

43 Allister Avenue
43 Allister Avenue
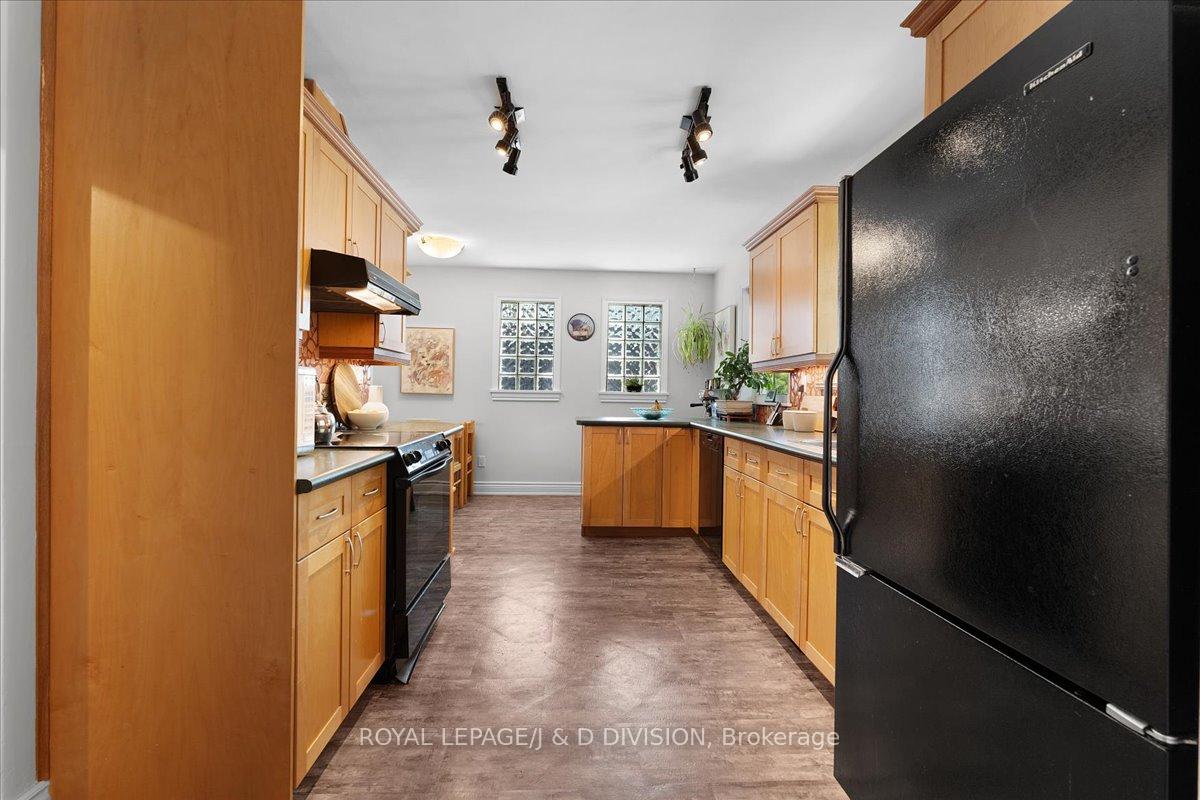 See all 48 photos
Property history
Facts and features
- BasementFinished
- Water, sewerMunicipal
- HeatingForced air
- CoolingCentral air
- Hardwood floors
- Fireplace
- Central air
The homeDetached, 2-storey, 1,500–2,000 sq ft
- Type: Detached
- Style: 2-storey
- Living space: 1,500–2,000 sq ft
- Basement: Finished
InsideFireplace Yes, natural gas, Hardwood, Tile, Lower level
- Fireplace: Yes, natural gas
- Flooring: Hardwood, Tile
- Laundry: Lower level
- Features: Air exchanger, carpet free, central vacuum, floor drain, storage, water heater
- Security: Carbon monoxide detectors, smoke detector
- Rooms above ground: 7
- Rooms in the basement: 2
- Bedrooms: 3
- Bathrooms: 2
- Kitchens: 1
- Family room: Yes
Outside and lotBrick, wood, Shingles, Block
- Exterior: Brick, wood
- Roof: Shingles
- Foundation: Block
- Features: Porch, privacy
- Other structures: Fence - full, garden shed, shed
- Size: 50 × 91.33 ft
Parking5 Parking, Private
- Spaces: 5 Parking
- Driveway: Private
Heating, water and powerForced air, gas, Central air, Municipal water
- Heating: Forced air, gas
- Cooling: Central air
- Water: Municipal water
- Sewer: Municipal sewer
Costs and taxesTaxes $5,203 a year, HST included in the price, Hot water tank.
- Taxes, 2025: $5,203 a year
- HST: HST included in the price
- Rental items: Hot water tank.
Included in the saleAll existing kitchen appliances (kitchen aid fridge, jenn air oven, miele dishwasher), amana washer & dryer and upright freezer, built in desk top & bookshelves in office, all existing light fixtures, custom roman window shades., Tv console & speaker holders (main floor) & filing cabinets (2) in office, curtain panels, glass mirrored window panes behind couch in basement.
- Included: All existing kitchen appliances (kitchen aid fridge, jenn air oven, miele dishwasher), amana washer & dryer and upright freezer, built in desk top & bookshelves in office, all existing light fixtures, custom roman window shades.
- Not included: Tv console & speaker holders (main floor) & filing cabinets (2) in office, curtain panels, glass mirrored window panes behind couch in basement.
NearbyFenced yard, hospital, library, park, place of worship, public transit
- Close to: Fenced yard, hospital, library, park, place of worship, public transit
Listing detailsE12312449, Sold, Jul 29, 2025
- MLS® number: E12312449
- Status: Sold
- Listed on: Jul 29, 2025
- Days on market: 10
- Updated: Aug 8, 2025
- Possession: 60-89 days
- Occupied by: Owner
- Listing brokerage: ROYAL LEPAGE/J & D DIVISION
About this home
43 Allister Avenue, Scarborough (Cliffcrest), ON M1M 3L1
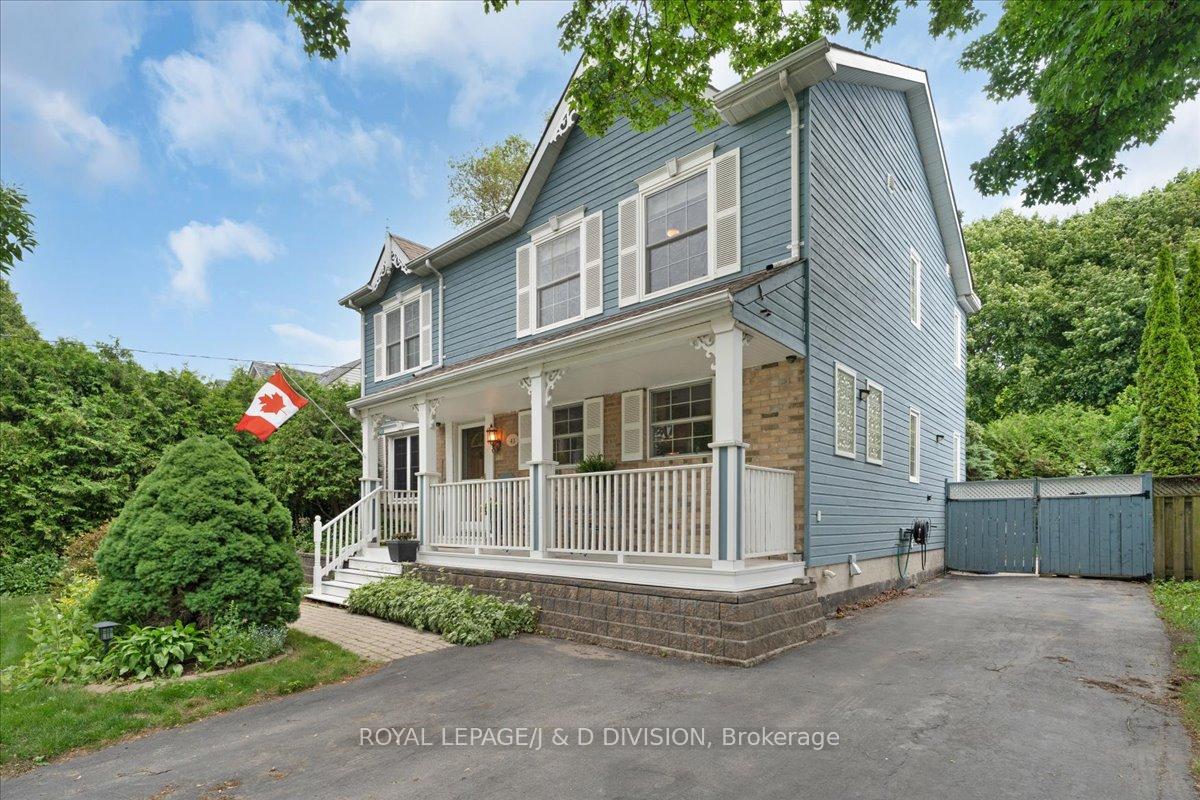
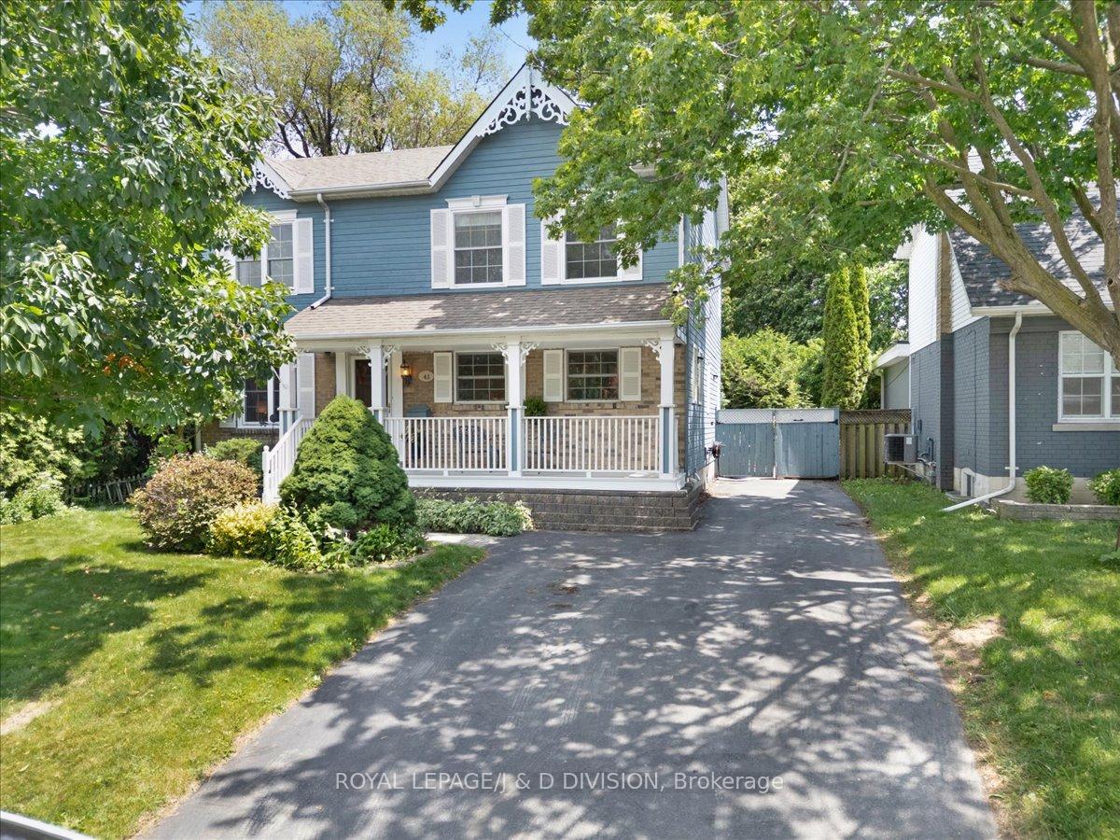
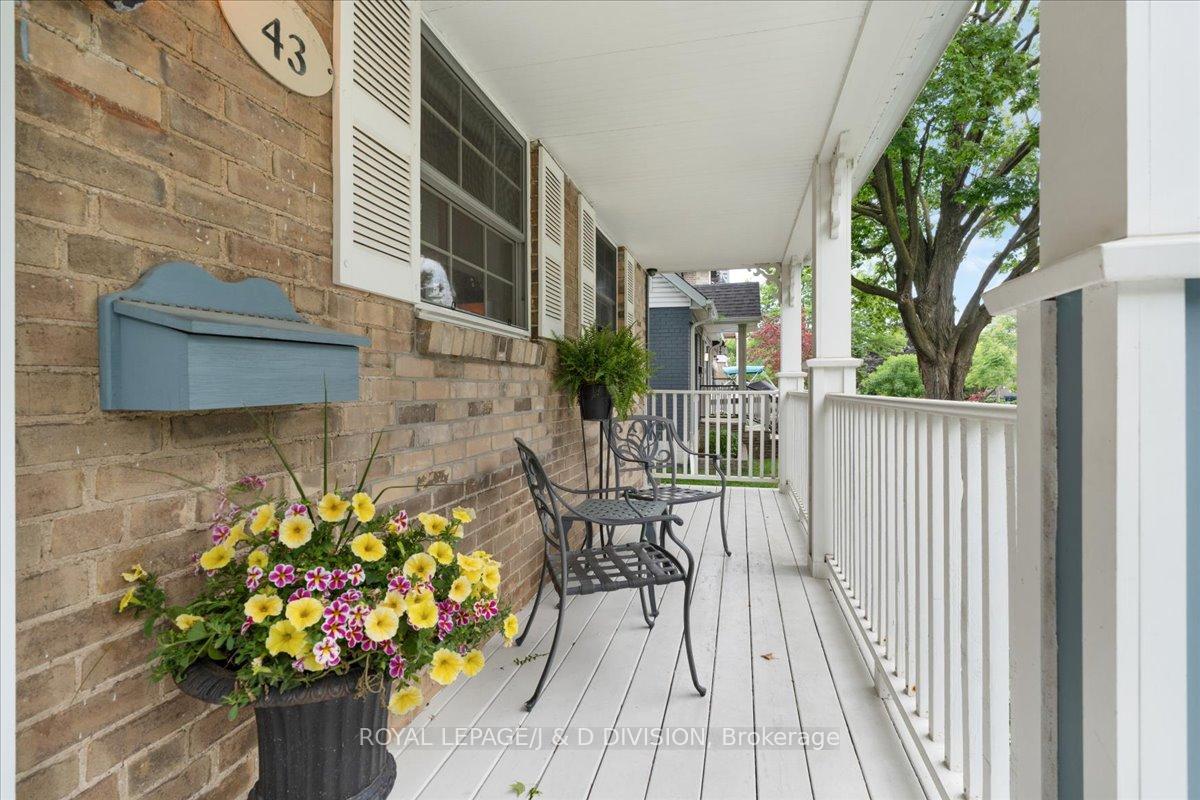
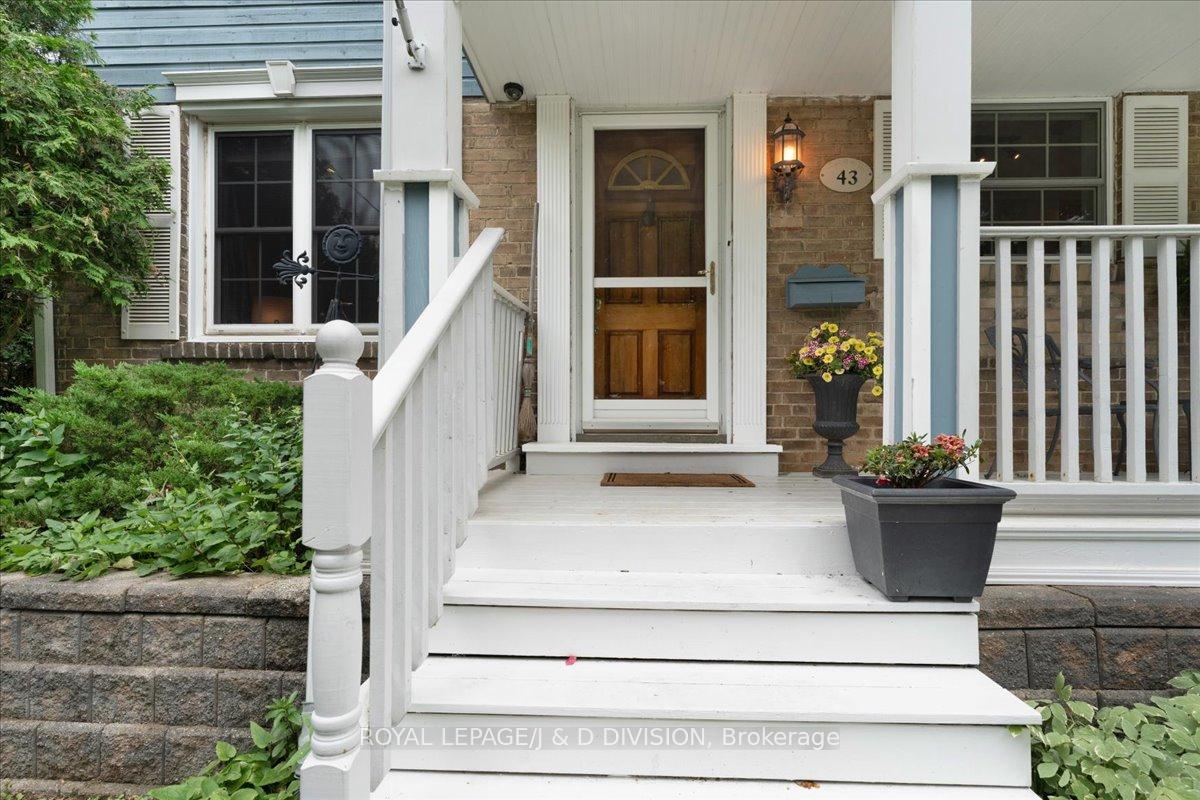
Great opportunity to own a large family home in Cliffcrest's most desirable neighbourhood. This beautiful 1,890 sq ft Cape Cod home with perennial gardens features an eat in kitchen, combined living/dining room, a main floor den / office, 4-piece bathroom and plenty of windows for keeping the entire home sunny and bright. There are 3 generous size bedroom upstairs made bright with 2 skylights and large windows throughout. The lower level is fully finished and features a family/media room with custom built-ins, a 2nd office (or 4th bedroom), a workshop/storage room and wine cellar with a unique custom made door. Back yard surrounded with stunning perennial gardens is fully fenced and private with 2 garden sheds. A short distance to bus, subway & Go Train (11 minutes to downtown), restaurants, shopping, grocery stores and close to Bluffers Park, marina, beach, library, walking trails, Birchmount Community Centre, R.H. King Academy, day cares, and schools.
Ask about this home
A HOMEH agent will answer your questions about this home.
Around this home
Daily convenience, out of 100, from the distances below
Schools nearby
School rating, out of 10.
Helpful calculators
Your HOMEH agent

"I would see it this week."