

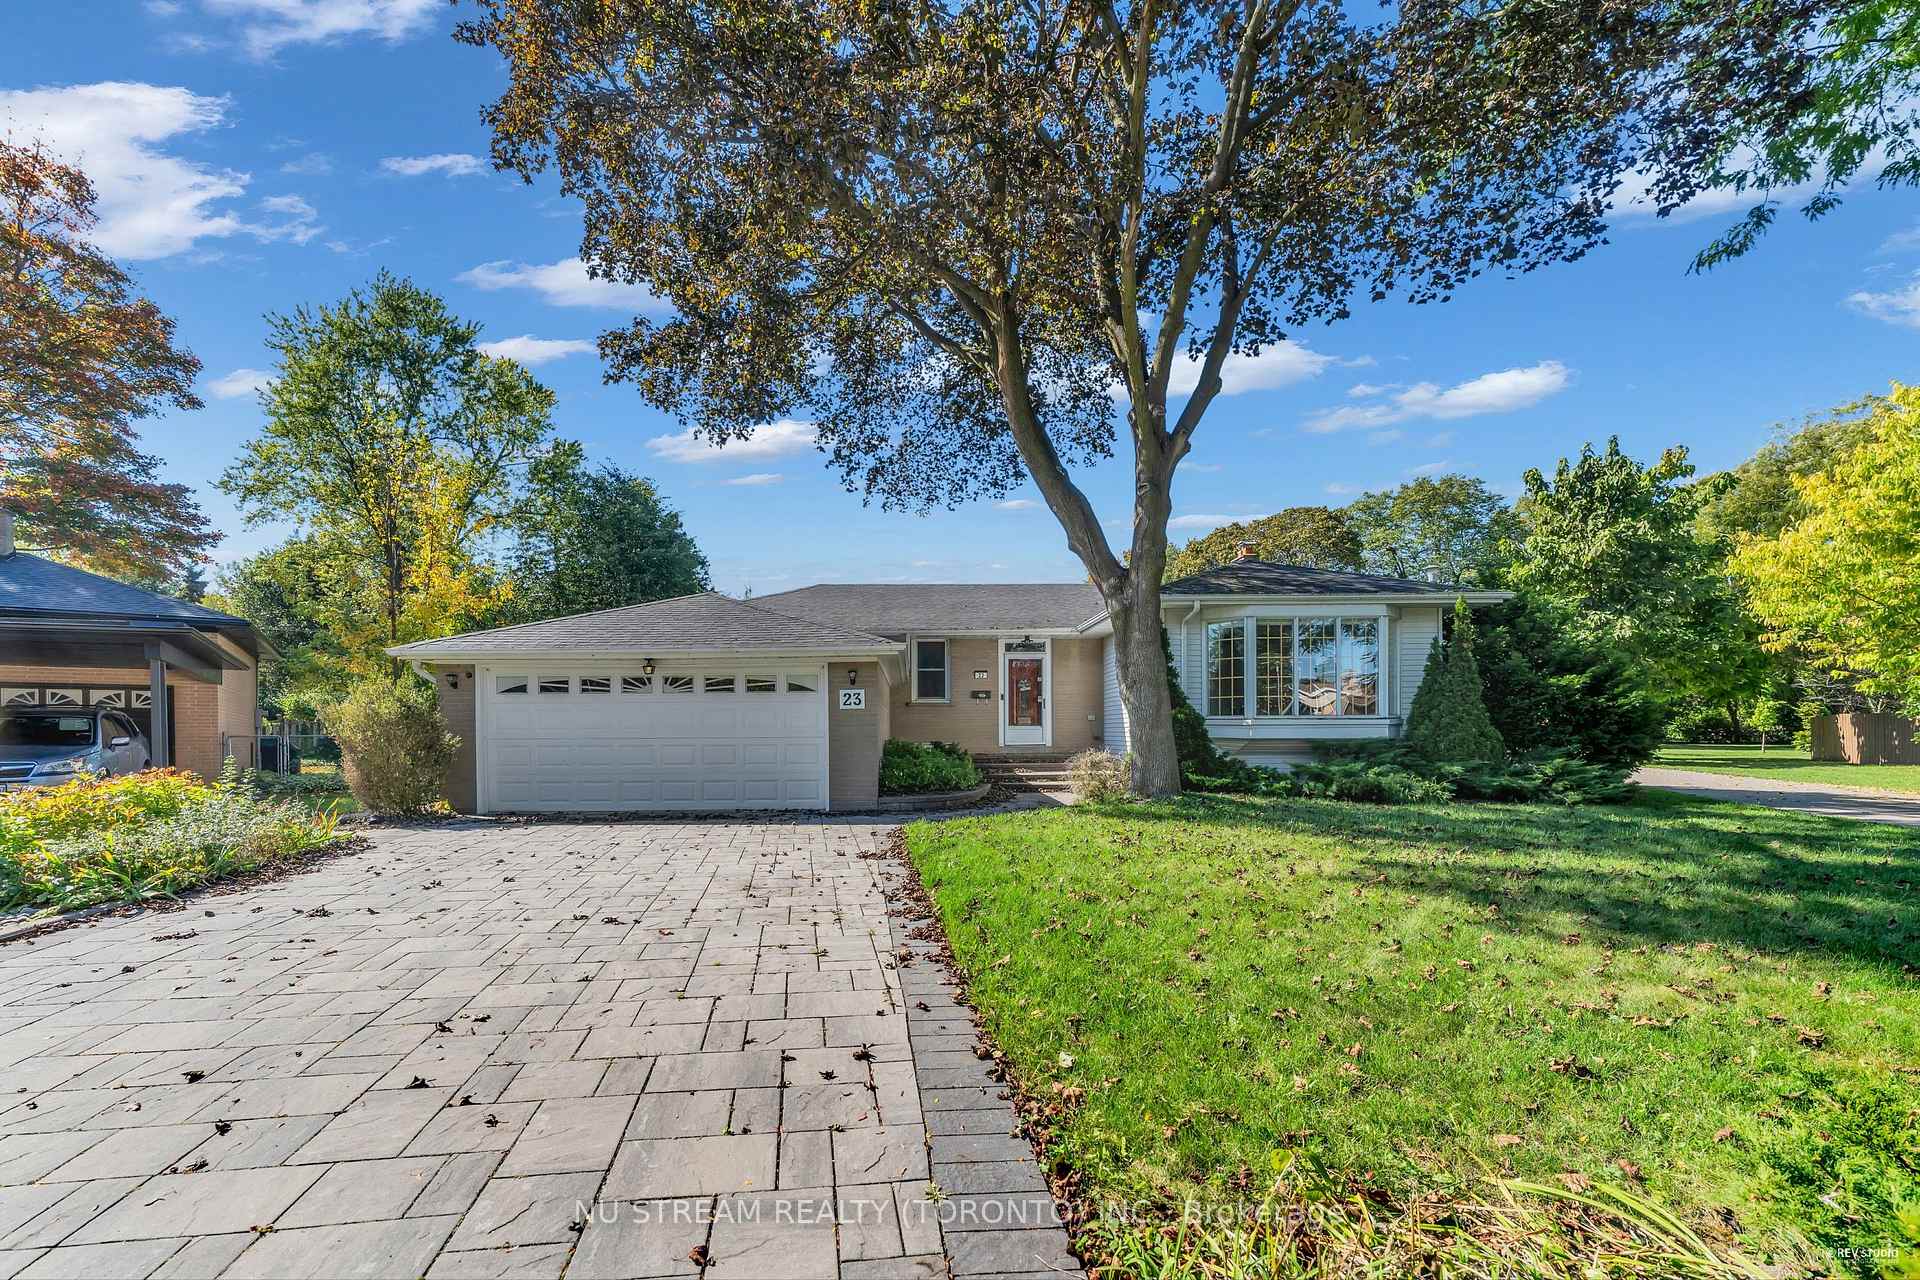
23 Wythenshawe Wood
Detached Rented
1/2123 Wythenshawe Wood
Detached Rented
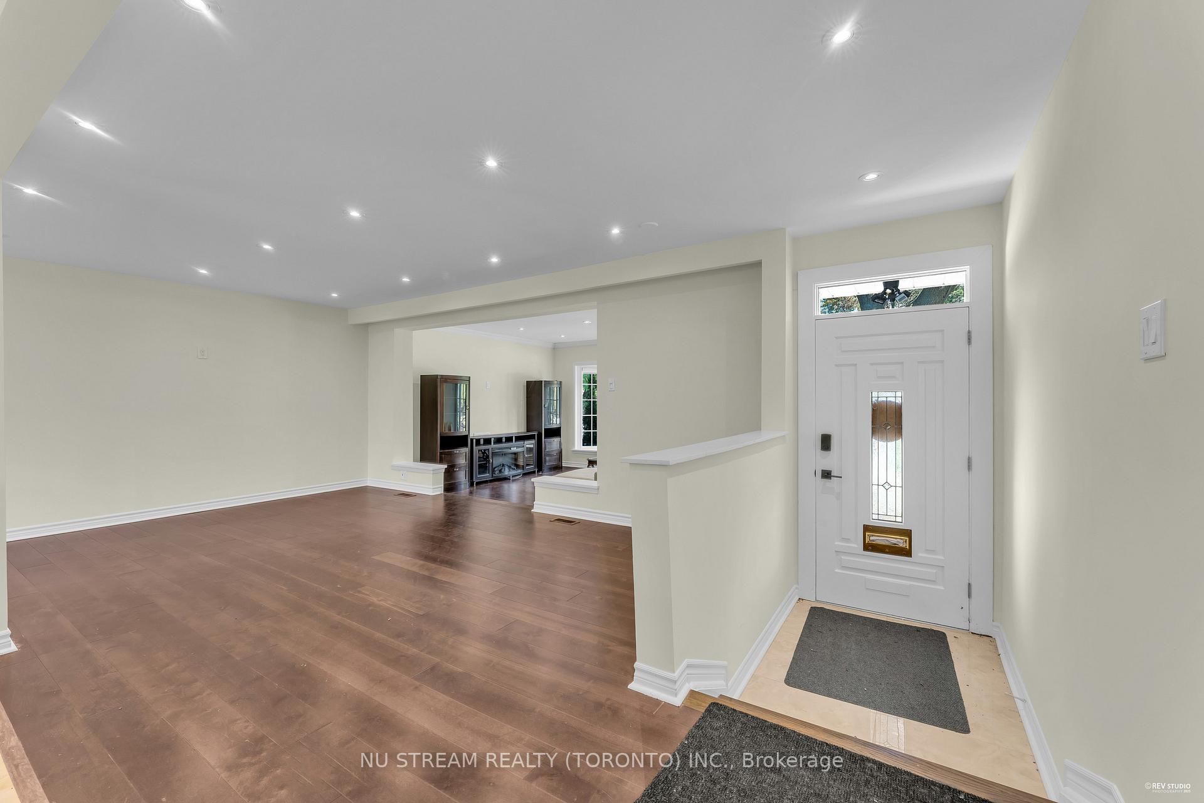
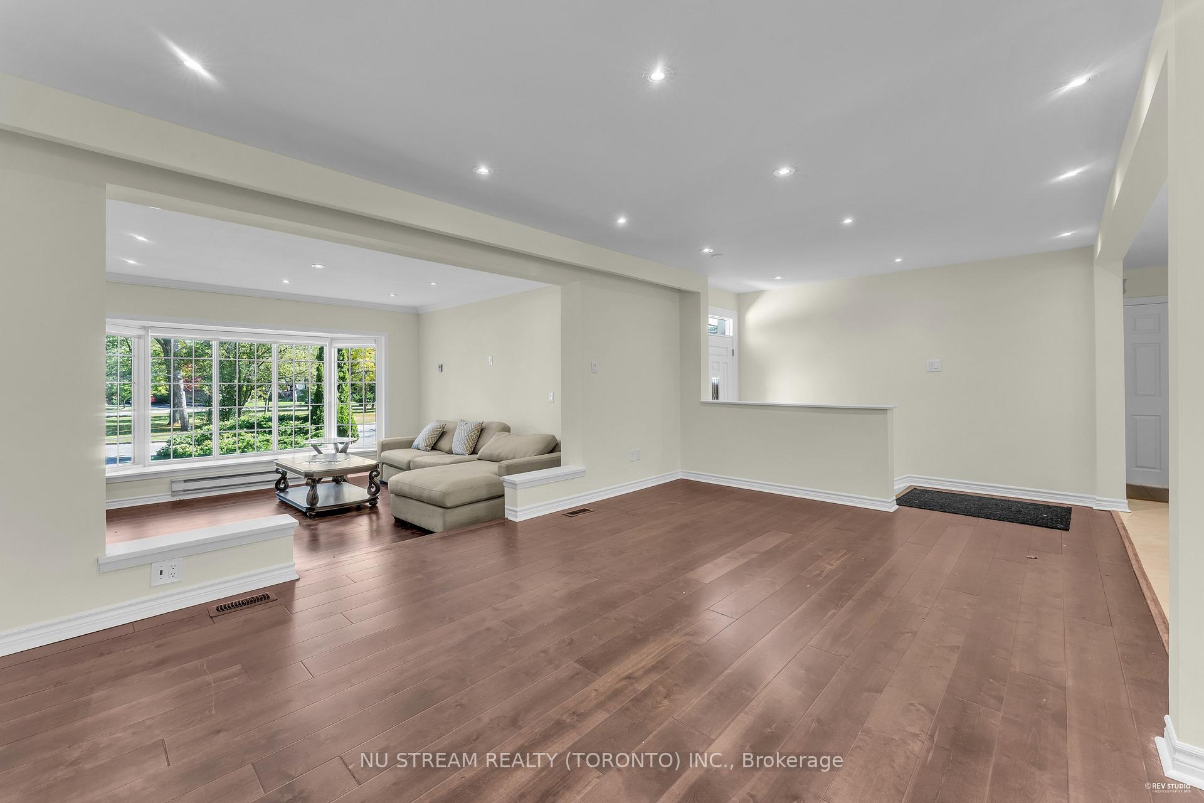
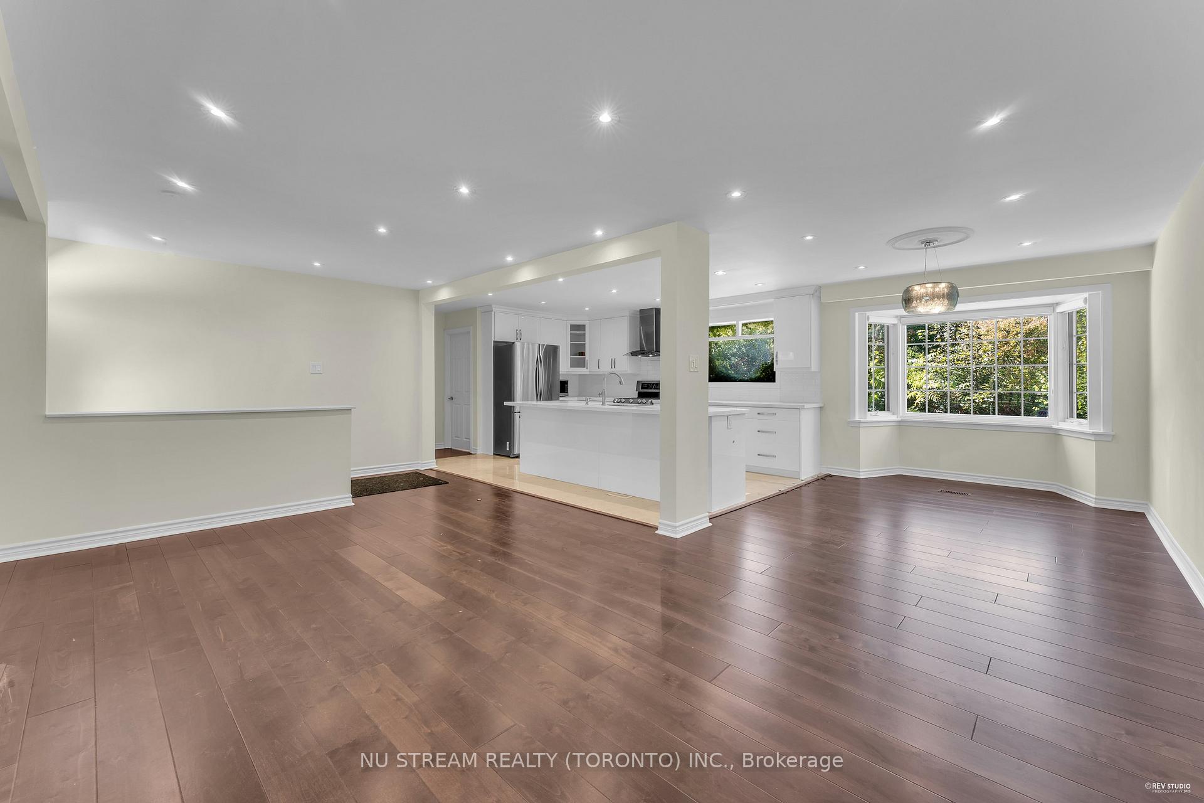
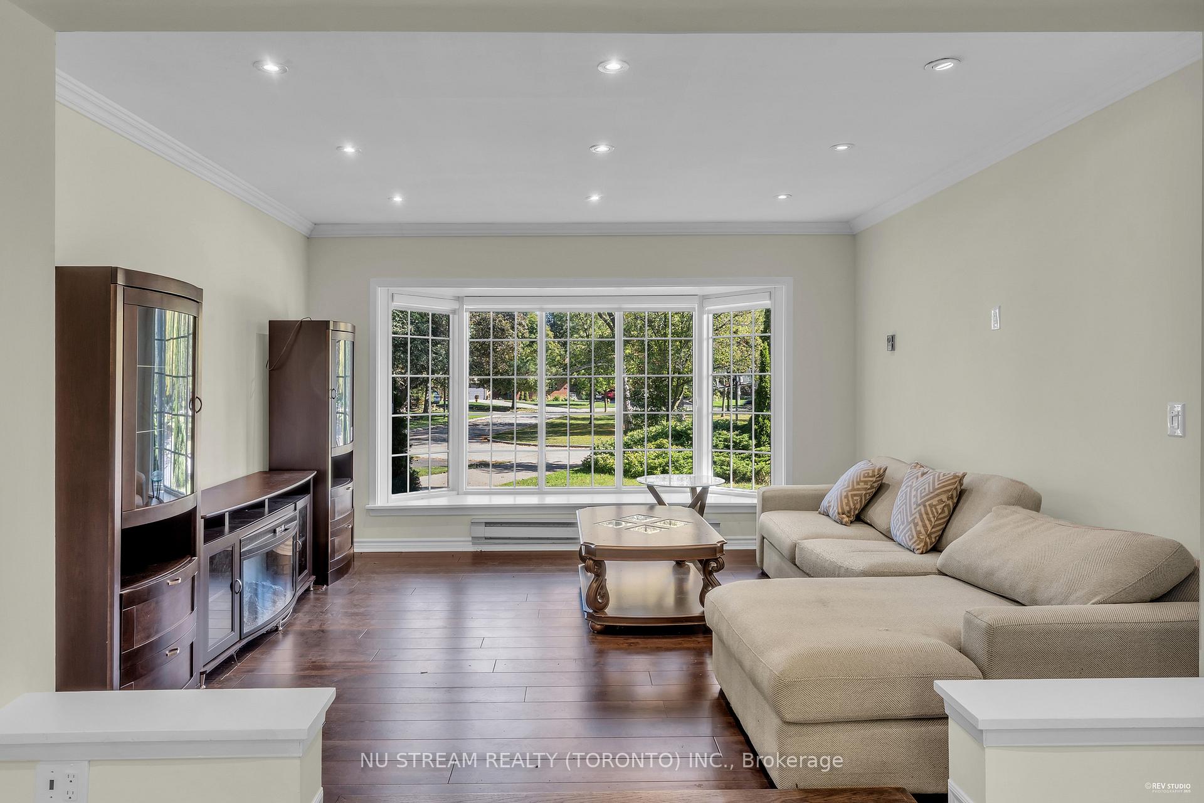 See all 21 photos
3+2 Bedrooms
2 Bathrooms
1 Garage
1.1K–1.5K sq.ft
Entire Home
— Unit
Property history
Facts and features
- BasementSeparate entrance
- Lease term12 months
- FurnishedUnfurnished
- LaundryIn basement
What stands out
- Second kitchen
- Separate entrance
- Central air
The homeDetached, Bungalow, 1,100–1,500 sq ft
- Type: Detached
- Style: Bungalow
- Living space: 1,100–1,500 sq ft
- Basement: Separate entrance
InsideIn basement, Rooms above ground 7, 3 + 2 in the basement
- Laundry: In basement
- Rooms above ground: 7
- Bedrooms: 3 + 2 in the basement
- Bathrooms: 2
- Kitchens: 2
- Family room: Yes
Outside and lotBrick, Asphalt shingle, Unknown
- Exterior: Brick
- Roof: Asphalt shingle
- Foundation: Unknown
Parking1 Garage, Attached
- Spaces: 1 Garage
- Garage: Attached
Heating, water and powerForced air, gas, Central air, Municipal water
- Heating: Forced air, gas
- Cooling: Central air
- Water: Municipal water
- Sewer: Municipal sewer
Rent and termsRent $4,500 a month, Entire property, Unfurnished
- Rent: $4,500 a month
- Space for rent: Entire property
- Furnished: Unfurnished
- Lease: 12 months
- Rent includes: Other
IncludedStove/ fridge/ dishwasher/ washer& dryer(shared)
- Included: Stove/ fridge/ dishwasher/ washer& dryer(shared)
Listing detailsE12441226, Rented, Oct 2, 2025
- MLS® number: E12441226
- Status: Rented
- Listed on: Oct 2, 2025
- Days on market: 13
- Updated: Oct 15, 2025
- Possession: 2025-11-01 / Immediate
- Occupied by: Vacant
- Listing brokerage: NU STREAM REALTY (TORONTO) INC.
About this home
23 Wythenshawe Wood, Scarborough (Guildwood), ON M1E 1H1
Welcome to this well-maintained 3-bedroom detached home, offering a bright and spacious living space. Ideally located within walking distance to the GO Train station, this property provides excellent connectivity for commuters. Close to all amenities, including schools, grocery stores, shopping centers, and public transportation. Perfect for families or professionals seeking comfort and convenience in a prime location.
Read more
Ask about this home
A HOMEH agent will answer your questions about this home.
Ask a question
Around this home
Kingston Rd/ Galloway Rd
Errands
Transit
Parks
Schools
Daily convenience, out of 100, from the distances below
ParkGuildwood Village Park · 15 within 1 km4 min walk231 m
GroceryHadfeilds11 min walk670 m
SchoolGuildwood Junior Public School8 min walk480 m
Train stationGuildwood4 min walk249 m
PharmacyGuildview Pharmacy11 min walk679 m
Cafés & foodGood Eats BY Juian · 11 within 1 km5 min walk309 m
Gym & rec centreBoys & Girls Club8 min walk484 m
LibraryToronto Public Library - Guildwood13 min walk798 m
WalkDriveStraight-line distance, open map data
Grocery0.7 km
Park0.2 km
Coffee0.8 km
Dining0.3 km
Gym1.8 km
Guildwood0.2 km
Schools nearby
School rating, out of 10.
Guildwood Junior Public Schoolelementary · Public · 0.5 km
—
St Ursula Catholic Schoolelementary · Catholic · 0.5 km
6.7/10Good
Poplar Road Junior Public Schoolelementary · Public · 0.6 km
7.7/10Good
Contact agent
Helpful calculators
Rent vs buy
Affordability
Mortgage
Down payment
Stress test
CMHC insurance
Your HOMEH agent

KimHOMEH agent · Scarborough
"I would see it this week."
Ask Kim