

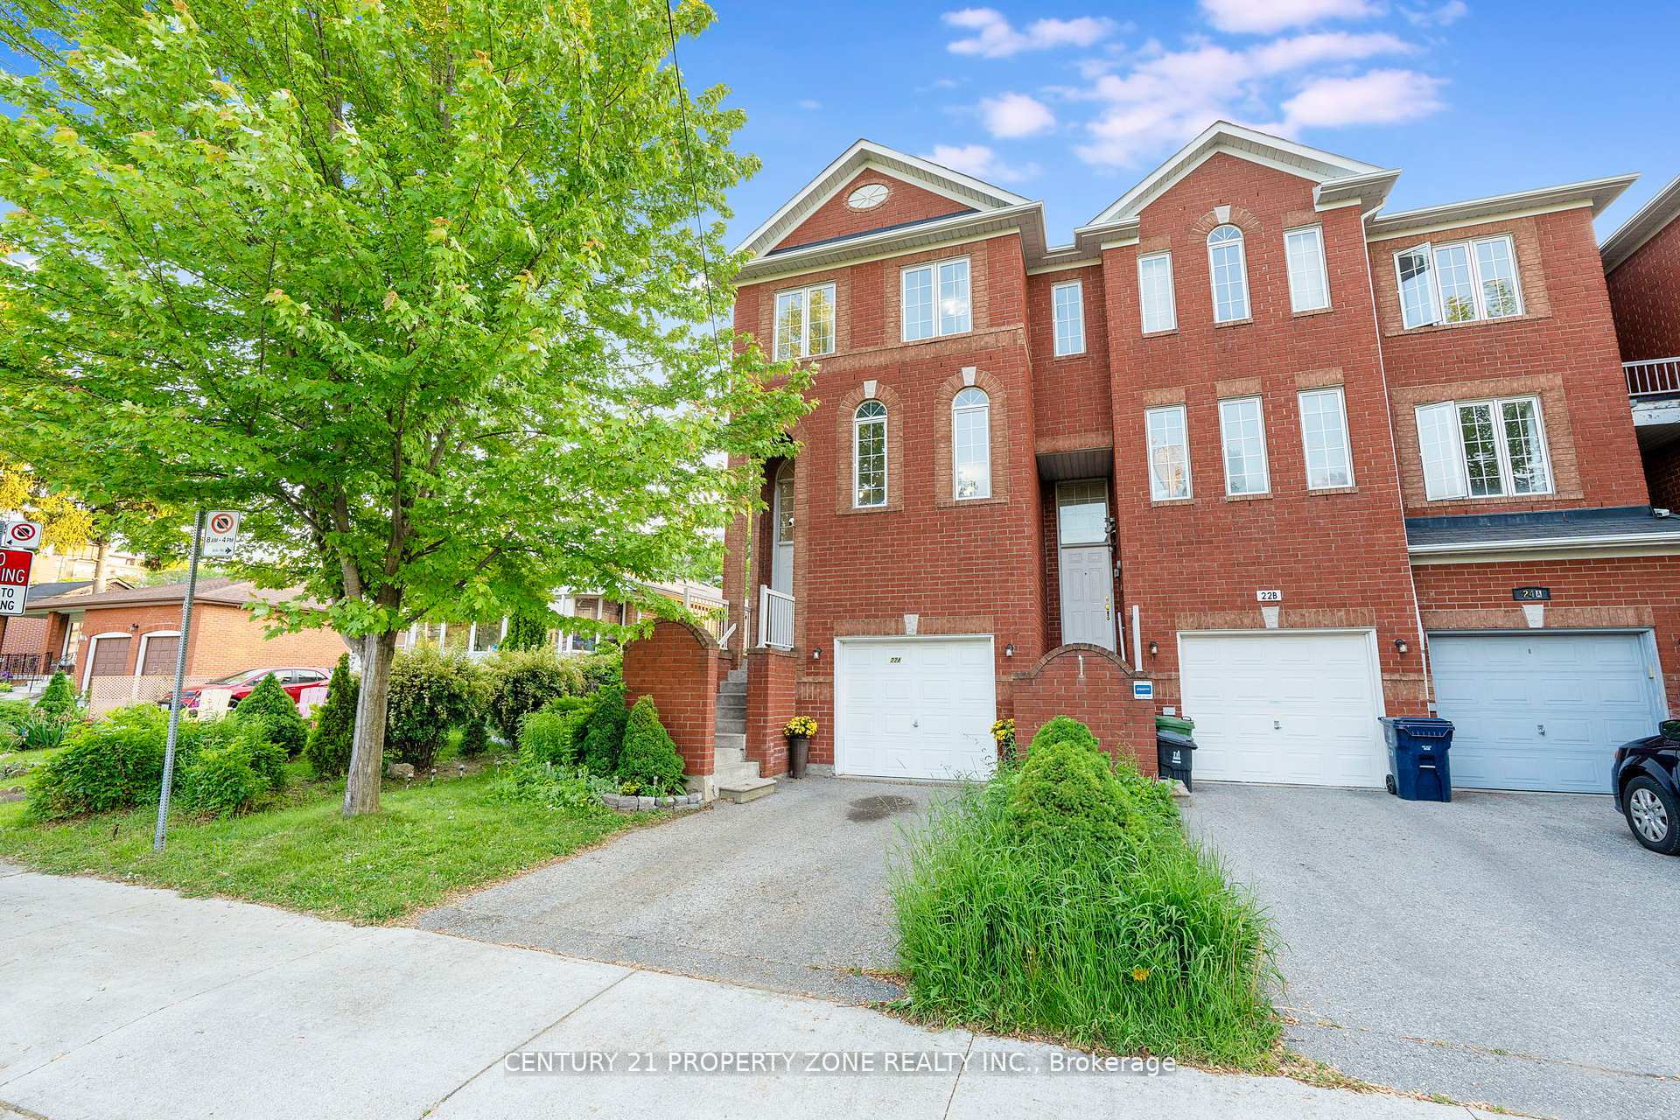
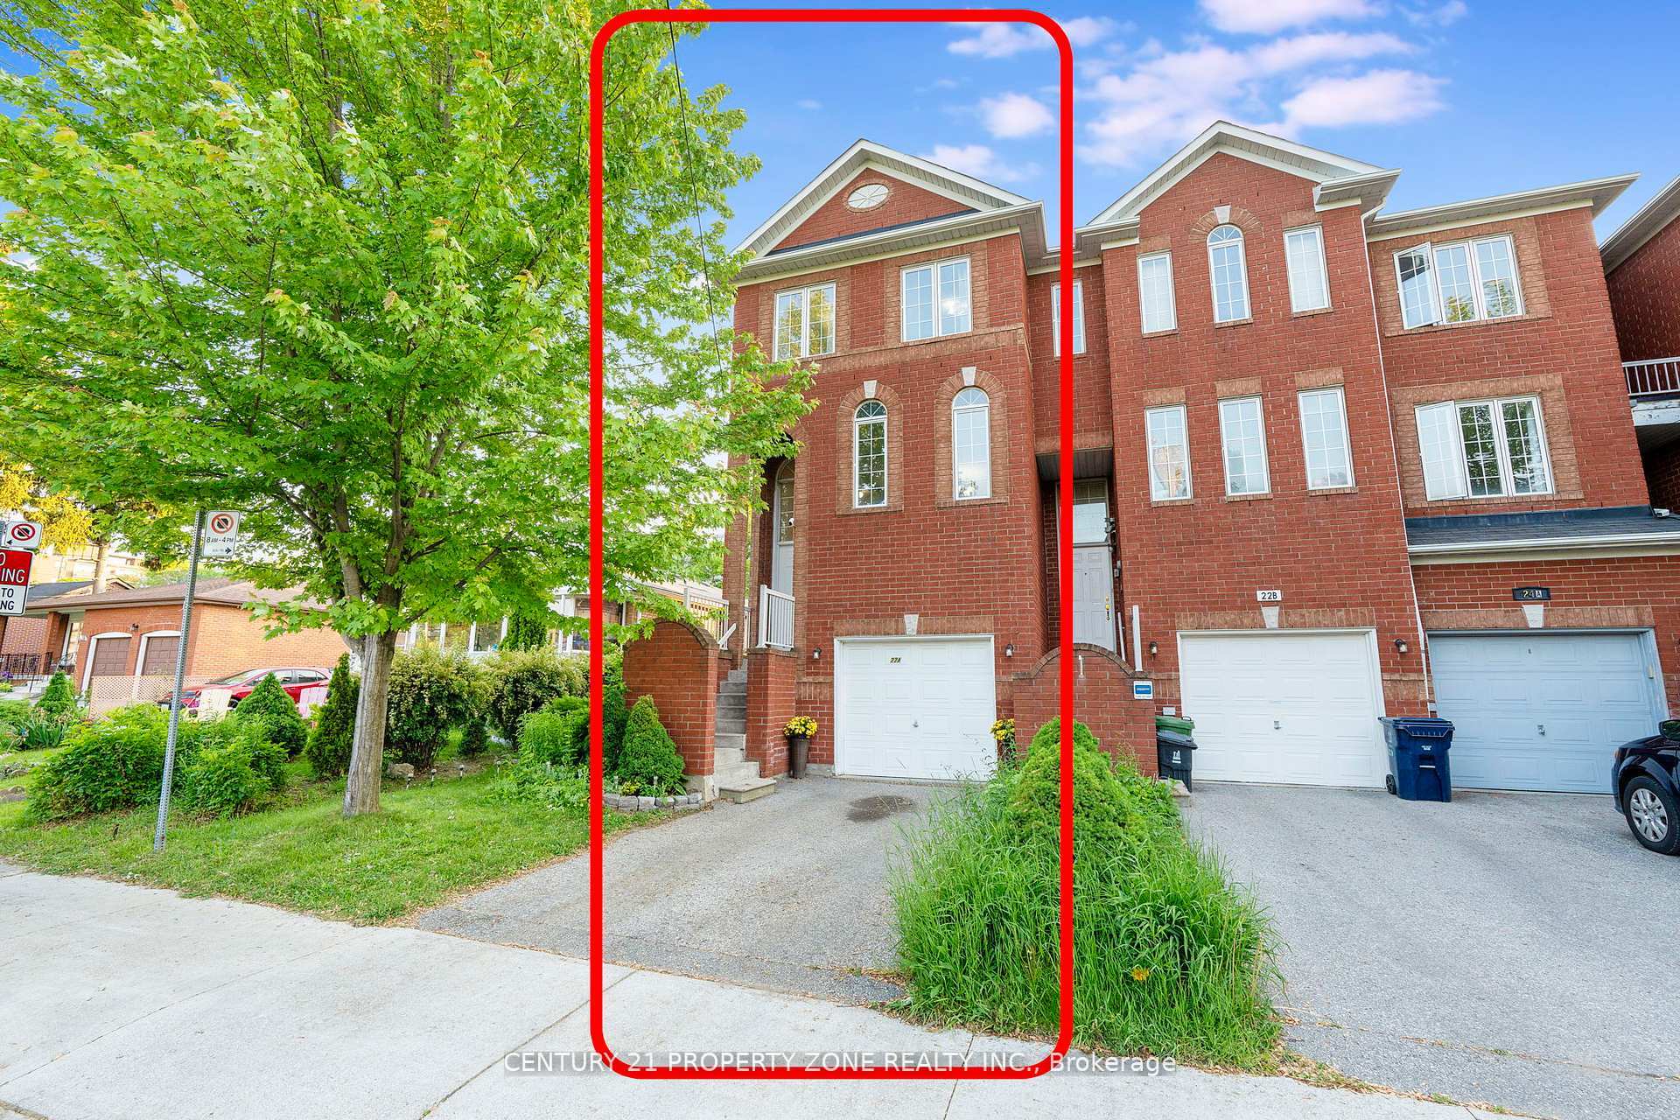
22A Beachell Street
22A Beachell Street
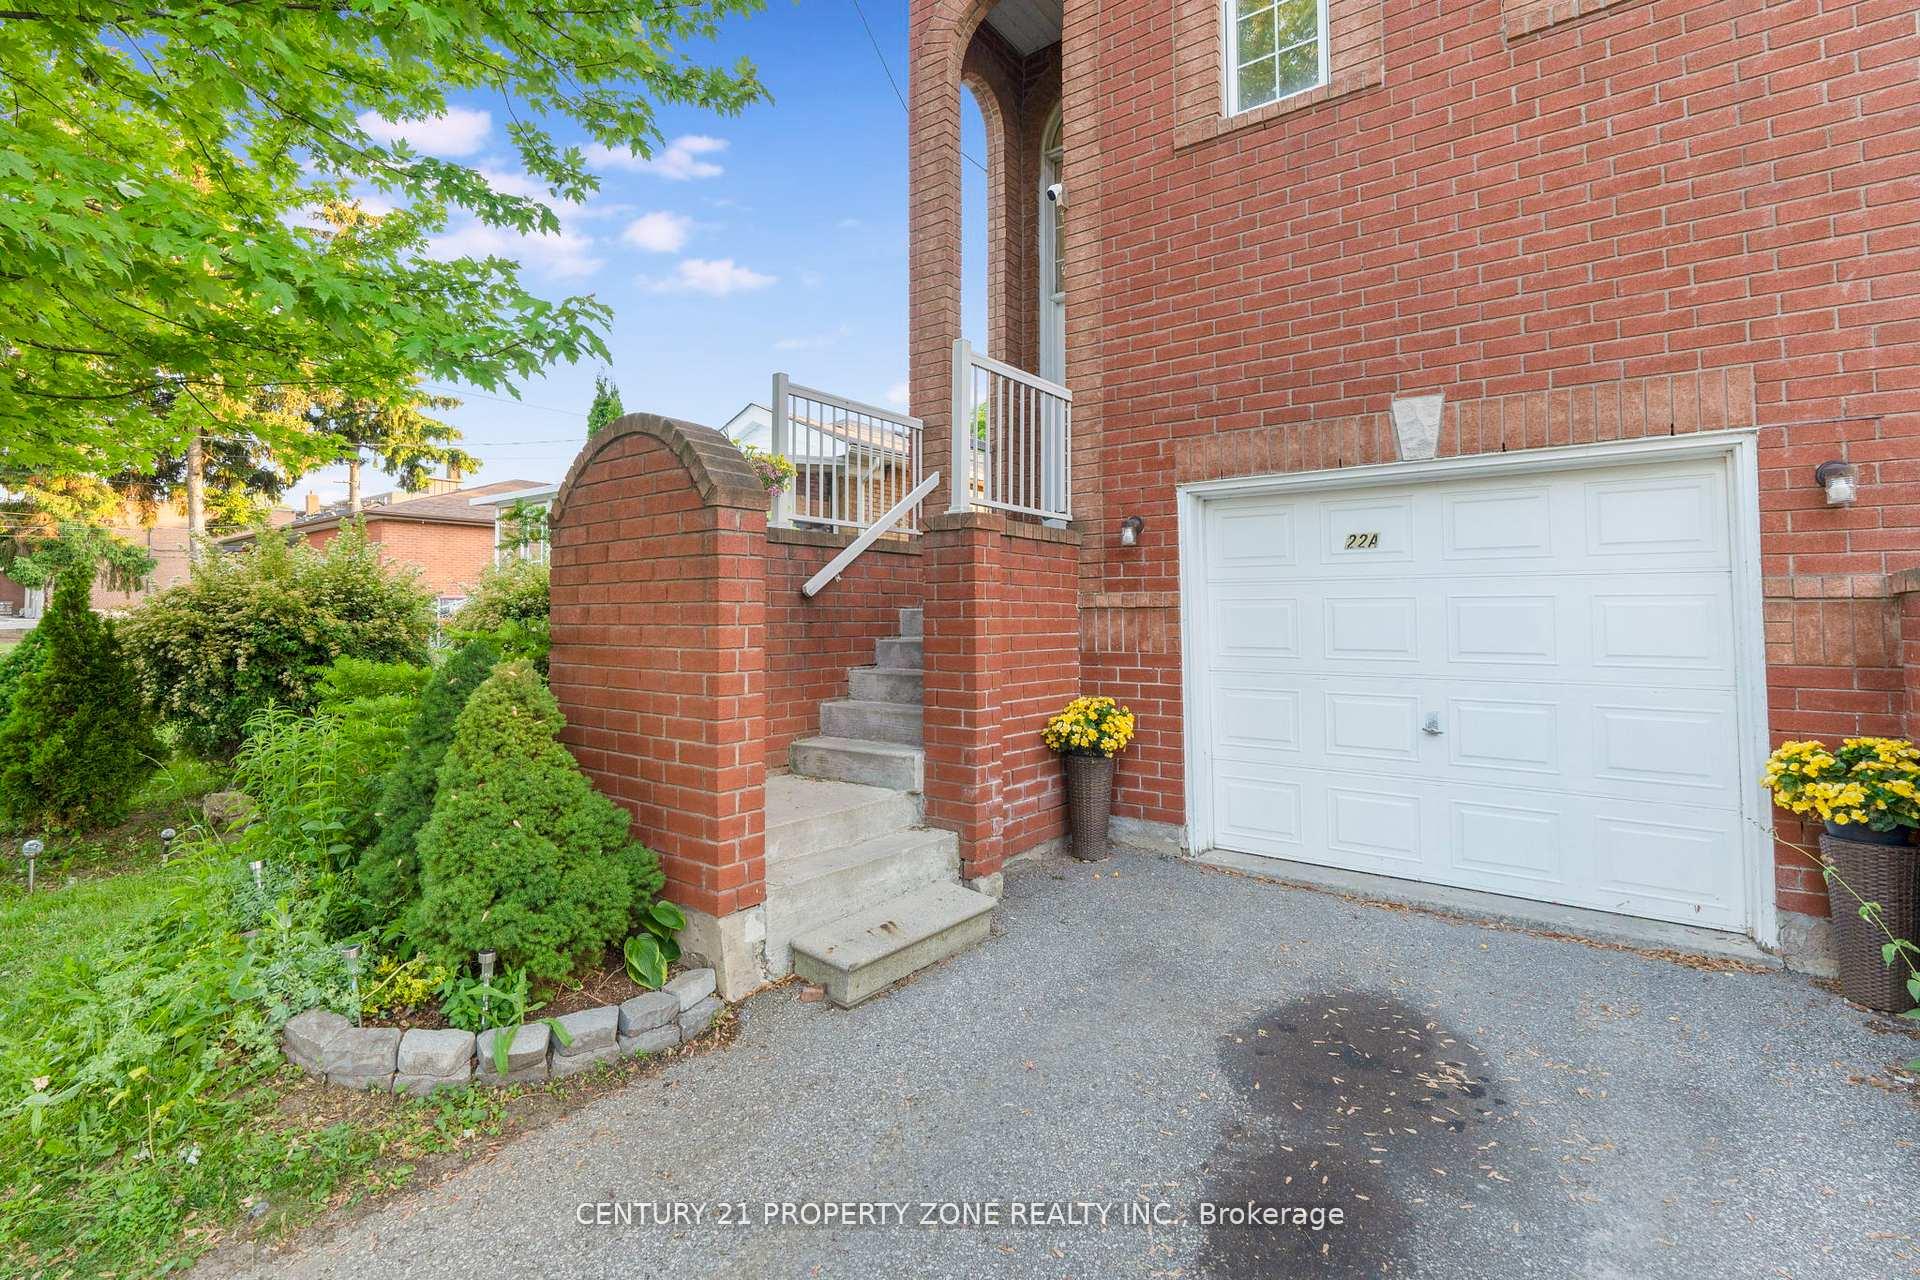 See all 26 photos
Property history
Facts and features
- BasementPart finished
- Age of home16–30 years
- Water, sewerMunicipal
- HeatingForced air
- Hardwood floors
- Central air
The homeFreehold Townhouse, 3-storey, Age 16–30 years
- Type: Freehold Townhouse
- Style: 3-storey
- Age: 16–30 years
- Living space: 1,100–1,500 sq ft
- Basement: Partially finished
InsideHardwood, Ceramic, Other, Rooms above ground 7
- Flooring: Hardwood, Ceramic
- Features: Other
- Rooms above ground: 7
- Bedrooms: 3
- Bathrooms: 3
- Kitchens: 1
- Family room: Yes
Outside and lotBrick, brick front, Other, Other
- Exterior: Brick, brick front
- Roof: Other
- Foundation: Other
- Size: 25.62 × 86.94 ft
- Zoning: Residential
Parking1 Garage, Attached, Private
- Spaces: 1 Garage
- Garage: Attached
- Driveway: Private
Heating, water and powerForced air, gas, Central air, Municipal water
- Heating: Forced air, gas
- Cooling: Central air
- Water: Municipal water
- Sewer: Municipal sewer
Costs and taxesTaxes $3,283 a year, HST included in the price
- Taxes, 2024: $3,283 a year
- HST: HST included in the price
Included in the saleWasher, dryer , cooking range , dishwasher, fridge, Fridge & freezer ( in the basement)
- Included: Washer, dryer , cooking range , dishwasher, fridge
- Not included: Fridge & freezer ( in the basement)
Listing detailsE12298819, Sold, Jul 21, 2025
- MLS® number: E12298819
- Status: Sold
- Listed on: Jul 21, 2025
- Days on market: 17
- Updated: Aug 7, 2025
- Possession: Flexible
- Occupied by: Owner
- Listing brokerage: CENTURY 21 PROPERTY ZONE REALTY INC.
About this home
22A Beachell Street, Scarborough (Scarborough Village), ON M1J 3B2
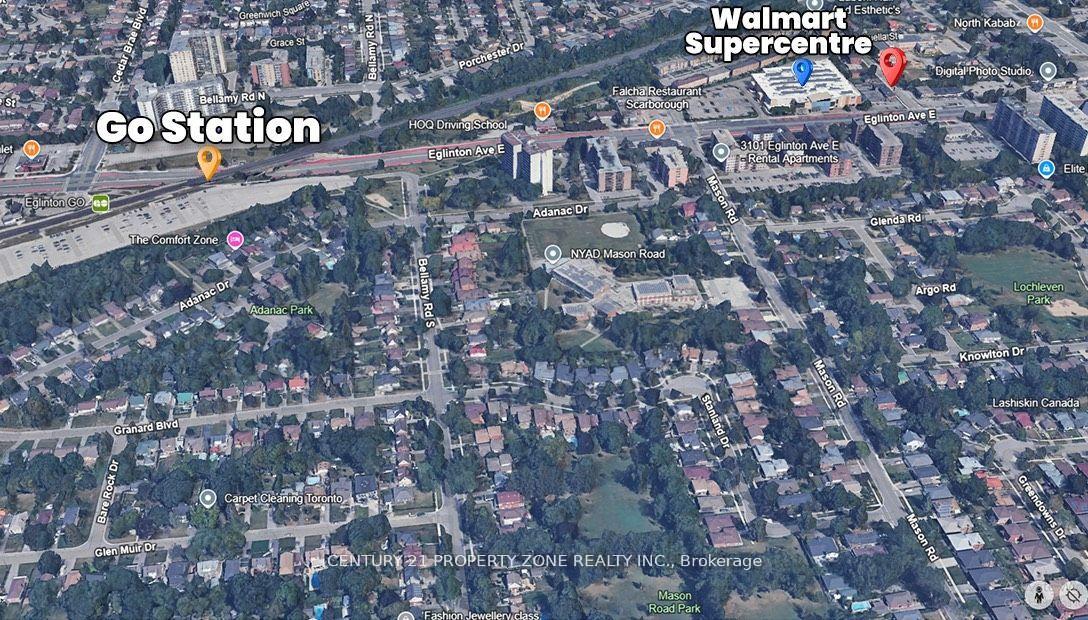
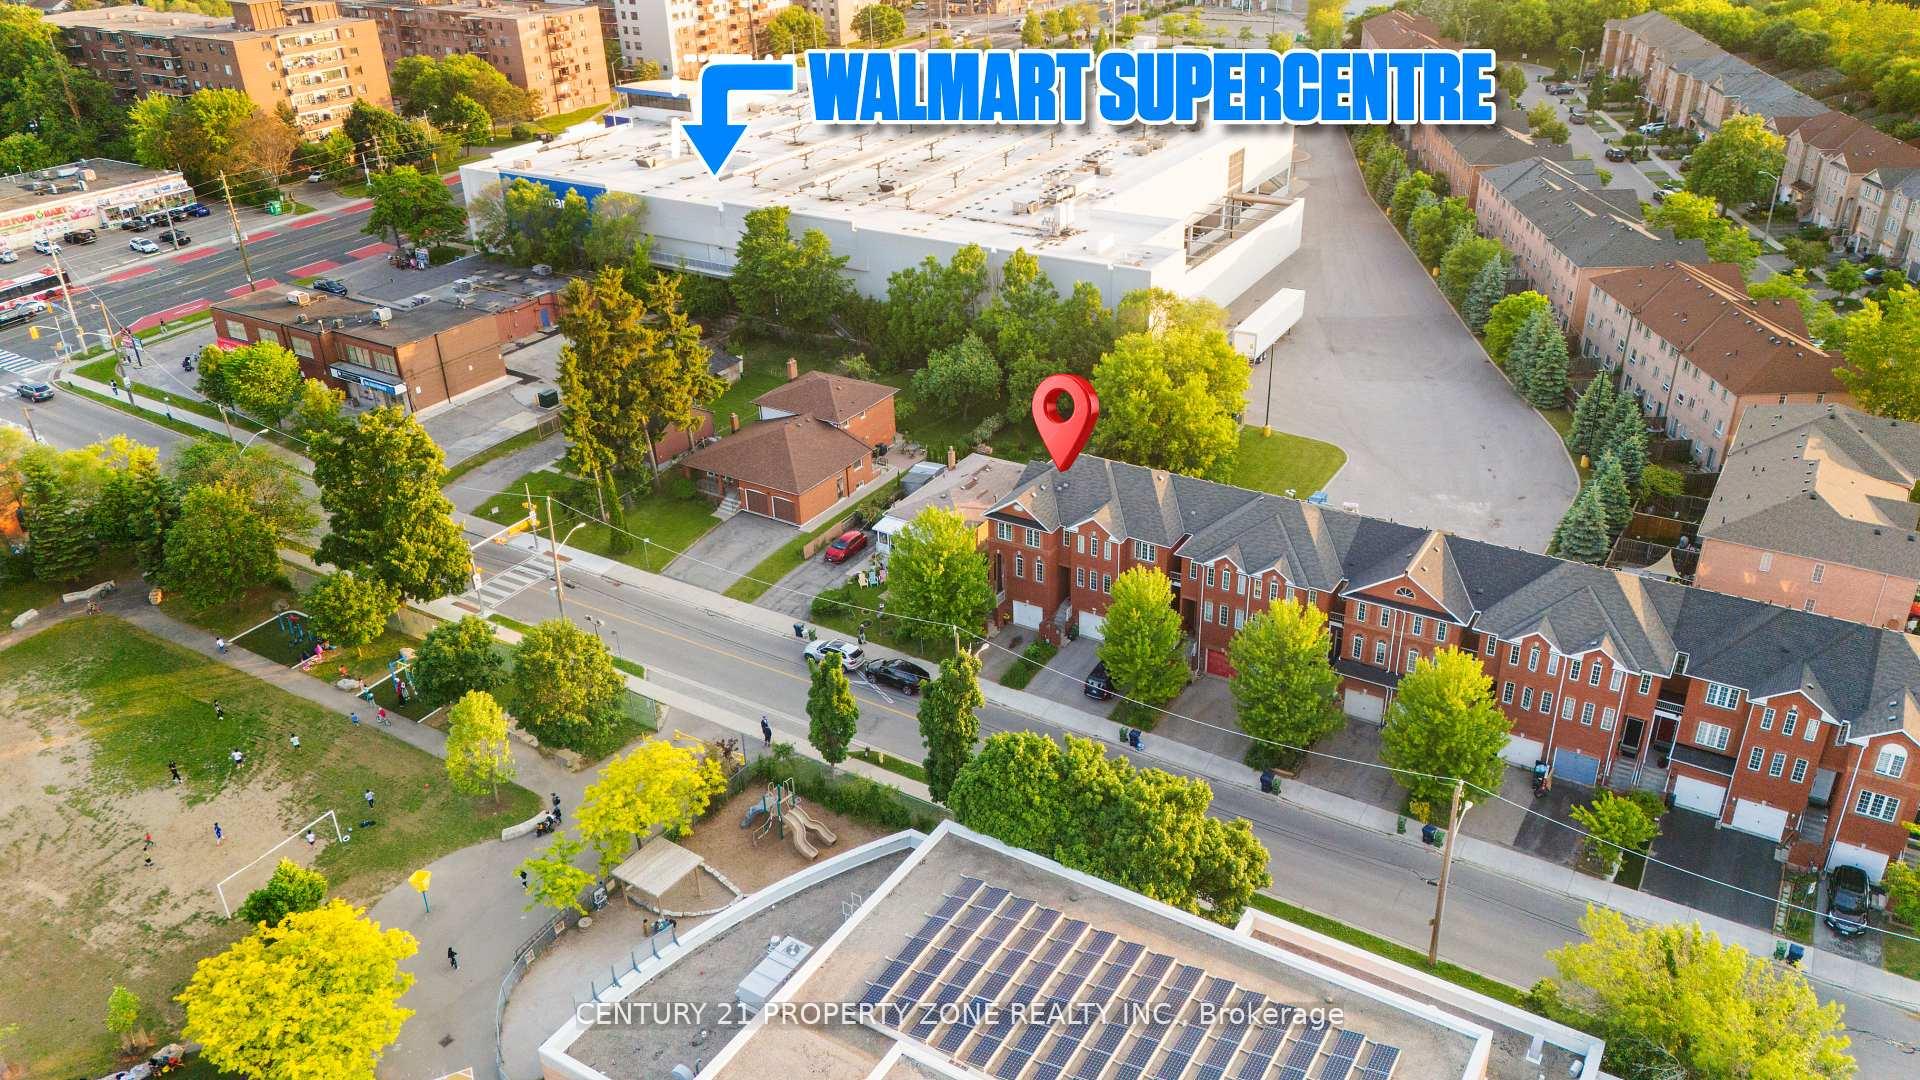
This well-maintained 3-storey end-unit freehold townhouse offers the perfect blend of space, comfort, and location with no maintenance fees. Featuring a private driveway, attached garage, and a fully fenced backyard, its ideal for families seeking privacy and function. The home boasts a bright and spacious layout with large windows, new hardwood flooring, and fresh paint throughout. Enjoy a modern eat-in kitchen, a finished basement with walk-out access, and a primary bedroom complete with an ensuite bath and walk-in closet. Located just a 3-minute walk to Eglinton GO Station, daily commuting is a breeze. Surrounded by schools, shopping, parks, and all essentials, this home checks every box. A rare find that blends lifestyle and value in a family-friendly neighbourhood.
Ask about this home
A HOMEH agent will answer your questions about this home.
Around this home
Daily convenience, out of 100, from the distances below
Schools nearby
School rating, out of 10.
Helpful calculators
Your HOMEH agent

"I would see it this week."