

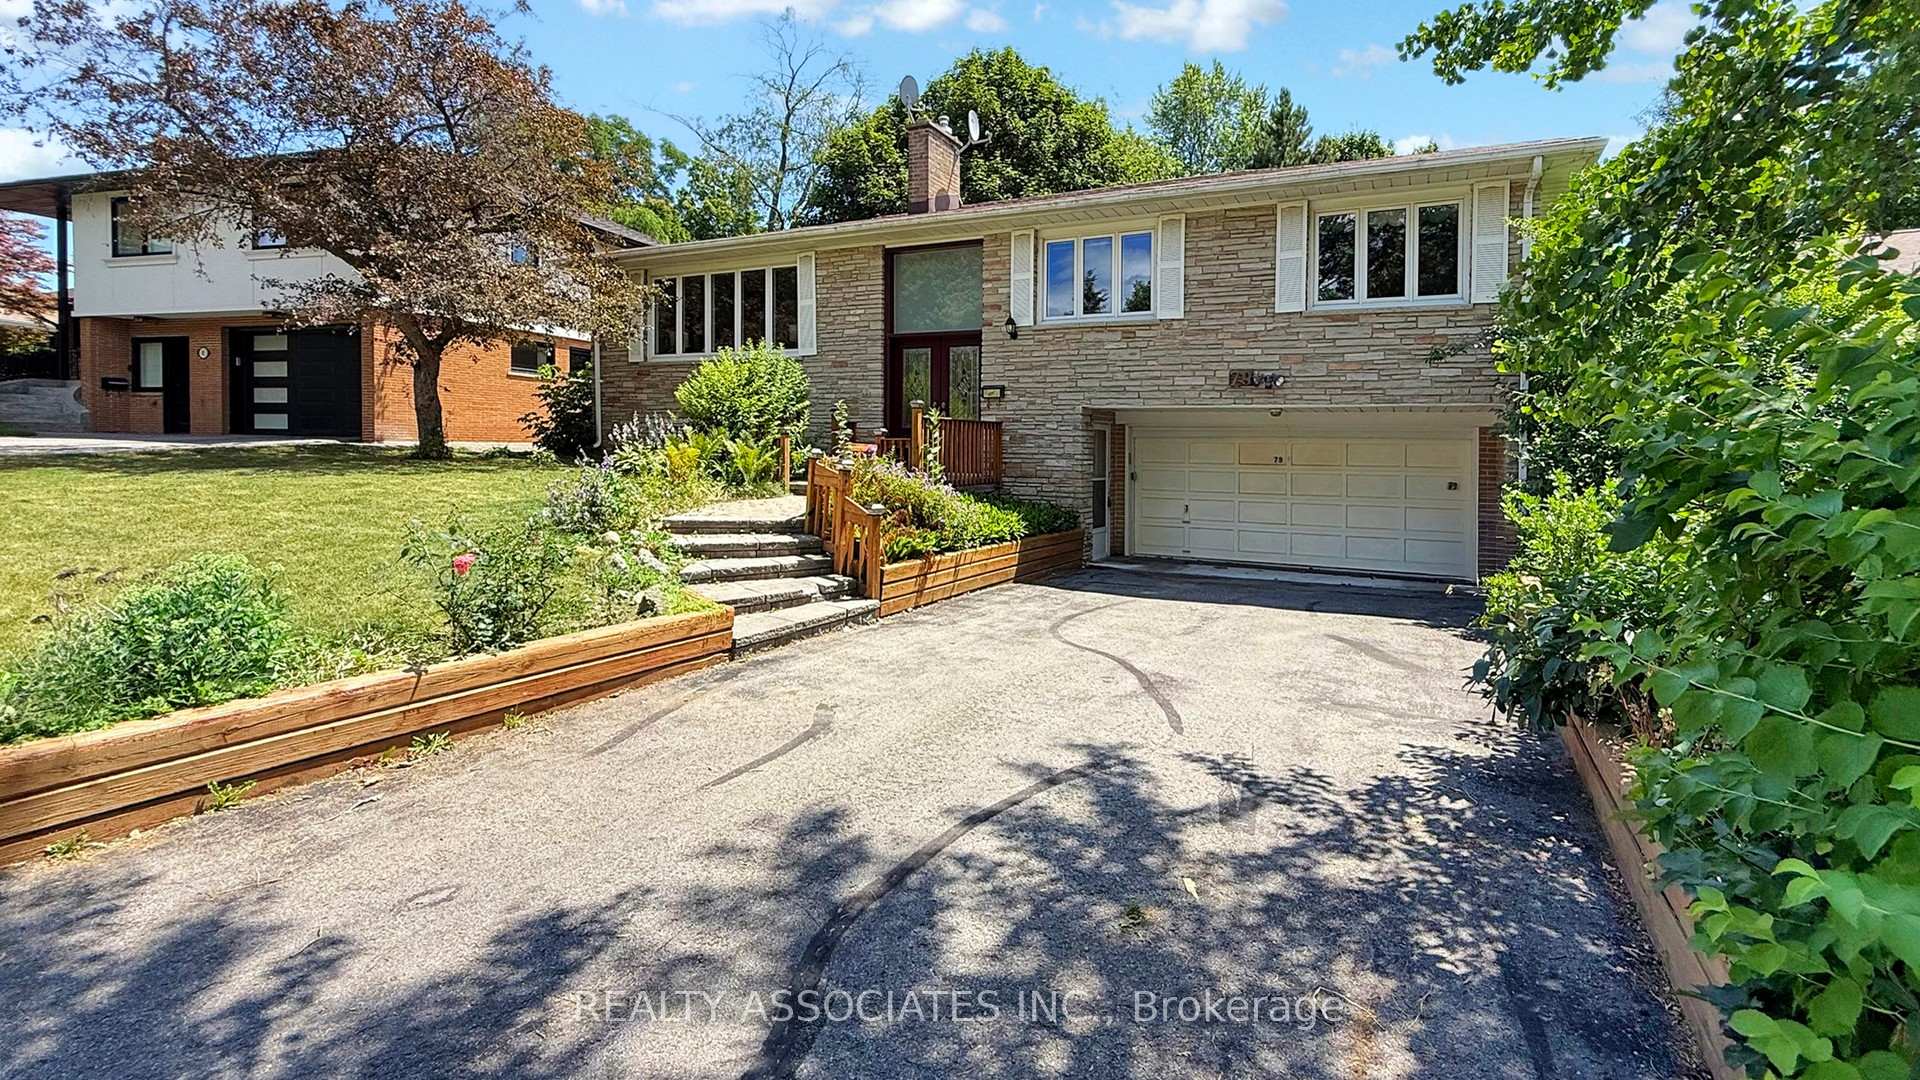
79 Toynbee Trail
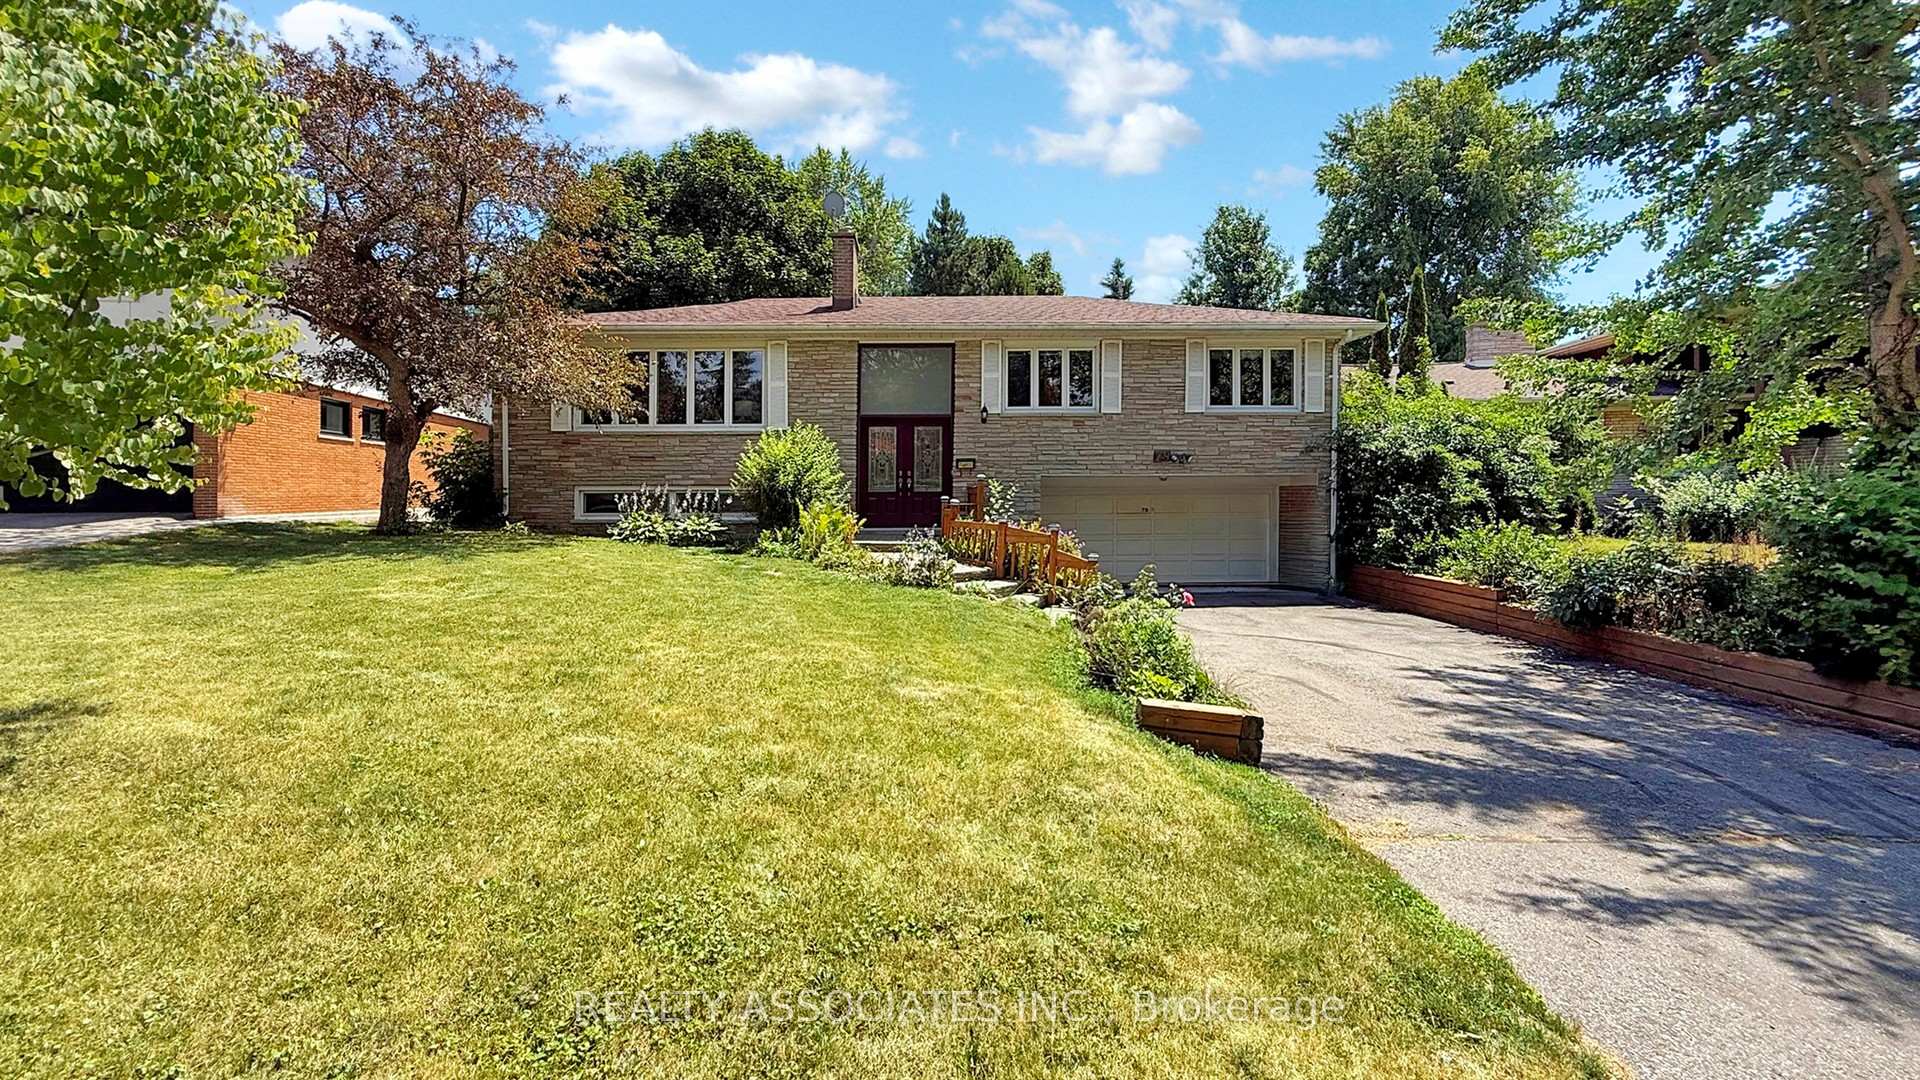
79 Toynbee Trail
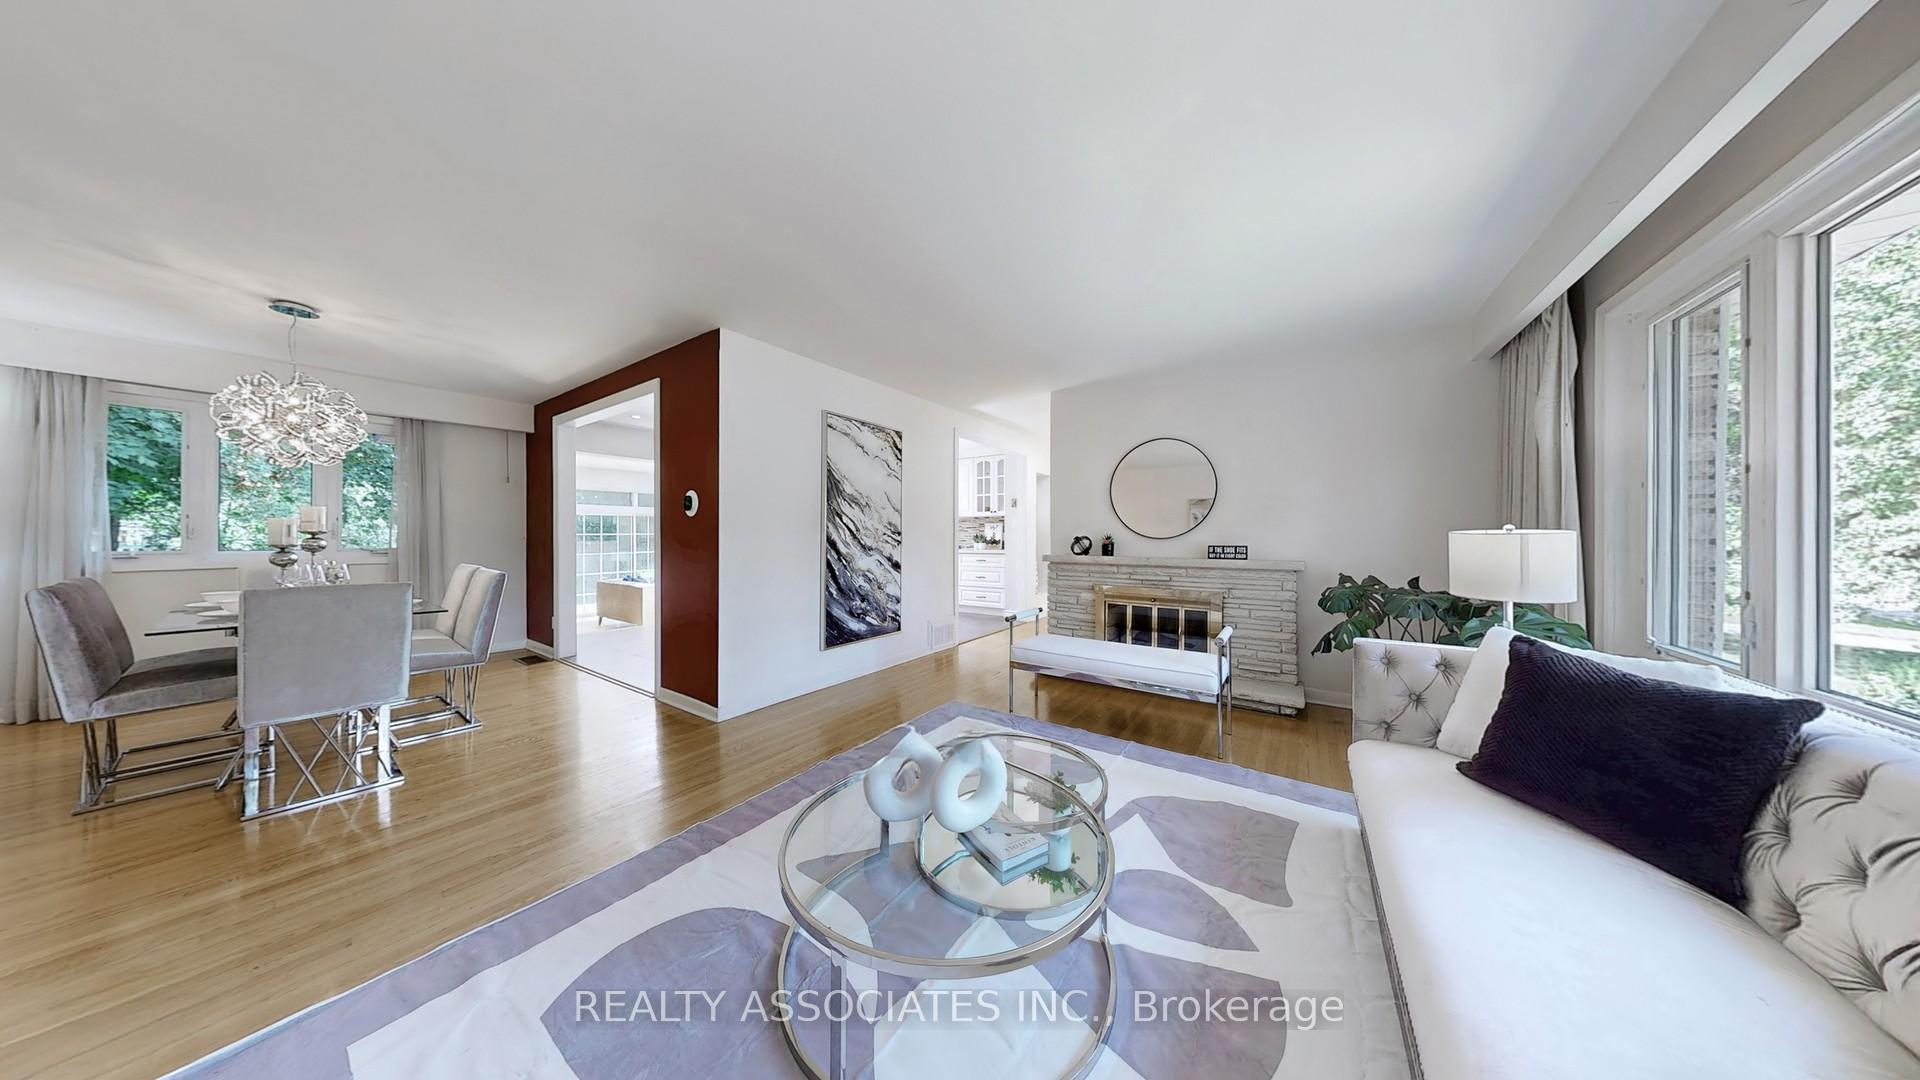 See all 30 photos
Property history
Facts and features
- BasementFinished
- Age of home51–99 years
- Water, sewerMunicipal
- HeatingForced air
- Separate entrance
- Hardwood floors
- Fireplace
- Central air
The homeDetached, Bungalow-raised, Age 51–99 years
- Type: Detached
- Style: Bungalow-raised
- Age: 51–99 years
- Living space: 1,500–2,000 sq ft
- Basement: Finished, separate entrance
InsideFireplace Yes, rec room, living room, Hardwood, Lower level
- Fireplace: Yes, rec room, living room
- Flooring: Hardwood
- Laundry: Lower level
- Features: Carpet free, in-law capability, auto garage door remote
- Rooms above ground: 8
- Rooms in the basement: 2
- Bedrooms: 4 + 1 in the basement
- Bathrooms: 2
- Kitchens: 1
- Family room: Yes
Outside and lotBrick, Asphalt shingle, Block
- Exterior: Brick
- Roof: Asphalt shingle
- Foundation: Block
- Size: 58.61 × 123.33 ft
Parking2 Garage, Built-in, Private double
- Spaces: 2 Garage
- Garage: Built-in
- Driveway: Private double
Heating, water and powerForced air, gas, Central air, Municipal water
- Heating: Forced air, gas
- Cooling: Central air
- Water: Municipal water
- Sewer: Municipal sewer
- Natural gas: Yes
- Hydro: Yes
- Cable: Yes
- Telephone: Yes
Costs and taxesTaxes $6,349 a year, HST included in the price, Hot water tank
- Taxes, 2025: $6,349 a year
- HST: HST included in the price
- Rental items: Hot water tank
Included in the saleS/s gas stove, s/s fridge, s/s dishwasher, s/s canopy hood fan, washer & dryer. all elf's , all existing window coverings.cac. auto garage door remote.
- Included: S/s gas stove, s/s fridge, s/s dishwasher, s/s canopy hood fan, washer & dryer. all elf's , all existing window coverings.cac. auto garage door remote.
NearbyLake/pond, library, park, public transit, rec./commun.centre, school
- Close to: Lake/pond, library, park, public transit, rec./commun.centre, school
Listing detailsE12303675, Sold, Jul 23, 2025
- MLS® number: E12303675
- Status: Sold
- Listed on: Jul 23, 2025
- Days on market: 7
- Updated: Jul 30, 2025
- Possession: Flexible
- Occupied by: Owner
- Listing brokerage: REALTY ASSOCIATES INC.
About this home
79 Toynbee Trail, Scarborough (Guildwood), ON M1E 1G1
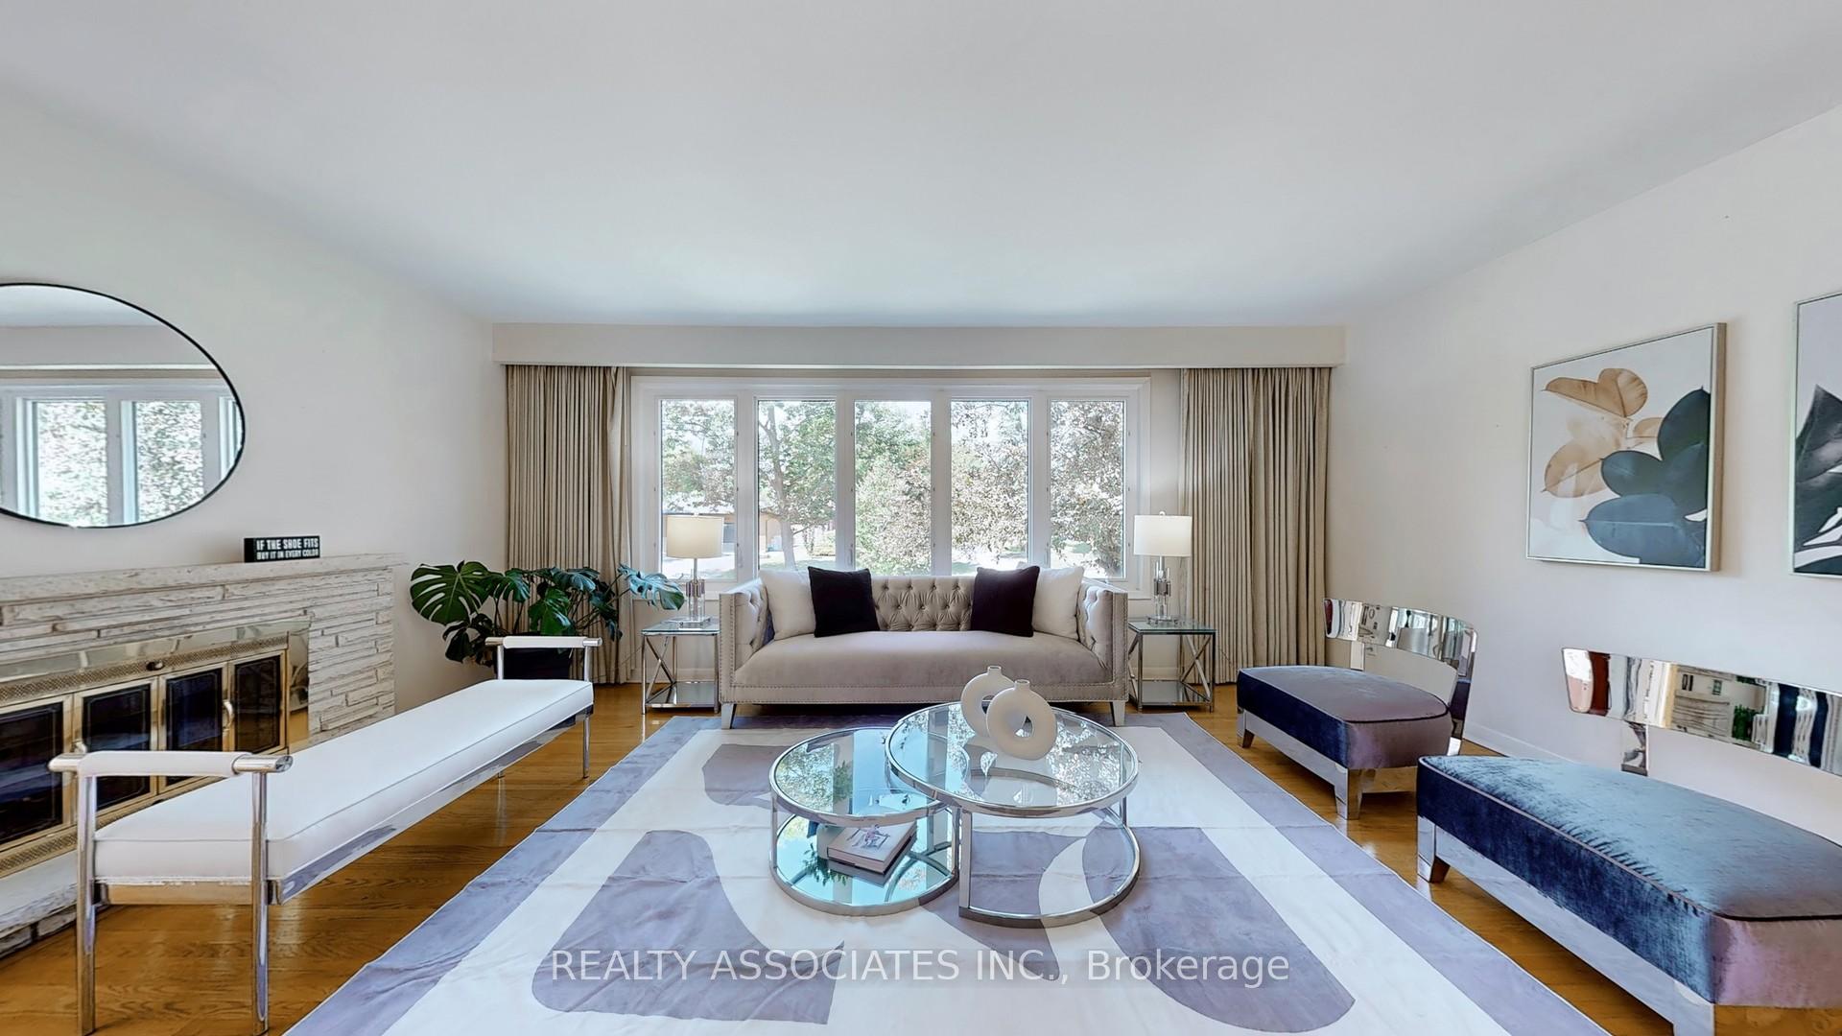
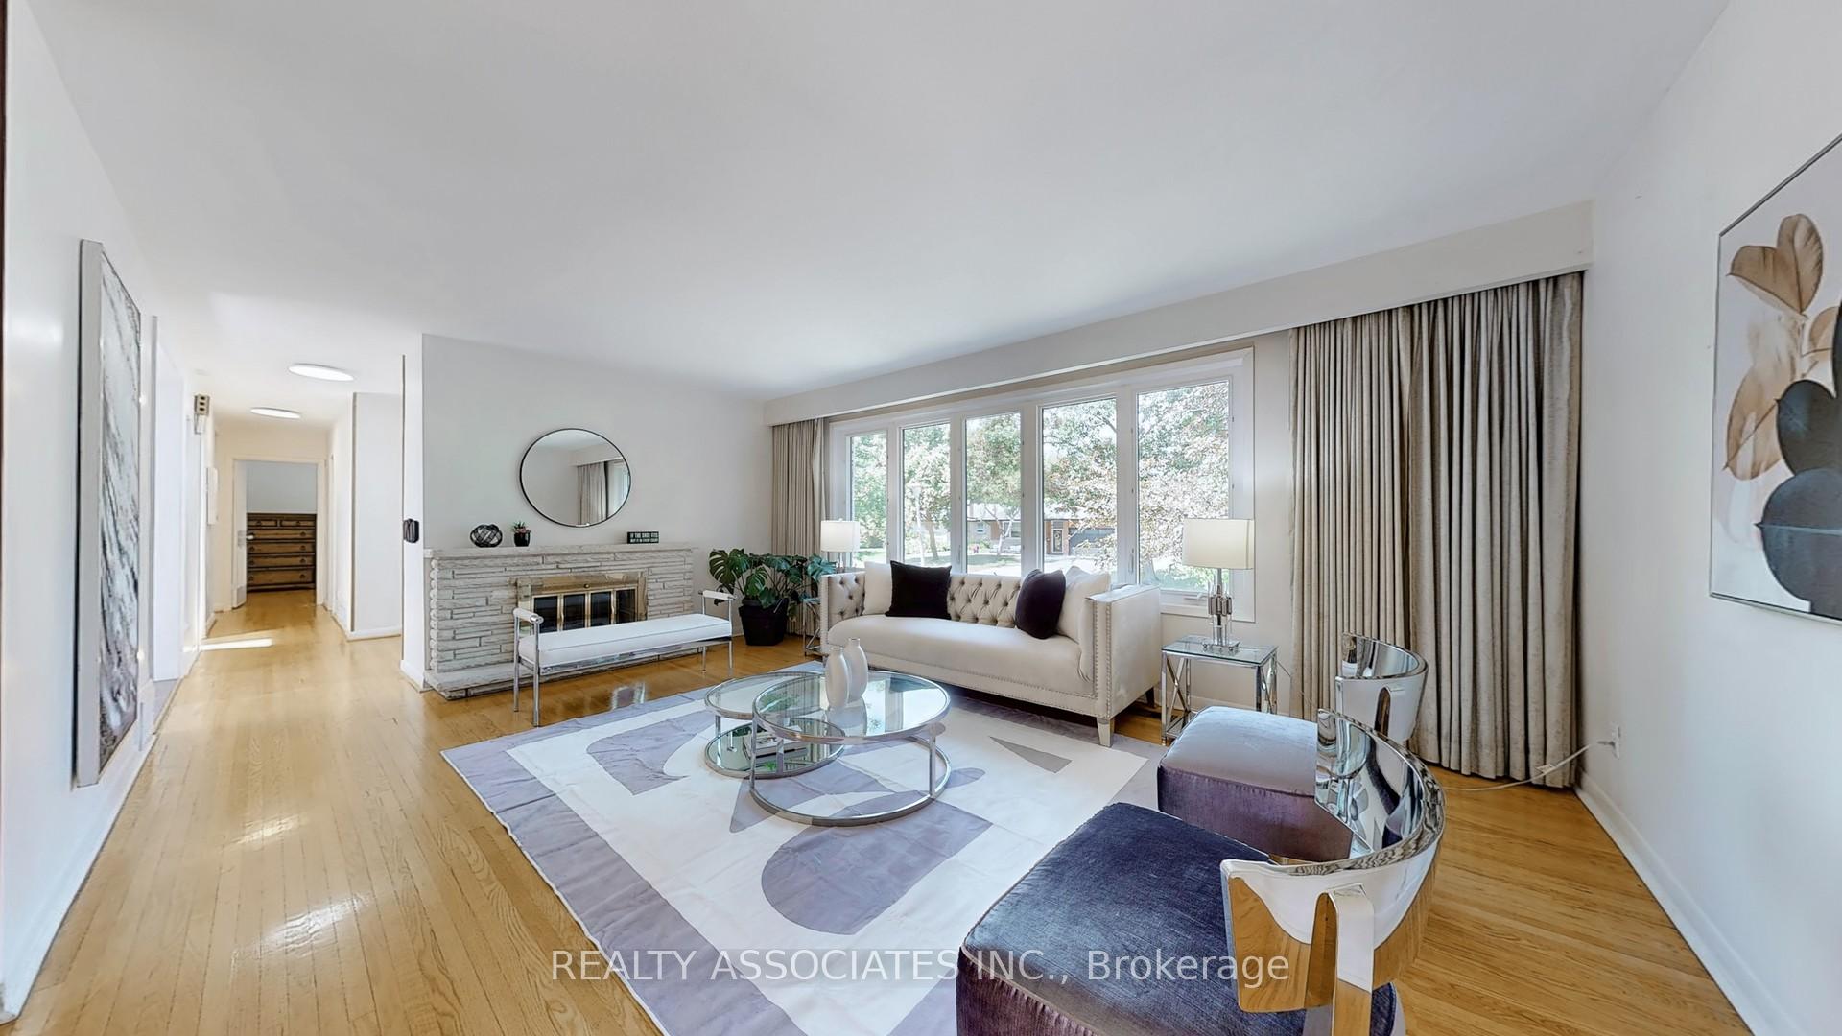
This charming and beautifully upgraded 4 + 1 bedrooms Bungalow is nestled in the centre of Guildwood Village. One of the prettiest suburbs in GTA and a family-friendly neighbourhood. Just steps away from parks, scenic trails, and Lake Ontario. Close to TTC and a 3-minute drive to the GO Station. This home boasts a bright and airy interior, flooded with natural light through large windows, 4 skylights, and two sliding doors that open onto a spacious deck and tree-lined backyard that offers privacy and year-round beauty. Perfect for entertaining or relaxing. The open concept main floor features stylish upgrades throughout, including a modern kitchen and renovated washrooms. Two cozy fireplaces add warmth and charm, while the seated entrance to the basement offers excellent potential for a second rental unit or in-law suite. This home combines convenience, comfort, and natural surroundings in one incredible package.
Ask about this home
A HOMEH agent will answer your questions about this home.
Around this home
Daily convenience, out of 100, from the distances below
Schools nearby
School rating, out of 10.
Helpful calculators
Your HOMEH agent

"I would see it this week."