

28 Earswick Drive
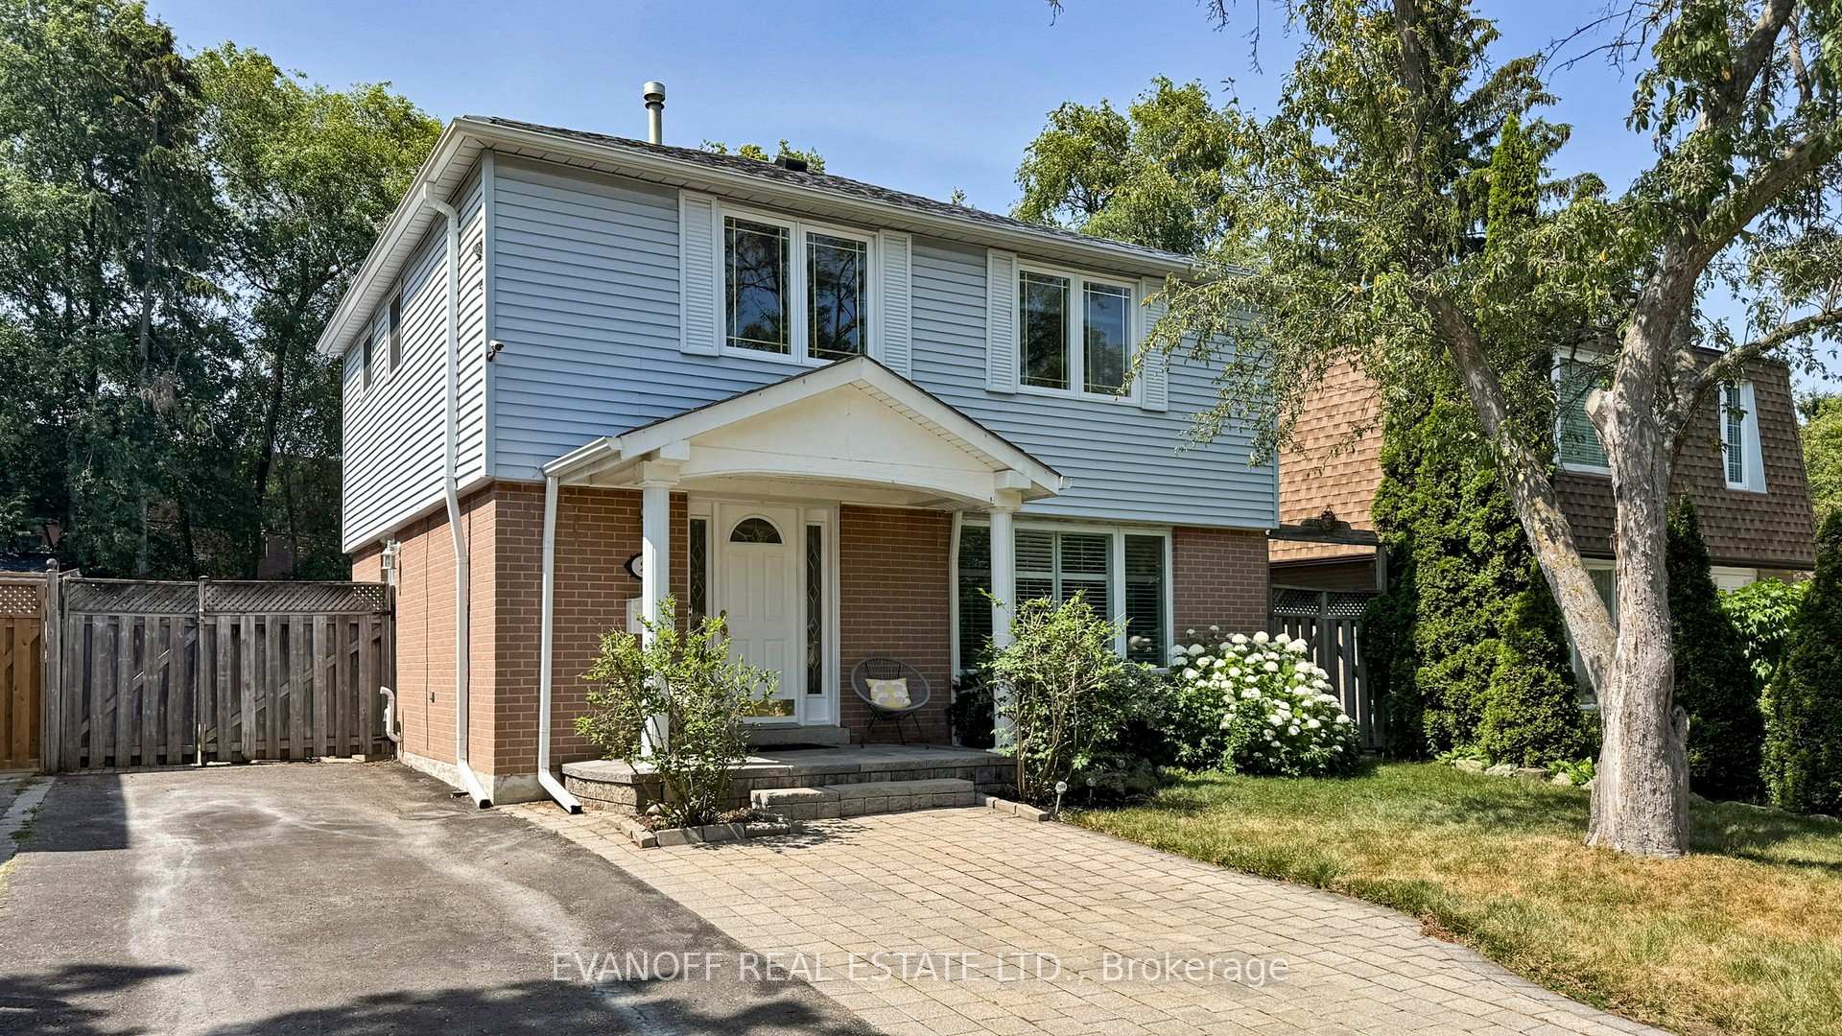
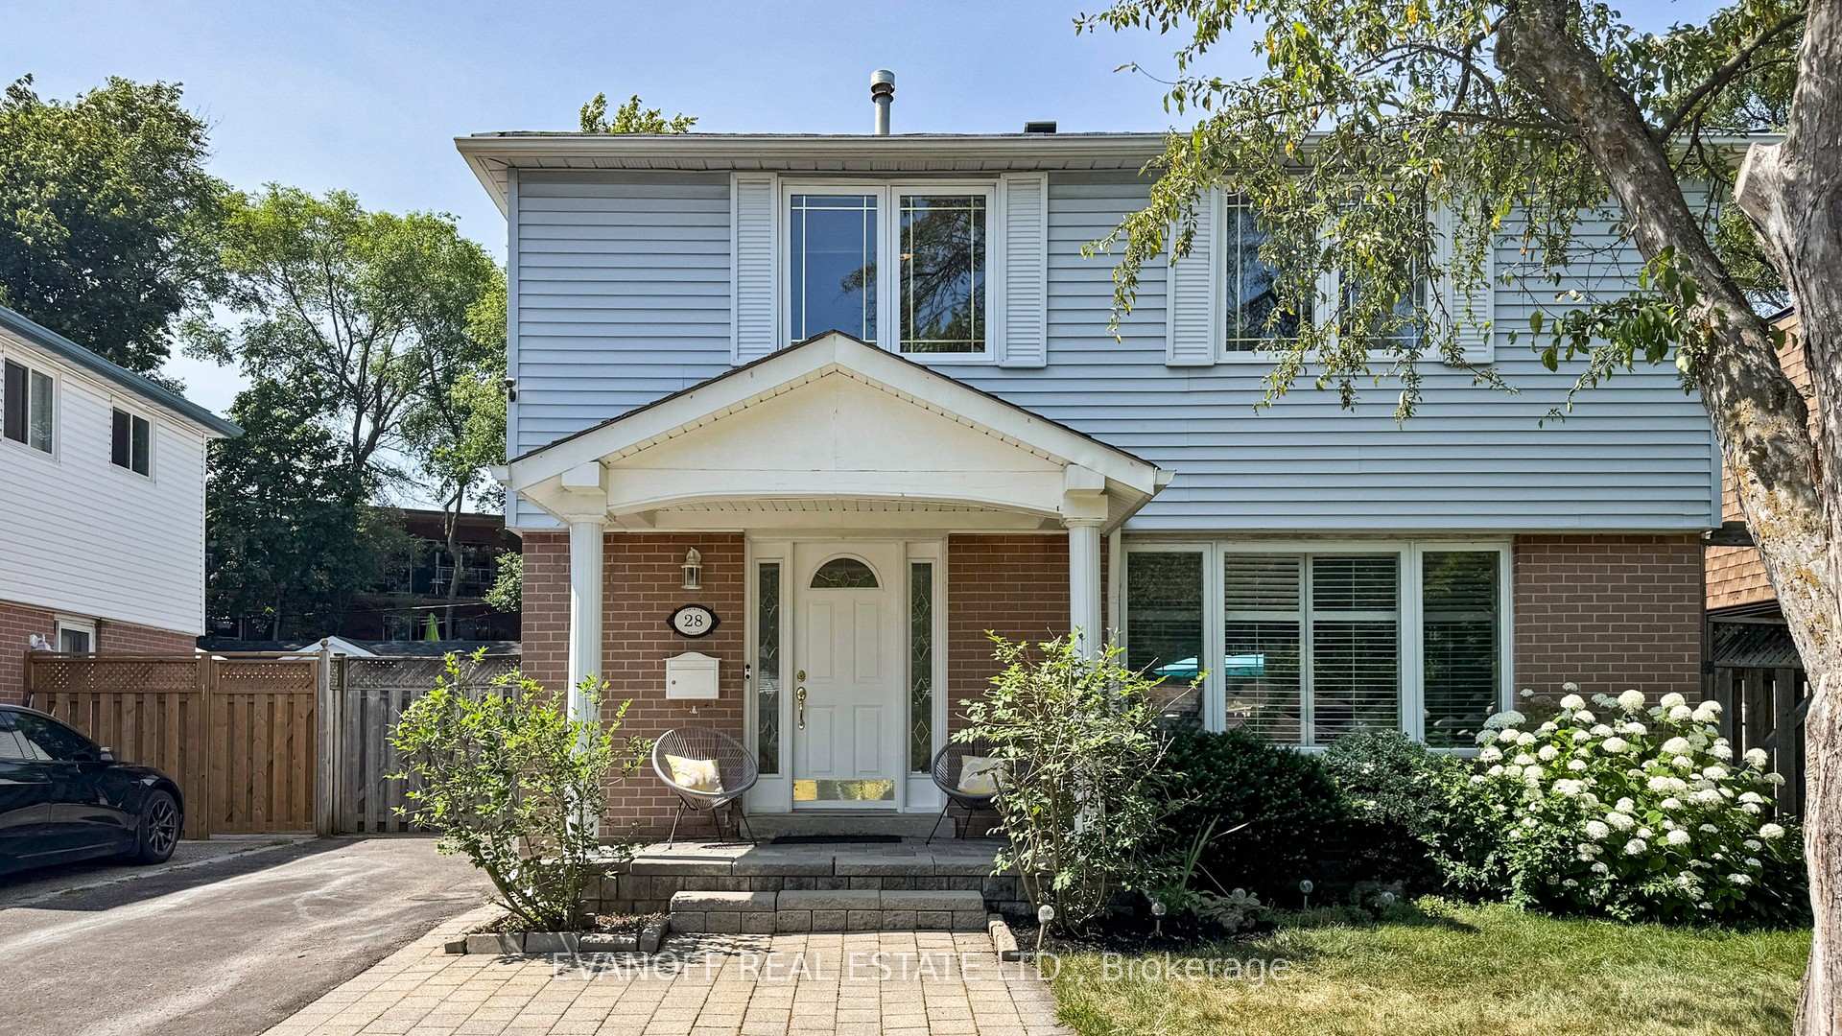
28 Earswick Drive
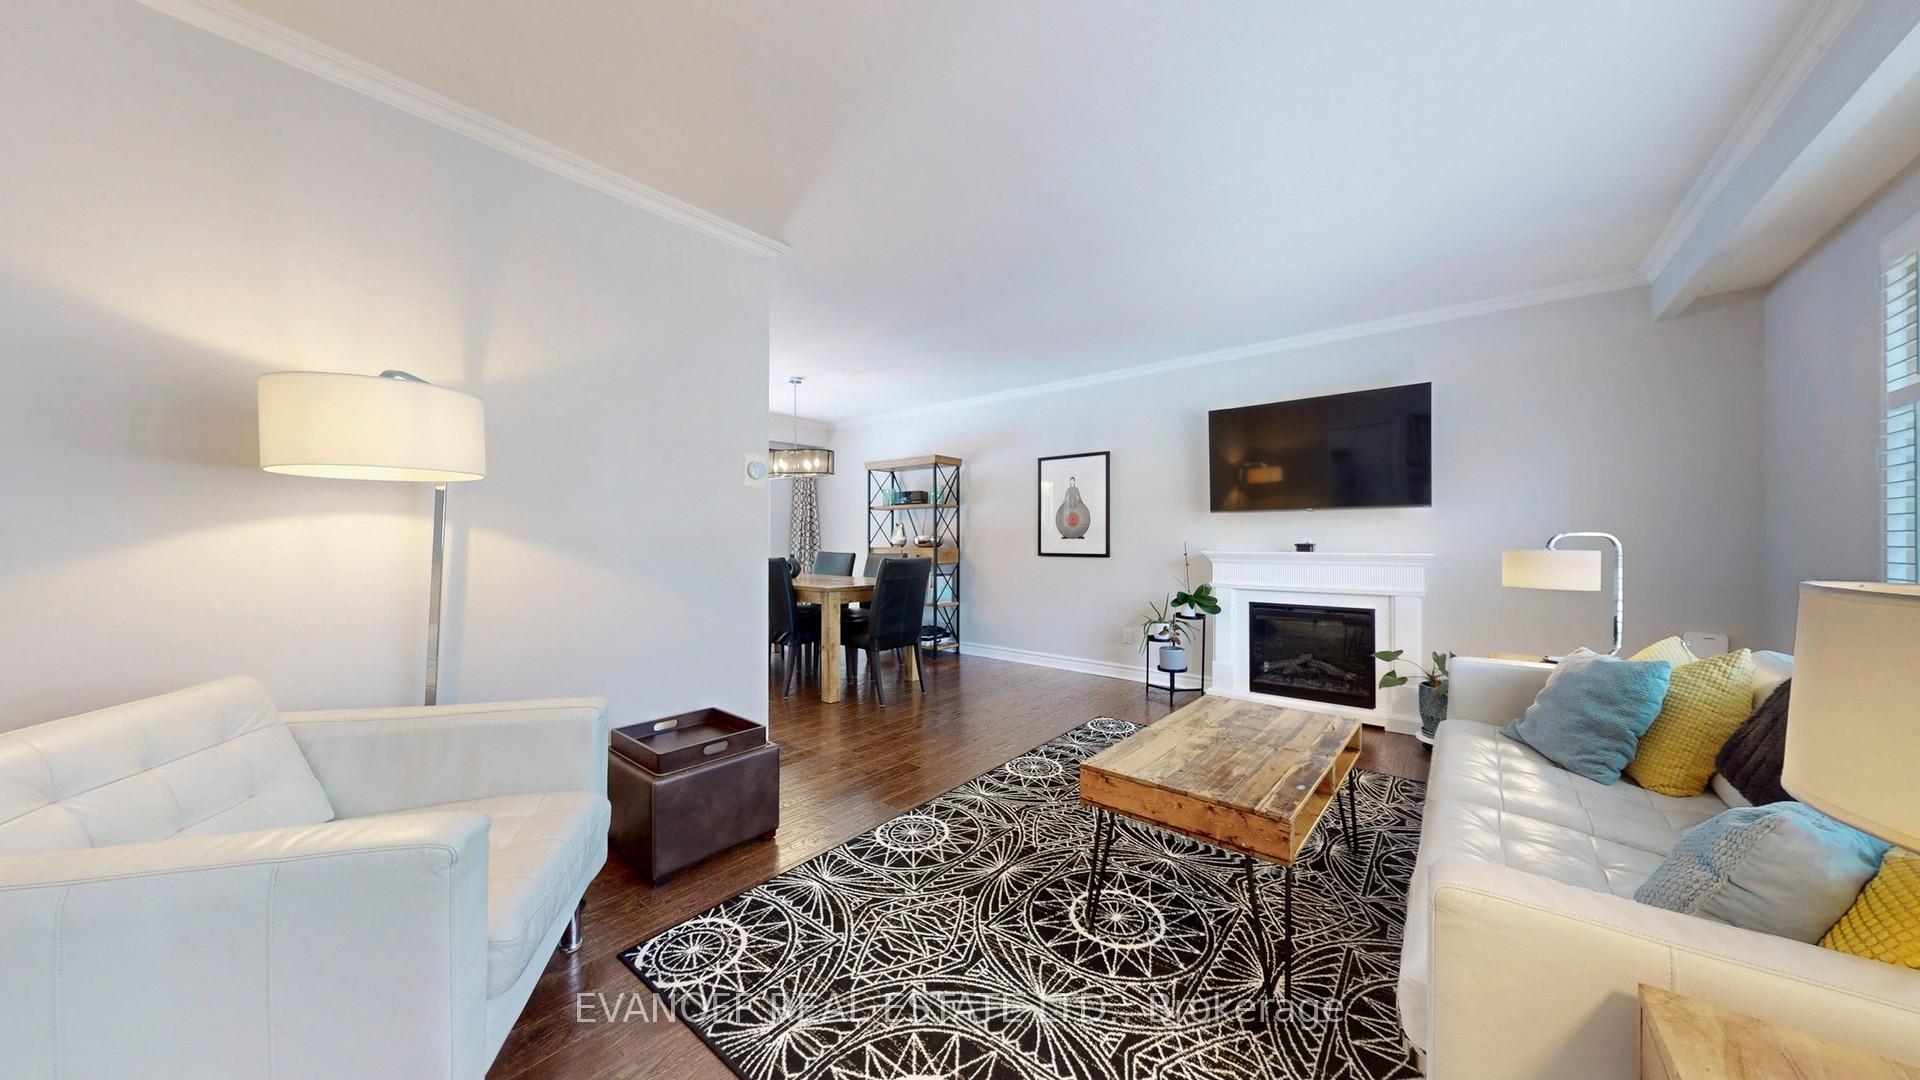 See all 40 photos
Property history
Facts and features
- BasementFinished
- Water, sewerMunicipal
- HeatingForced air
- CoolingCentral air
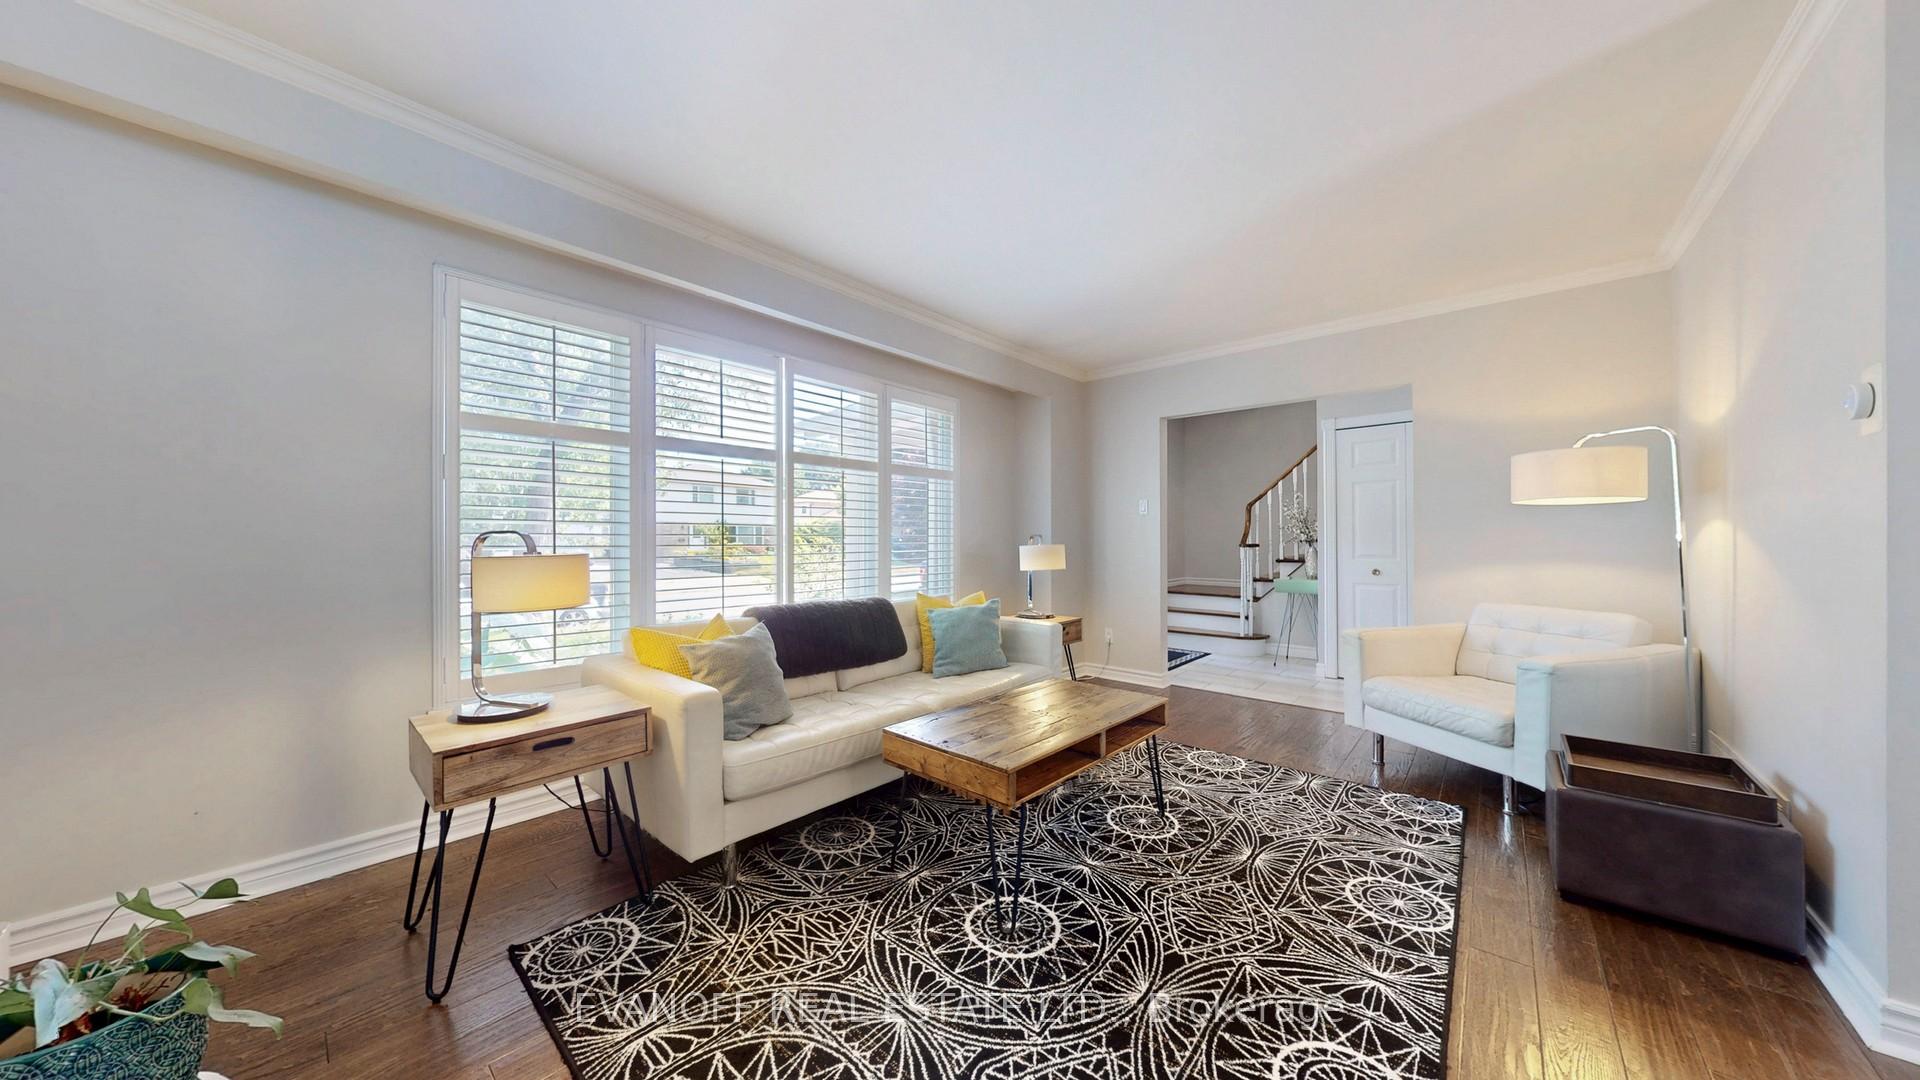
- Hardwood floors
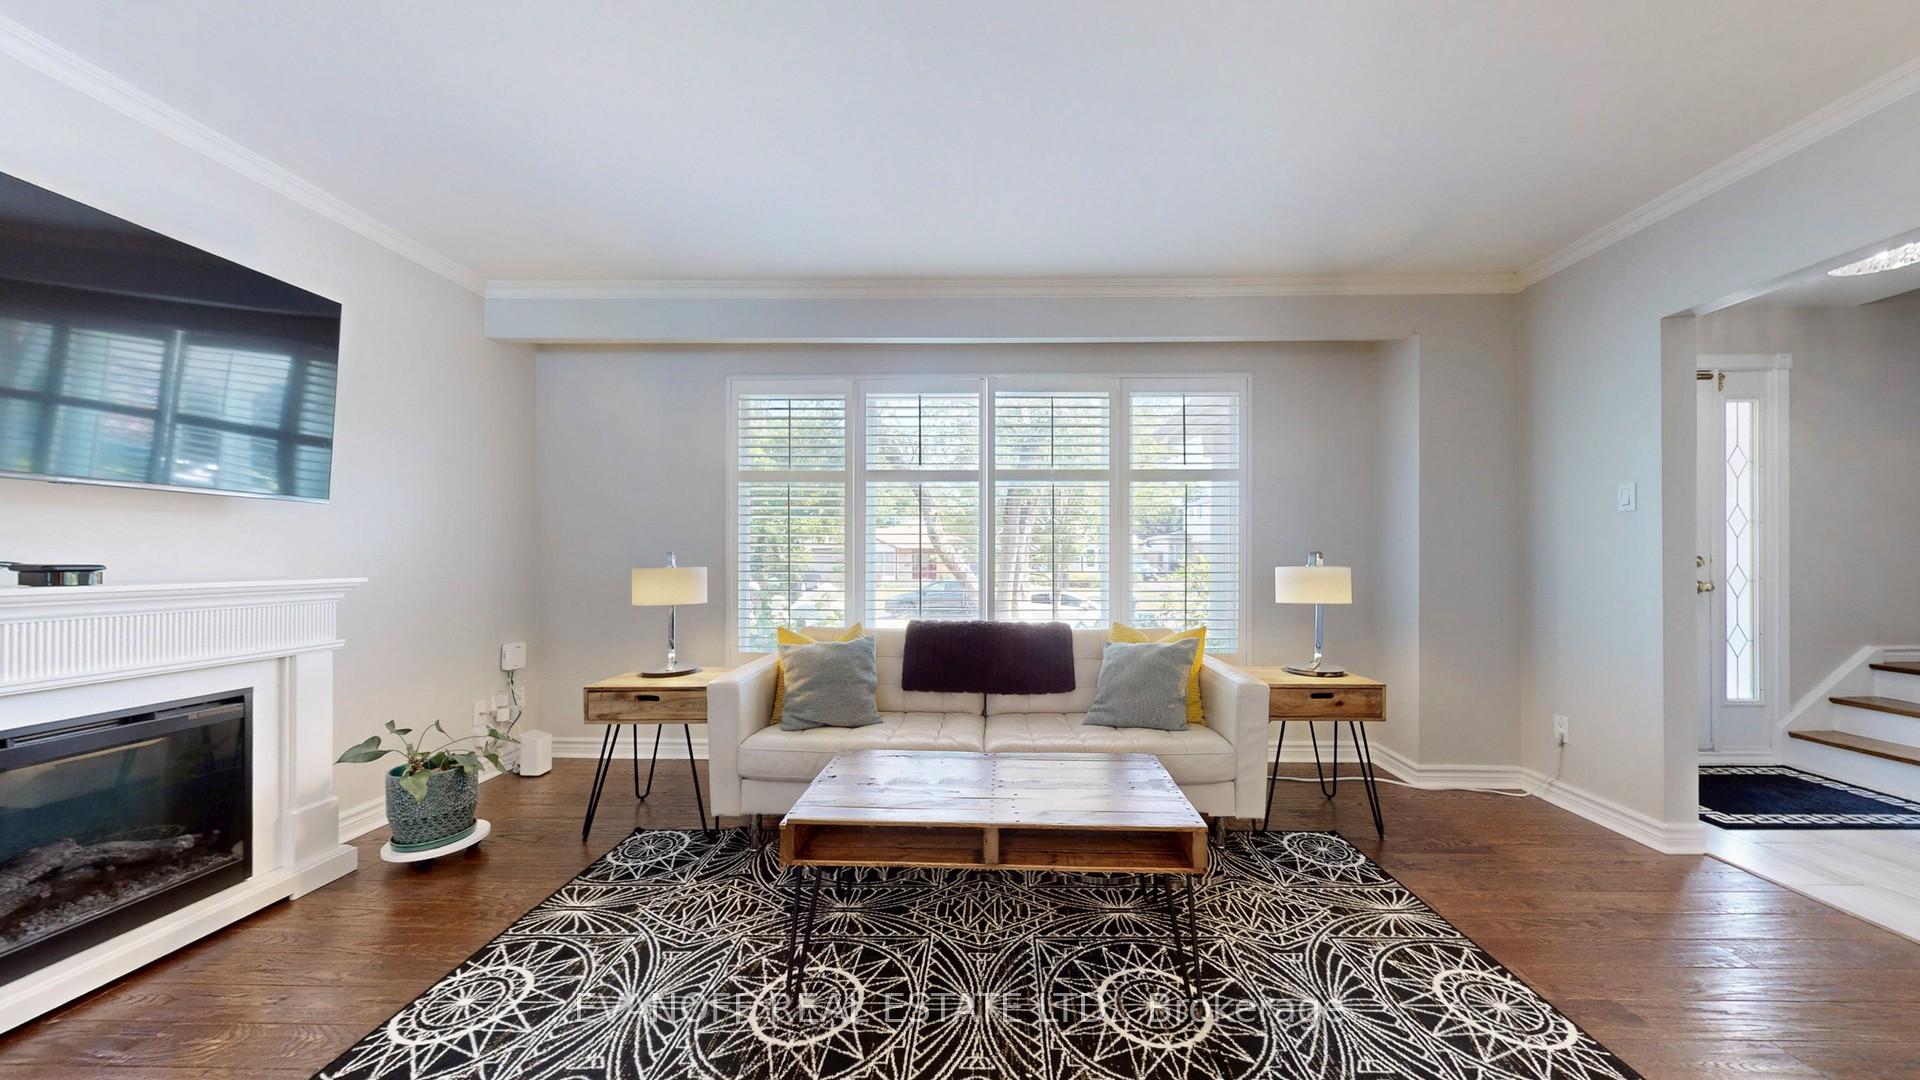
- Fireplace
- Central air
- Inground pool
The homeDetached, 2-storey, 1,100–1,500 sq ft
- Type: Detached
- Style: 2-storey
- Living space: 1,100–1,500 sq ft
- Basement: Finished
InsideFireplace Yes, electric, Hardwood, Broadloom, Vinyl, Lower level
- Fireplace: Yes, electric
- Flooring: Hardwood, Broadloom, Vinyl
- Laundry: Lower level
- Rooms above ground: 6
- Rooms in the basement: 2
- Bedrooms: 3 + 1 in the basement
- Bathrooms: 3
- Kitchens: 1
Outside and lotBrick, aluminum siding, Asphalt shingle, Concrete
- Exterior: Brick, aluminum siding
- Roof: Asphalt shingle
- Foundation: Concrete
- Pool: Inground
- Features: Deck
- Other structures: Garden shed, fence - full
- Size: 45 × 115 ft
- Zoning: Single Family Residential
Parking3 Parking, Private
- Spaces: 3 Parking
- Driveway: Private
Heating, water and powerForced air, gas, Central air, Municipal water
- Heating: Forced air, gas
- Cooling: Central air
- Water: Municipal water
- Sewer: Municipal sewer
Costs and taxesTaxes $5,271 a year, HST included in the price, Hot water tank $74.68 every 3 months with reliance
- Taxes, 2025: $5,271 a year
- HST: HST included in the price
- Rental items: Hot water tank $74.68 every 3 months with reliance
- Under contract: Hot water tank-gas
Included in the saleExisting s/s fridge (2 yrs), s/s stove (1 yr), b/i dishwasher (2018), washer & dryer (2018), all window covg's & california shutters, furnace (2018), cac (2024), new pool filter, heater, pump & auto pool cleaner (all in 2020), winter pool cover, gas bbq, patio umbrella, Wall-mounted tv's
- Included: Existing s/s fridge (2 yrs), s/s stove (1 yr), b/i dishwasher (2018), washer & dryer (2018), all window covg's & california shutters, furnace (2018), cac (2024), new pool filter, heater, pump & auto pool cleaner (all in 2020), winter pool cover, gas bbq, patio umbrella
- Not included: Wall-mounted tv's
NearbyPublic transit, school
- Close to: Public transit, school
Listing detailsE12296957, Sold, Jul 21, 2025
- MLS® number: E12296957
- Status: Sold
- Listed on: Jul 21, 2025
- Days on market: 11
- Updated: Aug 1, 2025
- Possession: 2025-08-29 / 30-59 days
- Occupied by: Owner
- Listing brokerage: EVANOFF REAL ESTATE LTD.
About this home
28 Earswick Drive, Scarborough (Guildwood), ON M1E 1C6
Spectacular Guildwood Family Home! Everything's Done! New Kitchen with S/S appliances! New Hardwood on Main Flr! New Rec Rm & 4th Bedroom! Reno'd Baths! Primary has a R A R E 3-pc Ensuite, Wall-To-Wall mirrored closet & large Bay window overlooking Backyard Oasis! Pretty curb appeal & lots of parking! Entertainer's Dream Backyard with $$$ inground gunite pool (with all new equipment) $$$ Child-safe Premium "TREX" Deck & lovely landscaping! Great location - walk to GO Train, TTC, local shopping, lots of parks & the Scarborough Bluffs! Elizabeth Simcoe PS, Jack Miner Sr PS, Sir Wilfrid Laurier CI & St Ursula Catholic PS. This one's a GEM!!
Ask about this home
A HOMEH agent will answer your questions about this home.
Around this home
Daily convenience, out of 100, from the distances below
Schools nearby
School rating, out of 10.
Helpful calculators
Your HOMEH agent

"I would see it this week."