

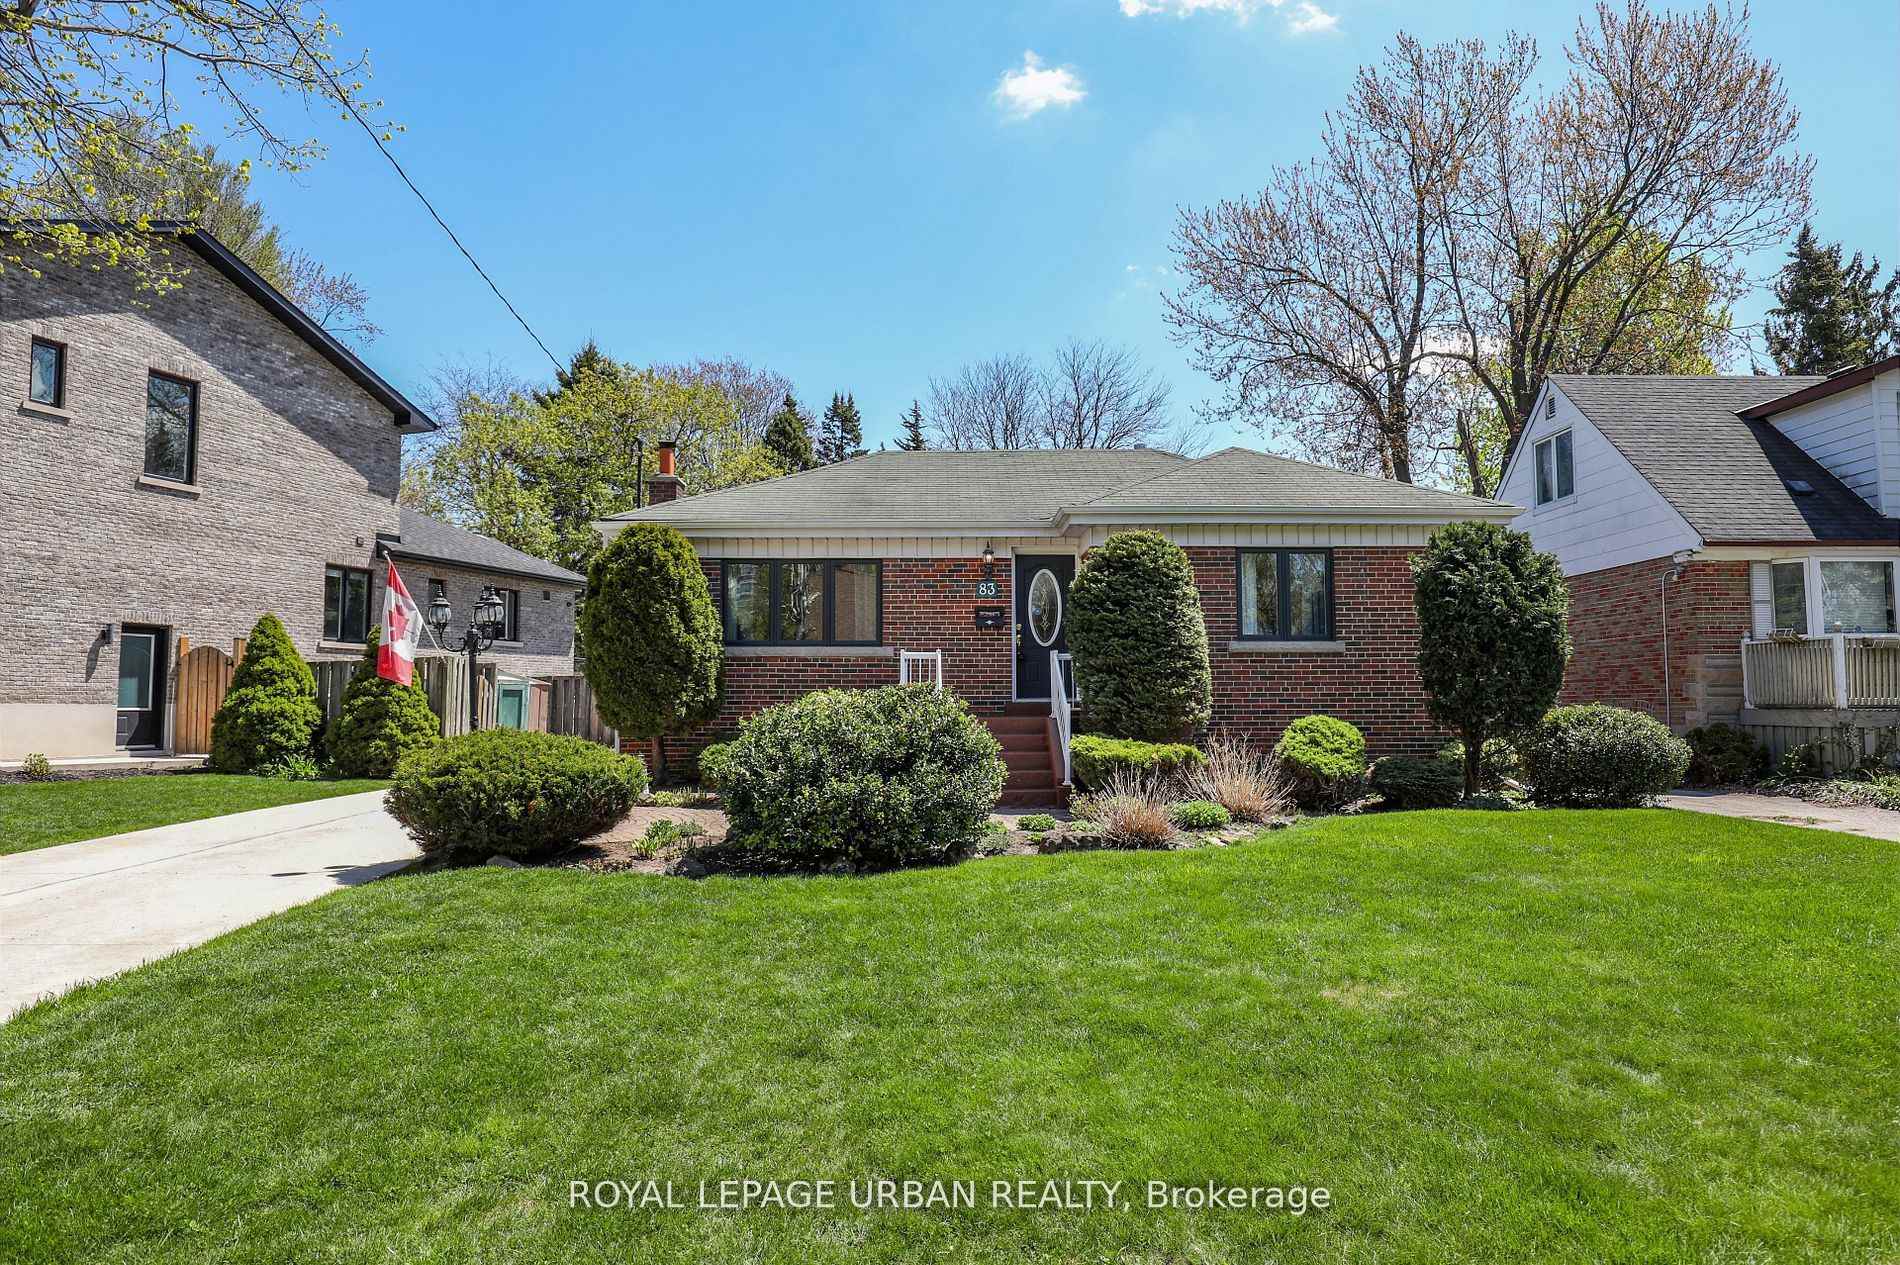
83 Adanac Drive
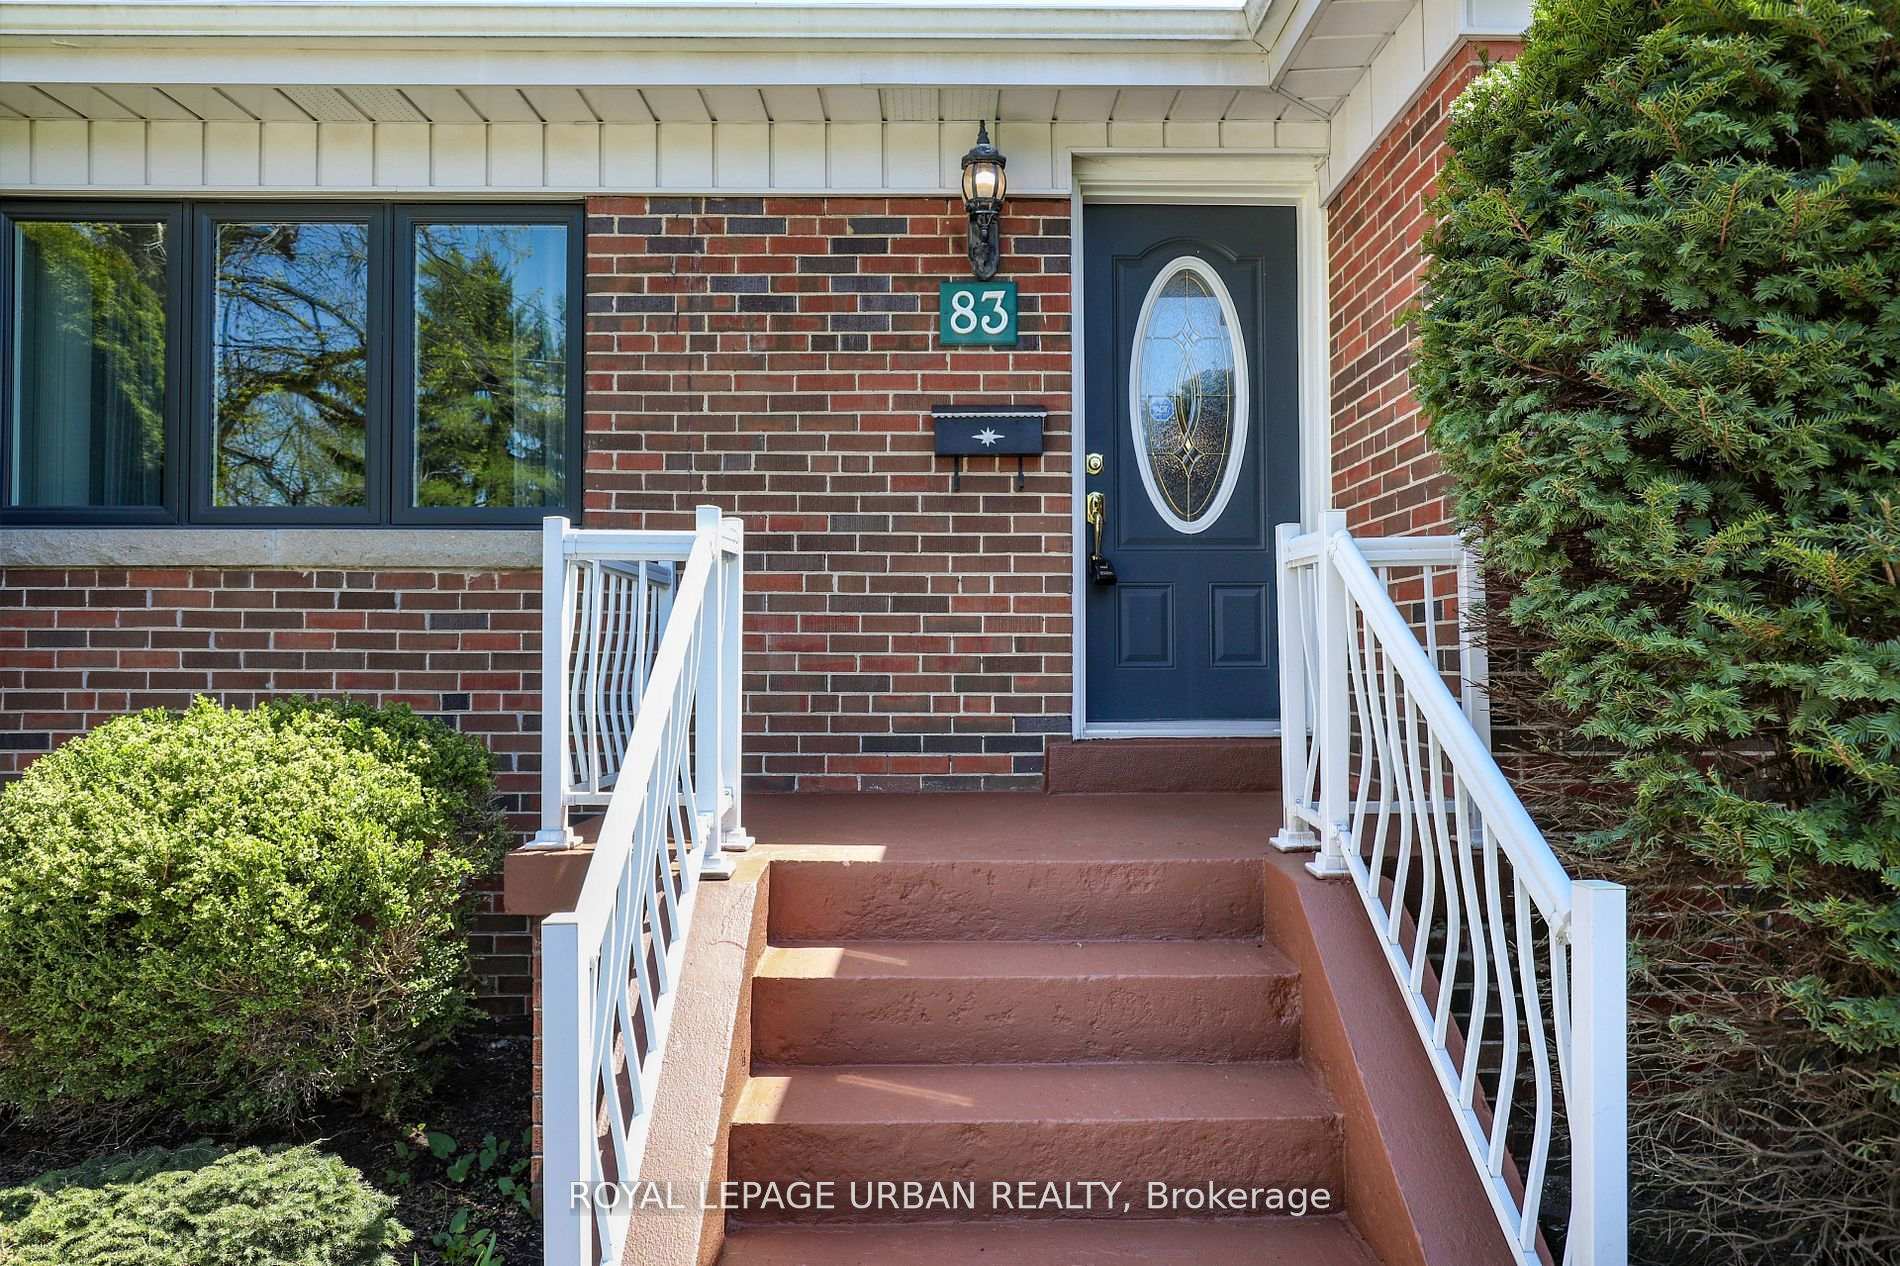
83 Adanac Drive
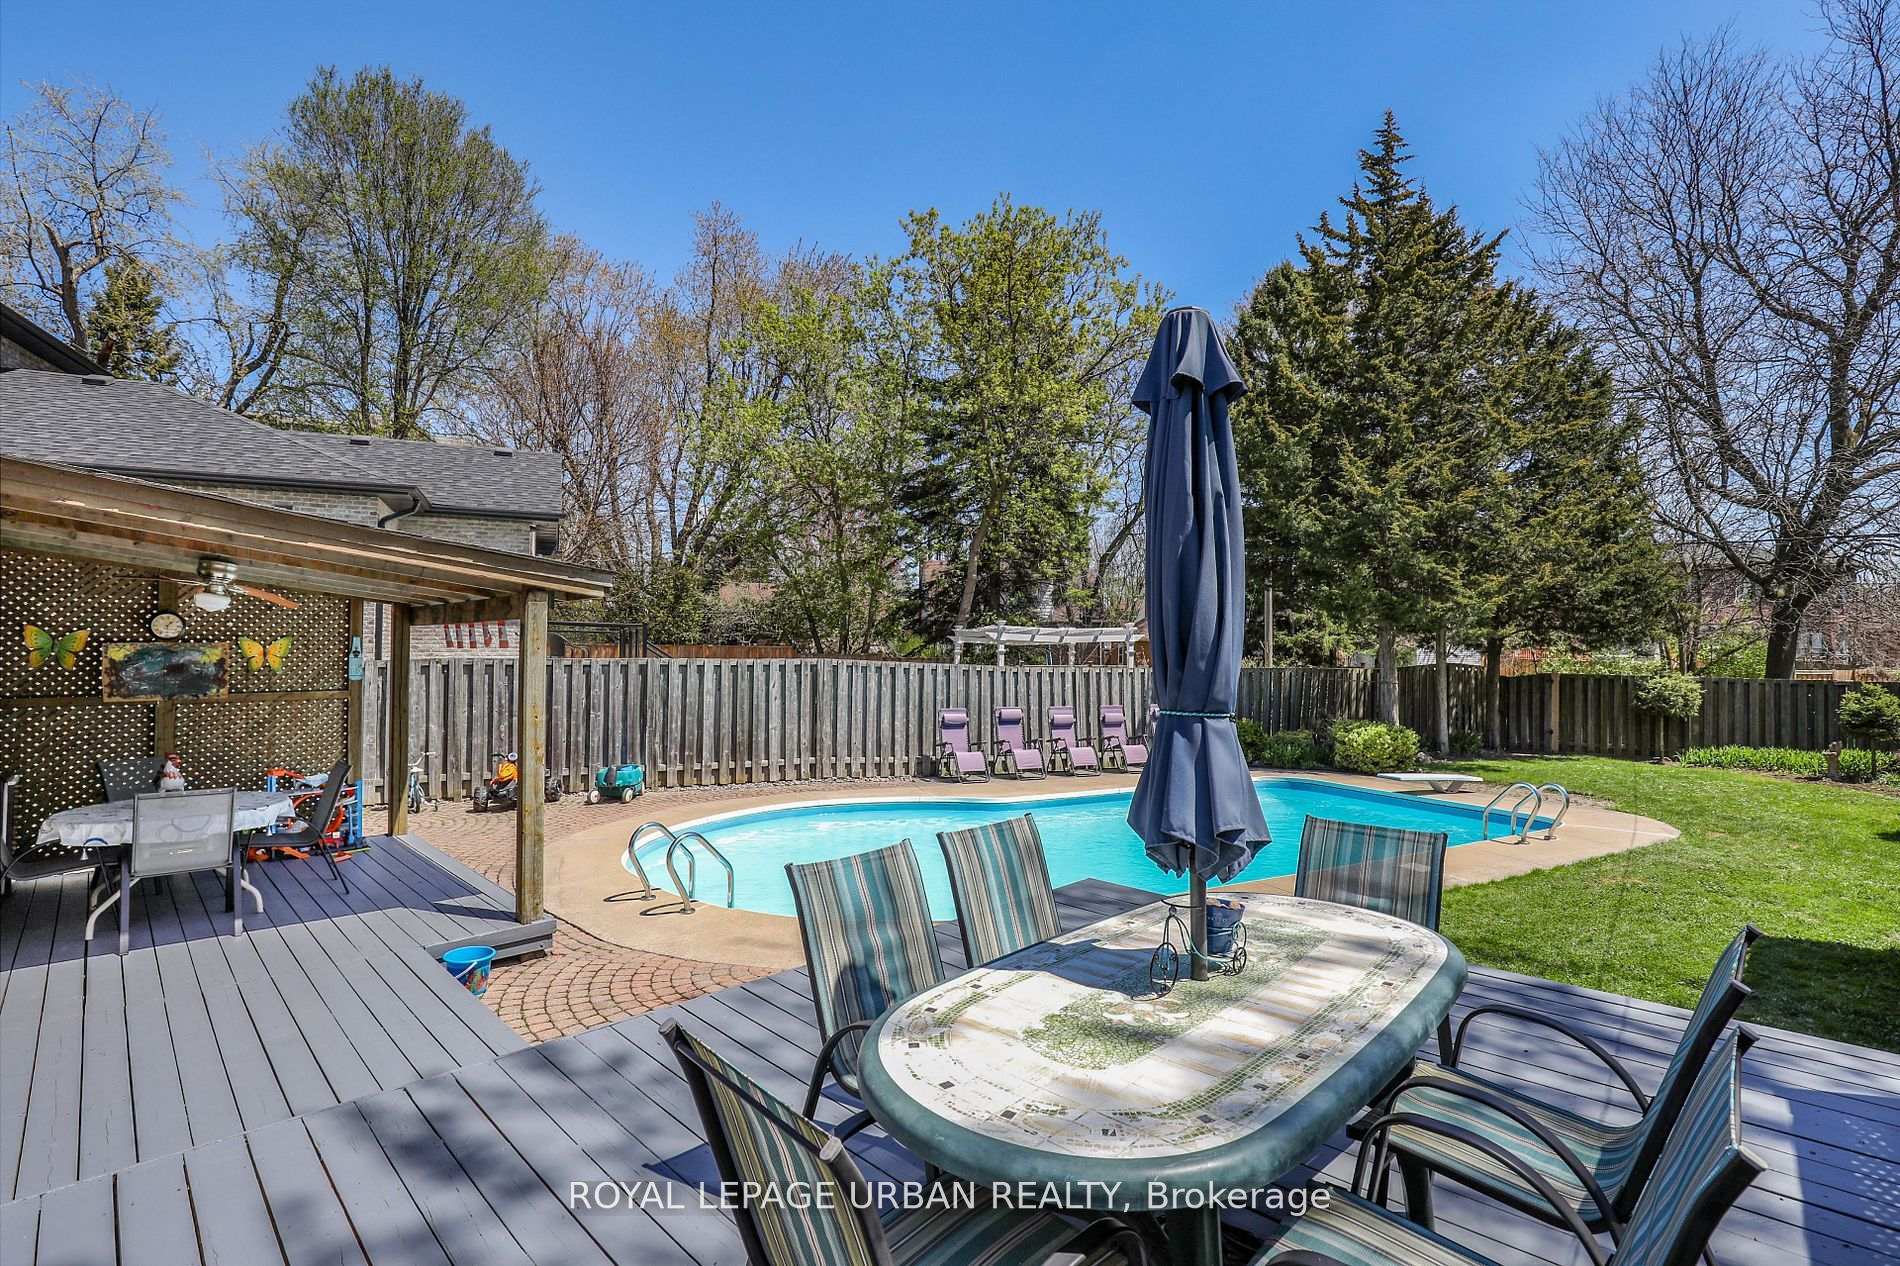 See all 32 photos
Property history
Facts and features
- BasementFinished
- Age of home51–99 years
- Water, sewerMunicipal
- Lot shapeReverse pie
- Separate entrance
- Fireplace
- Central air
- Inground pool
The homeDetached, Bungalow, Age 51–99 years
- Type: Detached
- Style: Bungalow
- Age: 51–99 years
- Living space: 700–1,100 sq ft
- Basement: Separate entrance, finished
- View: Garden, pool
InsideFireplace Yes, Ceramic, Broadloom, Concrete, Tile, Lower level
- Fireplace: Yes
- Flooring: Ceramic, Broadloom, Concrete, Tile
- Laundry: Lower level
- Features: Primary bedroom - main floor
- Rooms above ground: 5
- Rooms in the basement: 4
- Bedrooms: 3 + 1 in the basement
- Bathrooms: 2
- Kitchens: 1
Outside and lotBrick, Asphalt shingle, Concrete
- Exterior: Brick
- Roof: Asphalt shingle
- Foundation: Concrete
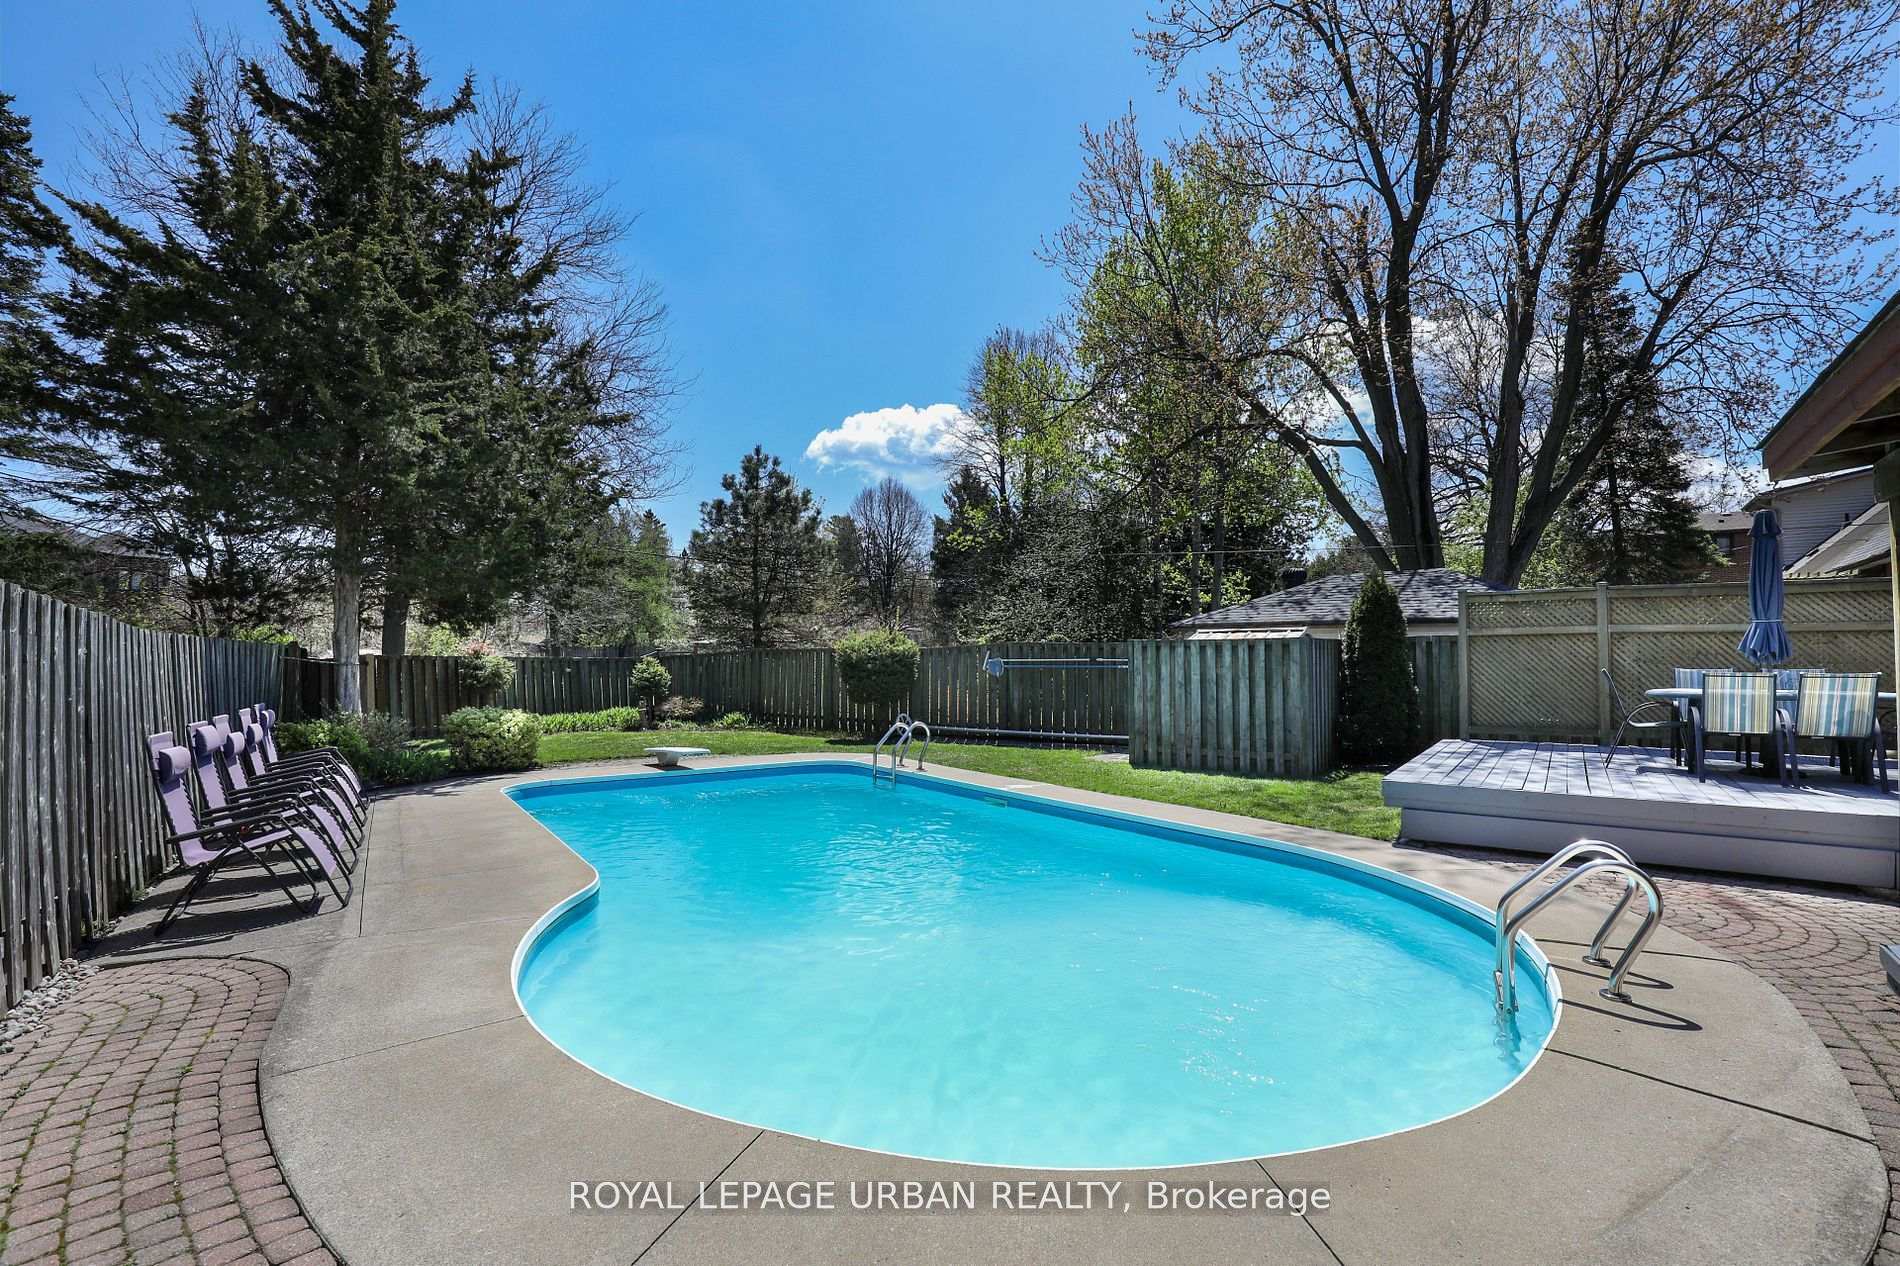
- Pool: Inground
- Features: Landscaped, deck, patio, privacy
- Other structures: Fence - full, shed
- Size: 83.79 × 150.17 ft
- Shape: Reverse pie
- Zoning: Residential
Parking4 Parking
- Spaces: 4 Parking
Heating, water and powerForced air, gas, Central air, Municipal water
- Heating: Forced air, gas
- Cooling: Central air
- Water: Municipal water
- Sewer: Municipal sewer
- Natural gas: Available
- Hydro: Available
- Cable: Available
- Telephone: Available
Costs and taxesTaxes $4,091 a year, HST included in the price, Hot water tank rental $29.99 plus hst monthly.
- Taxes, 2024: $4,091 a year
- HST: HST included in the price
- Rental items: Hot water tank rental $29.99 plus hst monthly.
- Under contract: Hot water tank-gas
Included in the saleFirdge, stove, dishwasher, clothes washer and dryer, all window coverings, all electrical light fixtures, garden shed, pool shed, all existing pool equipment., Nil
- Included: Firdge, stove, dishwasher, clothes washer and dryer, all window coverings, all electrical light fixtures, garden shed, pool shed, all existing pool equipment.
- Not included: Nil
NearbyHospital, library, park, public transit, school, school bus route
- Close to: Hospital, library, park, public transit, school, school bus route
Listing detailsE12228466, Sold, Jun 18, 2025
- MLS® number: E12228466
- Status: Sold
- Listed on: Jun 18, 2025
- Days on market: 79
- Updated: Sep 5, 2025
- Possession: 30-59 days
- Occupied by: Owner
- Listing brokerage: ROYAL LEPAGE URBAN REALTY
About this home
83 Adanac Drive, Scarborough (Cliffcrest), ON M1M 2E7
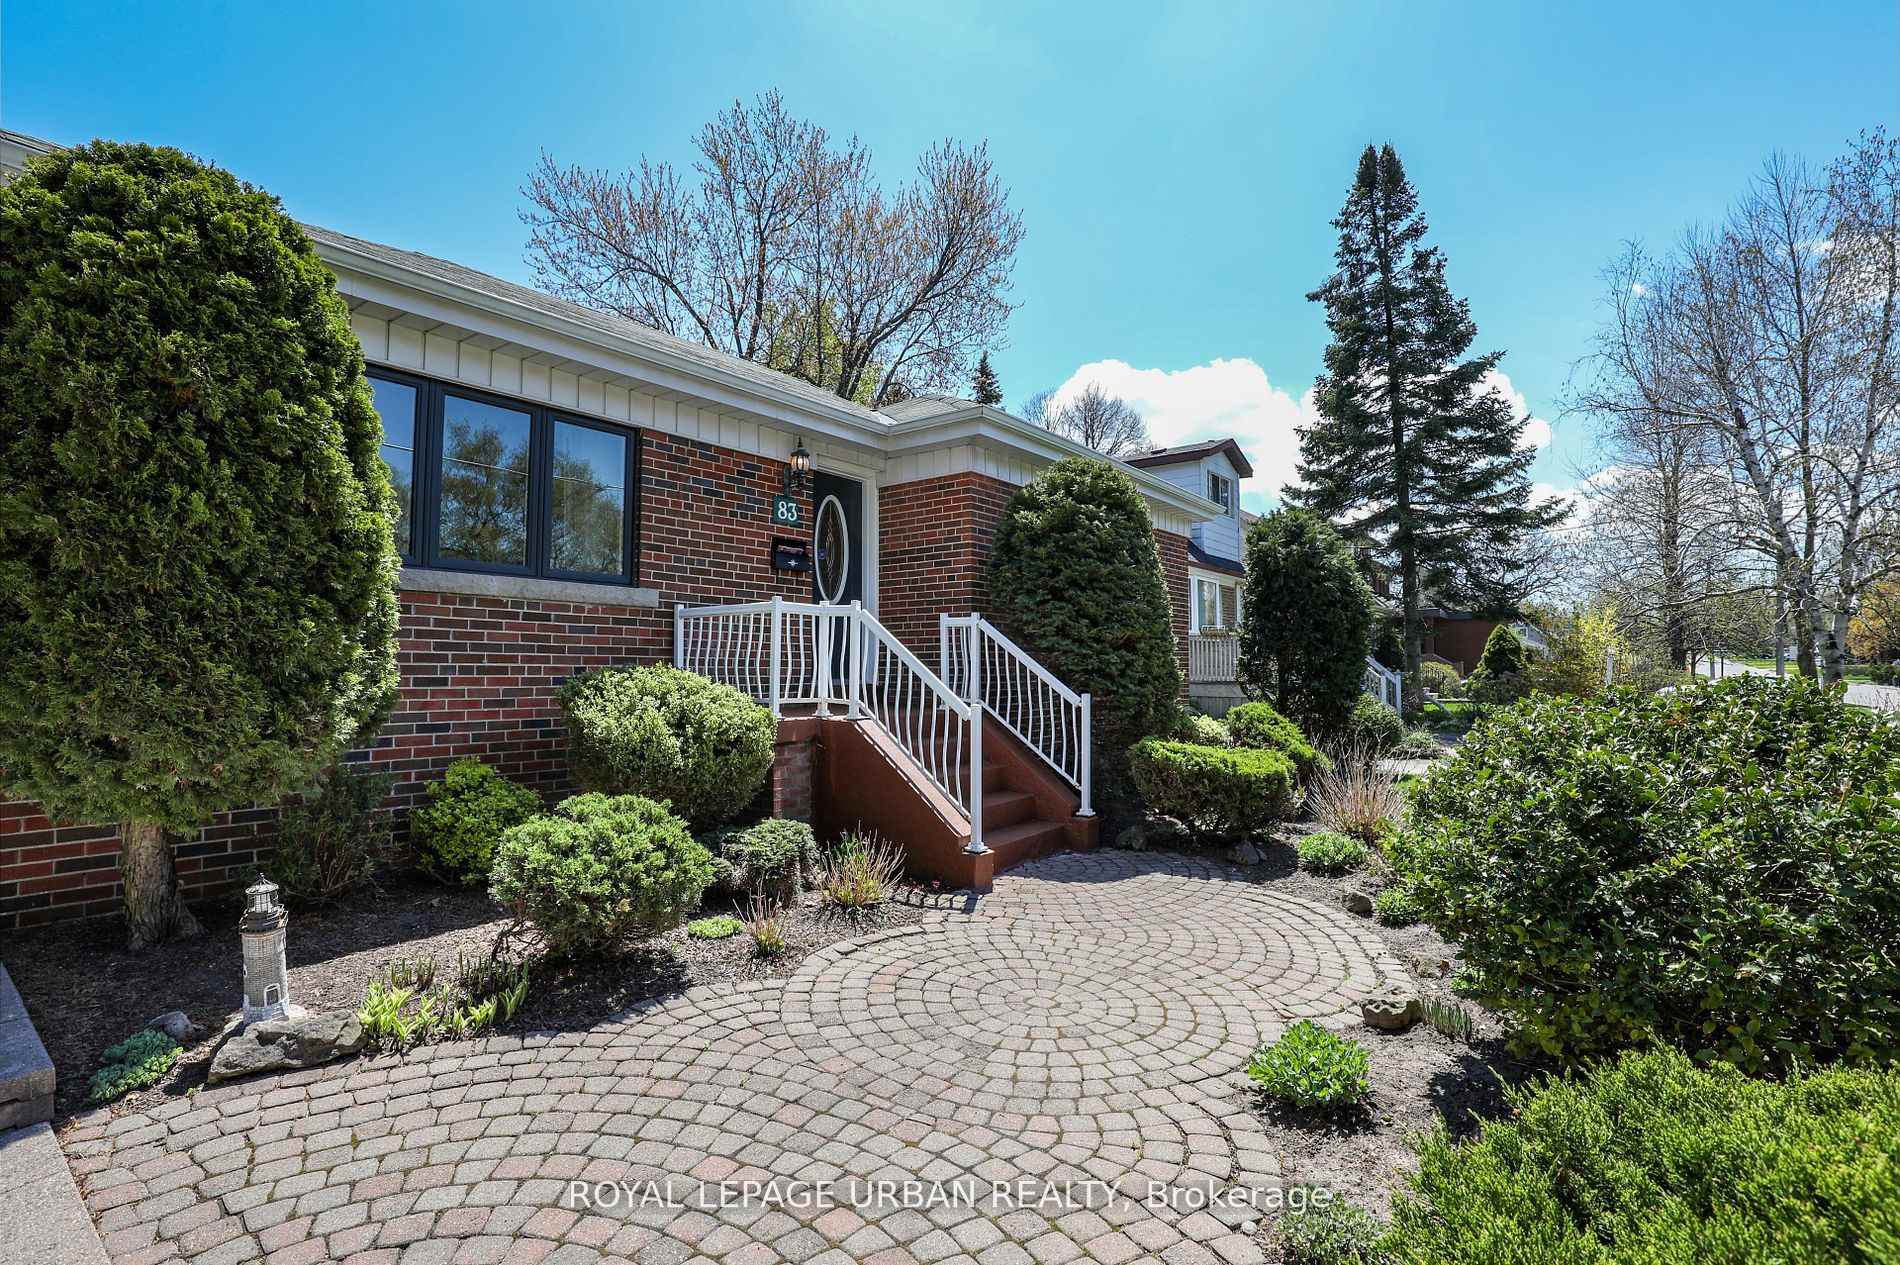
"WALK TO GO STATION!!" Welcome to this spotless and amazing home on a HUGE lot, 83 x 150 with Pool & Decks in an extensive back garden. Backs onto parkette, nicely landscaped, like having a cottage in your backyard with no commute!! Cement driveway. Located in the wonderful cliffside neighbourhood. Renovated Large Kitchen with walk out to deck and yard. Also has a large eat in area. Currently third bedroom used as a formal dining room. Downstairs Recreation room with entertainers bar and sink, wood fireplace with electric insert, plus extra bedroom, large storage area and laundry room. You will see this home is well loved and cared for. this home would be easy to make a basement apt. with some easy adjustments......... Your pool is waiting for you!!!..............Walk to stores, parks, and Go Transit/TTC.
Ask about this home
A HOMEH agent will answer your questions about this home.
Around this home
Daily convenience, out of 100, from the distances below
Schools nearby
School rating, out of 10.
Helpful calculators
Your HOMEH agent

"I would see it this week."