

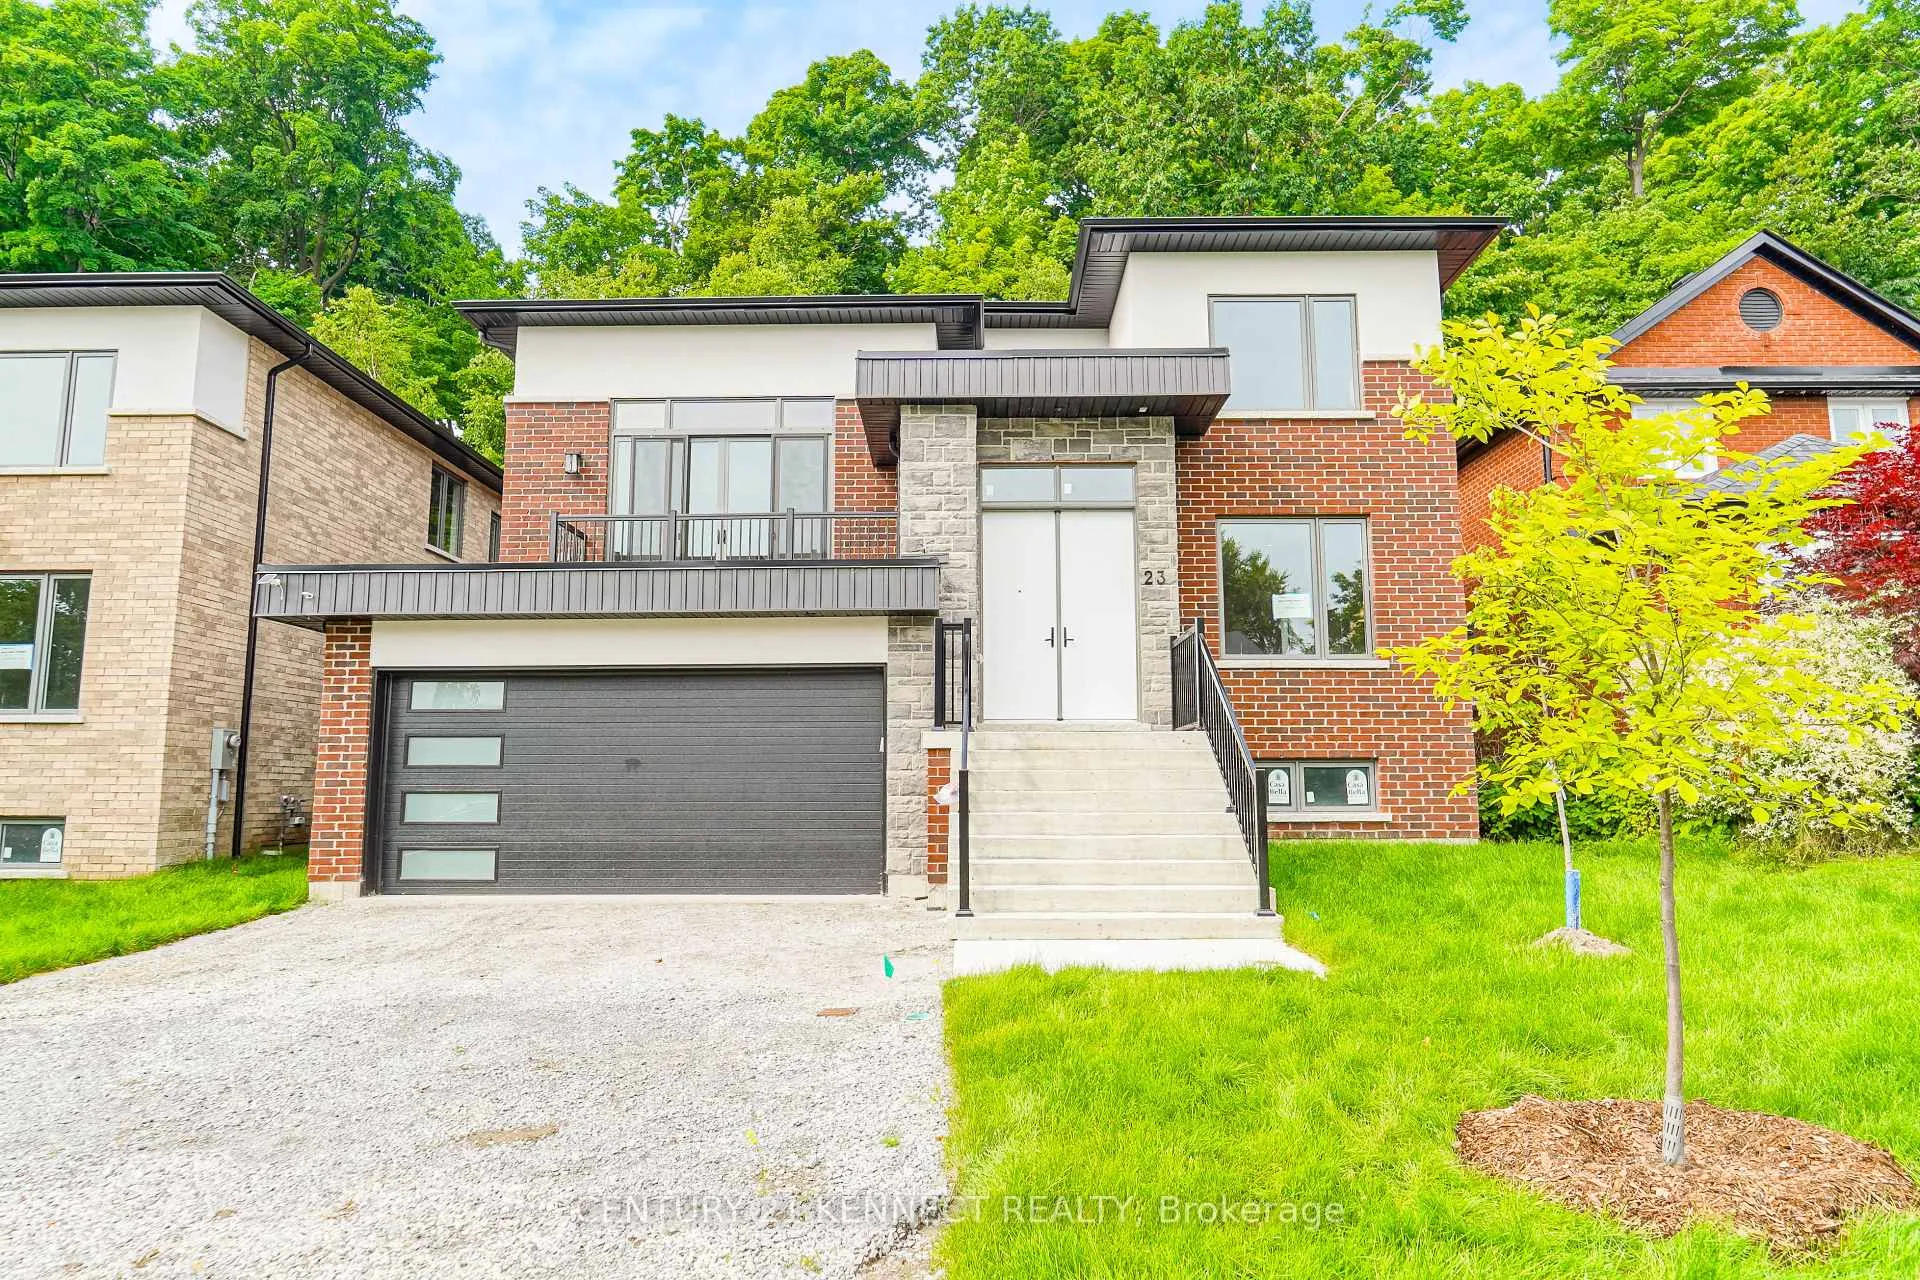
19 Blueking Crescent
Detached Rented
1/4019 Blueking Crescent
Detached Rented
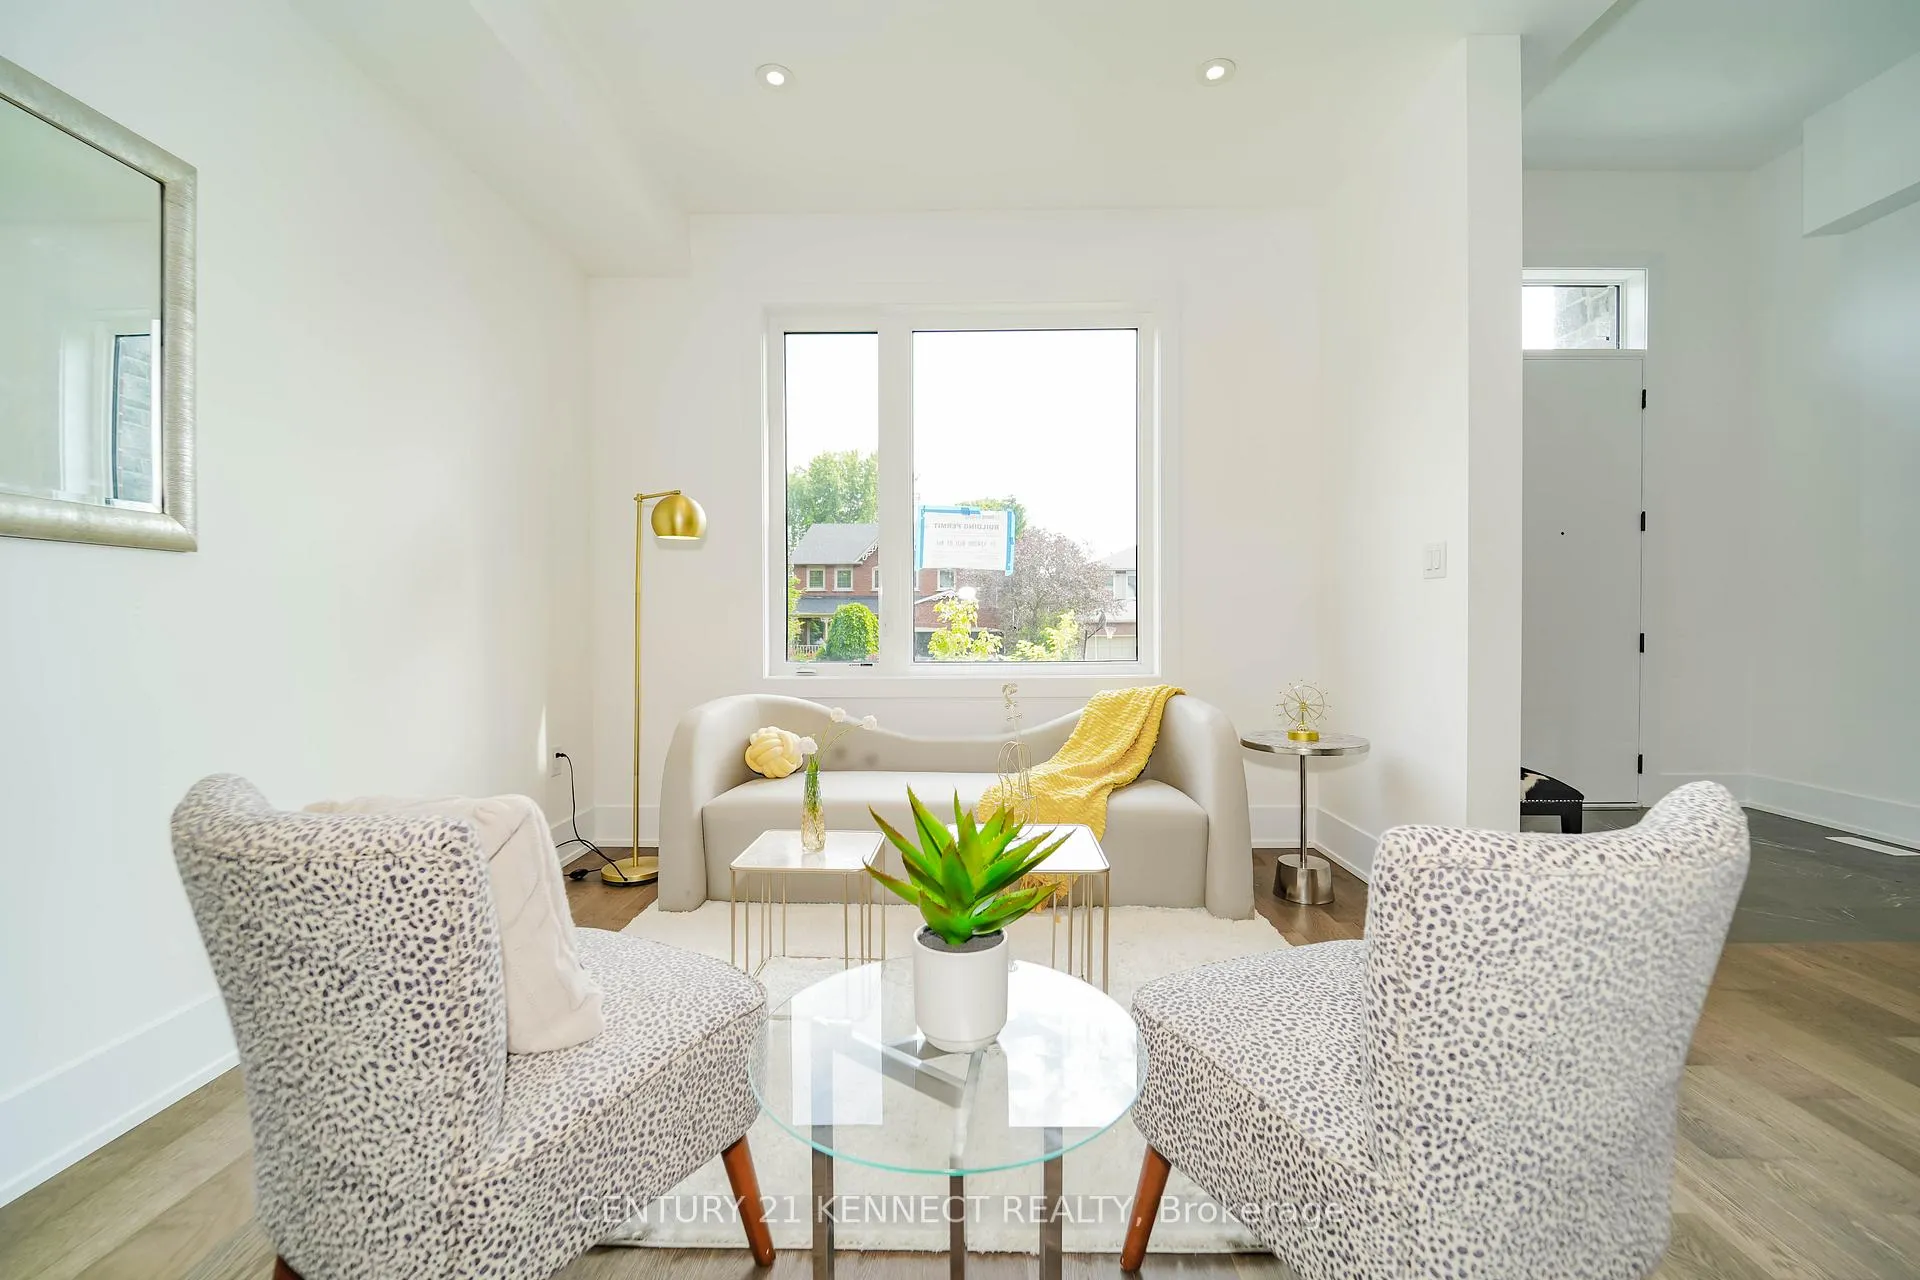 See all 40 photos
4+1 Bedrooms
4 Bathrooms
2 Garage
3K–3.5K sq.ft
Entire Home
— Unit
Property history
Facts and features
- BasementUnfinished
- Lot size50 × 115 ft
- Lease term12 months
- FurnishedUnfurnished
What stands out
- Separate entrance
- Hardwood floors
- Fireplace
- Central air
The homeDetached, 2-storey, New
- Type: Detached
- Style: 2-storey
- Age: New
- Living space: 3,000–3,500 sq ft
- Basement: Separate entrance, unfinished
InsideFireplace Yes, Hardwood, Ensuite
- Fireplace: Yes
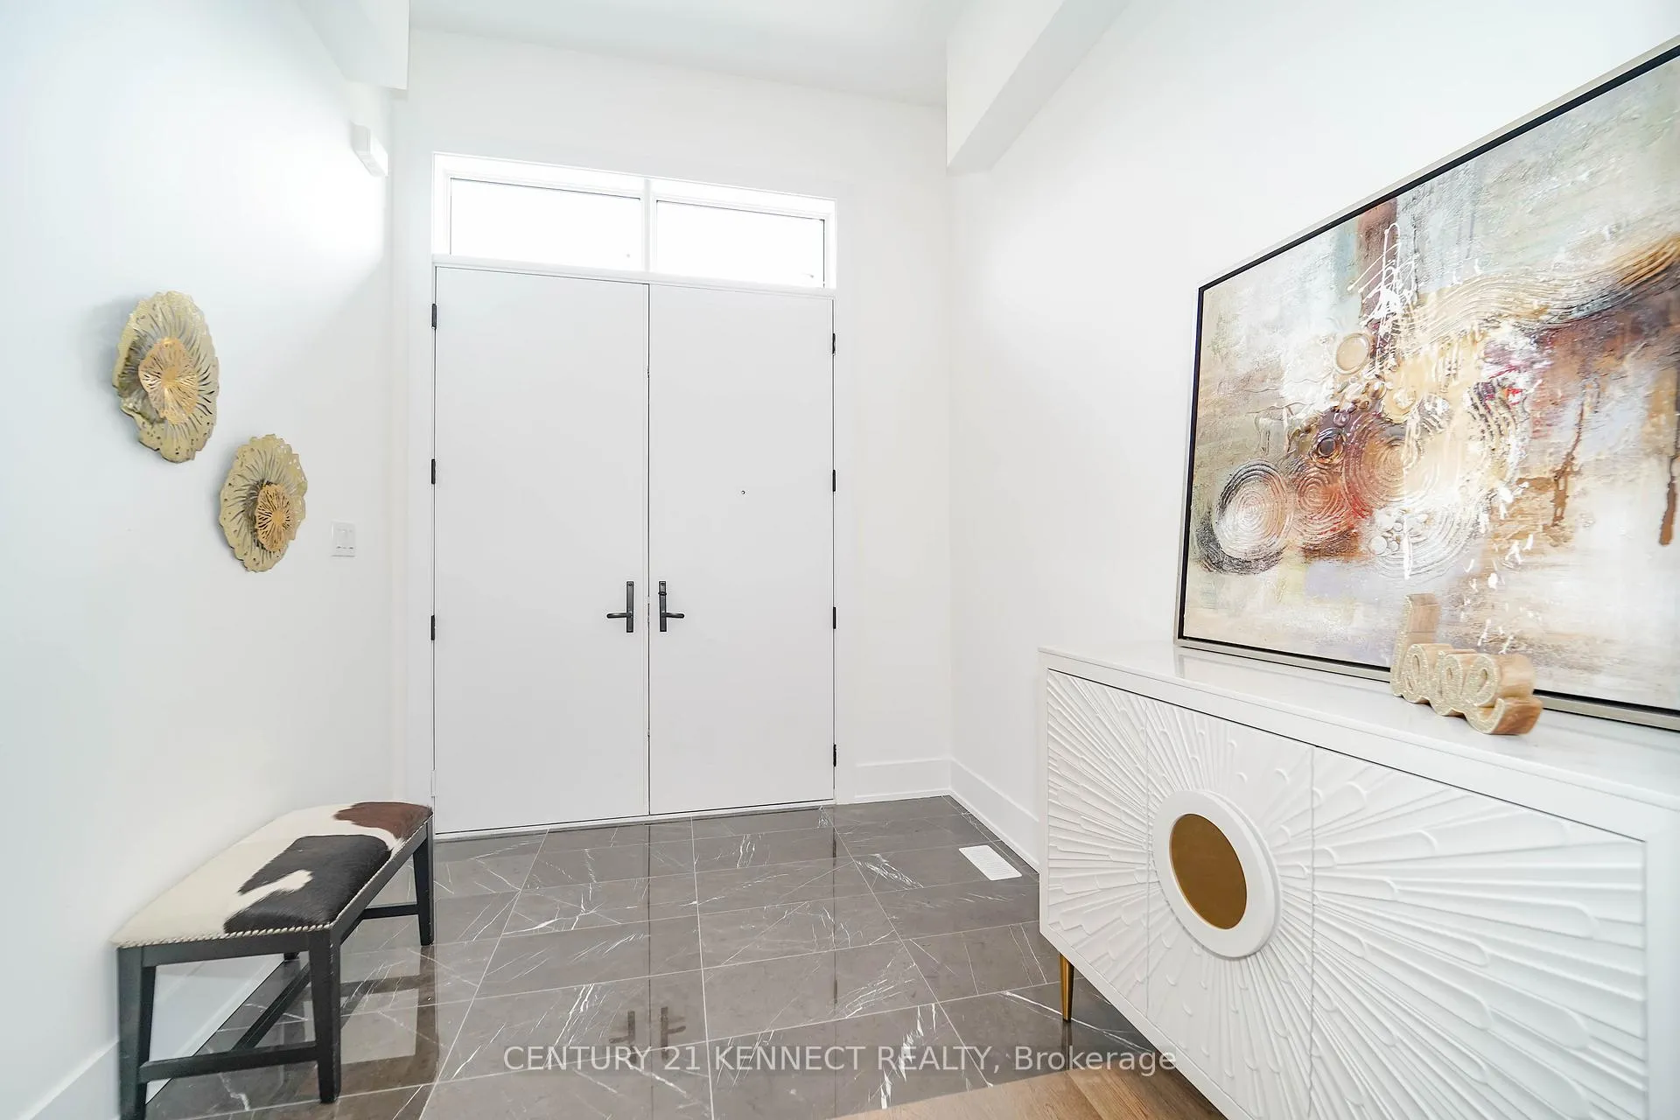
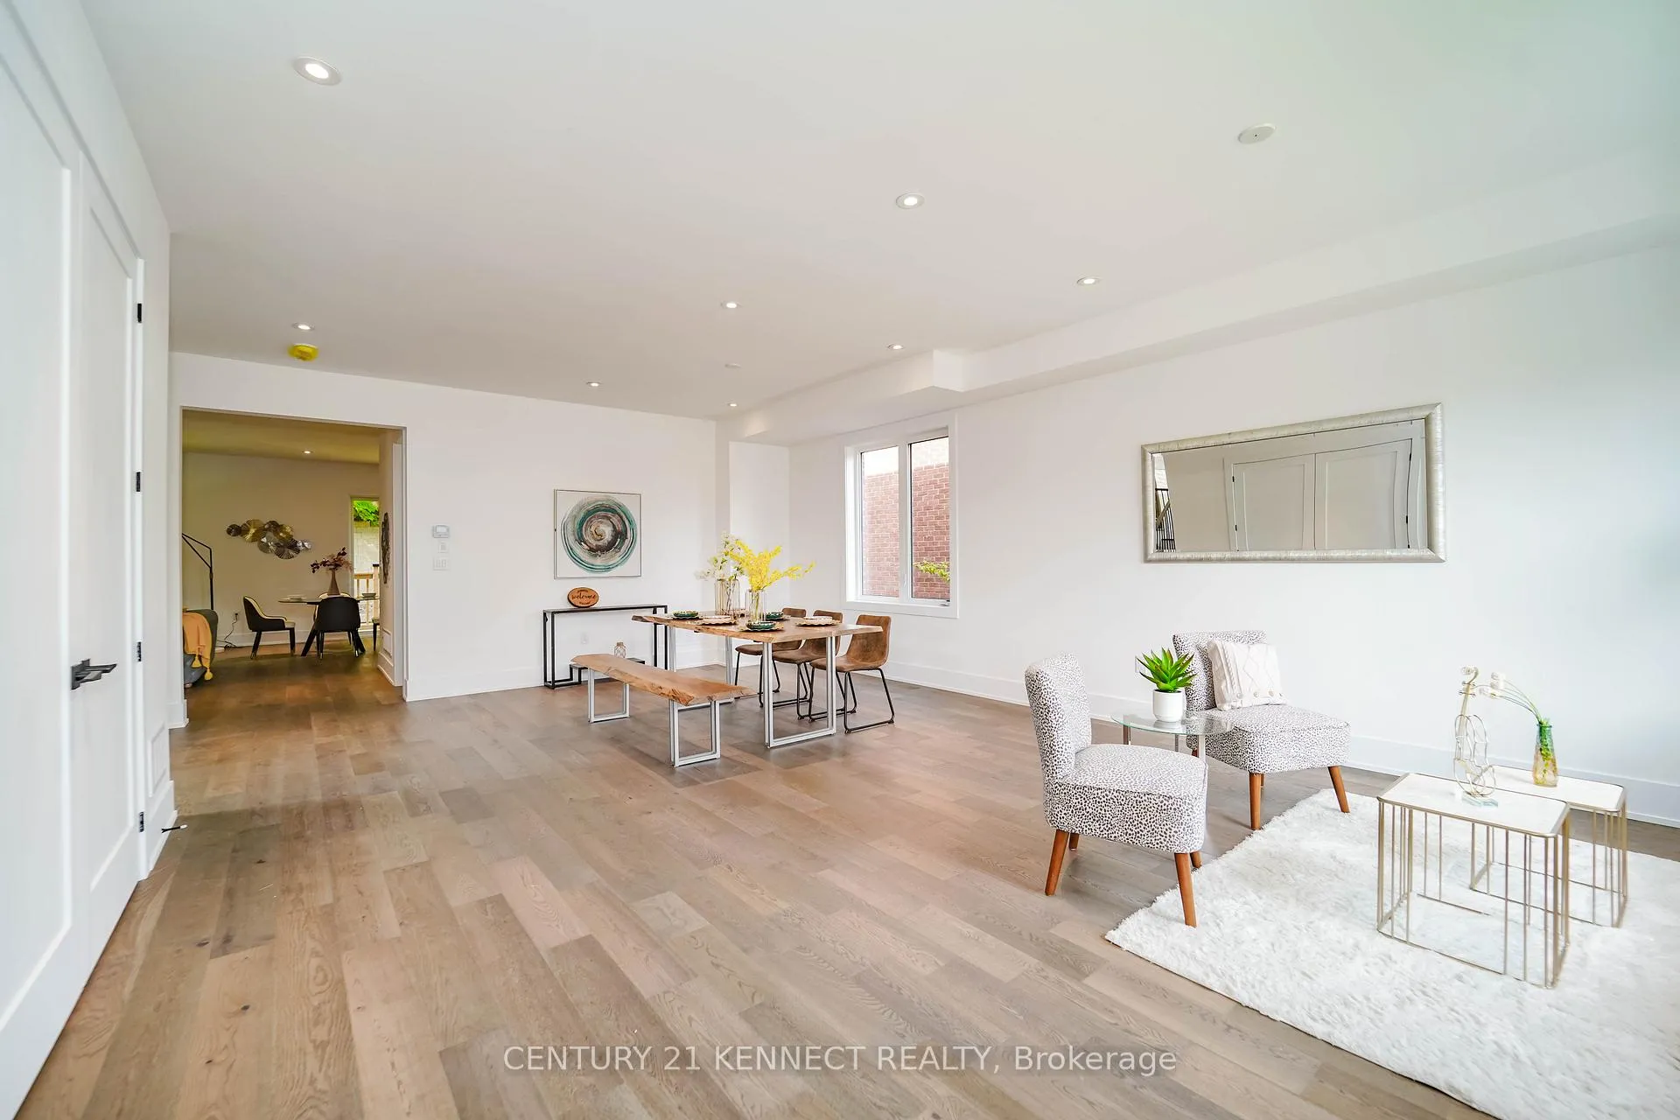
- Flooring: Hardwood
- Laundry: Ensuite
- Rooms above ground: 9
- Bedrooms: 4 + 1 in the basement
- Bathrooms: 4
- Kitchens: 1
- Family room: Yes
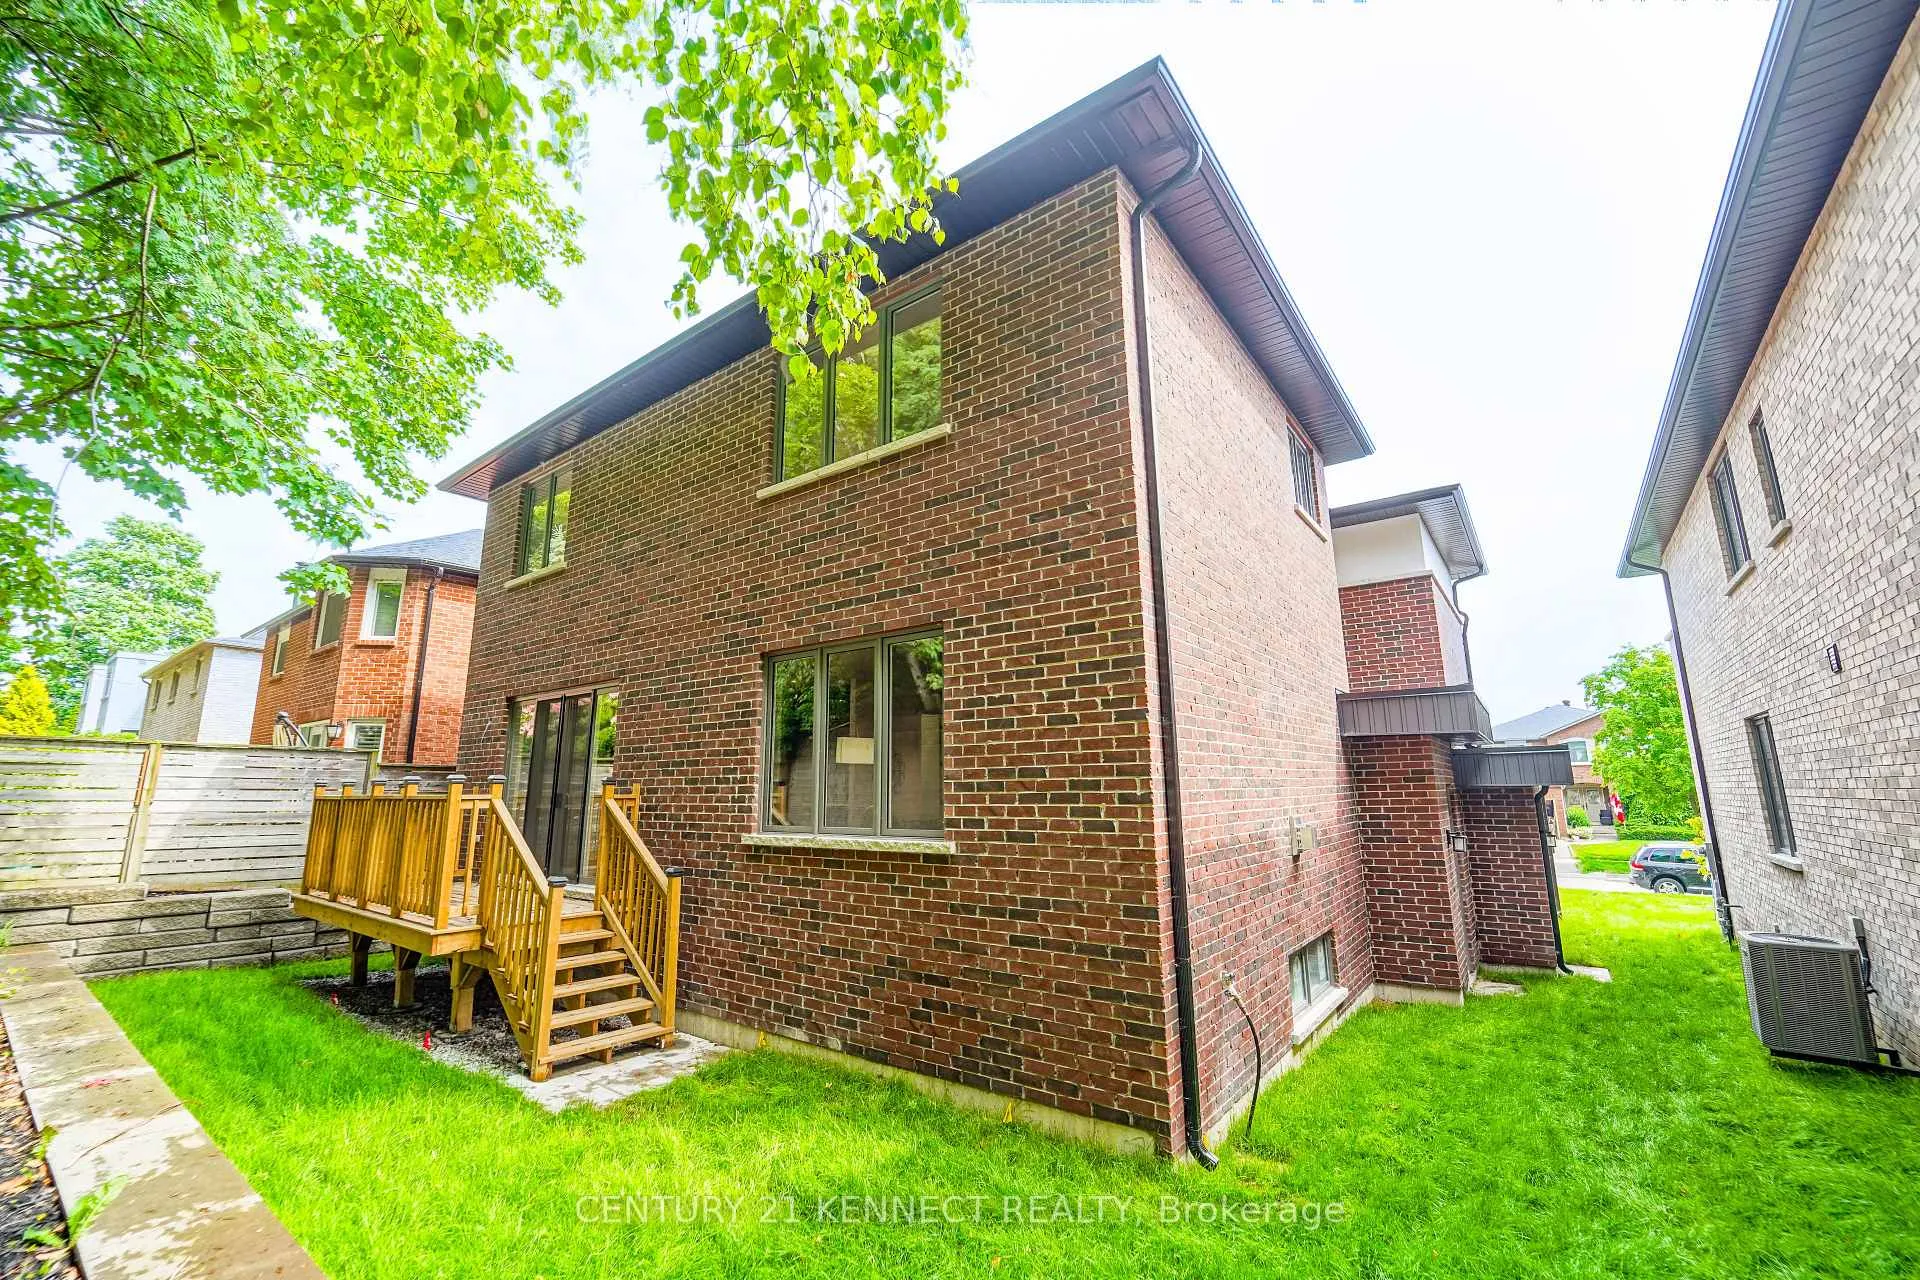
Outside and lotBrick, Unknown, Unknown
Outside
- Exterior: Brick
- Roof: Unknown
- Foundation: Unknown
- Size: 50 × 115 ft
Parking2 Garage, Built-in, Private double
- Spaces: 2 Garage
- Garage: Built-in
- Driveway: Private double
Heating, water and powerForced air, gas, Central air, Municipal water
- Heating: Forced air, gas
- Cooling: Central air
- Water: Municipal water
- Sewer: Municipal sewer
Rent and termsRent $4,850 a month, Entire property, Unfurnished
- Rent: $4,850 a month
- Space for rent: Entire property
- Furnished: Unfurnished
- Lease: 12 months
- Paid: Monthly
- Rent includes: Parking
- Deposit: Required
- Credit check: Required
- Employment letter: Required
- Rental application: Required
- References: Required
IncludedSs appliances: double door fridge, stove, dishwasher, chimney hood fan, microwave, washer and dryer, all elf's and pot lights. all window blinds, air conditioner, garage door opener & remote. tenant pays all utilities and hwt rental.
- Included: Ss appliances: double door fridge, stove, dishwasher, chimney hood fan, microwave, washer and dryer, all elf's and pot lights. all window blinds, air conditioner, garage door opener & remote. tenant pays all utilities and hwt rental.
NearbyLake/pond, library, place of worship, public transit, rec./commun.centre
- Close to: Lake/pond, library, place of worship, public transit, rec./commun.centre
Listing detailsE11935228, Rented, Jan 22, 2025
- MLS® number: E11935228
- Status: Rented
- Listed on: Jan 22, 2025
- Days on market: 20
- Updated: Feb 11, 2025
- Possession: Immediately/TBA
- Occupied by: Vacant
- Listing brokerage: CENTURY 21 KENNECT REALTY
About this home
19 Blueking Crescent, Scarborough (Rouge), ON M1C 4N1
Lake/PondLibraryPlace Of WorshipPublic TransitRec./Commun.Centre
Brand New Custom Built 4 Bdrm + Office, Cozy Family Home. In The Prestigious & Quiet West Rouge Community. W/O From Gourmet, Eat-In Kitchen To Backyard. Direct Access To Garage Through Lower Level. Walk To Rough Hill Go Station. Close To Excellent Schools, Ttc, Lifestyle Amenities And Hwy401. Step Away From Waterfront Trail, National Urban Park & Rouge Beach. 6"Hardwood Floor, Kitchen Island, Caesar stone.
Read more
Ask about this home
A HOMEH agent will answer your questions about this home.
Ask a question
Around this home
PORT UNION RD & LAWRENCE AVE E
Errands
Transit
Parks
Schools
Daily convenience, out of 100, from the distances below
ParkWest Rouge Park · 3 within 1 km7 min walk424 m
GroceryMetro12 min walk766 m
SchoolWilliam G Davis Junior Public School10 min walk640 m
Train stationUnnamed Stop16 min walk992 m
PharmacyShoppers Drug Mart13 min walk778 m
Cafés & foodThai Square · 5 within 1 km13 min walk780 m
Gym & rec centreWest Rouge Community Centre8 min walk472 m
LibraryToronto Public Library - Port Union23 min walk1.4 km
WalkDriveStraight-line distance, open map data
Grocery0.8 km
Park0.4 km
Coffee1.3 km
Dining0.8 km
Unnamed Stop1.0 km
Schools nearby
School rating, out of 10.
William G Davis Junior Public Schoolelementary · Public · 0.6 km
7.1/10Good
West Rouge Junior Public Schoolelementary · Public · 0.7 km
7.3/10Good
Joseph Howe Senior Public Schoolelementary · Public · 0.7 km
—
Contact agent
Helpful calculators
Rent vs buy
Affordability
Mortgage
Down payment
Stress test
CMHC insurance
Your HOMEH agent

KimHOMEH agent · Scarborough
"I would see it this week."
Ask Kim