

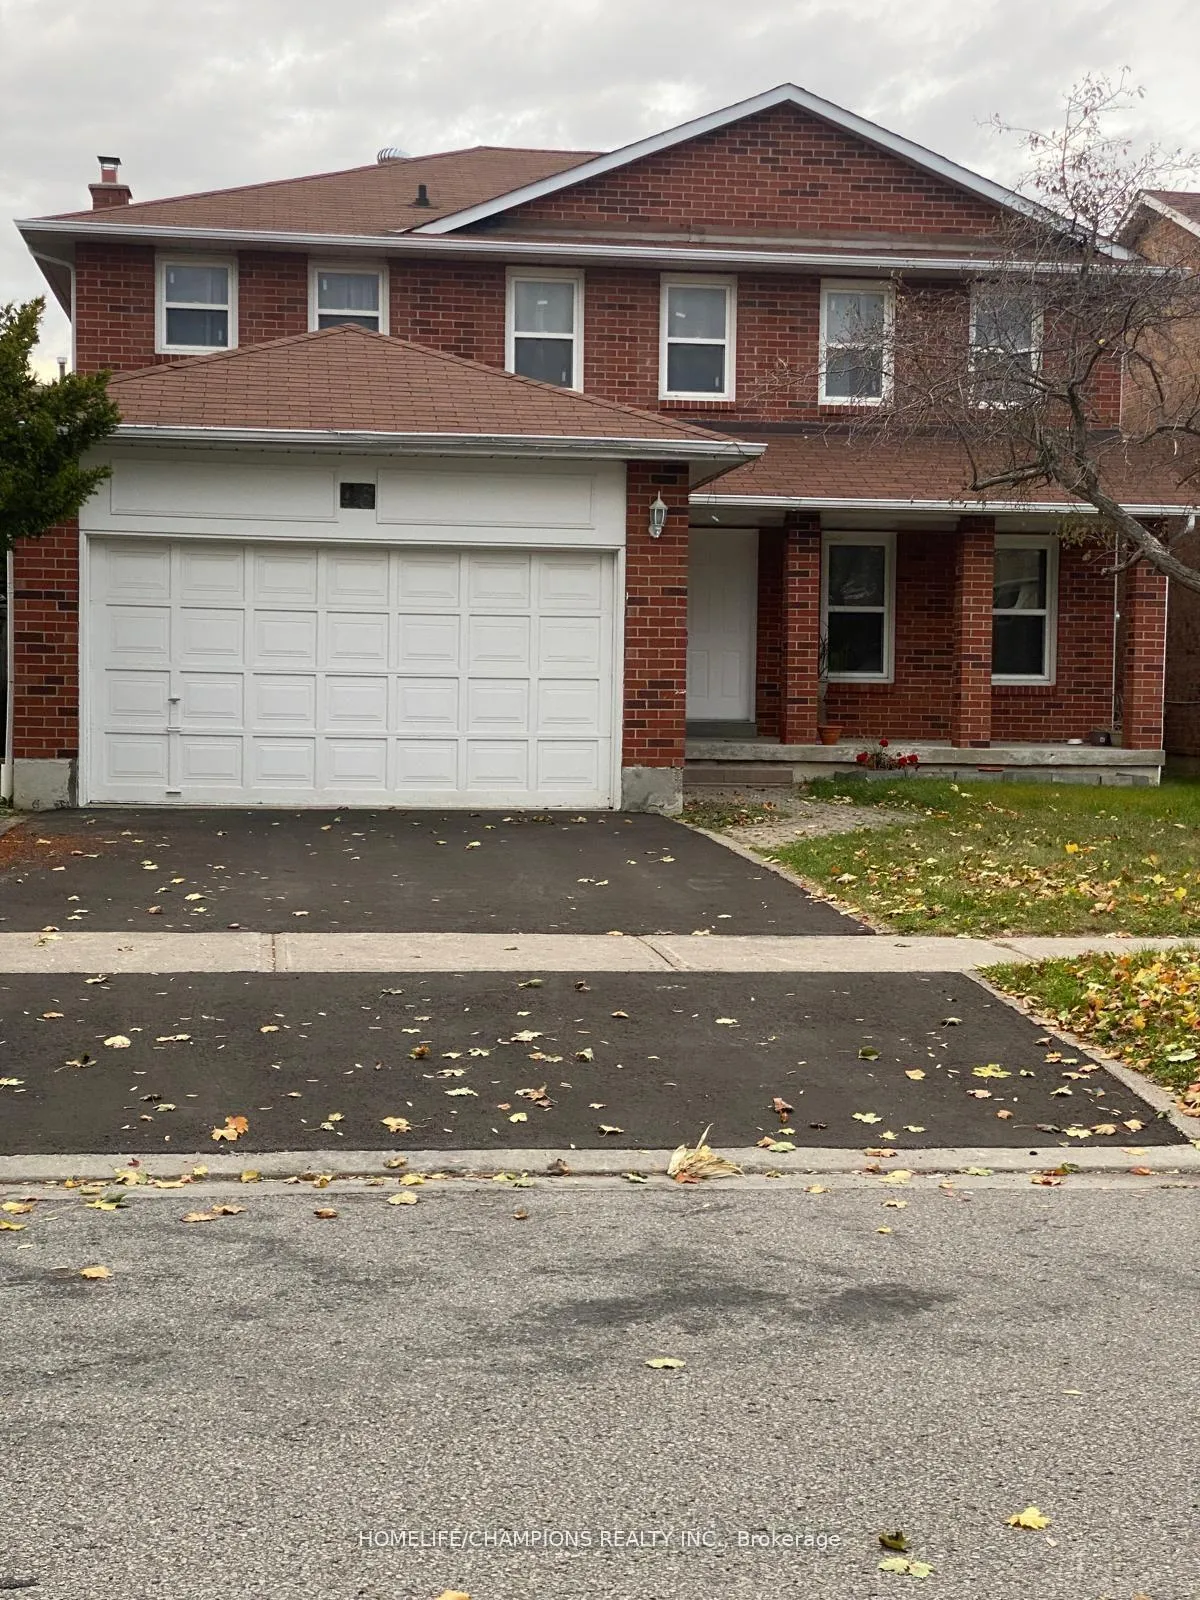
46 Canmore Boulevard
46 Canmore Boulevard
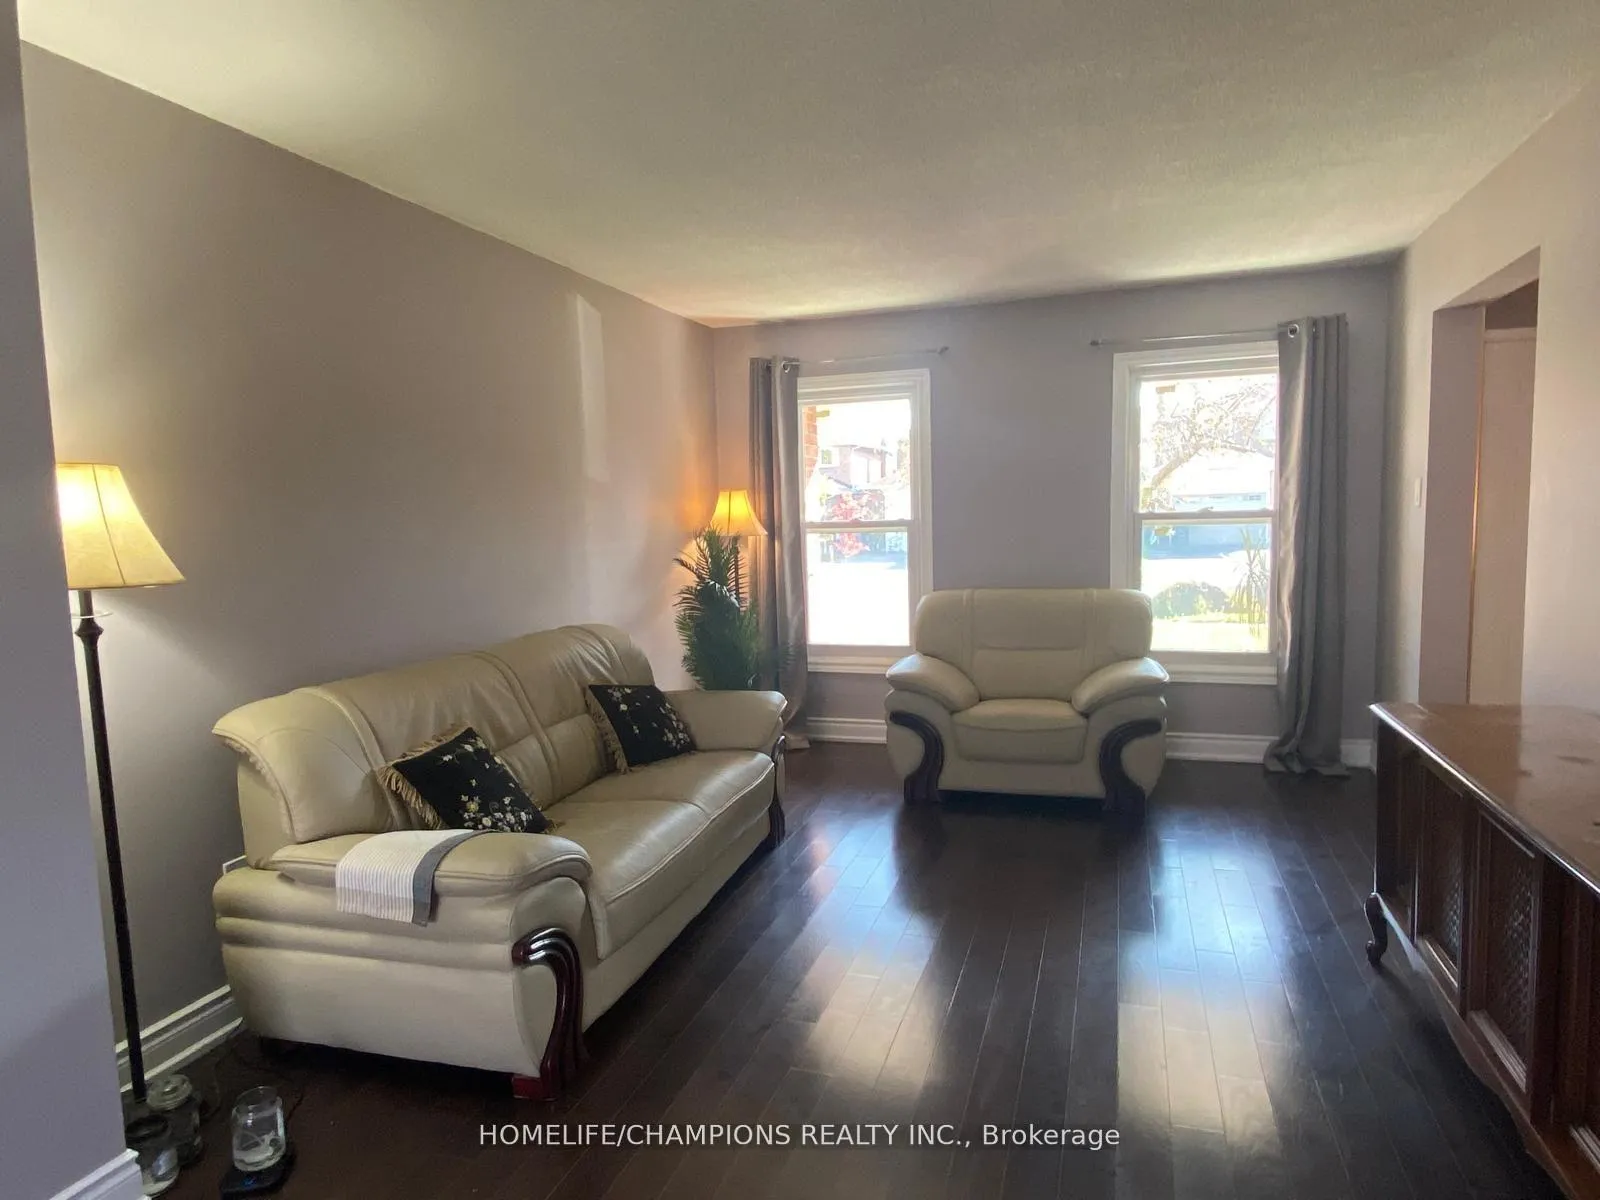 See all 27 photos
Property history
Facts and features
- BasementNone
- Lot size46 × 100 ft
- Lease term12 months
- FurnishedUnfurnished
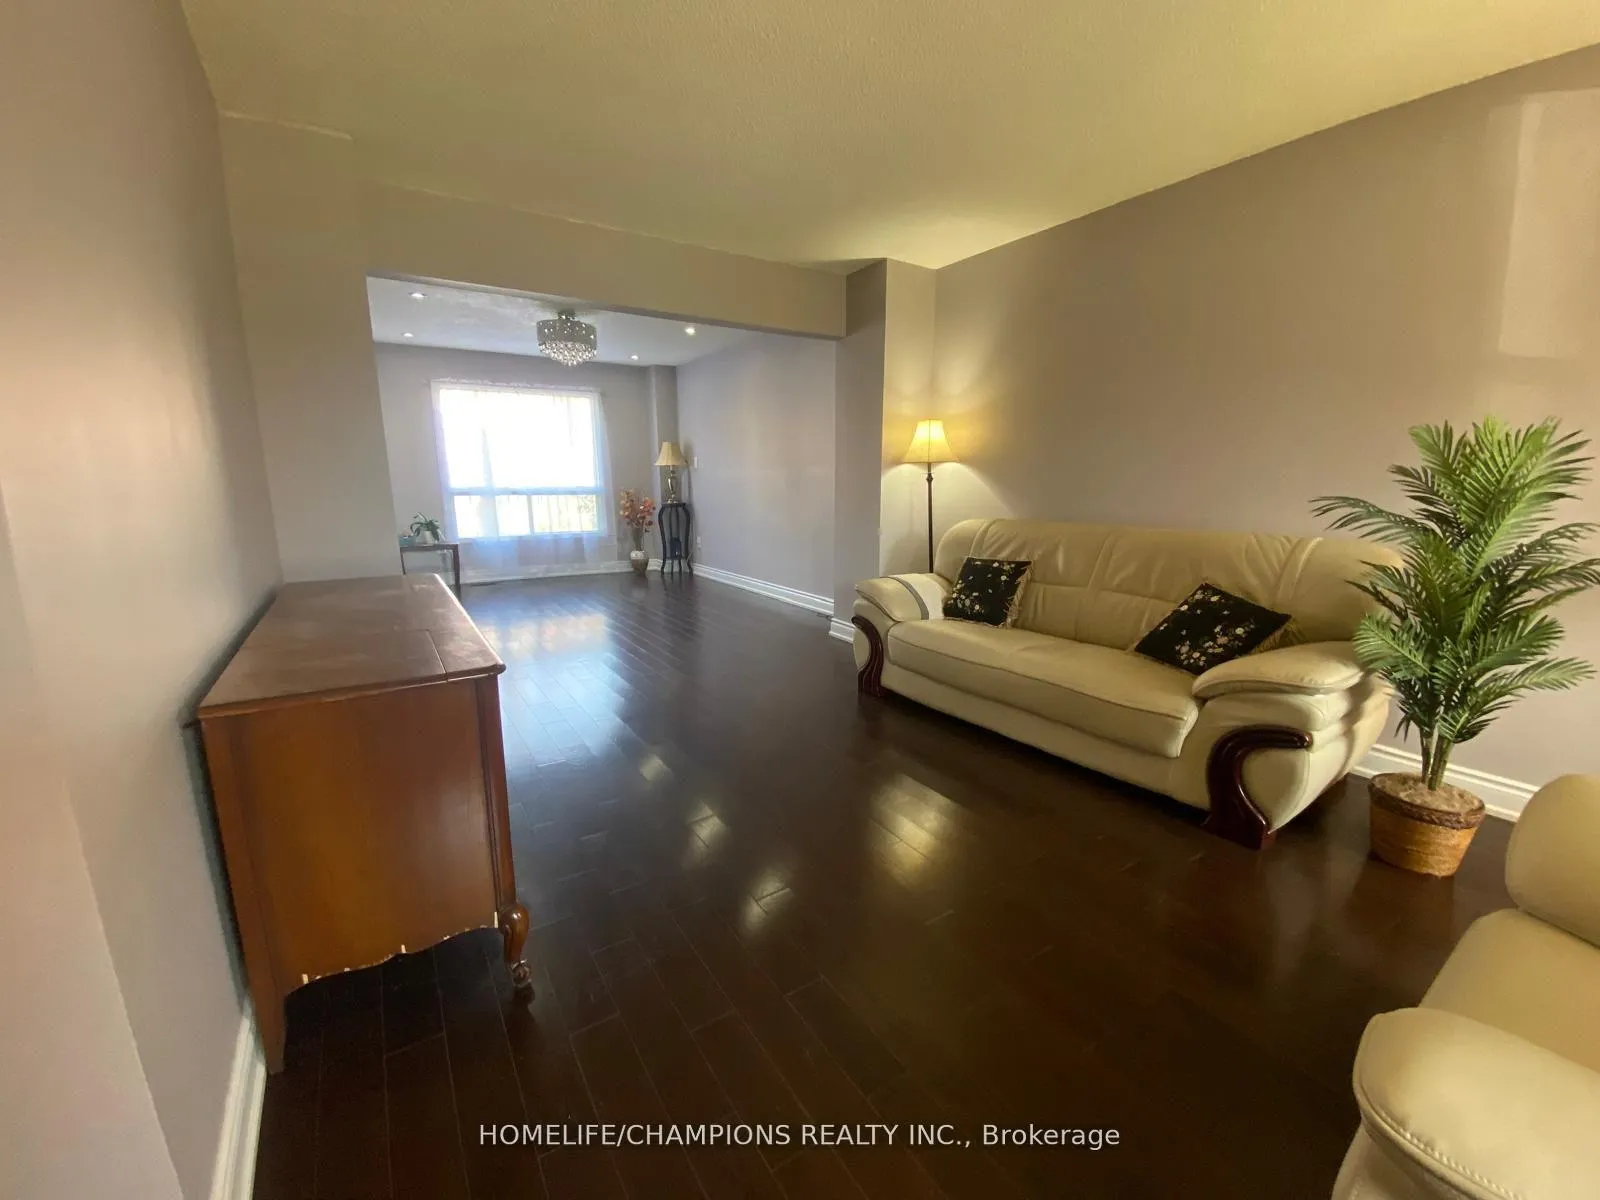
- Hardwood floors
- Central air
The homeDetached, 2-storey, Age 31–50 years
- Type: Detached
- Style: 2-storey
- Age: 31–50 years
- Living space: 3,000–3,500 sq ft
- Basement: None
InsideHardwood, Ceramic, Ensuite, upper level, Carpet free, in-law suite
- Flooring: Hardwood, Ceramic
- Laundry: Ensuite, upper level
- Features: Carpet free, in-law suite
- Rooms above ground: 4
- Rooms in the basement: 4
- Bedrooms: 4
- Bathrooms: 3
- Kitchens: 1
- Family room: Yes
Outside and lotBrick, Shingles, Brick, concrete, concrete block, stone
- Exterior: Brick
- Roof: Shingles
- Foundation: Brick, concrete, concrete block, stone
- Size: 45.99 × 100.06 ft
Parking2 Garage, Attached, Available
- Spaces: 2 Garage
- Garage: Attached
- Driveway: Available
Heating, water and powerForced air, gas, Central air, Municipal water
- Heating: Forced air, gas
- Cooling: Central air
- Water: Municipal water
- Sewer: Municipal sewer
Rent and termsRent $3,600 a month, Main, Unfurnished
- Rent: $3,600 a month
- Space for rent: Main
- Furnished: Unfurnished
- Lease: 12 months
- Rent includes: Parking
- Deposit: Required
- Credit check: Required
- Employment letter: Required
- Rental application: Required
- References: Required
IncludedSeparate laundry, fridge, stove & dishwasher
- Included: Separate laundry, fridge, stove & dishwasher
NearbyFenced yard, library, public transit, school, school bus route
- Close to: Fenced yard, library, public transit, school, school bus route
Listing detailsE12673090, Rented, Jan 7, 2026
- MLS® number: E12673090
- Status: Rented
- Listed on: Jan 7, 2026
- Days on market: 41
- Updated: Feb 17, 2026
- Possession: Immediate
- Occupied by: Vacant
- Listing brokerage: HOMELIFE/CHAMPIONS REALTY INC.
About this home
46 Canmore Boulevard, Scarborough (Highland Creek), ON M1C 3W2
Renovated 4-Bedroom Home with 3 washrooms! Welcome to this beautifully updated home in the highly sought-after Highland Creek community. Featuring 4 spacious bedrooms and a office room and formal Family Room. Prime Location: Just a 10 to 15 minute walk to the University of Toronto (Scar-Campus), the new Medical College, Centennial College, the Pan Am Centre, and nearby elementary & high schools. Easy Commute Only a 5 to 10 minute drive to Highway 401, local parks, hospital, Rouge GO Station, and shopping. Move-in ready and perfect for families, students, or investors looking for a convenient and vibrant location!
Ask about this home
A HOMEH agent will answer your questions about this home.
Around this home
Daily convenience, out of 100, from the distances below
Schools nearby
School rating, out of 10.
Helpful calculators
Your HOMEH agent

"I would see it this week."