

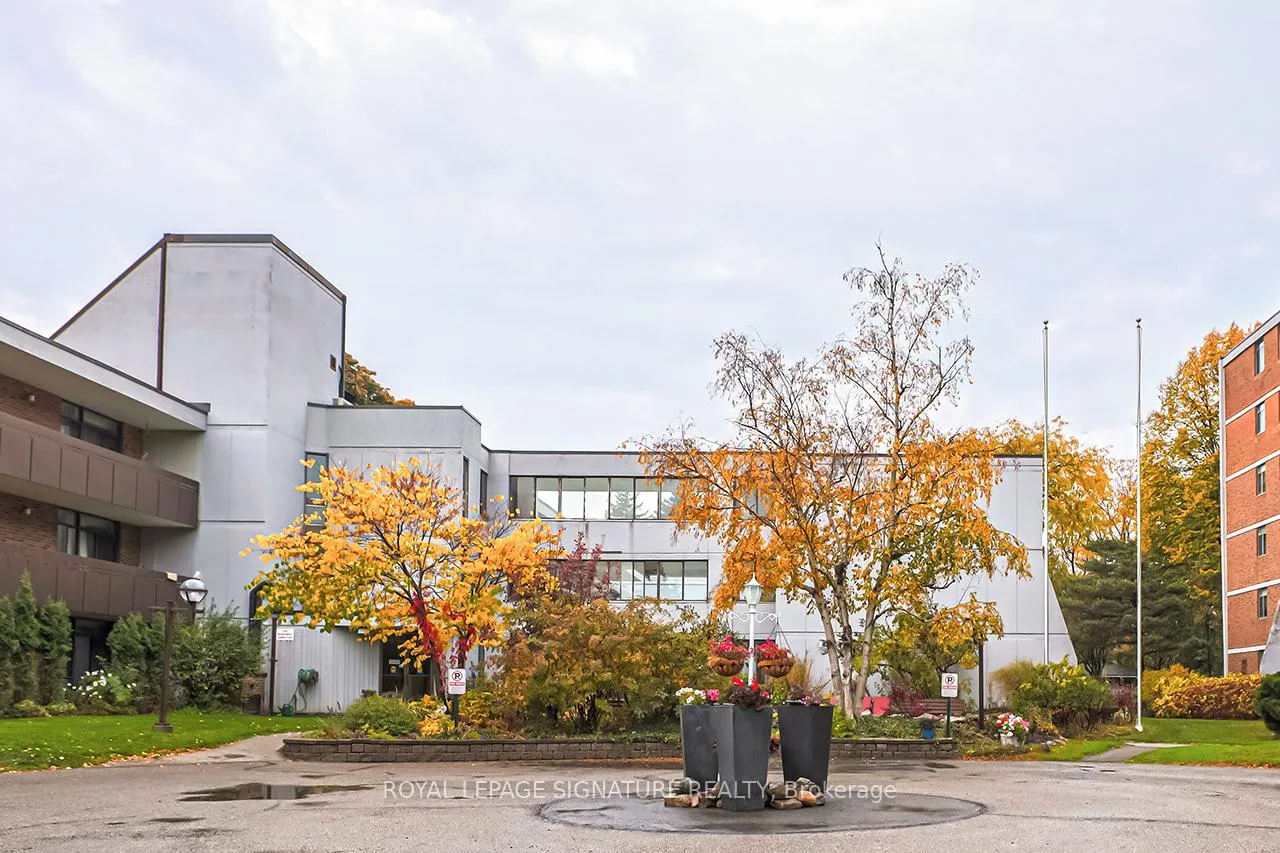
Unit 4203, 50 Old Kingston Road
Unit 4203, 50 Old Kingston Road
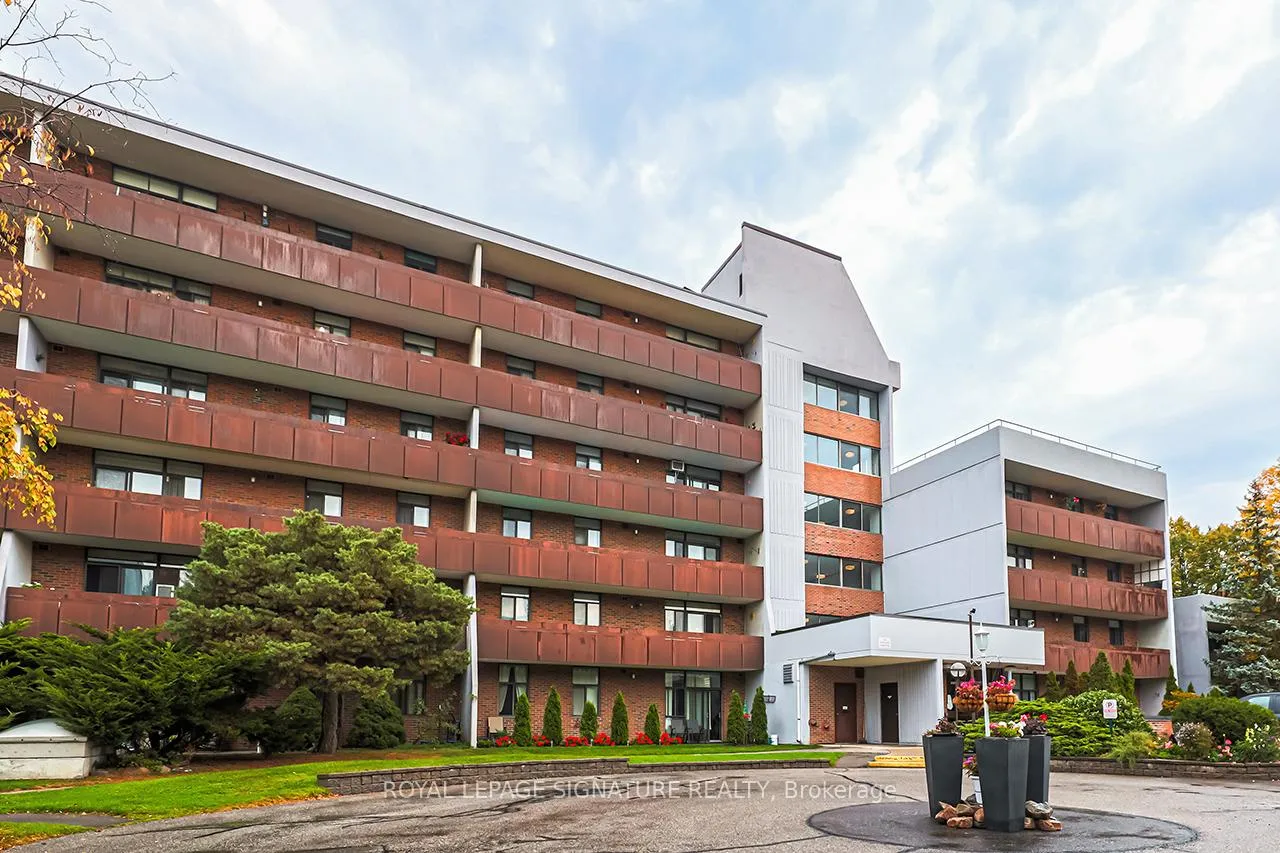
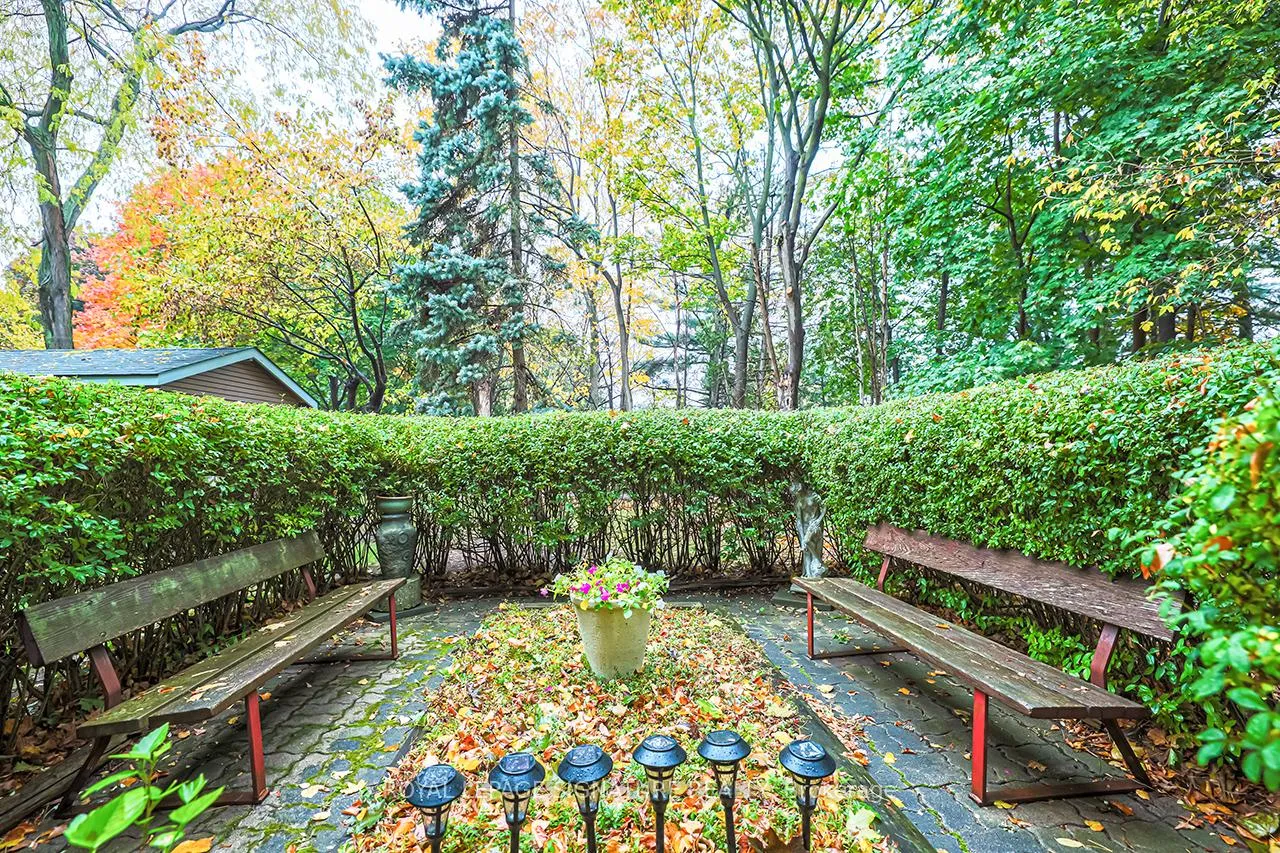
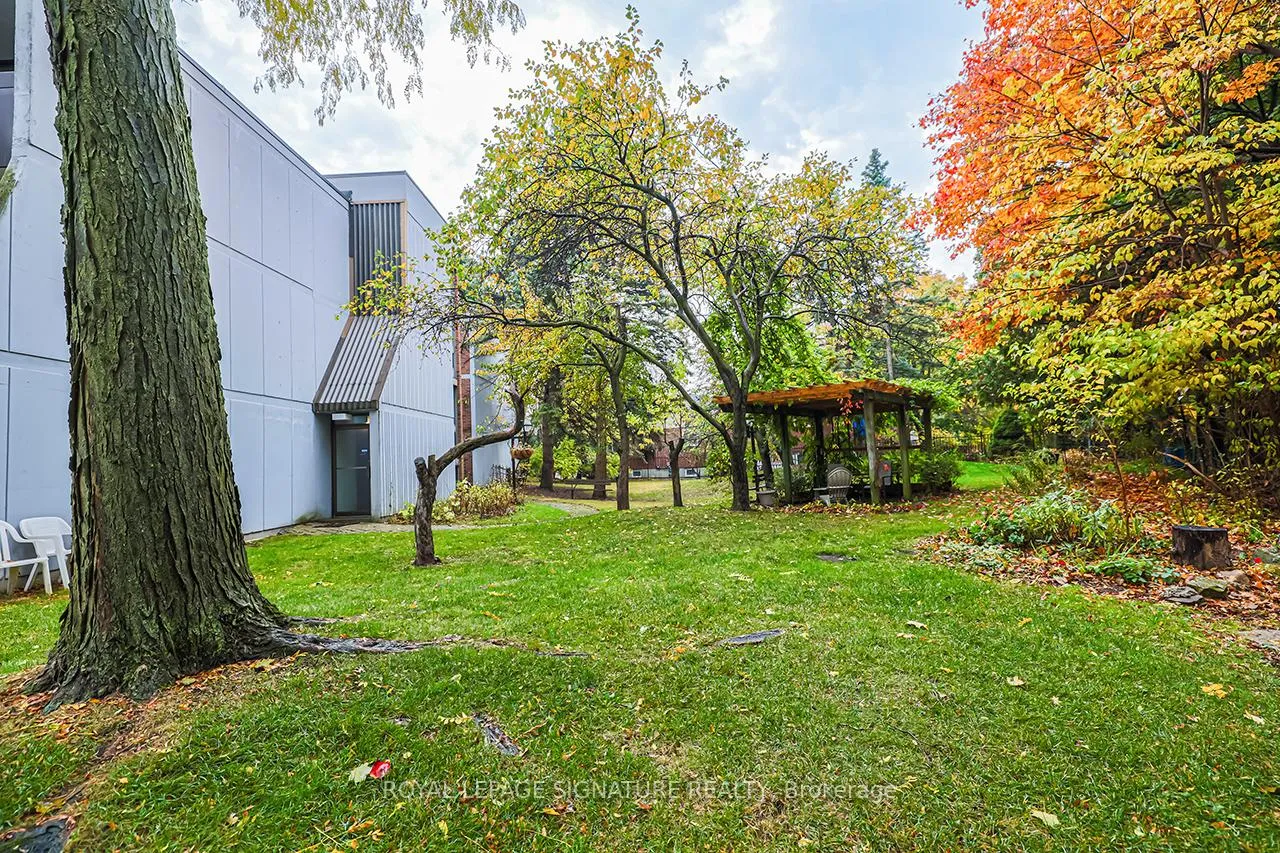
 See all 35 photos
Property history
- $445,000TerminatedList: 2025-09-09|End: 2025-11-04|56 daysE12392077
- $449,000TerminatedList: 2024-11-12|End: 2025-01-28|77 daysE10420596
Facts and features
- ExposureEast
- LaundryCoin operated, common area
- LockerOwned
- BalconyOpen
- Gym
- Indoor pool
- Party room/meeting room
The homeCo-op Apartment, Apartment, Age 31–50 years
- Type: Co-op Apartment
- Style: Apartment
- Age: 31–50 years
- Living space: 700–799 sq ft
- Basement: None
- Exposure: East
- View: Trees/woods
InsideCoin operated, common area, lower level, Carpet free, storage, Alarm system
- Laundry: Coin operated, common area, lower level
- Features: Carpet free, storage
- Security: Alarm system
- Elevator: Yes
- Rooms above ground: 4
- Bedrooms: 2
- Bathrooms: 1
- Kitchens: 1
OutsideBrick, concrete, Asphalt rolled, Block
- Exterior: Brick, concrete
- Roof: Asphalt rolled
- Foundation: Block
- Balcony: Open
- Features: Controlled entry, landscaped, privacy, year round living
Parking and locker1 Parking, Underground, Exclusive
- Spaces: 1 Parking
- Garage: Underground
- Parking type: Exclusive
- Driveway: Underground
- Spot: 32
- Locker: Owned
- Locker number: 32
- Locker level: P1
BuildingEesti kodu toronto, Storeys 5, Units 94
- Name: Eesti kodu toronto
- Storeys: 5
- Units: 94
- Registered: 1975
- Condo corporation: 0
- Amenities: Game room, gym, indoor pool, party room/meeting room, sauna, visitor parking
- Pets: Not allowed
Heating, water and powerBaseboard, electric, Window unit(s)
- Heating: Baseboard, electric
- Cooling: Window unit(s)
Costs and taxesTaxes $987 a year, Condo fee $841 a month, Heat included, hydro included, water included, cable tv included, common elements included, building insurance included, parking included, condo taxes included
- Taxes, 2024: $987 a year
- Condo fee: $841 a month
- Fee includes: Heat included, hydro included, water included, cable tv included, common elements included, building insurance included, parking included, condo taxes included
- HST: HST included in the price
Included in the saleFridge, stove, b/i microwave
- Included: Fridge, stove, b/i microwave
NearbyPark, place of worship, public transit, wooded/treed
- Close to: Park, place of worship, public transit, wooded/treed
Listing detailsE12392077, Terminated, Sep 9, 2025
- MLS® number: E12392077
- Status: Terminated
- Listed on: Sep 9, 2025
- Days on market: 56
- Updated: Nov 4, 2025
- Possession: 2025-11-01 / Flexible
- Occupied by: Owner
- Listing brokerage: ROYAL LEPAGE SIGNATURE REALTY
About this home
Unit 4203, 50 Old Kingston Road, Scarborough (West Hill), ON M1E 4Y1
Stunning 2-Bedroom Co-Op in Premier 55+ Community with Breathtaking Garden Views Welcome to this beautifully fully renovated 2-bedroom, 1-bathroom co-op apartment in one of the most sought-after 55+ communities, Nestled in a quiet, serene neighborhood, this home offers a spacious and modern living environment with exceptional views of lush, manicured gardens the best view in the entire complex!Key Features: 2 Bedrooms, 1 Bathroom Bright, airy, and spacious rooms, perfect for both relaxing and entertaining. Oversized Balcony Step outside and enjoy your own private oasis overlooking the tranquil gardens. The expansive balcony is ideal for enjoying your morning coffee or watching the sunset. Fully Renovated From the sleek new flooring to the updated kitchen and bathroom, every detail has been carefully considered for comfort and style. Quiet, Peaceful Setting Located in a serene and well-established 55+ community, you can enjoy a calm and relaxed lifestyle with friendly neighbors. Inclusive Utilities Heat, hydro, internet, cable, and water are all included, making your monthly living costs more predictable and hassle-free.On-Site Parking No more worrying about finding a spot, with your own designated parking space. Recreational Amenities Take advantage of the pool, gym, library and meeting room for socializing, fitness, and relaxation, all within steps from your front door.This apartment provides the perfect balance of modern living and community charm, offering you an unbeatable combination of comfort and convenience.Located just minutes from shopping, dining, and essential services, this turnkey home is ready for you to move in and enjoy! Don't miss the chance to own the best-view apartment in the complex and make this peaceful retreat yours!
Ask about this home
A HOMEH agent will answer your questions about this home.
Know more about 50 Old Kingston Road
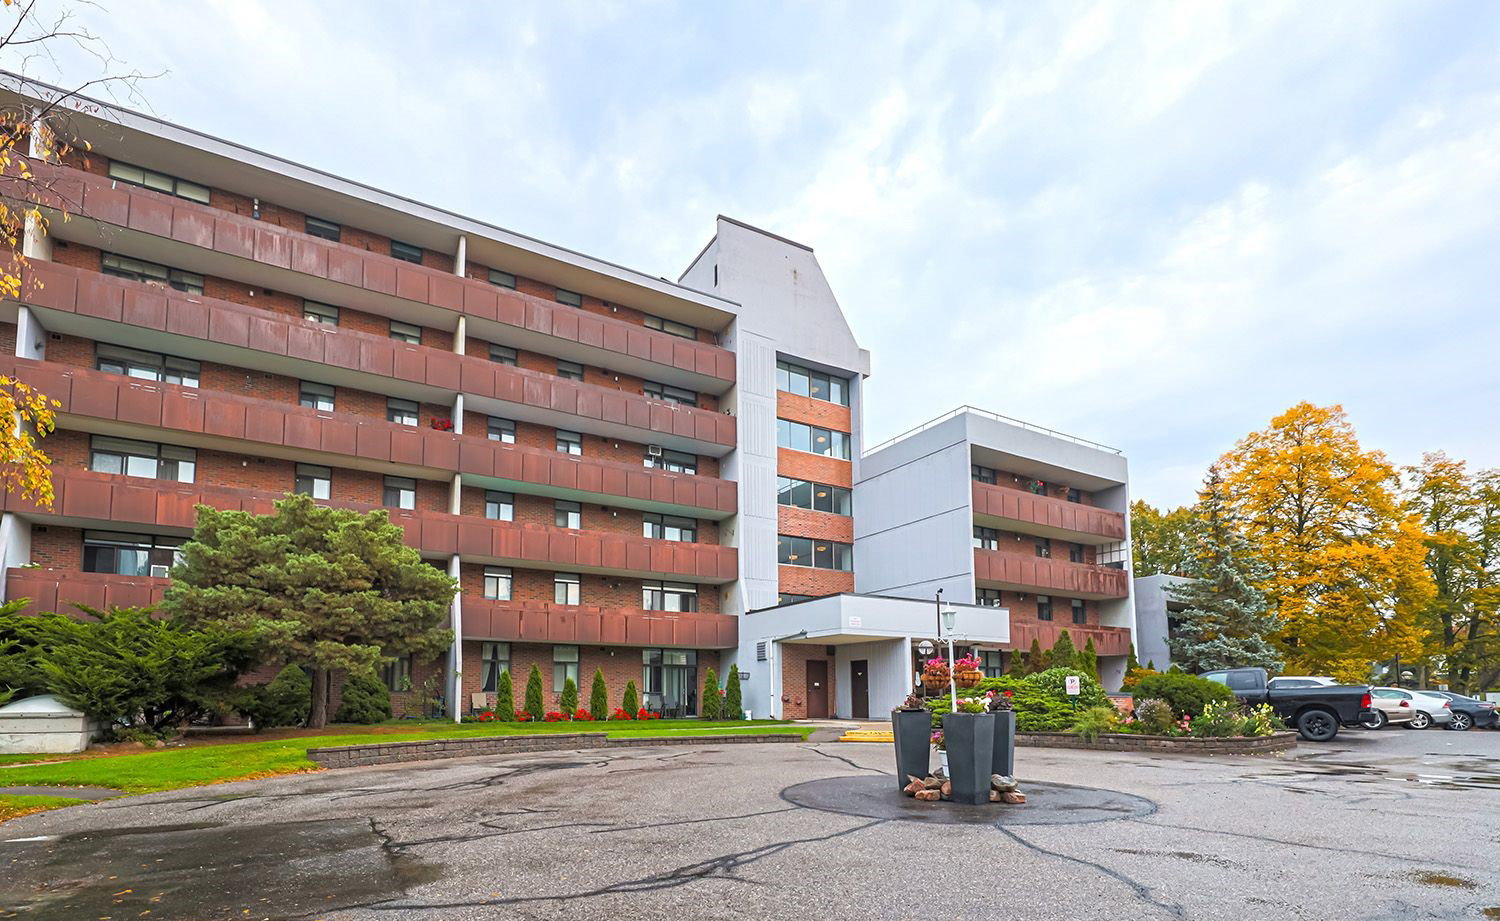
Condo building · 50 Old Kingston Road
50 Old Kingston Road is a 5-storey condo with 94 suites, built in 1975. Right now 1 for sale is on the market here.
- 5storeys
- 94suites
- $344/sq ft
- 1975built
No similar units for sale in 50 Old Kingston Road right now.
Around this home
Daily convenience, out of 100, from the distances below
Schools nearby
School rating, out of 10.
Helpful calculators
Your HOMEH agent

"I would see it this week."