

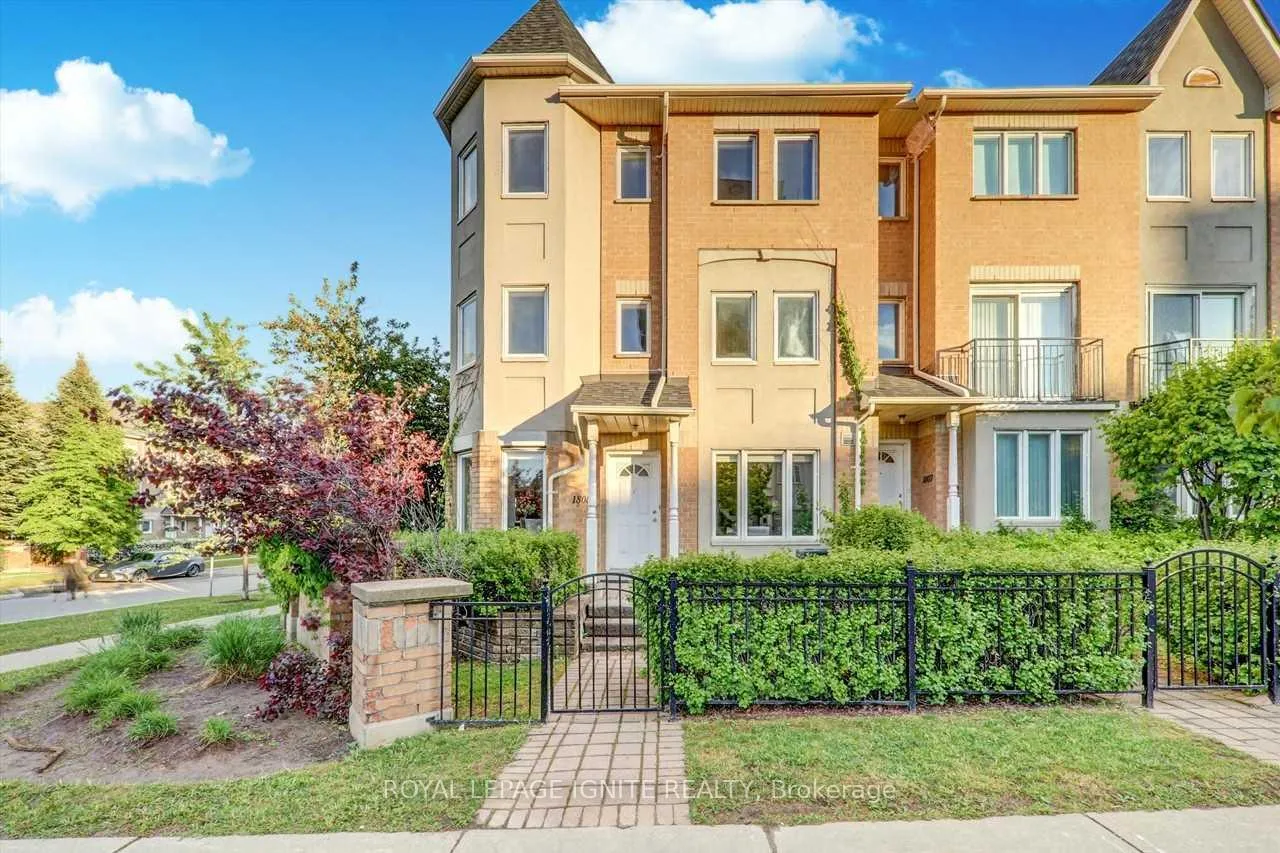
Unit 1808, 19 Rosebank Drive
Unit 1808, 19 Rosebank Drive
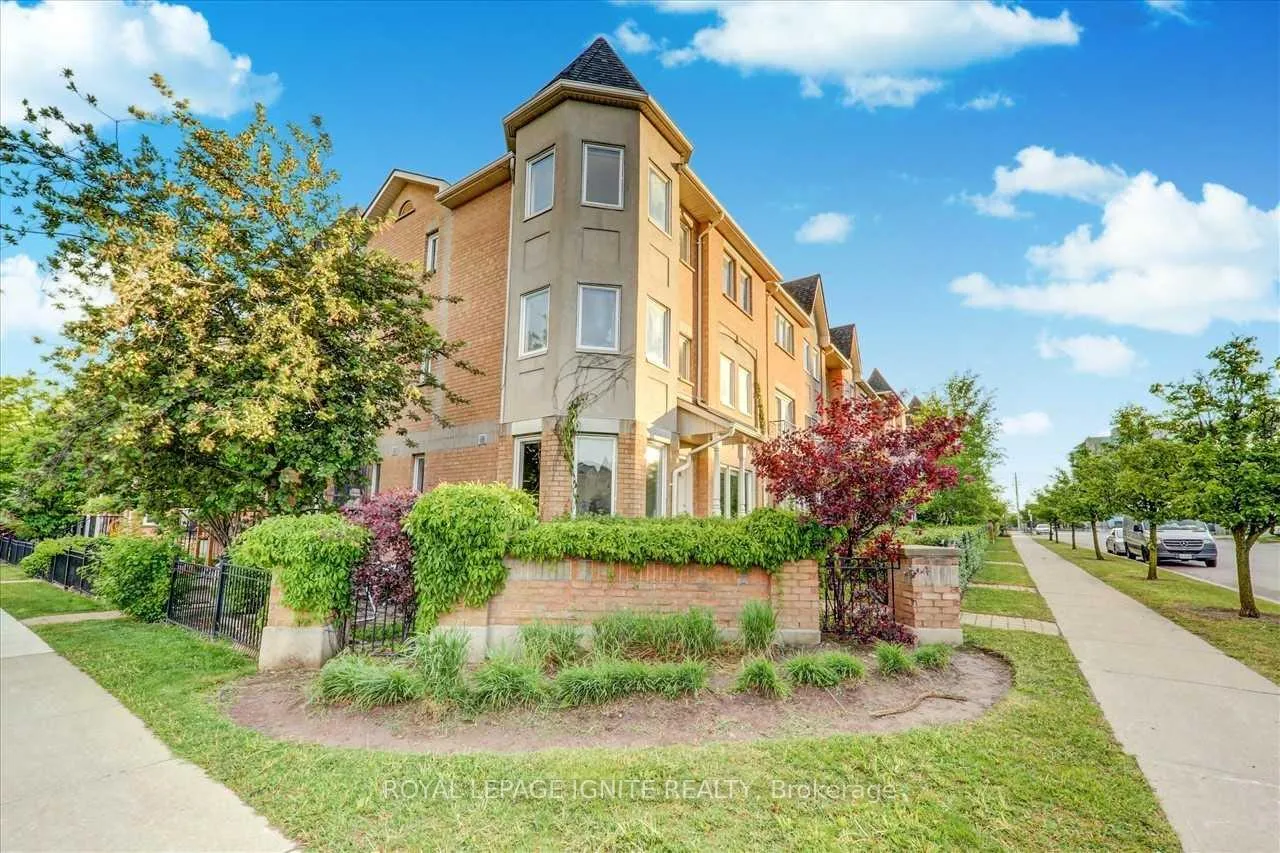
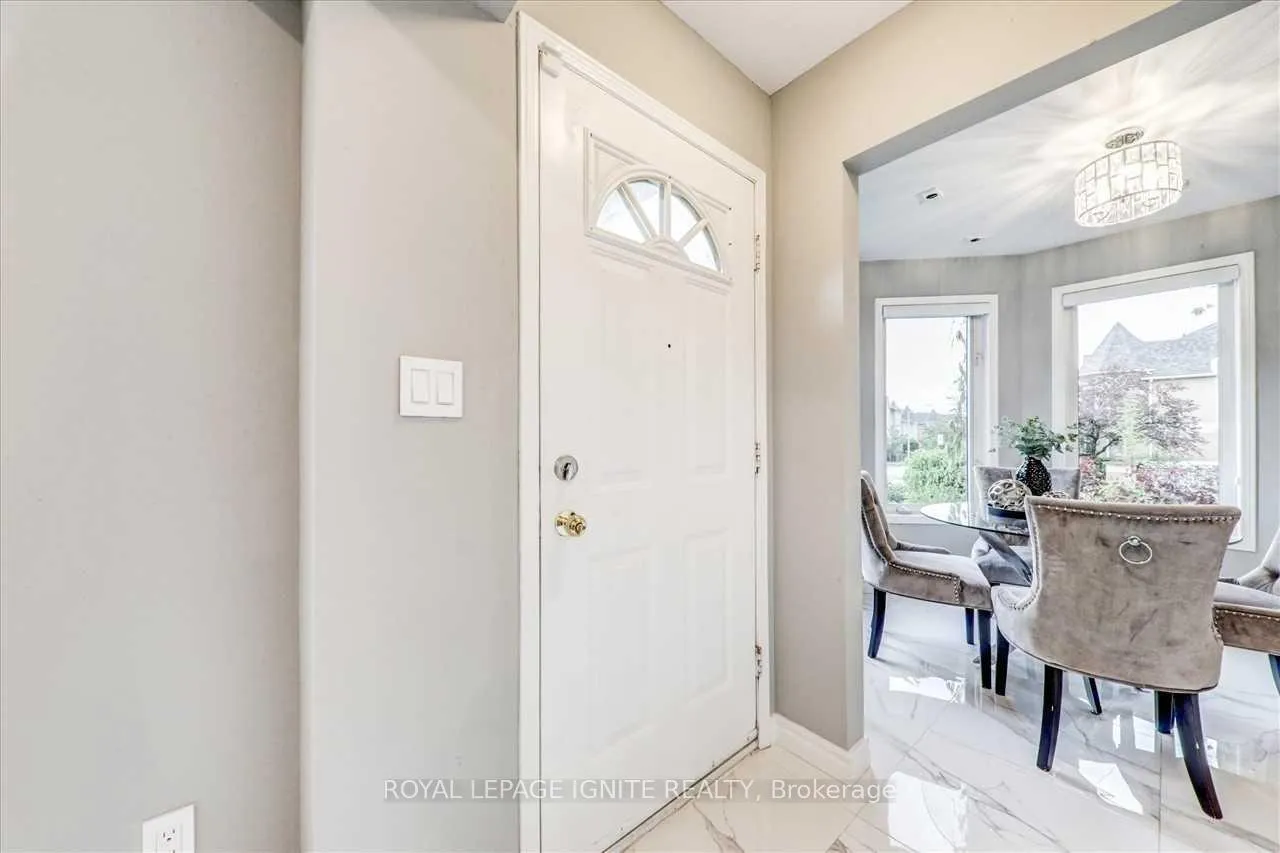
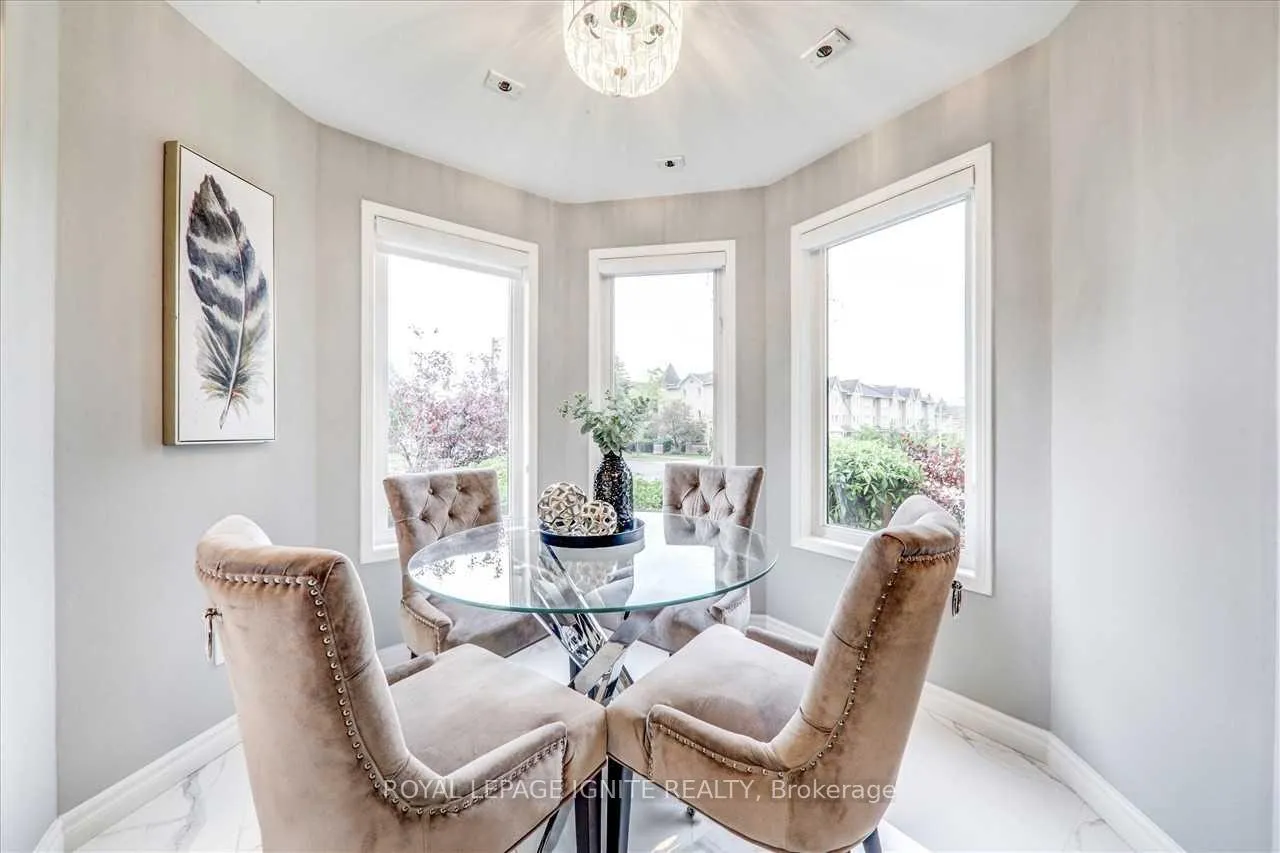
 See all 23 photos
Property history
Facts and features
- BasementFinished
- LaundryEnsuite
- Lease term12 months
- PetsAllowed
- Hardwood floors
- Central air
- Party room/meeting room
The homeCondo Townhouse, 3-storey, 1,400–1,599 sq ft
- Type: Condo Townhouse
- Style: 3-storey
- Living space: 1,400–1,599 sq ft
- Basement: Finished, full
- Exposure: North East
InsidePorcelain, Hardwood, Vinyl, Ensuite, lower level, Central vacuum, carpet free, on demand water heater
- Flooring: Porcelain, Hardwood, Vinyl
- Laundry: Ensuite, lower level
- Features: Central vacuum, carpet free, on demand water heater
- Rooms above ground: 7
- Rooms in the basement: 1
- Bedrooms: 3 + 1 in the basement
- Bathrooms: 3
- Kitchens: 1
OutsideBrick, concrete, Balcony None
- Exterior: Brick, concrete
- Balcony: None
Parking and locker2 Parking, Underground, Parking type Owned
- Spaces: 2 Parking
- Garage: Underground
- Parking type: Owned
- Driveway: Underground
- Locker: None
BuildingMarkham Gardens Townhomes, Storeys 3, Units 146
- Name: Markham Gardens Townhomes
- Storeys: 3
- Units: 146
- Registered: 1999
- Condo corporation: 1285
- Amenities: Bbqs allowed, party room/meeting room, visitor parking
- Pets: Allowed
Heating, water and powerForced air, gas, Central air
- Heating: Forced air, gas
- Cooling: Central air
Rent and termsRent $3,450 a month, Entire property, Unfurnished
- Rent: $3,450 a month
- Space for rent: Entire property
- Furnished: Unfurnished
- Lease: 12 months
- Paid: Monthly
- Rent includes: Building insurance, common elements, parking
- Deposit: Required
- Credit check: Required
- Employment letter: Required
- Rental application: Required
- References: Required
IncludedAll elf's, s/s b/i dishwasher, s/s oven, s/s stove, s/s hoodfan, s/s washer, s/s dryer & all window coverings.
- Included: All elf's, s/s b/i dishwasher, s/s oven, s/s stove, s/s hoodfan, s/s washer, s/s dryer & all window coverings.
NearbyLibrary, park, place of worship, public transit, rec./commun.centre, school
- Close to: Library, park, place of worship, public transit, rec./commun.centre, school
Listing detailsE12883800, Rented, Mar 14, 2026
- MLS® number: E12883800
- Status: Rented
- Listed on: Mar 14, 2026
- Days on market: 63
- Updated: May 16, 2026
- Possession: Other
- Occupied by: Tenant
- Listing brokerage: ROYAL LEPAGE IGNITE REALTY
About this home
Unit 1808, 19 Rosebank Drive, Scarborough (Malvern), ON M1B 5Z2
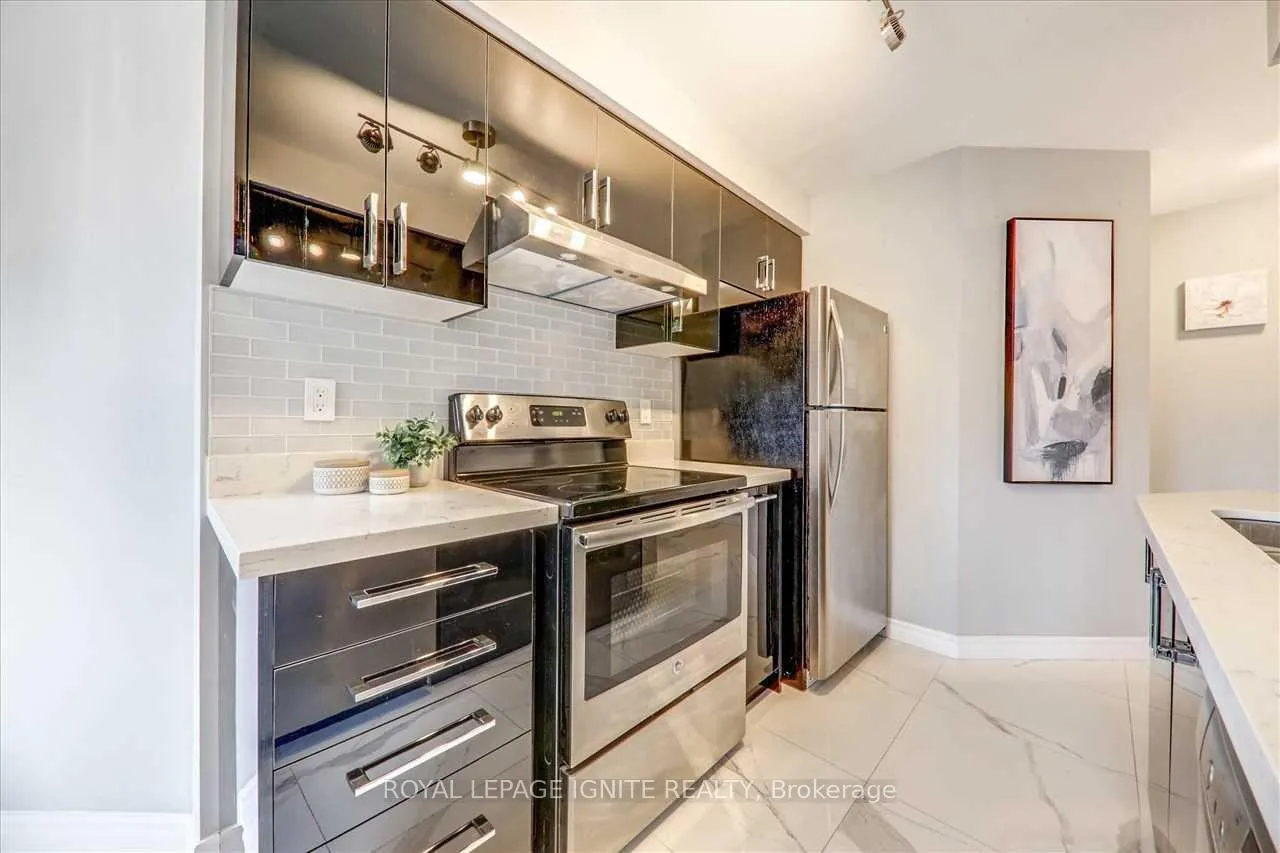
Welcome to this bright and spacious corner townhome in the most sought-after location. Prepared to be amazed! Primary bedroom offers a 4-piece ensuite and W/I closet. Spacious bedroom with lots of natural light. Smooth ceiling & pot lights throughout. Kitchen offers S/S appliances, quartz countertop with dining area to enjoy the sun. Basement with office, rec room and direct Access To 2 parking spots underground. Close To 401, TTC, Mall, Shops, Schools, University of Toronto, Seneca College, Centennial College, Groceries & Much More! Do Not Miss This Opportunity!
Ask about this home
A HOMEH agent will answer your questions about this home.
Know more about Markham Gardens Townhomes
Condo building · 19 Rosebank Drive
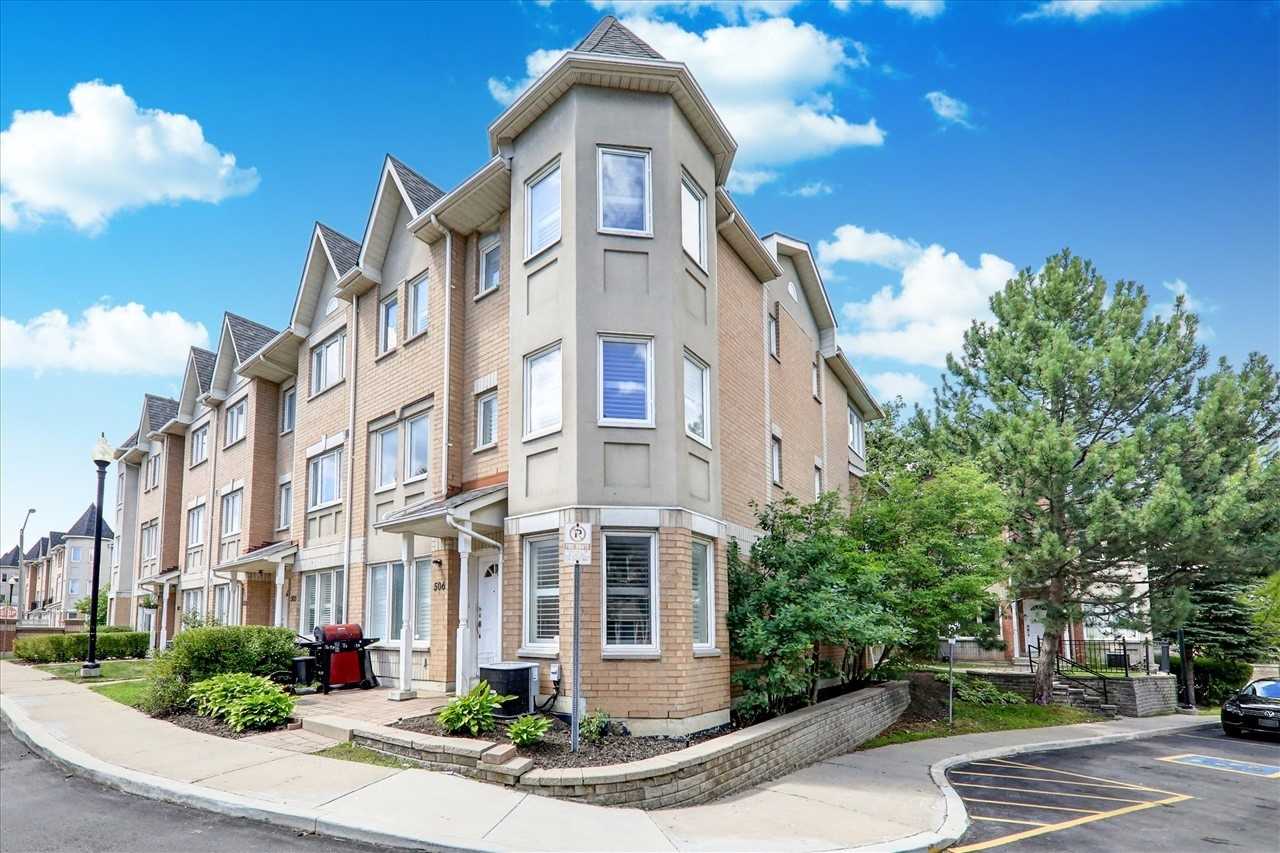
Markham Gardens Townhomes is a 3-storey condo with 146 suites, built in 1999 by Aspen Ridge Homes. Right now 2 for sale and 2 for rent are on the market here.
- 3storeys
- 146suites
- $416/sq ft
- 1999built
No similar units for rent in Markham Gardens Townhomes right now.
Around this home
Daily convenience, out of 100, from the distances below
Schools nearby
School rating, out of 10.
Helpful calculators
Your HOMEH agent

"I would see it this week."