

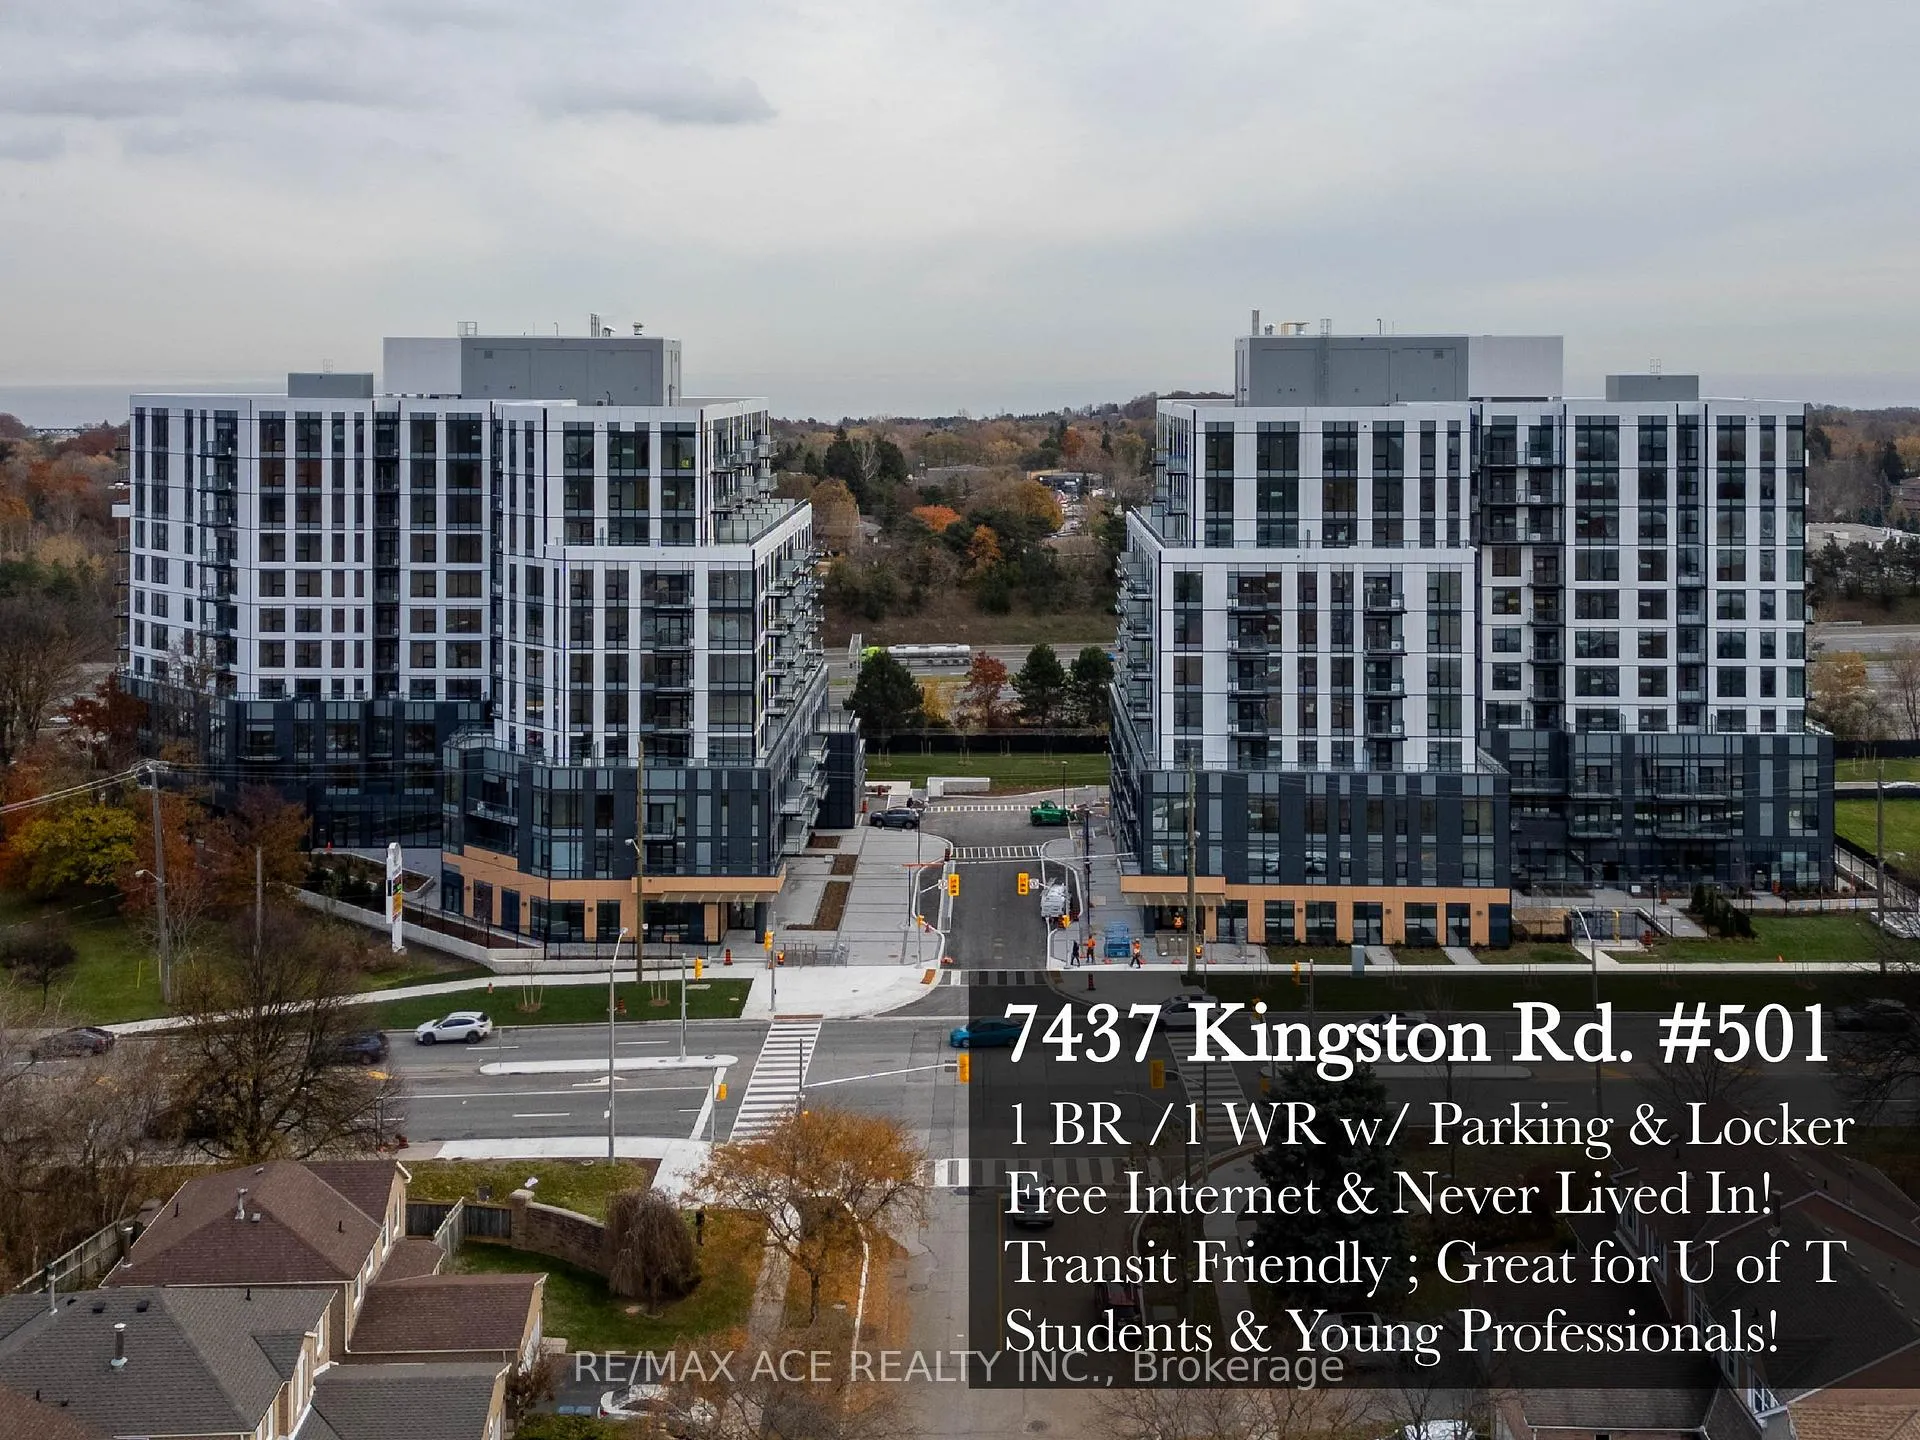
Unit 501, 7437 Kingston Road
Unit 501, 7437 Kingston Road
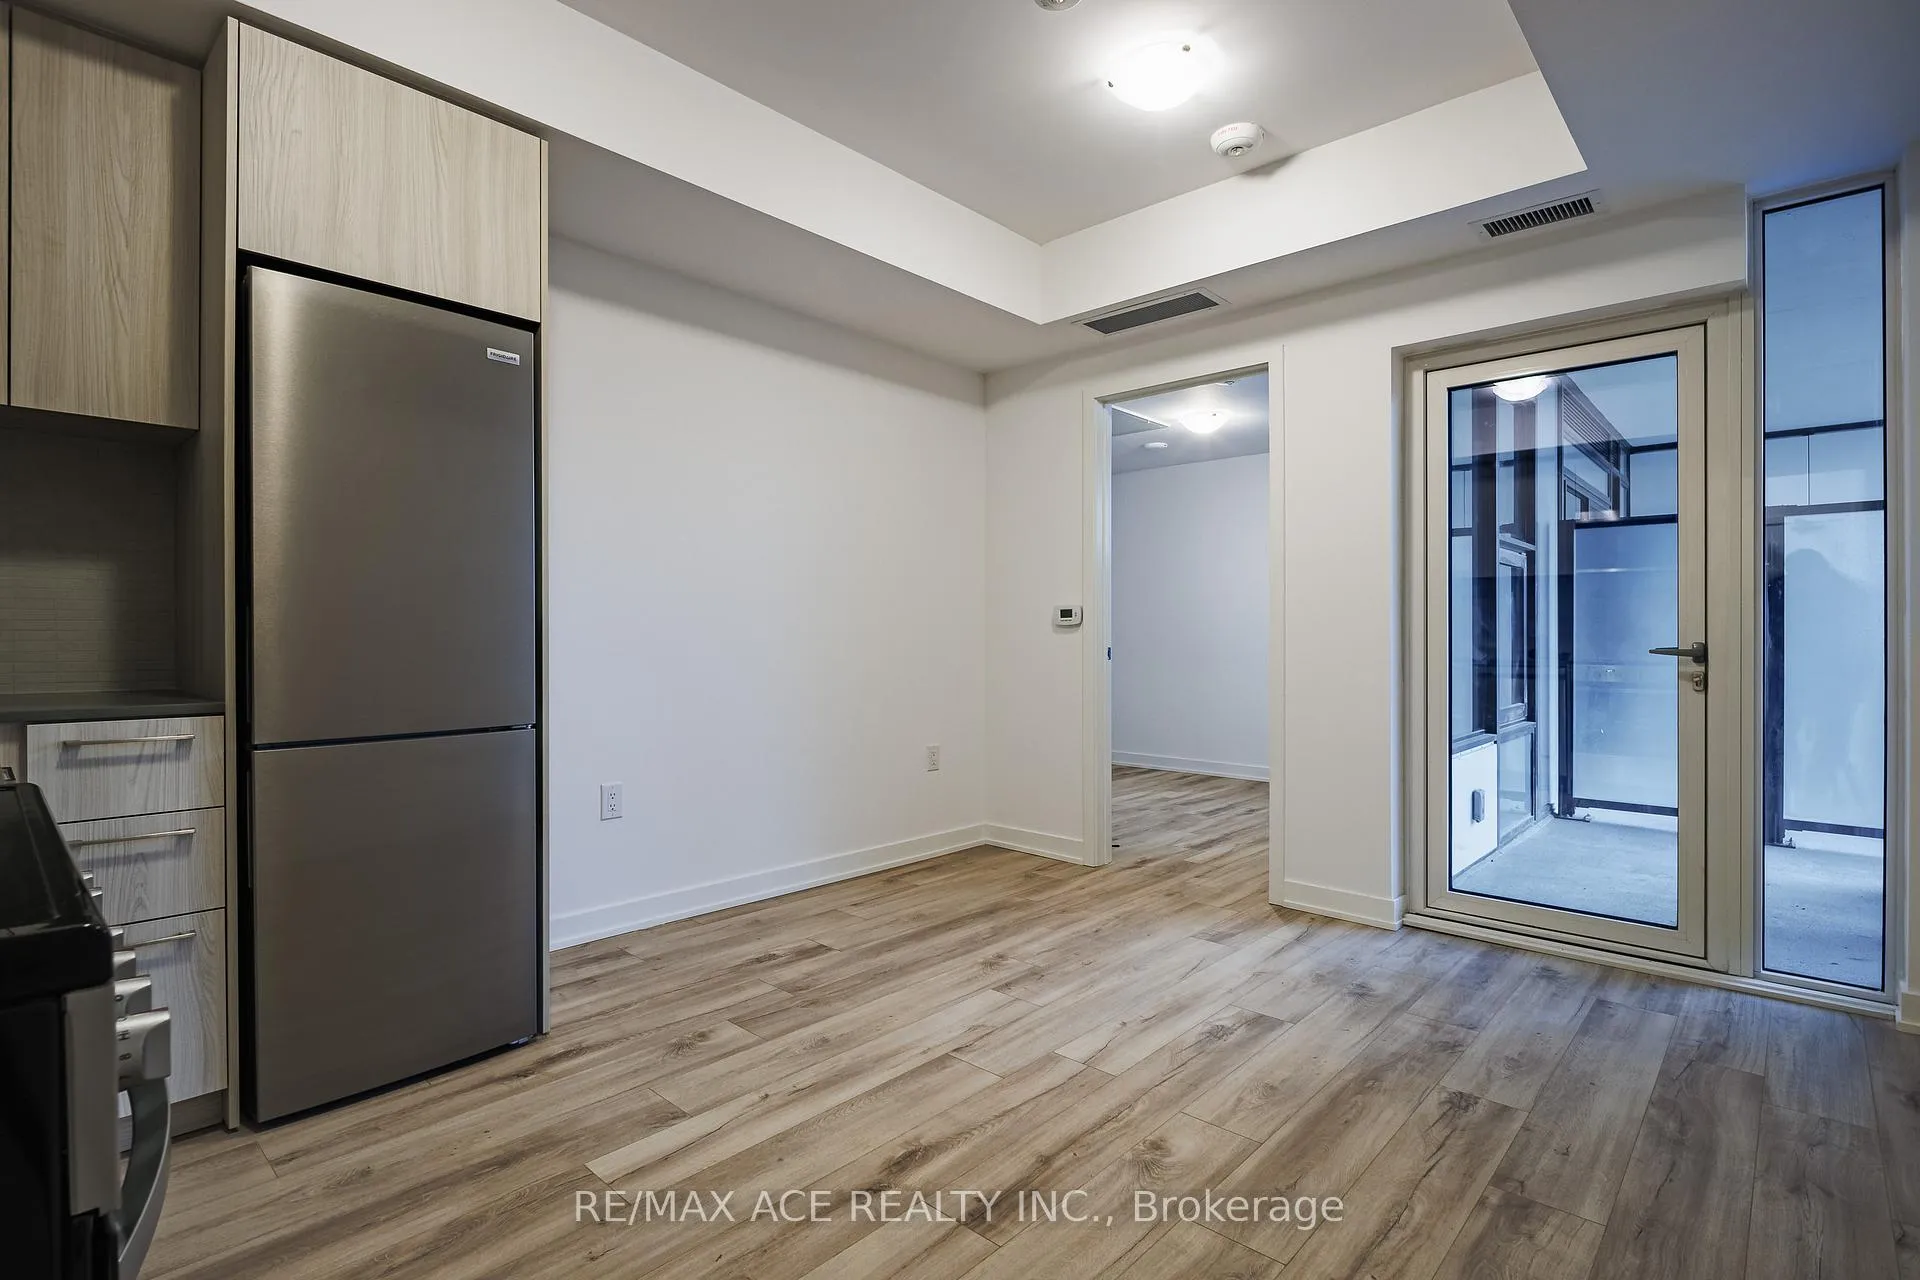 See all 17 photos
Property history
Facts and features
- ExposureNorth west
- LaundryEnsuite
- LockerOwned
- BalconyOpen
- Central air
- Concierge
- Gym
- Party room/meeting room
The homeCondo Apartment, Apartment, New
- Type: Condo Apartment
- Style: Apartment
- Age: New
- Living space: 0–499 sq ft
- Basement: None
- Exposure: North West
InsideEnsuite, Carpet free, countertop range, primary bedroom - main floor, separate hydro meter, Rooms above ground 3
- Laundry: Ensuite
- Features: Carpet free, countertop range, primary bedroom - main floor, separate hydro meter
- Rooms above ground: 3
- Bedrooms: 1
- Bathrooms: 1
- Kitchens: 1
- Family room: Yes
OutsideConcrete, other, Open
- Exterior: Concrete, other
- Balcony: Open
Parking and locker1 Parking, Underground, Parking type Owned
- Spaces: 1 Parking
- Garage: Underground
- Parking type: Owned
- Locker: Owned
BuildingThe narrative, Storeys 11, Units 422
- Name: The narrative
- Storeys: 11
- Units: 422
- Condo corporation: 3152
- Amenities: Community bbq, concierge, game room, gym, party room/meeting room, visitor parking
- Pets: Allowed
Heating, water and powerForced air, electric, Central air
- Heating: Forced air, electric
- Cooling: Central air
Rent and termsRent $2,000 a month, Entire property, Unfurnished
- Rent: $2,000 a month
- Space for rent: Entire property
- Furnished: Unfurnished
- Lease: 12 months
- Paid: Monthly
- Rent includes: Building maintenance, common elements, grounds maintenance, exterior maintenance, high speed internet
- References: Required
- Rental items: Fan coil rental (enercare - $80/mon + hst)
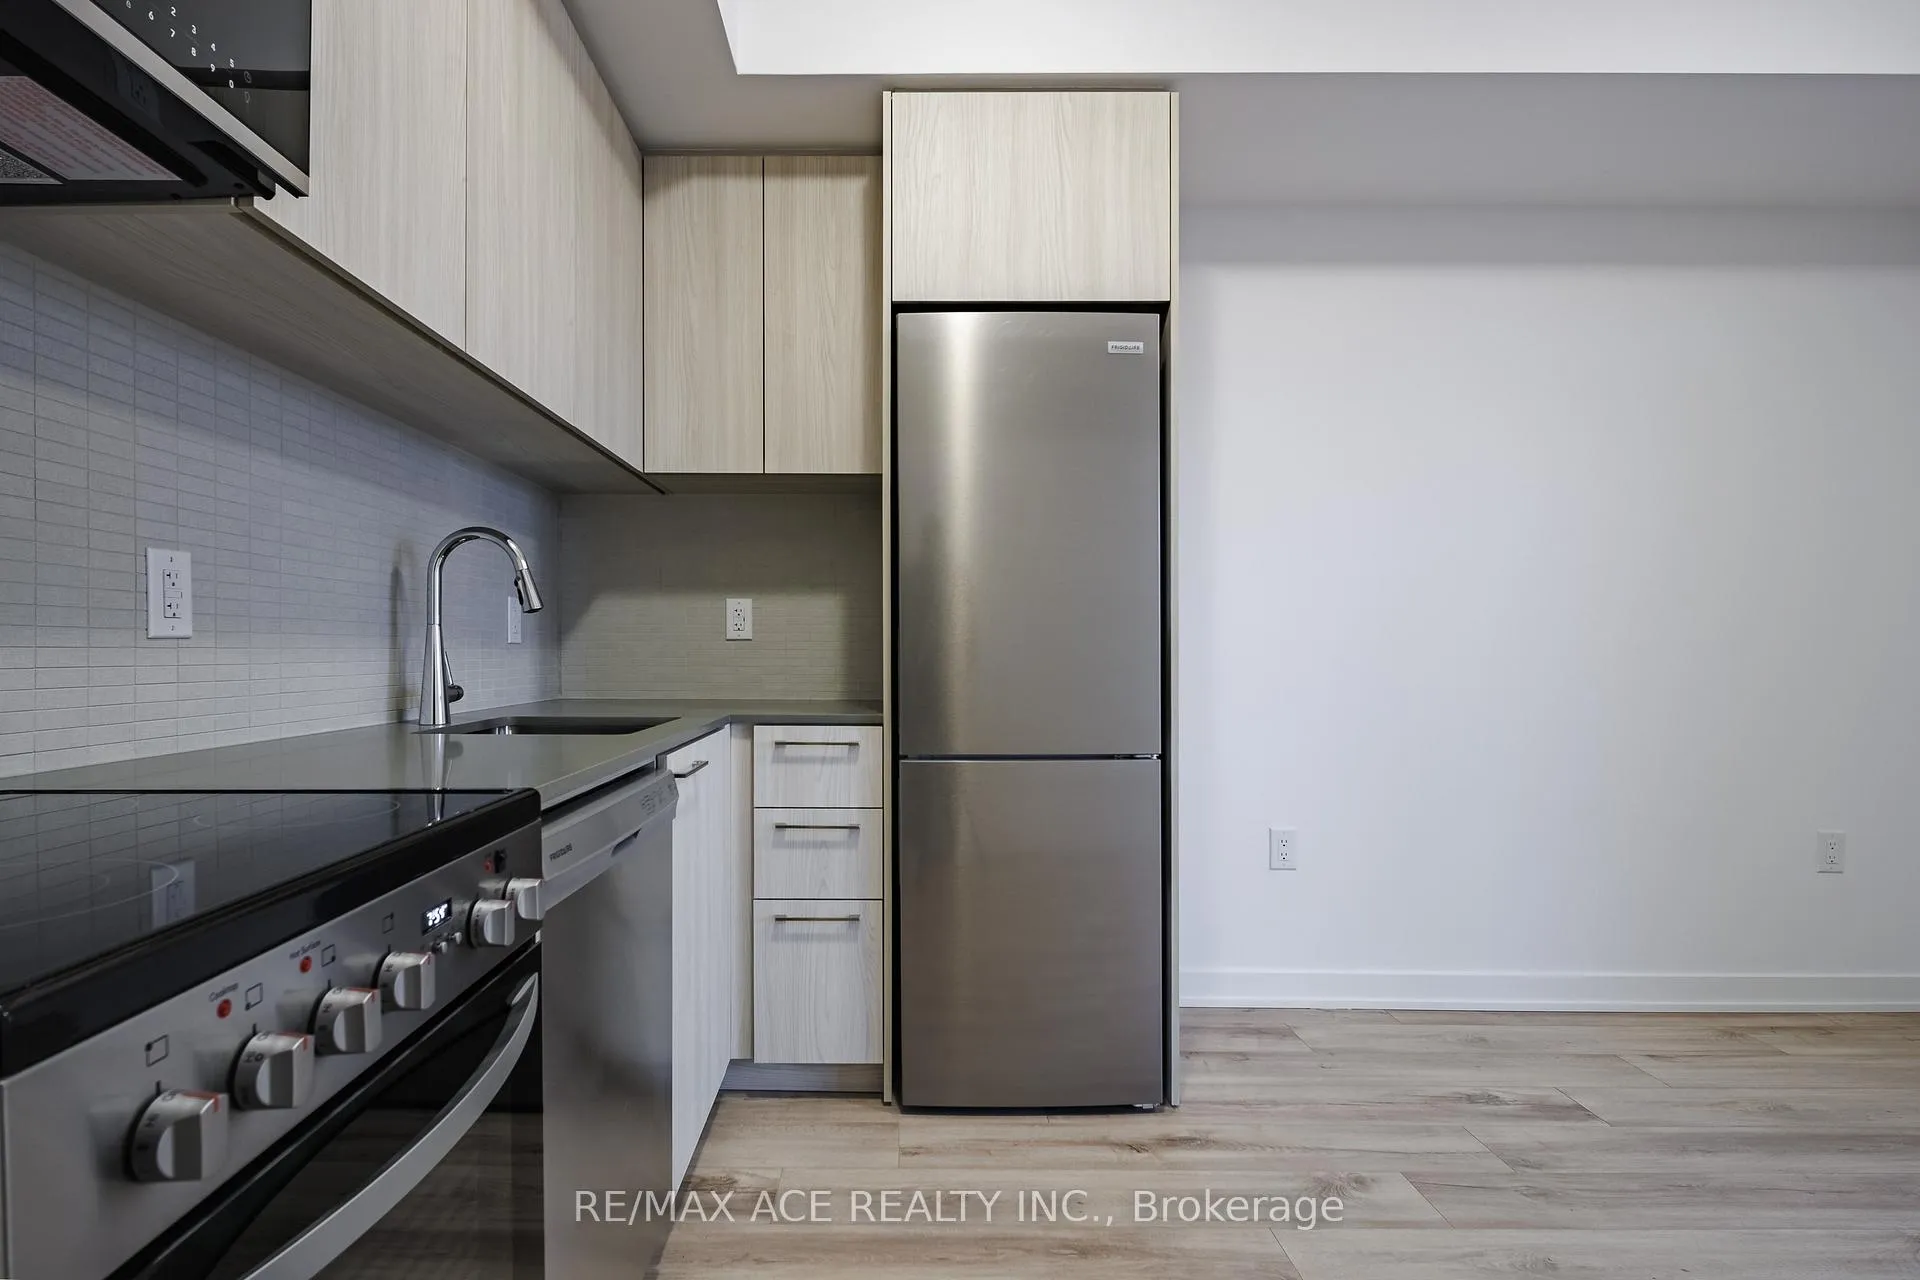
IncludedAll existing appliances and elfs
- Included: All existing appliances and elfs
NearbyBeach, park, public transit, ravine, river/stream, school
- Close to: Beach, park, public transit, ravine, river/stream, school
Listing detailsE12881390, Rented, Mar 13, 2026
- MLS® number: E12881390
- Status: Rented
- Listed on: Mar 13, 2026
- Days on market: 10
- Updated: Mar 23, 2026
- Possession: Immediate
- Occupied by: Vacant
- Listing brokerage: RE/MAX ACE REALTY INC.
About this home
Unit 501, 7437 Kingston Road, Scarborough (Rouge), ON M1B 0E9
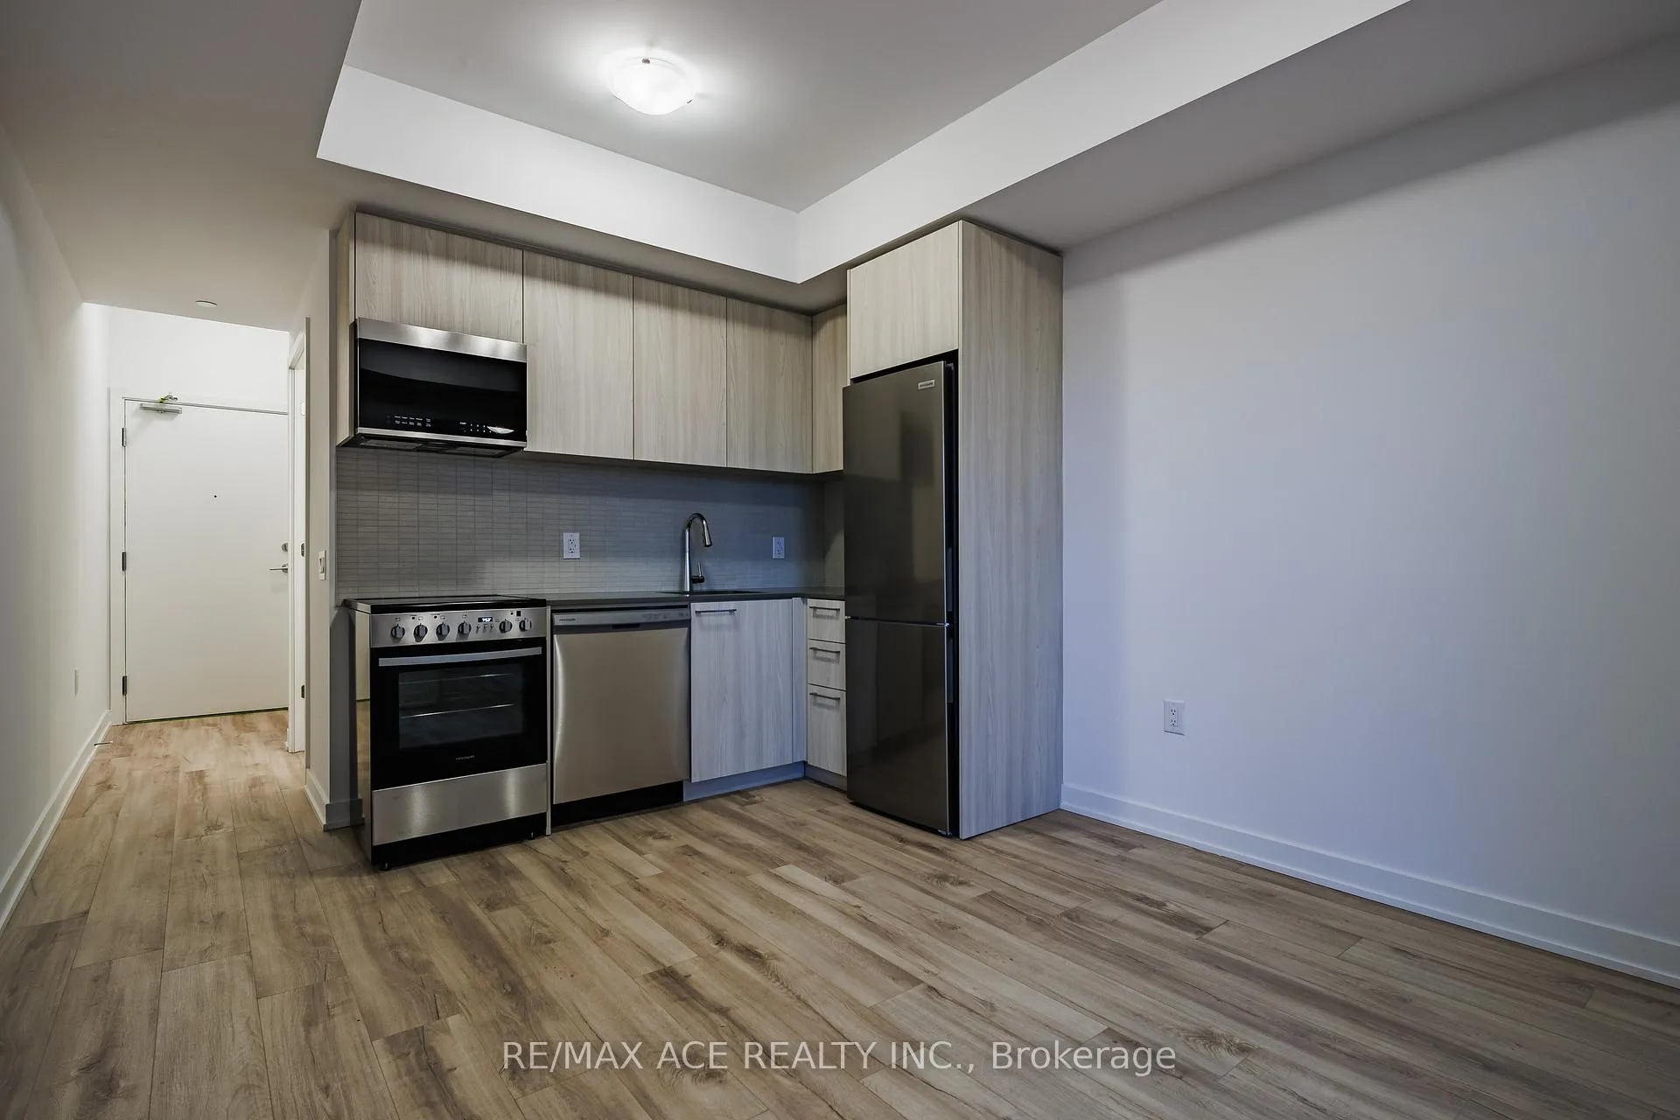
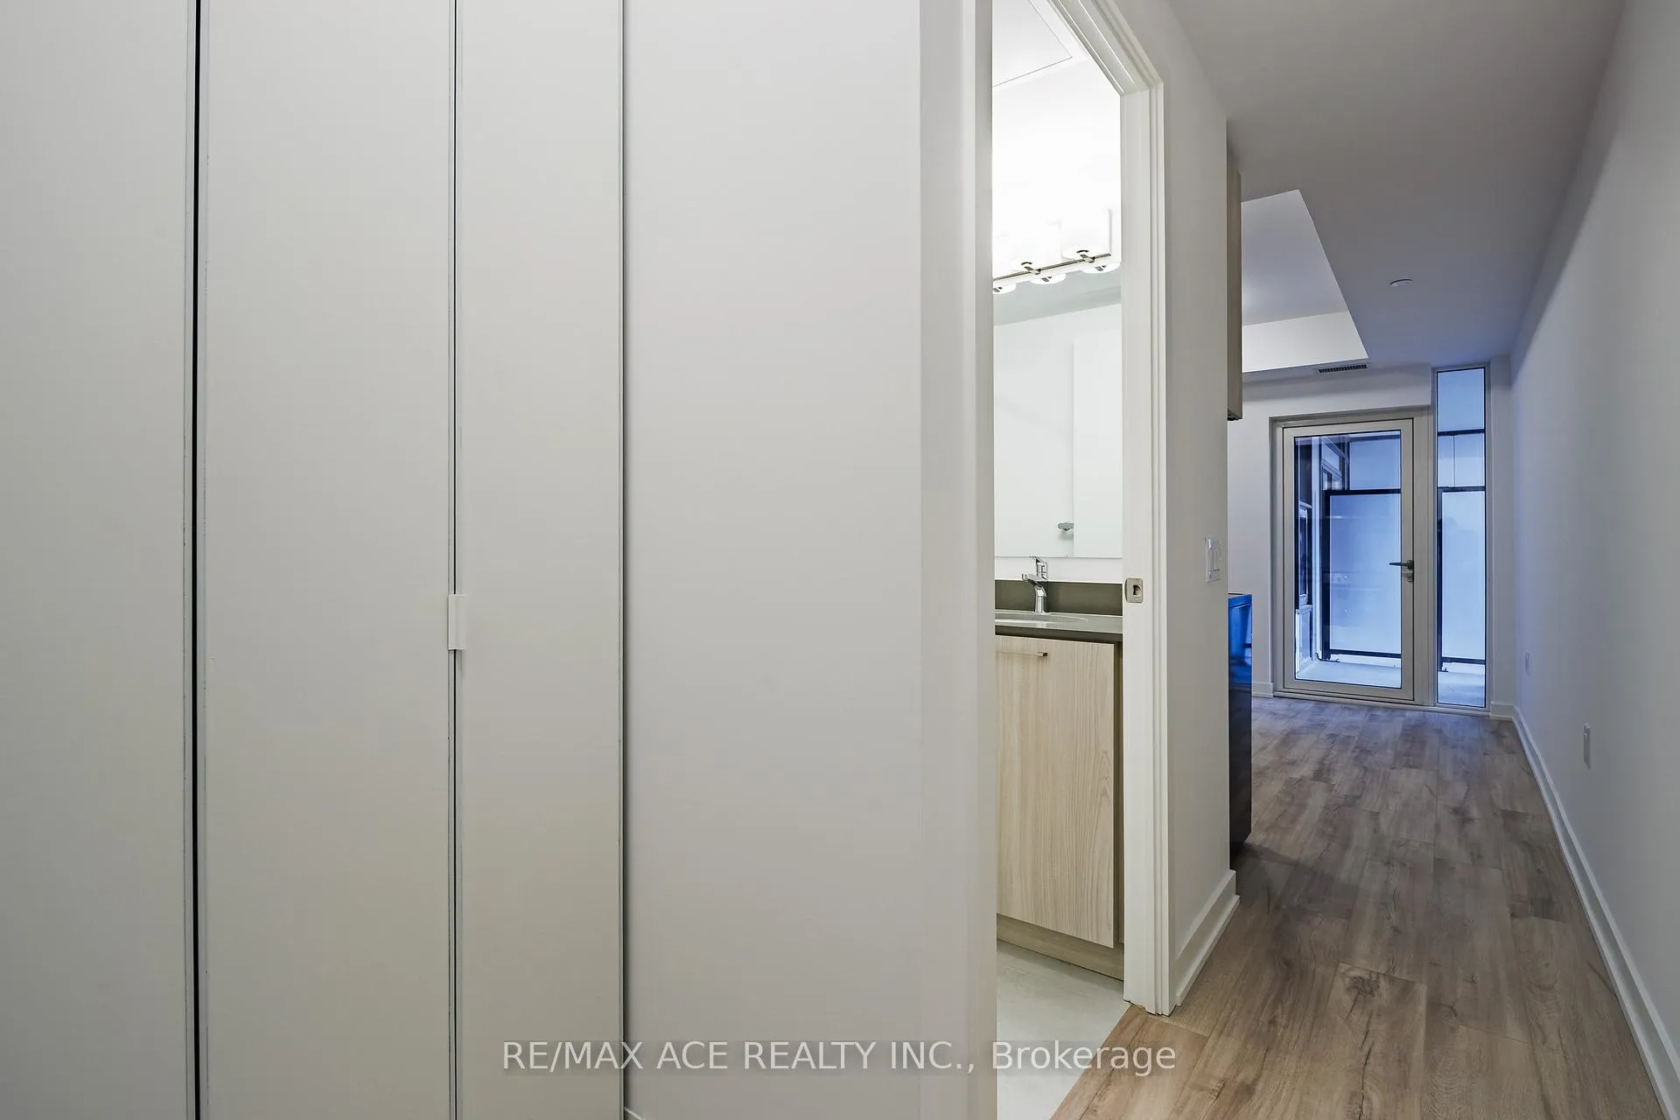
New fits your Narrative! Enjoy life in a brand new home at the Narrative Condos! Step into modern living in this beautifully designed, never-lived-in 1-bedroom, 1-bathroom condo that combines luxury, comfort, and convenience in perfect harmony. Located on the fifth floor, this bright and airy suite offers soaring ceilings and premium contemporary finishes that make every inch feel sophisticated and inviting. The open-concept layout seamlessly connects the kitchen, living, and dining areas, creating a functional flow ideal for both relaxing and entertaining. Large windows allow abundant natural light to pour in, highlighting the modern design details and high-end materials that set this space apart. This condo is surrounded by lush greenery and urban convenience. Enjoy being just steps away from countless dining options and daily amenities. Nature lovers will appreciate being minutes from Rouge Urban National Park - a breathtaking natural escape within the city - and just a5-minute drive to Rouge Beach, where you can unwind by the water after a long day. Commuters will love the proximity to Highway 401 and TTC transit routes, making travel across the GTA smooth and effortless. This thoughtfully designed suite is ideal for young professionals and students seeking style, flexibility, and convenience. Designed for both function and comfort, the unit includes one parking space and one locker, ensuring all your essentials are well accommodated. Experience a fresh start in a brand new space that's close to everything yet peacefully tucked away near nature's edge. The Narrative Condos offer a story worth living - start yours here today!
Ask about this home
A HOMEH agent will answer your questions about this home.
Know more about Narrative Condos
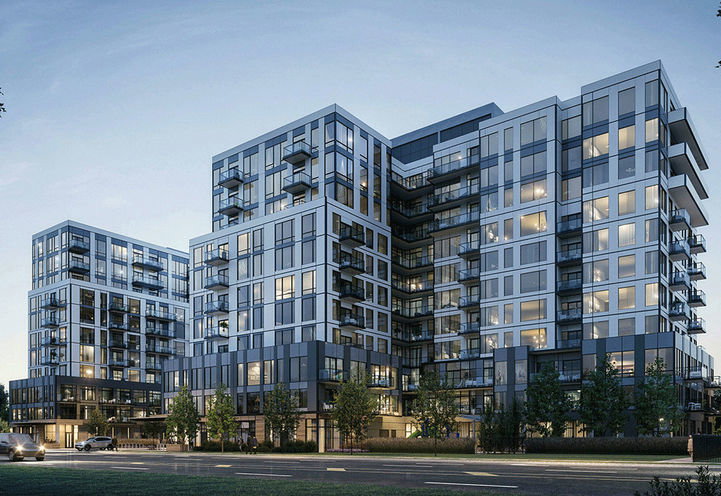
Condo building · 7437-7441 Kingston Rd
Narrative Condos is an 11-storey condo with 422 suites by Crown Communities. No units are on the market here right now.
- 11storeys
- 422suites
No similar units for rent in Narrative Condos right now.
Around this home
Daily convenience, out of 100, from the distances below
Schools nearby
School rating, out of 10.
Helpful calculators
Your HOMEH agent

"I would see it this week."