

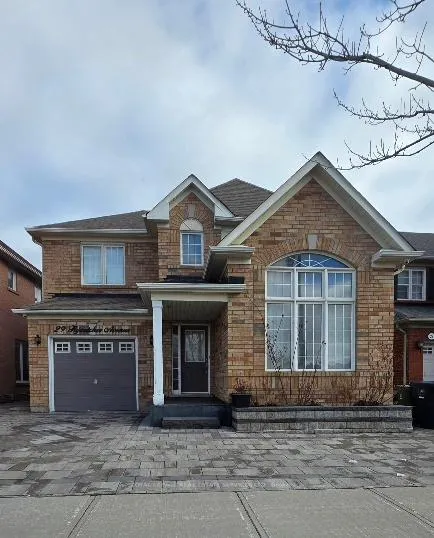
29 Flycatcher Avenue
29 Flycatcher Avenue
Property history
Facts and features
- BasementFinished
- Water, sewerMunicipal
- HeatingForced air
- CoolingCentral air
- Separate entrance
- Hardwood floors
- Central air
The homeDetached, 2-storey, 2,000–2,500 sq ft
- Type: Detached
- Style: 2-storey
- Living space: 2,000–2,500 sq ft
- Basement: Separate entrance, finished
InsideHardwood, Ceramic, Auto garage door remote, water heater owned, Rooms above ground 8
- Flooring: Hardwood, Ceramic
- Features: Auto garage door remote, water heater owned
- Rooms above ground: 8
- Rooms in the basement: 2
- Bedrooms: 4 + 1 in the basement
- Bathrooms: 4
- Kitchens: 1
- Family room: Yes
Outside and lotBrick, Shingles, Unknown
- Exterior: Brick
- Roof: Shingles
- Foundation: Unknown
- Size: 38.29 × 81.2 ft
Parking1 Garage, Attached, Private
- Spaces: 1 Garage
- Garage: Attached
- Driveway: Private
Heating, water and powerForced air, gas, Central air, Municipal water
- Heating: Forced air, gas
- Cooling: Central air
- Water: Municipal water
- Sewer: Municipal sewer
Costs and taxesTaxes $5,256 a year, HST No HST
- Taxes, 2025: $5,256 a year
- HST: No HST
Included in the saleS/s kitchen appliances: refrigerator, gas stove, range hood, dishwasher; washer & dryer; all window coverings and all electric light fixtures, including ceiling fan/light fixture; remote garage door opener and owned hot water tank. all chattels included in the purchase price are being sold in "as is" condition, without warranty., All stone statues: 2 lions located at the front of the house; rabbit, turtle, girl reading a book and boy seated on a bench located in the backyard; gazebo located in the backyard. security camera system
- Included: S/s kitchen appliances: refrigerator, gas stove, range hood, dishwasher; washer & dryer; all window coverings and all electric light fixtures, including ceiling fan/light fixture; remote garage door opener and owned hot water tank. all chattels included in the purchase price are being sold in "as is" condition, without warranty.
- Not included: All stone statues: 2 lions located at the front of the house; rabbit, turtle, girl reading a book and boy seated on a bench located in the backyard; gazebo located in the backyard. security camera system
NearbyFenced yard, hospital, park, public transit, rec./commun.centre, school
- Close to: Fenced yard, hospital, park, public transit, rec./commun.centre, school
Listing detailsE12881518, Sold, Mar 13, 2026
- MLS® number: E12881518
- Status: Sold
- Listed on: Mar 13, 2026
- Days on market: 28
- Updated: Apr 10, 2026
- Possession: 30-59 days
- Occupied by: Owner
- Listing brokerage: ROYAL LEPAGE REAL ESTATE SERVICES LTD.
About this home
29 Flycatcher Avenue, Scarborough (Rouge), ON M1X 1Z2
Welcome To 29 Flycatcher Avenue, A Mattamy-built 4 + 1 Bedroom Detached Home With 2059 Square Feet Of Finished Living Space. As You Enter The Home, To The Right Is The Dining And Living Room Combination. A Large Front Window And Cathedral Ceiling Adds Light To This Spacious Area. Spanning The Entire Back Of The Home Is Large Eat-in Kitchen With Plenty Of Cupboard Space.Overlooking The Kitchen Is A Very Large Family Room. Step Out Through The Kitchen Sliding Doors Into A Large Fenced-in Tiled Yard. Plenty Of Space To Entertain!Located On The 2nd Floor Are 3 Bedrooms, 2 With Large Mirrored Closets Plus A Large Primary Bedroom With A Large Walk-in Closet And 4-piece Ensuite. Hardwood Flooring Throughout Gives This Home A Touch Of Elegance While Pot Lights Brighten The Interior.Two Added Bonuses - Direct Access From The Garage Into The Home And A Separate Entrance From The Outside To A Finished Basement - A Perfect Place For Casual Entertaining With A Large Recreation Room And A Built-in Bar. A Bedroom With A 3-Piece Ensuite Finishes This Space.This Home Is Close To Shopping, Transit, Schools Including The University Of Toronto And Centennial College, Hospital, Recreation/Community Centre, Parks, Places Of Worship And Highways. IT HAS IT ALL!!! ALL THAT IS MISSING? IS YOU!!!
Ask about this home
A HOMEH agent will answer your questions about this home.
Around this home
Daily convenience, out of 100, from the distances below
Schools nearby
School rating, out of 10.
Helpful calculators
Your HOMEH agent

"Priced 6% under the Hestimate. I would see it this week."