

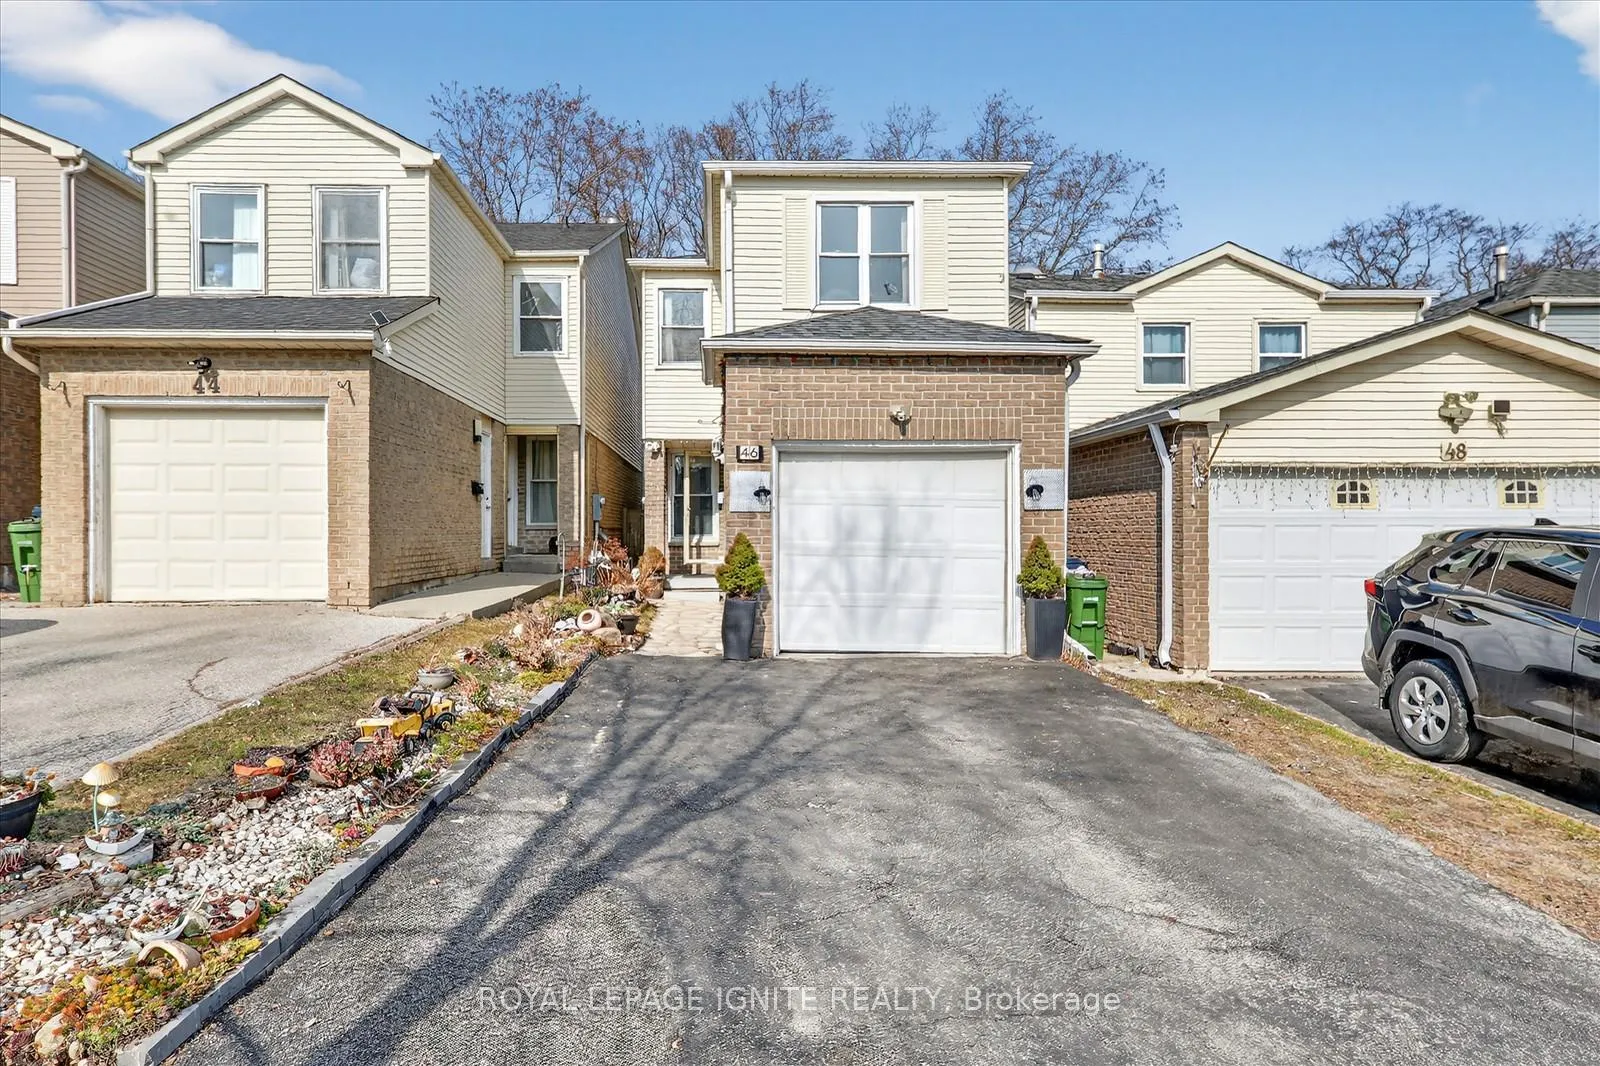
46 Courtlands Drive
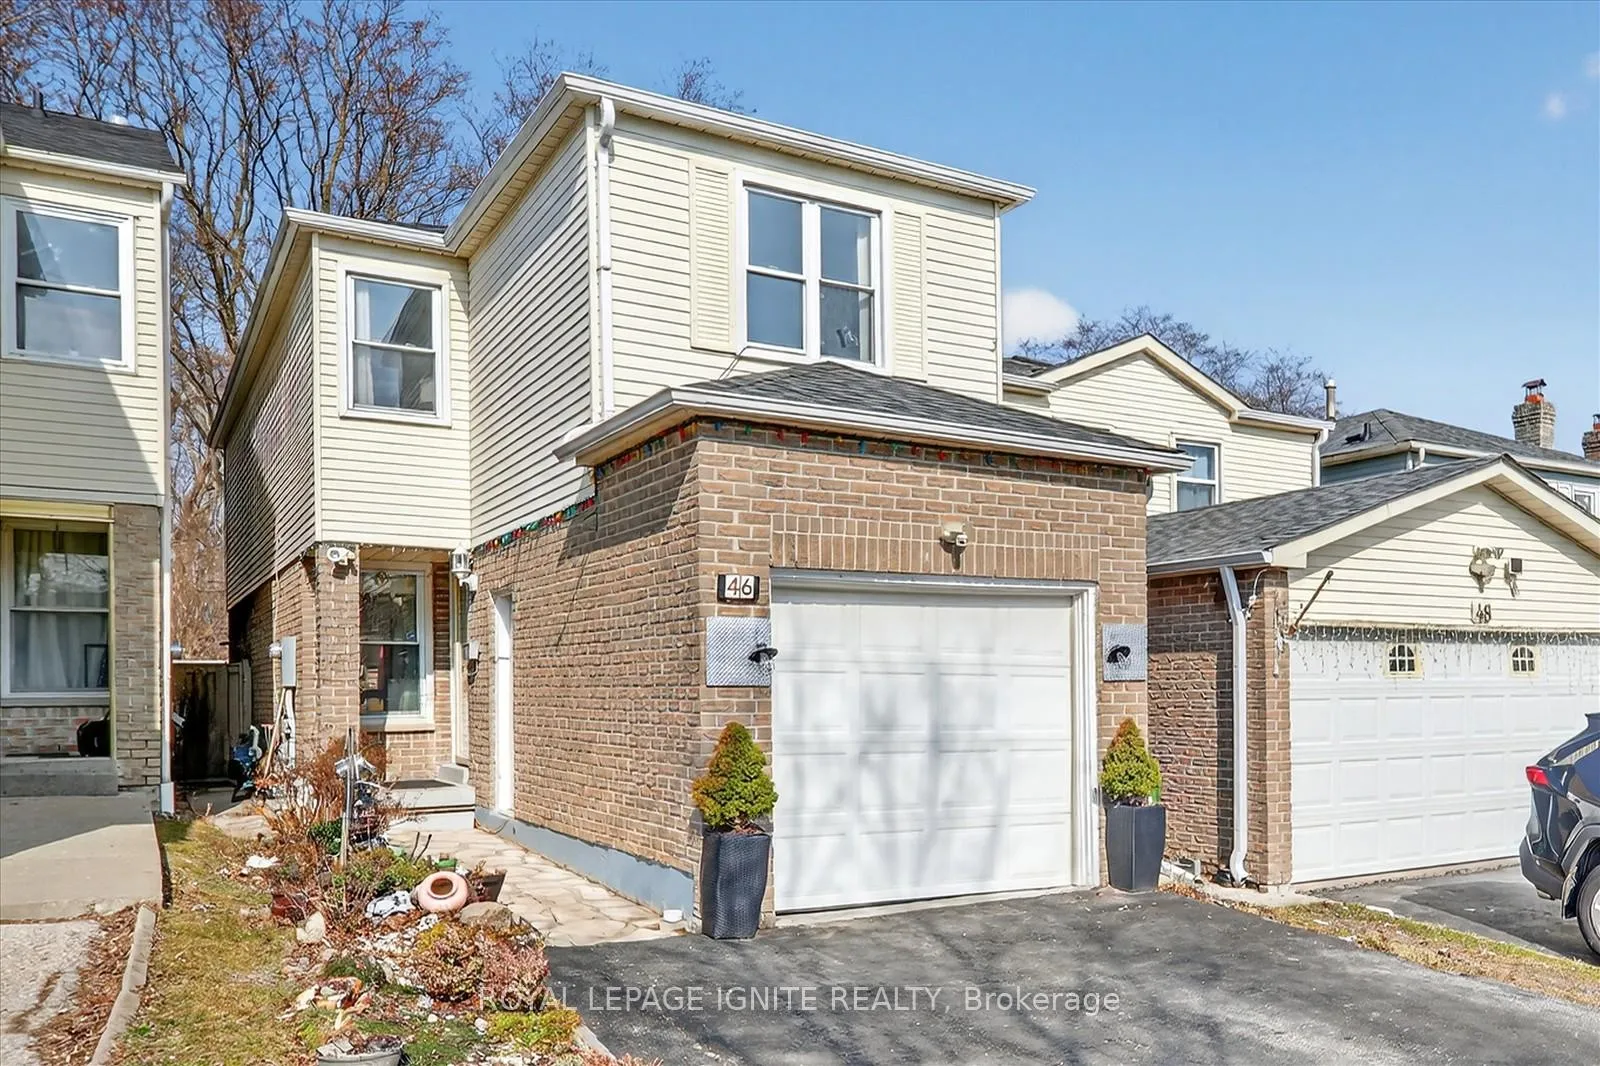
46 Courtlands Drive
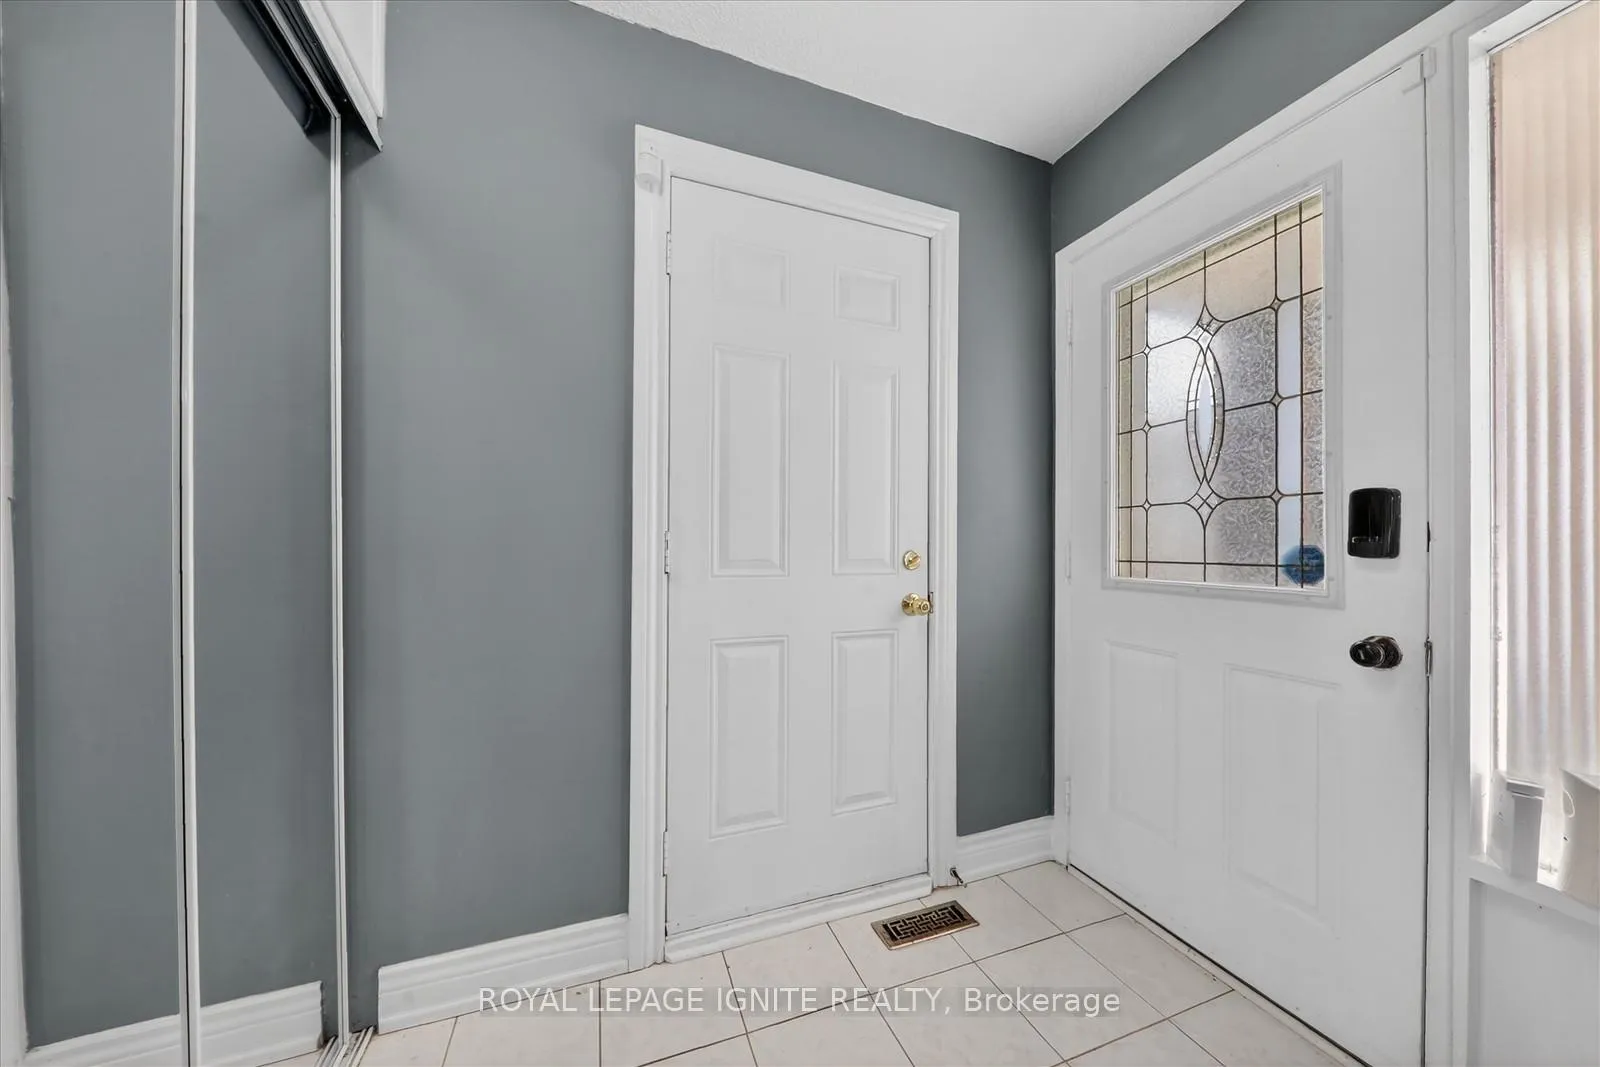 See all 40 photos
Property history
Facts and features
- BasementFinished
- Water, sewerMunicipal
- HeatingForced air
- CoolingCentral air
- Hardwood floors
- Central air
The homeDetached, 2-storey, 1,100–1,500 sq ft
- Type: Detached
- Style: 2-storey
- Living space: 1,100–1,500 sq ft
- Basement: Finished
InsideHardwood, Ceramic, Other, Rooms above ground 7
- Flooring: Hardwood, Ceramic
- Features: Other
- Rooms above ground: 7
- Bedrooms: 3 + 1 in the basement
- Bathrooms: 3
- Kitchens: 1
Outside and lotAluminum siding, brick, Asphalt shingle, Concrete
- Exterior: Aluminum siding, brick
- Roof: Asphalt shingle
- Foundation: Concrete
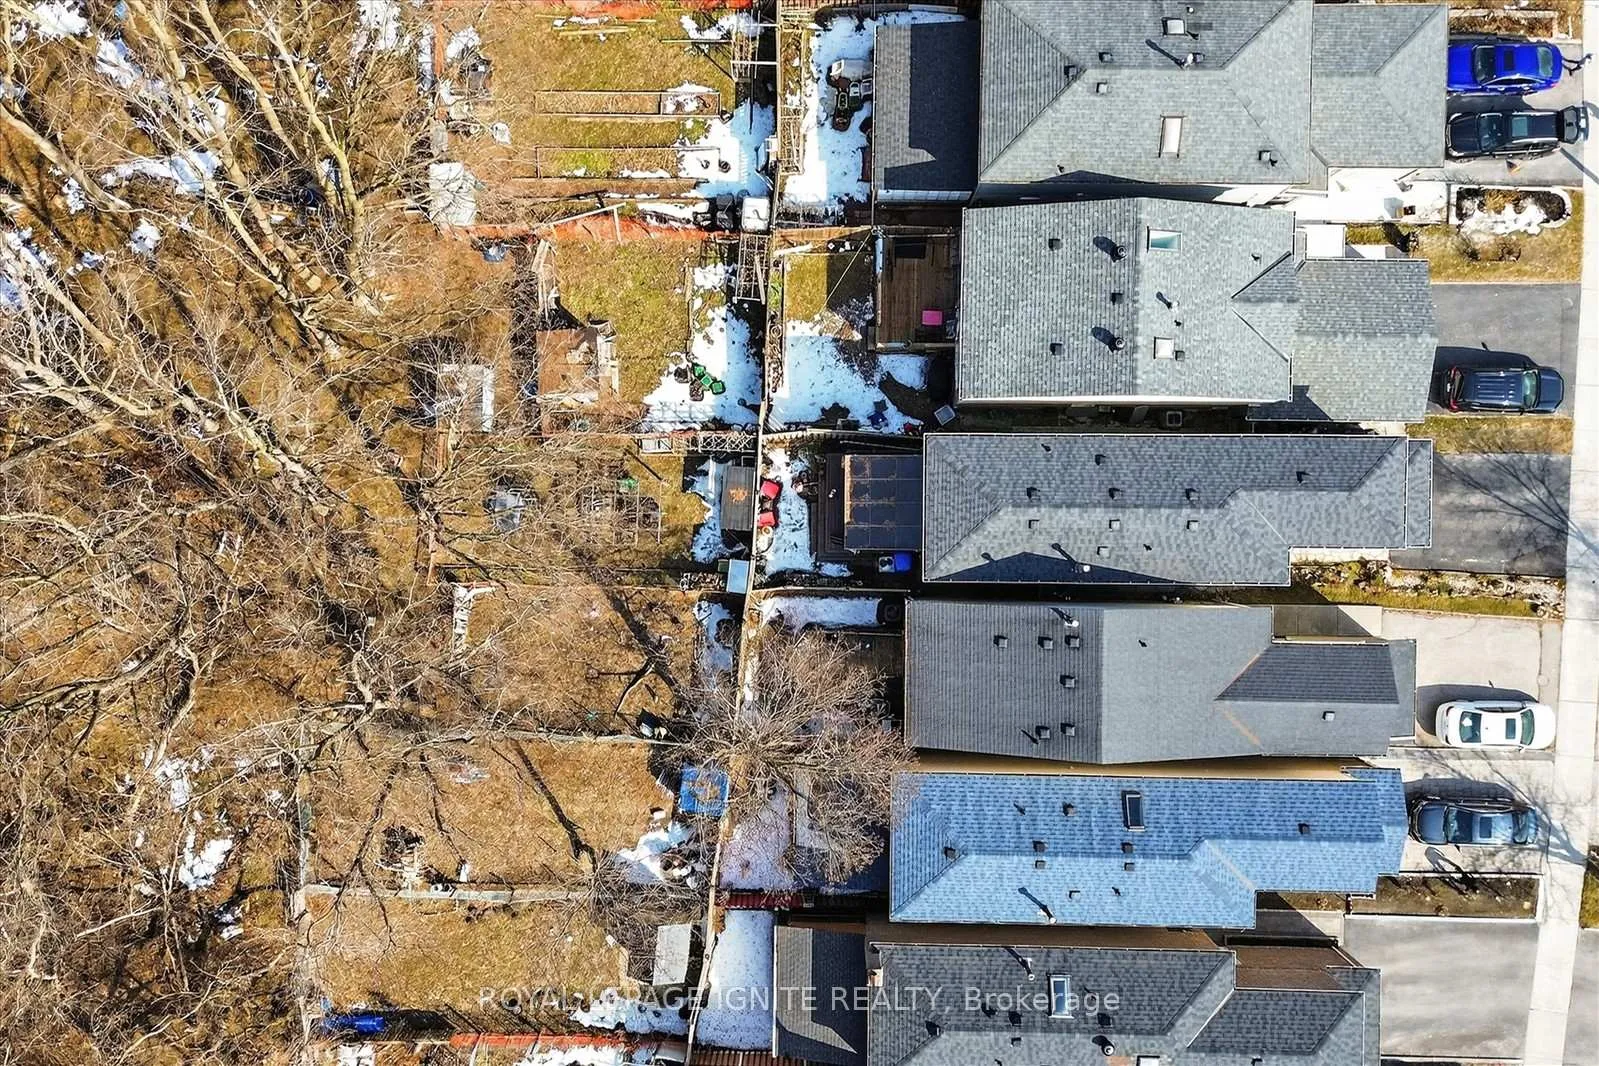
- Size: 19.73 × 102.14 ft
Parking1 Garage, Attached, Private
- Spaces: 1 Garage
- Garage: Attached
- Driveway: Private
Heating, water and powerForced air, gas, Central air, Municipal water
- Heating: Forced air, gas
- Cooling: Central air
- Water: Municipal water
- Sewer: Municipal sewer
Costs and taxesTaxes $3,383 a year, HST included in the price
- Taxes, 2025: $3,383 a year
- HST: HST included in the price
Included in the saleStainless steel appliances except washer and dryer. fridge, stove, washer, dryer, existing light fixtures, blinds,
- Included: Stainless steel appliances except washer and dryer. fridge, stove, washer, dryer, existing light fixtures, blinds,
NearbyClear view, greenbelt/conservation, public transit, ravine
- Close to: Clear view, greenbelt/conservation, public transit, ravine
Listing detailsE12873480, Sold, Mar 11, 2026
- MLS® number: E12873480
- Status: Sold
- Listed on: Mar 11, 2026
- Days on market: 15
- Updated: Mar 26, 2026
- Possession: Flexible
- Occupied by: Owner
- Listing brokerage: ROYAL LEPAGE IGNITE REALTY
About this home
46 Courtlands Drive, Scarborough (Malvern), ON M1B 4N4
Stunning detached 3+1-bedroom, 3-bathroom home located in a highly convenient area. This property features hardwood floors throughout, A beautiful ravine lot perfect for hosting parties/ BBQ's in the summer and a spacious layout with a large modern kitchen and upgraded bathrooms. this home also features a spacious finished basement that offers the potential to add a separate entrance for future rental income. The second-floor features large, spacious bedrooms with generous closet space, offering both comfort and practicality for larger families. Bright windows fill the rooms with natural light, creating a warm and inviting atmosphere throughout. Conveniently located close to schools including Mary Shadd Public School, Alexander Stirling Public School, Sacred Heart Catholic School, St. Mother Teresa Catholic High school, and Lester B Pearson High School. Nearby amenities such as local grocery stores, Restaurants, Gas stations, Places of worship (Islamic Institute of Toronto, Churches and Temples), Neilson Park, Library and recreation centre. This area brings a lot of great price appreciation points with a lot of commercial building nearby, Amazon warehouse, Canada Post shipping Centre and future Tamil Community Centre. A Short drive to UofT Scarborough Campus, Centennial College, Scarborough Town Centre, Scarborough Health Network Hospital and within walking distance to TTC bus stops, with easy access to 401 and more. Don't miss out on this fantastic opportunity.
Ask about this home
A HOMEH agent will answer your questions about this home.
Around this home
Daily convenience, out of 100, from the distances below
Schools nearby
School rating, out of 10.
Helpful calculators
Your HOMEH agent

"Priced 7% over the Hestimate. I would see it this week."