

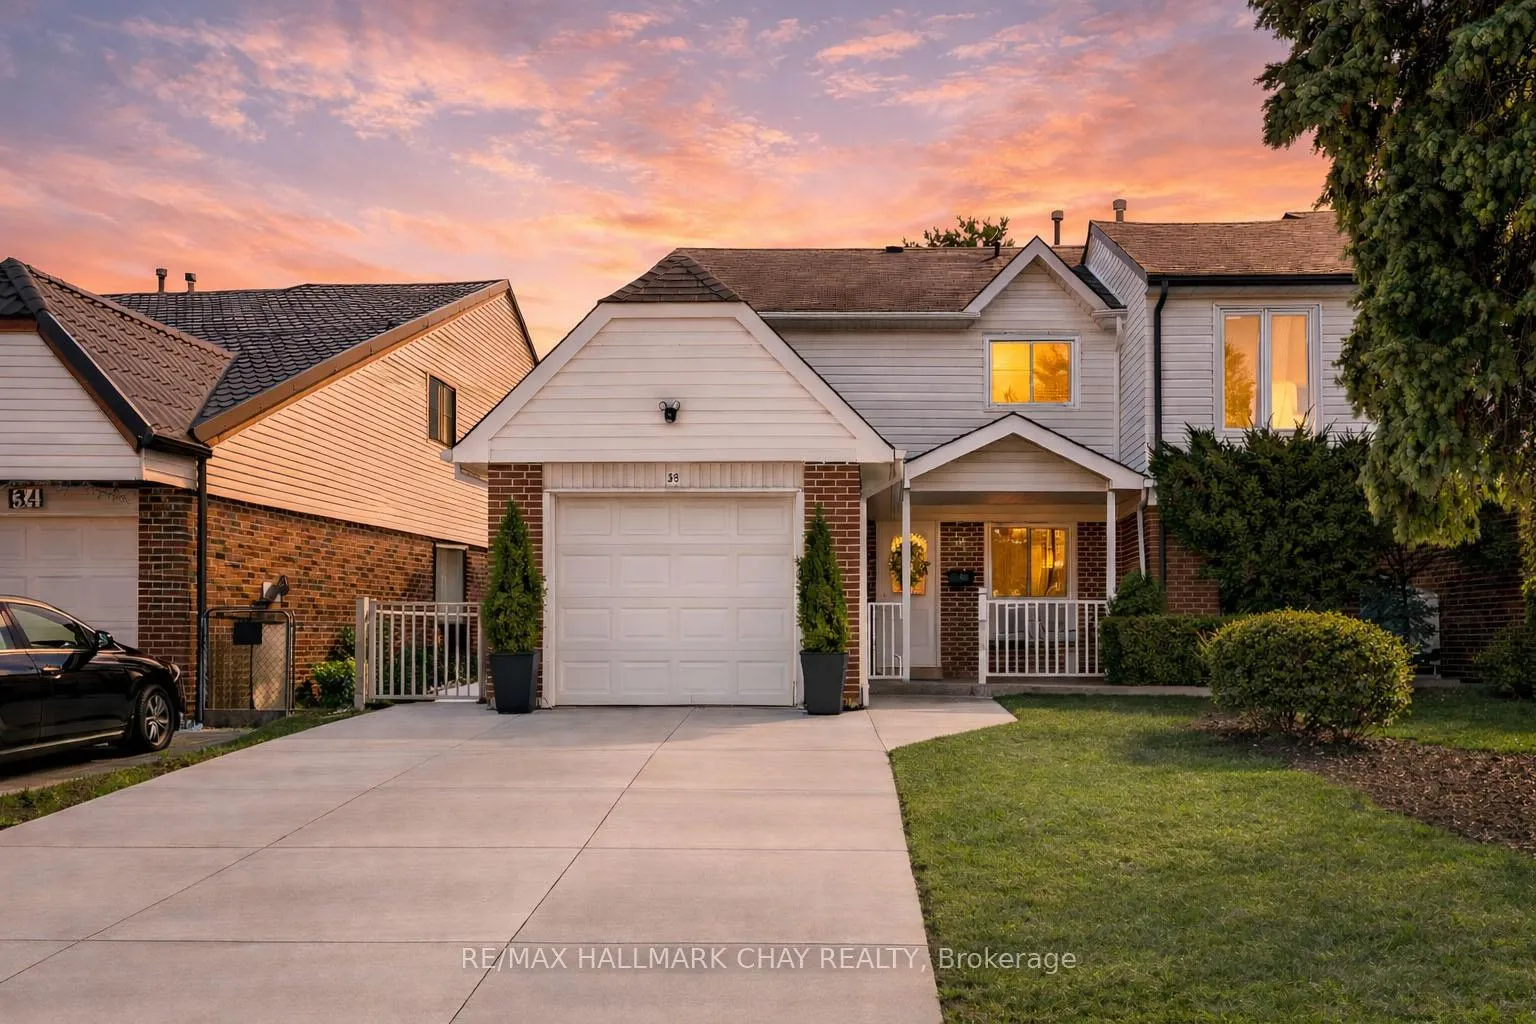
36 Purvis Crescent
36 Purvis Crescent
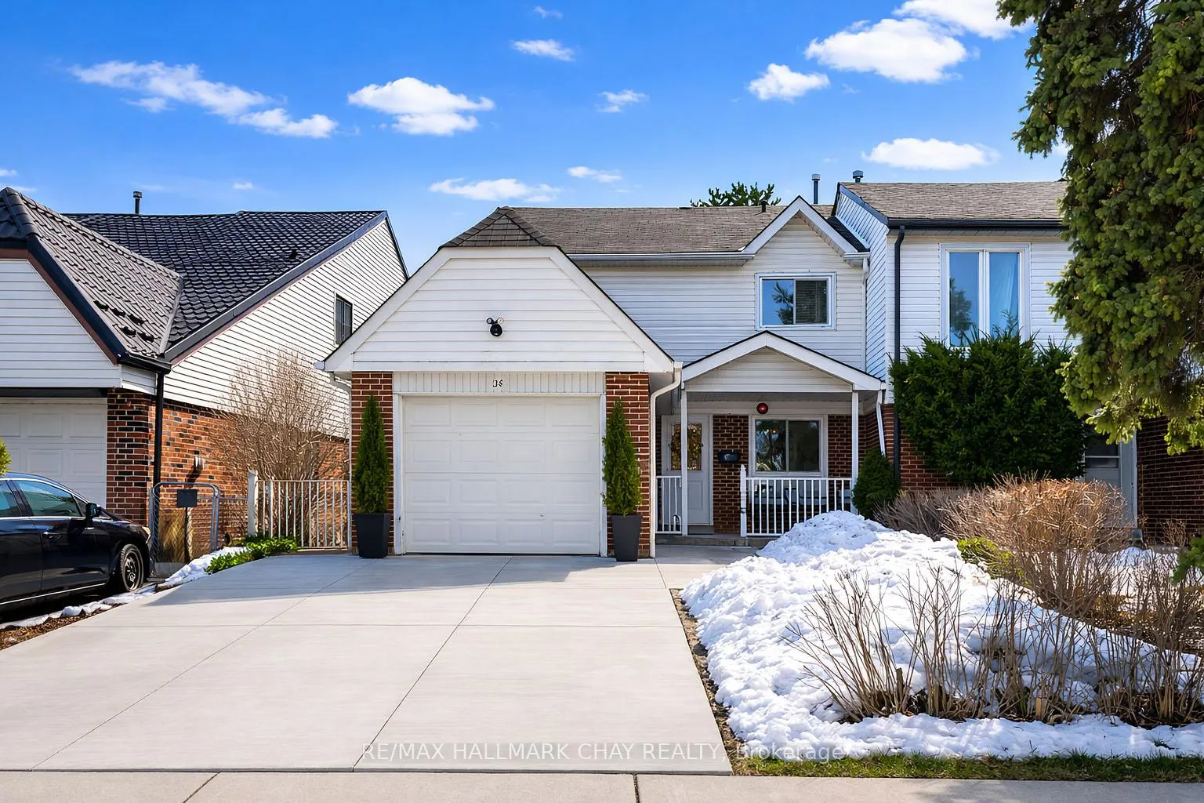
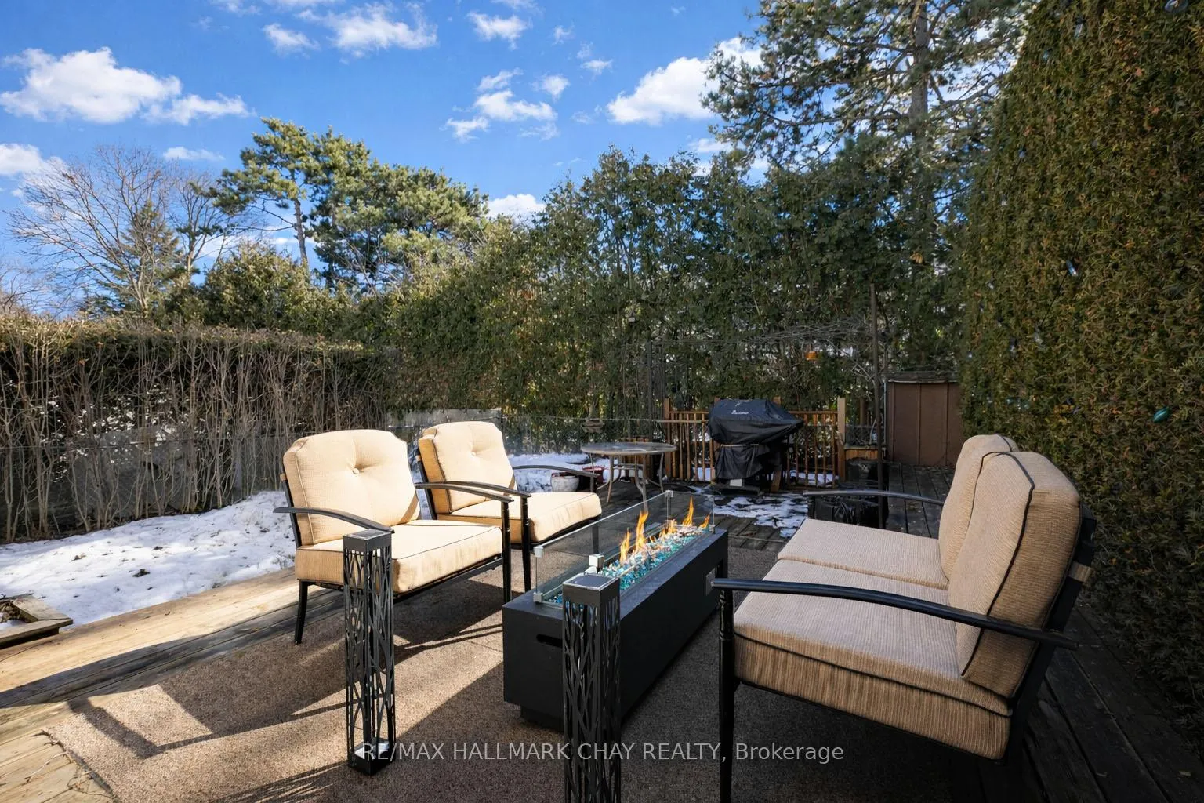
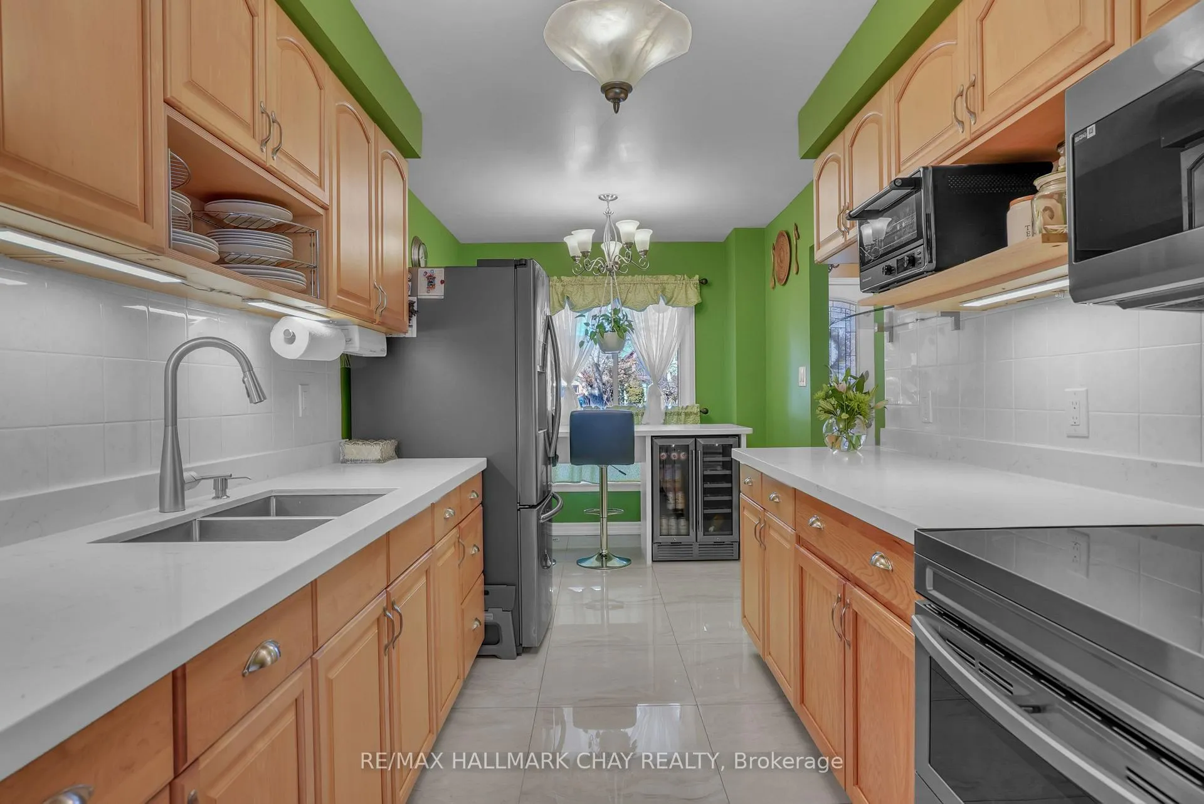
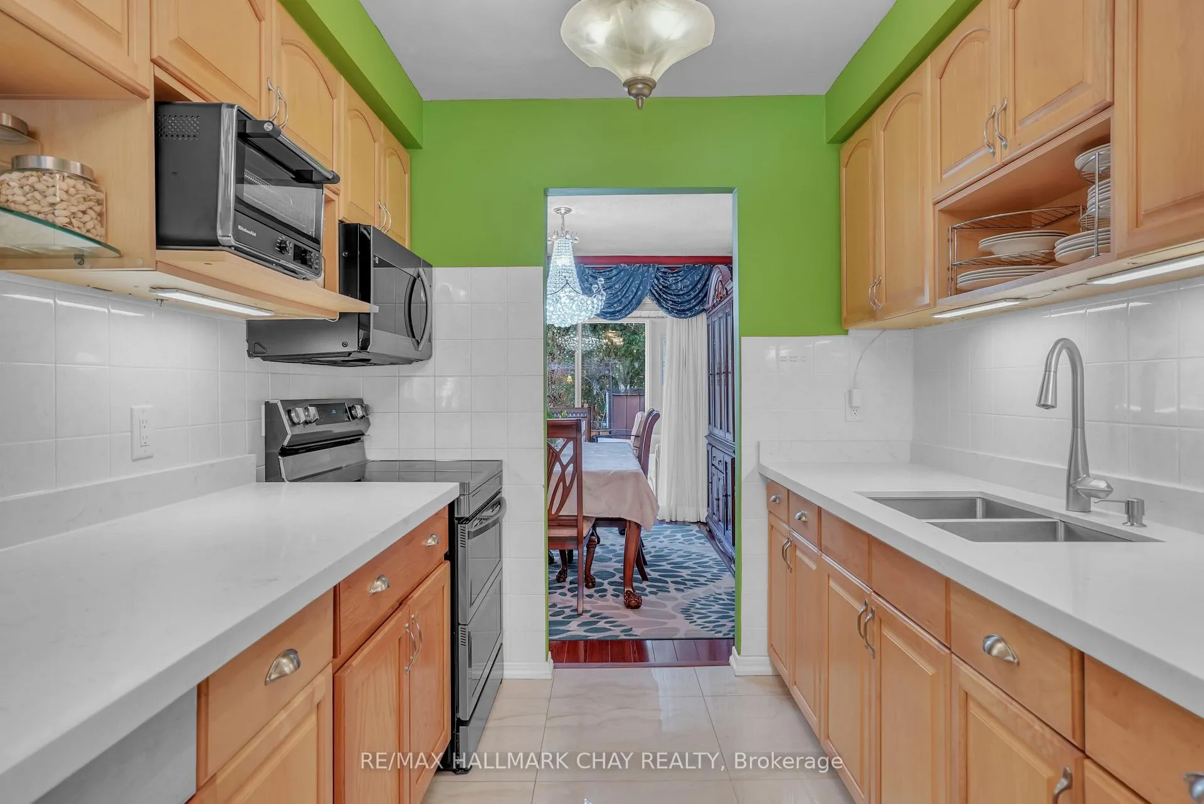 See all 25 photos
Property history
Facts and features
- BasementFinished
- Water, sewerMunicipal
- HeatingForced air
- CoolingCentral air
- Second kitchen
- Hardwood floors
- Fireplace
- Central air
The homeSemi-Detached, 2-storey, 1,500–2,000 sq ft
- Type: Semi-Detached
- Style: 2-storey
- Living space: 1,500–2,000 sq ft
- Basement: Finished
InsideFireplace Yes, electric, Tile, Hardwood, Lower level
- Fireplace: Yes, electric
- Flooring: Tile, Hardwood
- Laundry: Lower level
- Features: Carpet free, floor drain, in-law suite, water heater owned
- Rooms above ground: 8
- Rooms in the basement: 4
- Bedrooms: 4 + 2 in the basement
- Bathrooms: 3
- Kitchens: 2
Outside and lotVinyl siding, brick, Asphalt shingle, Poured concrete
- Exterior: Vinyl siding, brick
- Roof: Asphalt shingle
- Foundation: Poured concrete
- Other structures: Garden shed
- Size: 30 × 115 ft
Parking1 Garage, Attached, Private
- Spaces: 1 Garage
- Garage: Attached
- Driveway: Private
Heating, water and powerForced air, gas, Central air, Municipal water
- Heating: Forced air, gas
- Cooling: Central air
- Water: Municipal water
- Sewer: Municipal sewer
Costs and taxesTaxes $3,416 a year, HST included in the price, Rental items None
- Taxes, 2025: $3,416 a year
- HST: HST included in the price
- Rental items: None
Included in the saleExisting light fixtures, existing window coverings, existing appliances (stainless steel fridge in the main kitchen and white fridge in the basement, stainless steel stove x2, stainless steel microwave hood vent x2), owned hot water tank, all hvac and equipment, Kitchen island / bar unit and beverage fridge, bbq.
- Included: Existing light fixtures, existing window coverings, existing appliances (stainless steel fridge in the main kitchen and white fridge in the basement, stainless steel stove x2, stainless steel microwave hood vent x2), owned hot water tank, all hvac and equipment
- Not included: Kitchen island / bar unit and beverage fridge, bbq.
NearbyHospital, school, school bus route, public transit, park, place of worship
- Close to: Hospital, school, school bus route, public transit, park, place of worship
Listing detailsE12871428, Sold, Mar 11, 2026
- MLS® number: E12871428
- Status: Sold
- Listed on: Mar 11, 2026
- Days on market: 13
- Updated: Mar 24, 2026
- Possession: 2026-06-30 / Flexible
- Occupied by: Owner
- Listing brokerage: RE/MAX HALLMARK CHAY REALTY
About this home
36 Purvis Crescent, Scarborough (Malvern), ON M1B 1H9
Looking for space, comfort, and a home that truly works for family life? This bright and well-maintained 4-bedroom, 2.5-bathroom semi-detached home offers a larger-than-average layout rarely found in Toronto. Designed with families in mind, the home features generous bedrooms, spacious principal rooms, and a functional layout that makes everyday living easy. Pride of ownership is evident throughout, with thoughtful updates that make this home move-in ready. The finished basement with full kitchen offers excellent flexibility, ideal for extended family, multi-generational living, or potential income opportunities. Step outside to a private backyard with a large deck - perfect for summer barbecues, entertaining friends, or letting kids play freely. Conveniently located in an established, quiet neighbourhood, close to schools, parks, transit, and everyday amenities, and just minutes from the Toronto Pan Am Sports Centre, University of Toronto Scarborough campus, Centennial College, and Scarborough Health Network. A fantastic opportunity to own a spacious, well-cared-for family home in Toronto, offering the space, privacy, and convenience today's buyers are searching for. Great curb appeal too with a new driveway and updated porch!
Ask about this home
A HOMEH agent will answer your questions about this home.
Around this home
Daily convenience, out of 100, from the distances below
Schools nearby
School rating, out of 10.
Helpful calculators
Your HOMEH agent

"Priced 3% over the Hestimate. I would see it this week."