

19 Sheldonbury Crescent
19 Sheldonbury Crescent
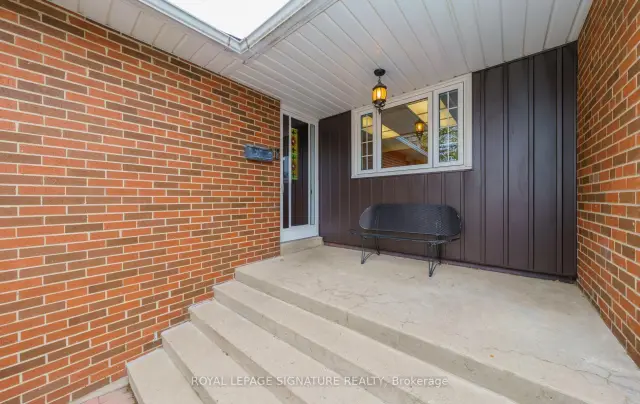 See all 50 photos
Facts and features
- BasementFinished
- Price per sq ft~$514
- Water, sewerMunicipal
- HeatingRadiant
- Second kitchen
- Separate entrance
- Hardwood floors
- Fireplace
The homeDetached, Bungalow-raised, 1,500–2,000 sq ft
- Type: Detached
- Style: Bungalow-raised
- Living space: 1,500–2,000 sq ft
- Basement: Full, separate entrance, finished
InsideFireplace Yes, rec room, living room, Hardwood, Broadloom, Lower level
- Fireplace: Yes, rec room, living room
- Flooring: Hardwood, Broadloom
- Laundry: Lower level
- Features: In-law capability, guest accommodations, primary bedroom - main floor, workbench, storage
- Rooms above ground: 7
- Rooms in the basement: 5
- Bedrooms: 4 + 1 in the basement
- Bathrooms: 3
- Kitchens: 2
- Family room: Yes
Outside and lotBrick, Asphalt shingle, Unknown
- Exterior: Brick
- Roof: Asphalt shingle
- Foundation: Unknown
- Features: Porch, patio
- Size: 40 × 120.59 ft
Parking2 Garage, Attached
- Spaces: 2 Garage
- Garage: Attached
Heating, water and powerRadiant, electric, Municipal water, Municipal sewer
- Heating: Radiant, electric
- Water: Municipal water
- Sewer: Municipal sewer
Costs and taxesTaxes $7,088 a year, HST included in the price, Rental items None
- Taxes, 2026: $7,088 a year
- HST: HST included in the price
- Rental items: None
Included in the saleSs fridge, ss stove (as is condition) ss b/in dishwasher, 2nd fridge in bsmt, washer, dryer, hwt-owned, 2 garden sheds, Not included None
- Included: Ss fridge, ss stove (as is condition) ss b/in dishwasher, 2nd fridge in bsmt, washer, dryer, hwt-owned, 2 garden sheds
- Not included: None
Listing detailsE14194910, For Sale, Nov 18, 2026
- MLS® number: E14194910
- Status: For Sale
- Listed on: Nov 18, 2026
- Days on market: 2
- Updated: Nov 20, 2026
- Possession: Flexible
- Occupied by: Owner
- Listing brokerage: ROYAL LEPAGE SIGNATURE REALTY
About this home
19 Sheldonbury Crescent, Scarborough (L'Amoreaux), ON M1W 1K8
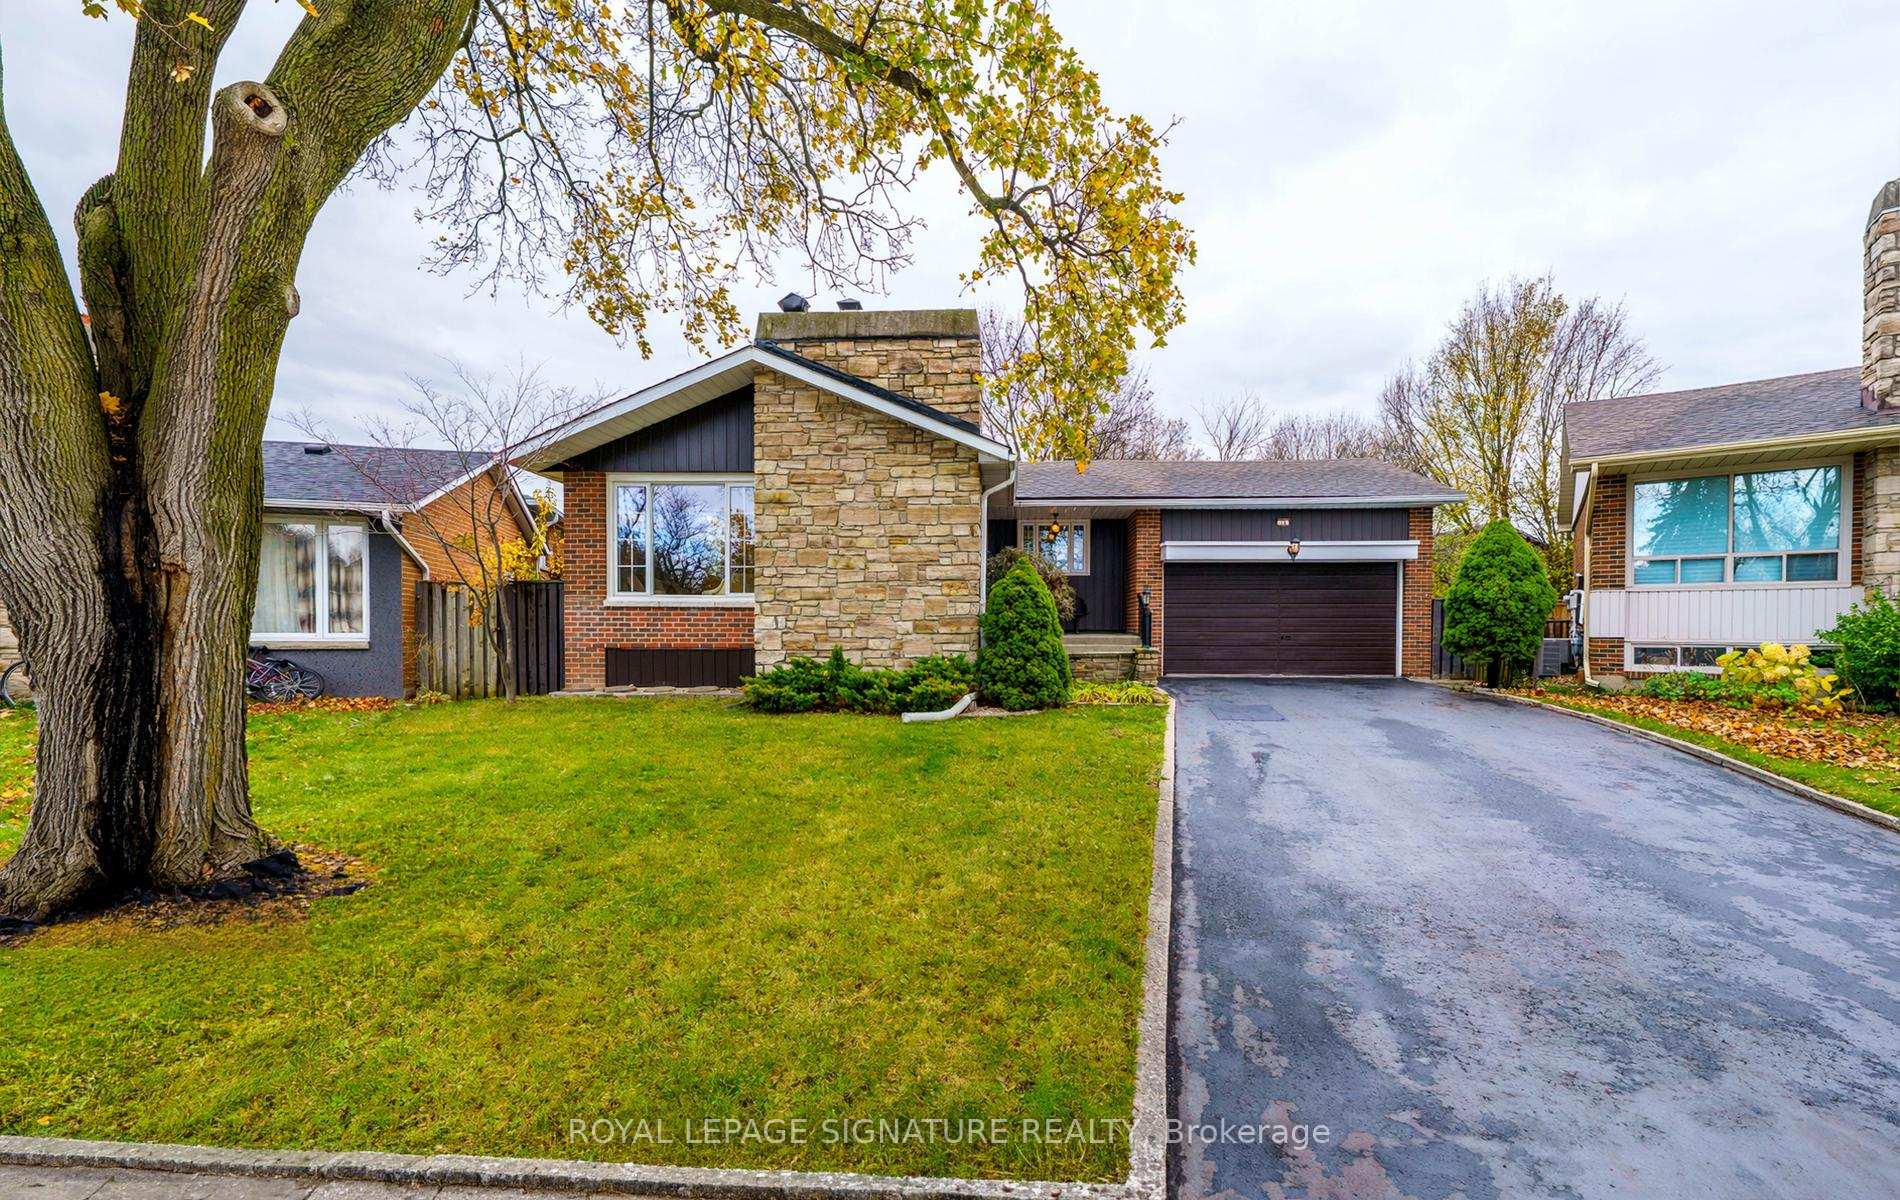
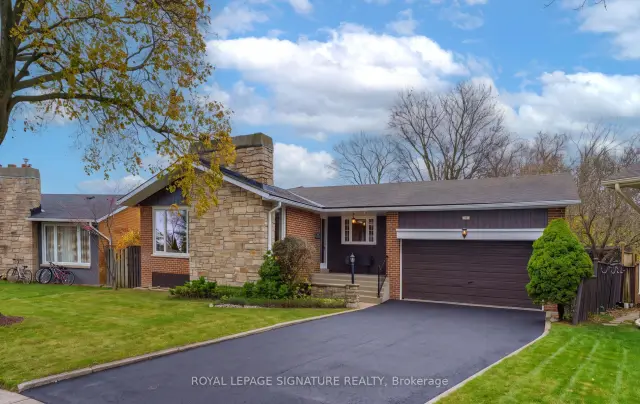
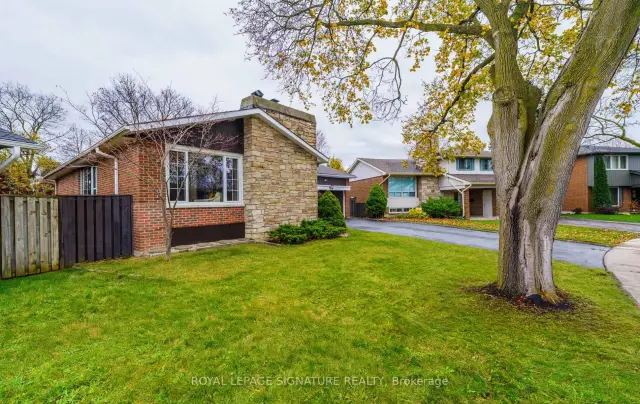
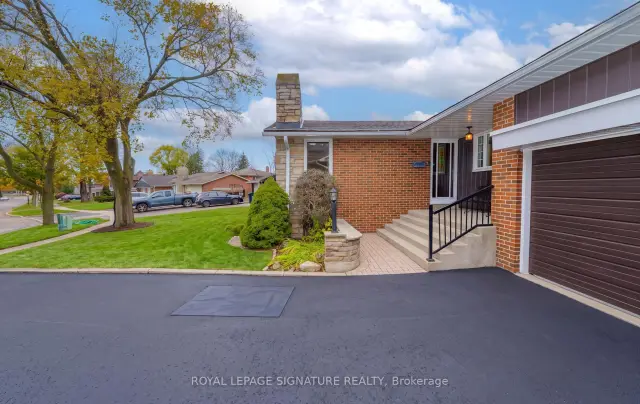
Wow! AN EXCEPTIONALLY **RARE FIND** Nestled On A Quiet Child-Safe Crescent This TRULY RARE BUNGALOW With Room For Everyone! Featuring 4 Main Floor Bedrooms, A Double Garage & 2 Inviting FIREPLACES! This Exceptional HOME Rests Upon A MASSIVE, PREMIUM PIE-SHAPED LOT! A **Separate Entrance** To The Lower Level, Complete With 2nd KITCHEN & 5TH BEDROOM, Offer Exciting Possibilities For Extended Family! An EXTRAORDINARY Opportunity Inside & Out! Imagine Gathering With Family & Friends In The Inviting Living Room, Enjoying A Roaring Fire By The STUNNING Stone Fireplace On A Winter's Evening, As Snow Falls Softly Beyond The Oversized Picture Window! The Spacious Eat-in-Kitchen Offers Plenty Of Room For Family Meals, While The Dining Room Sets The Stage For Entertaining Friends & Celebrating Special Occasions! FOUR Spacious BEDROOMS, a 4 Piece Main Bath & An Ensuite Bath Complete The Main Level, Offering Plenty Of Room For The Whole Family! 2 Of The Bedrooms Overlook The MAGNIFICENT PARK-LIKE Backyard With Its Expansive, Pool Sized Lot & Endless Possibilities For Outdoor Enjoyment! Step Down To The Lower Level, Featuring A SEPARATE ENTRANCE & A Huge Recreation Room Where A STUNNING Fireplace With A Built-In Wood-Storage Alcove Adds Warmth & Character - THE PERFECT Setting For Relaxed Evenings & Lively Family Gatherings! A Dedicated Work-From-Home Area Adds Flexibility, While A Large Wet Bar PROVIDES Additional Space For Family Or Guests! A Laundry Room & Separate Workroom Complete The Lower Level! Get Ready For Summer BBQ's With Family & Friends On Your PRIVATE Flagstone Patio, Followed By Relaxing Evenings Beneath The Stars! IMAGINE The PossibilitIes: Add A Pool, Move In & Enjoy, Renovate, Add A 2nd Storey Addition, Or Build Your DREAM HOME On This ONE-OF-A-KIND LOT - THE ENVY OF THE NEIGHBOURHOOD! A SAFE Short Walk For Young Children In An EXCELLENT School District, With Parks Offering Splash Pad In Summer & Tobogganing In Winter! Convenient Access To TTC & Subway!
Book a viewing
Around this home
Daily convenience, out of 100, from the distances below
Schools nearby
School rating, out of 10.
Helpful calculators

Your HOMEH agent
"Priced 1% over the Hestimate. I would see it this week."