

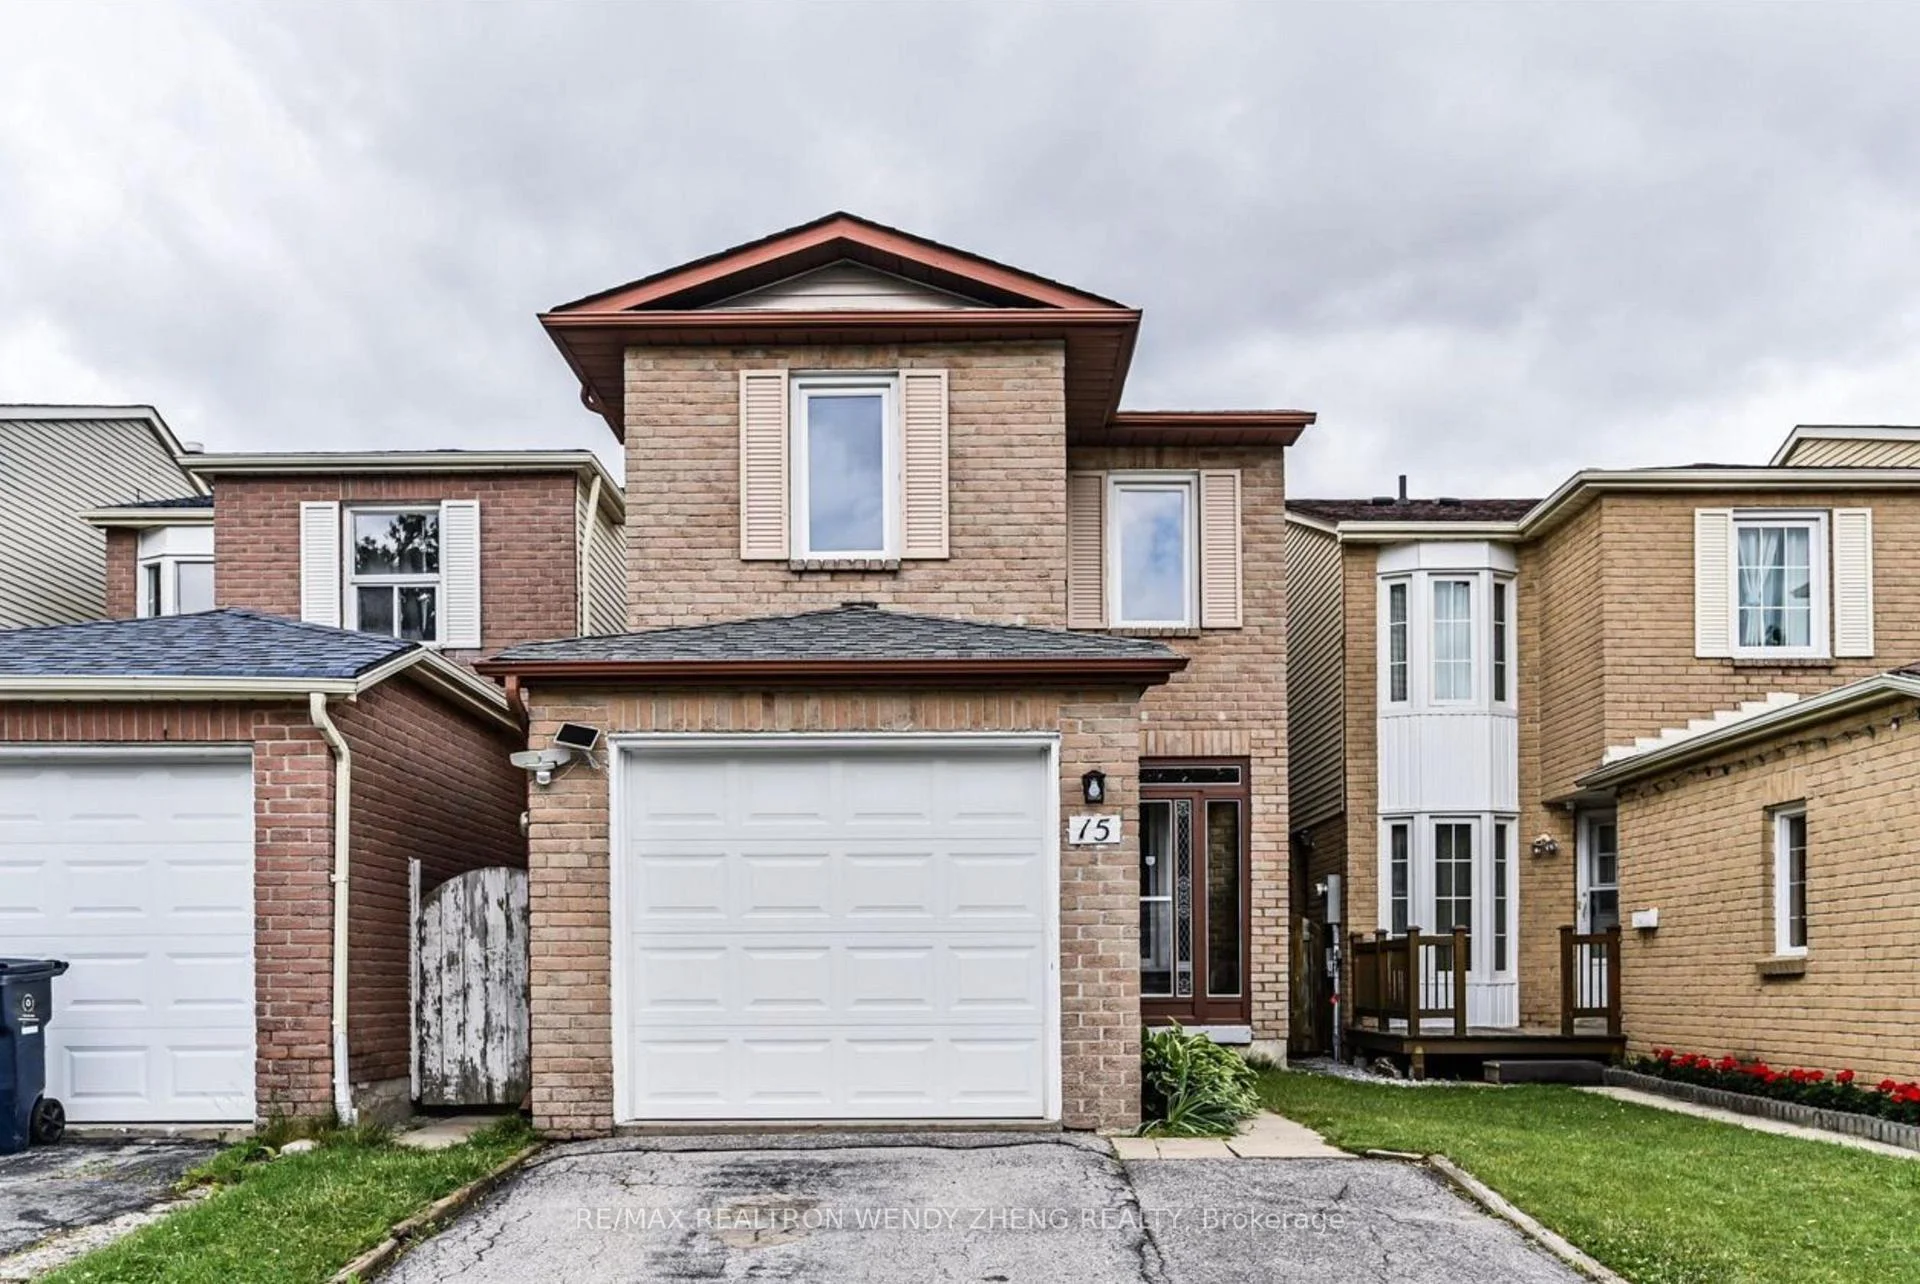
Bsmt, 15 Huntsmill Boulevard
Detached For Rent
1/9Bsmt, 15 Huntsmill Boulevard
Detached For Rent
 See all 9 photos
1 Bedroom
1 Bathroom
0 Garage
1.1K–1.5K sq.ft
Basement
Available Now
Facts and features
- BasementFinished
- Lot size21 × 102 ft
- Lease term12 months
- FurnishedUnfurnished
What stands out
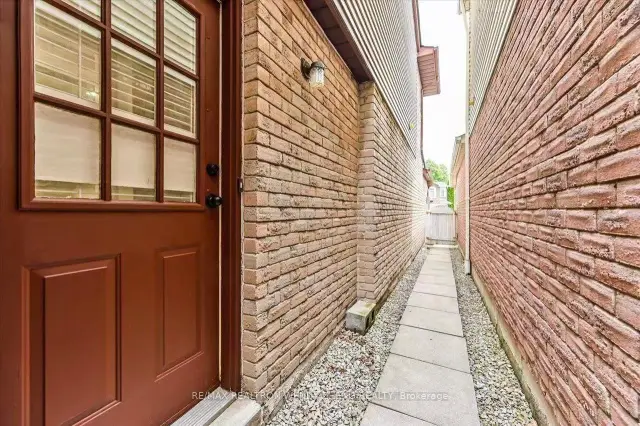
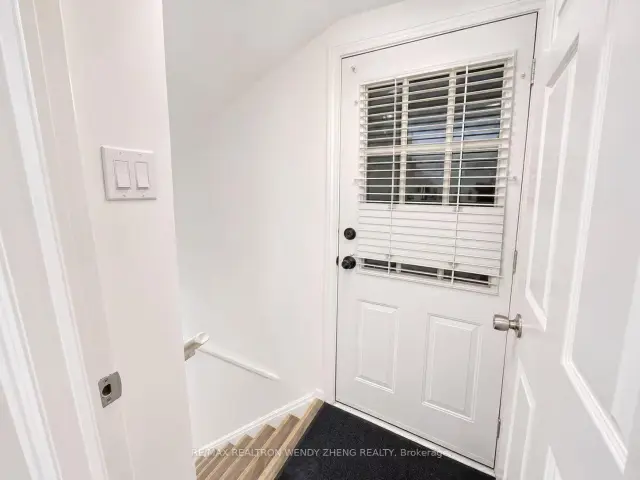
- Separate entrance
- Central air
The homeDetached, 2-storey, 1,100–1,500 sq ft
- TypeDetached
- Style2-storey
- Living space1,100–1,500 sq ft
- BasementFinished, separate entrance
InsideIn-suite laundry, Carpet free, Rooms above ground 3
- LaundryIn-suite laundry
- FeaturesCarpet free
- Rooms above ground3
- Bedrooms1
- Bathrooms1
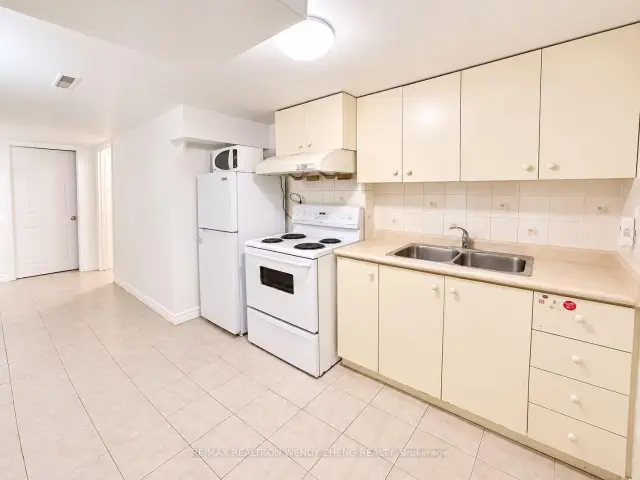
- Kitchens1
Outside and lotBrick, Asphalt shingle, Concrete
- ExteriorBrick
- RoofAsphalt shingle
- FoundationConcrete
- Size20.99 × 102 ft
Heating, water and powerForced air, gas, Central air, Municipal water
- HeatingForced air, gas
- CoolingCentral air
- WaterMunicipal water
- SewerMunicipal sewer
Rent and termsRent $1,500 a month, Basement, Unfurnished
- Rent$1,500 a month
- Space for rentBasement
- FurnishedUnfurnished
- Lease12 months
- DepositRequired
- Credit checkRequired
- Employment letterRequired
- Rental applicationRequired
- ReferencesRequired
IncludedInternet. separate-use laundry., Parking. utilities are not included; tenant share is 30%-40% depending on occupancy, to be agreed in the lease.
- IncludedInternet. separate-use laundry.
- Not includedParking. utilities are not included; tenant share is 30%-40% depending on occupancy, to be agreed in the lease.
Listing detailsE14195808, For Rent, Nov 19, 2026
- MLS® numberE14195808
- StatusFor Rent
- Listed onNov 19, 2026
- Days on market1
- UpdatedNov 20, 2026
- Possession2026-11-19 / Immediate
- Occupied byVacant
- Listing brokerageRE/MAX REALTRON WENDY ZHENG REALTY
About this home
Bsmt, 15 Huntsmill Boulevard, Scarborough (Steeles), ON M1W 2Z8
Carpet Free
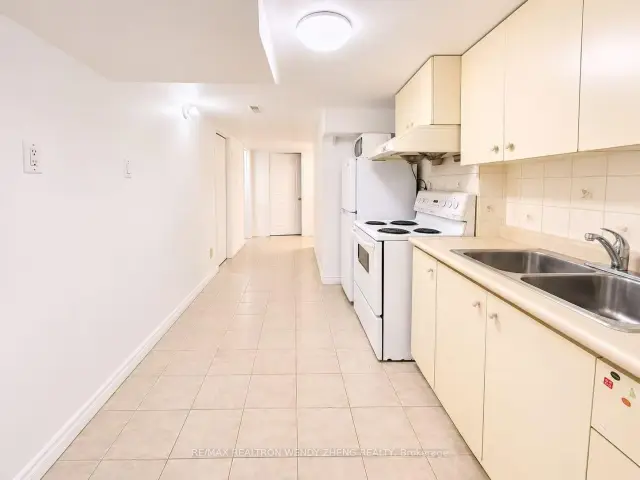
Basement apartment with a separate entrance in the Steeles community. Features a kitchen, 4-piece bathroom and separate laundry. Internet included. No parking included. Tenant to pay 30%-40% of utilities depending on occupancy (one or two occupants), with the exact share to be agreed in the lease. Conveniently located near parks, schools, TTC, shopping and restaurants, with access to Highways 404/401.
Read more
Book a viewing
Fri20Nov
Sat21Nov
Sun22Nov
Mon23Nov
Tue24Nov
Wed25Nov
Thu26Nov
Pick A Time
Around this home
Warden Ave & Steeles Ave E
Errands
Parks
Schools
Daily convenience, out of 100, from the distances below
ParkHuntsmill Park · 6 within 1 km3 min walk207 m
GroceryBen's Variety Store7 min walk407 m
SchoolSt Henry Catholic School5 min walk330 m
PharmacyA & W Pharmacy7 min walk433 m
Cafés & foodCrown Jewel Fine Dining · 15 within 1 km6 min walk394 m
Gym & rec centreTCCSA15 min walk924 m
LibraryToronto Public Library - Steeles9 min walk574 m
WalkDriveStraight-line distance, open map data
Grocery0.4 km
Park0.2 km
Coffee0.6 km
Dining0.4 km
Gym1.1 km
Schools nearby
School rating, out of 10.
St Henry Catholic Schoolelementary · Catholic · 0.3 km
9.3/10Excellent
Sir Samuel B Steele Junior Public Schoolelementary · Public · 0.5 km
7.6/10Good
Sir Ernest MacMillan Senior Public Schoolelementary · Public · 0.5 km
—
Contact agent
Helpful calculators
Rent vs buy
Affordability
Mortgage
Down payment
Stress test
CMHC insurance

Your HOMEH agent
NimaHOMEH agent · Scarborough
"I would see it this week."
Ask Nima