

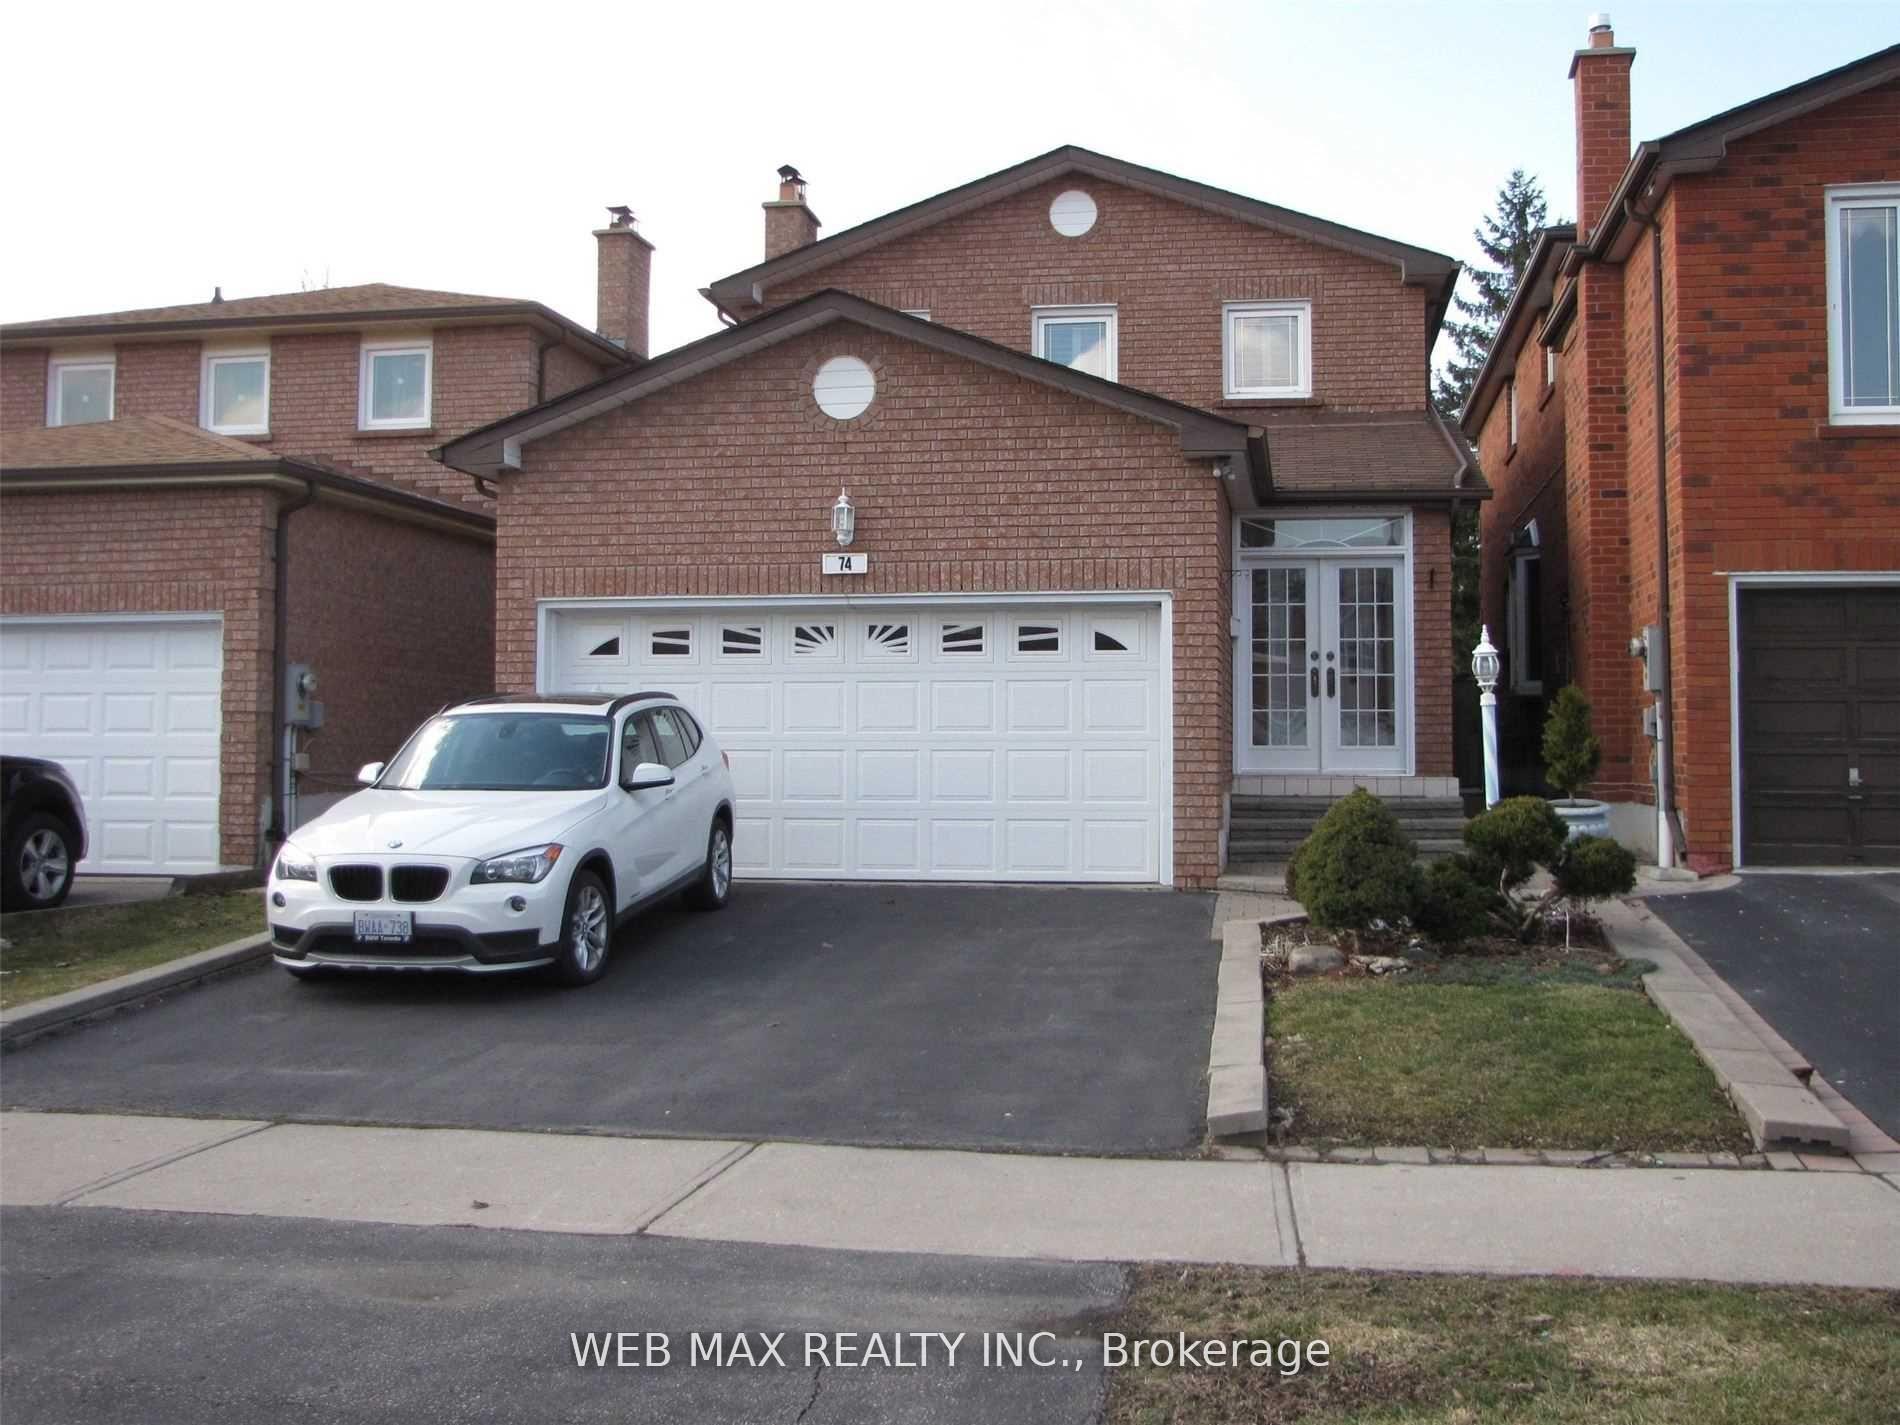
74 Burnt Bark Drive
Detached For Rent
1/1174 Burnt Bark Drive
Detached For Rent
 See all 11 photos
2 Bedrooms
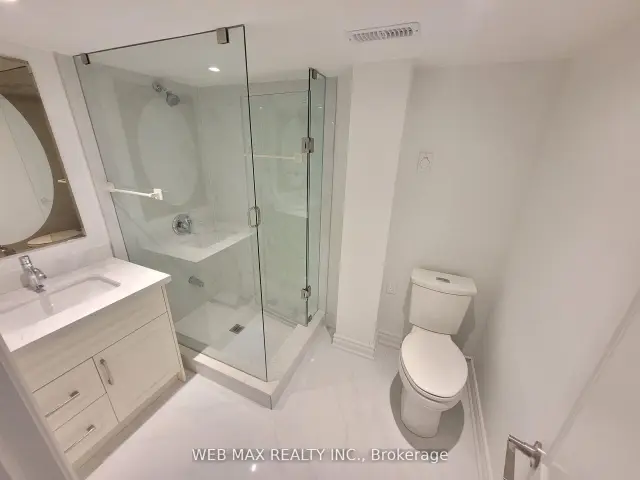
1 Bathroom
0 Garage
2K–2.5K sq.ft
Basement
Available Now
Facts and features
- BasementFinished
- Lot size30 × 130 ft
- Lease term12 months
- FurnishedUnfurnished
What stands out
- Central air
The homeDetached, 2-storey, 2,000–2,500 sq ft
- TypeDetached
- Style2-storey
- Living space2,000–2,500 sq ft
- BasementFinished
InsideIn-suite laundry, Carpet free, storage, Rooms above ground 5
- LaundryIn-suite laundry
- FeaturesCarpet free, storage
- Rooms above ground5
- Bedrooms2
- Bathrooms1
- Kitchens1
Outside and lotBrick, Asphalt shingle, Concrete
- ExteriorBrick
- RoofAsphalt shingle
- FoundationConcrete
- Size29.52 × 130.24 ft
Parking1 Parking, Front yard parking
- Spaces1 Parking
- DrivewayFront yard parking
Heating, water and powerForced air, gas, Central air, Municipal water
- HeatingForced air, gas
- CoolingCentral air
- WaterMunicipal water
- SewerMunicipal sewer
Rent and termsRent $1,880 a month, Basement, Unfurnished
- Rent$1,880 a month
- Space for rentBasement
- FurnishedUnfurnished
- Lease12 months
- PaidMonthly
- Rent includesHeat, hydro, water, central air conditioning
- DepositRequired
- Credit checkRequired
- Employment letterRequired
- Rental applicationRequired
- ReferencesRequired
IncludedStove with hood(vented outside), microwave, fridge, ensuite washer/dryer & standard speed internet, one parking on driveway.
- IncludedStove with hood(vented outside), microwave, fridge, ensuite washer/dryer & standard speed internet, one parking on driveway.
Listing detailsE14198092, For Rent, Nov 20, 2026
- MLS® numberE14198092
- StatusFor Rent
- Listed onNov 20, 2026
- Days on marketListed today
- UpdatedNov 20, 2026
- Possession2026-11-20 / Immediate
- Occupied byVacant
- Listing brokerageWEB MAX REALTY INC.
About this home
74 Burnt Bark Drive, Scarborough (Steeles), ON M1V 3J8
Carpet FreeStorage
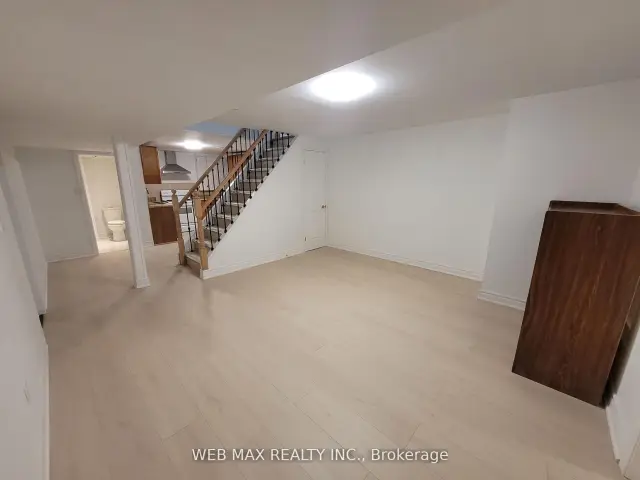
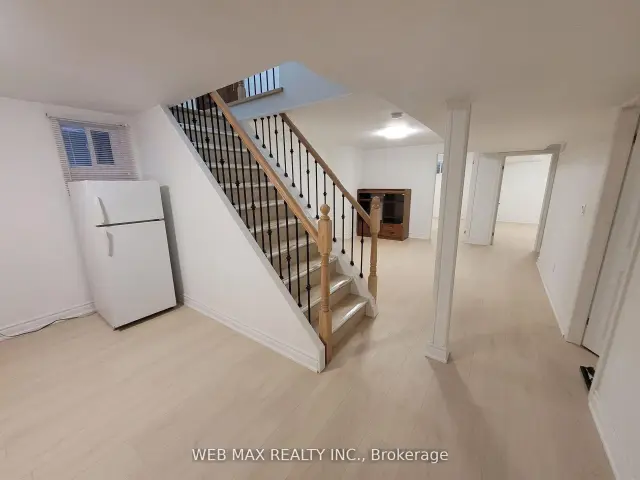
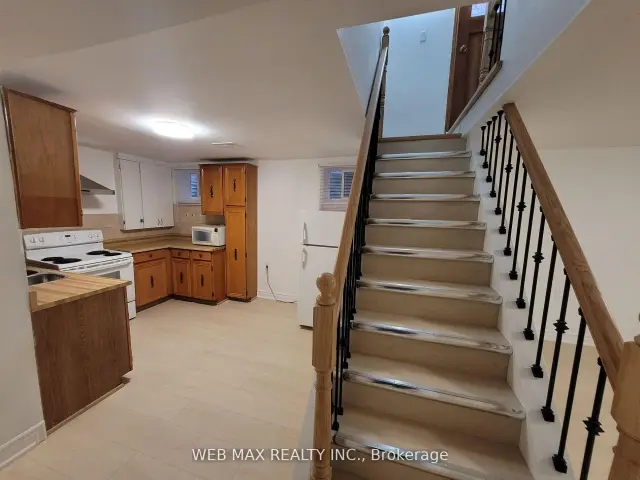
Vacant Newly Renovated, 2 people max., Includes Parking, Standard Speed Internet & Utilities(Water,Gas,Hydro), Insuite Laundry, 2 Large Bedrooms with Closet & Window, Living Room & Kitchen, Laminated Floors, Storage Room Under Stairs, Separate Entrance, Convenient Location, Close to Park, Pacific Mall & Public Transit.
Read more
Book a viewing
Fri20Nov
Sat21Nov
Sun22Nov
Mon23Nov
Tue24Nov
Wed25Nov
Thu26Nov
Pick A Time
Around this home
Steeles & Birchmont
Errands
Parks
Schools
Daily convenience, out of 100, from the distances below
ParkSanwood Park · 8 within 1 km6 min walk397 m
GroceryFoody Mart13 min walk774 m
SchoolTerry Fox Public School8 min walk480 m
PharmacyGuardian14 min walk832 m
Cafés & foodMochi Doh · 15 within 1 km11 min walk666 m
Gym & rec centreL’Amoreaux Community Recreation Centre12 min walk732 m
LibraryToronto Public Library - Steeles12 min walk751 m
WalkDriveStraight-line distance, open map data
Grocery0.8 km
Park0.4 km
Coffee0.7 km
Dining0.7 km
Gym1.2 km
Schools nearby
School rating, out of 10.
Terry Fox Public Schoolelementary · Public · 0.5 km
5.3/10Fair
Kennedy Public Schoolelementary · Public · 0.5 km
8.1/10Excellent
Dr Norman Bethune Collegiate Institutesecondary · Public · 0.6 km
7.9/10Good
Contact agent
Helpful calculators
Rent vs buy
Affordability
Mortgage
Down payment
Stress test
CMHC insurance

Your HOMEH agent
KimHOMEH agent · Scarborough
"I would see it this week."
Ask Kim