

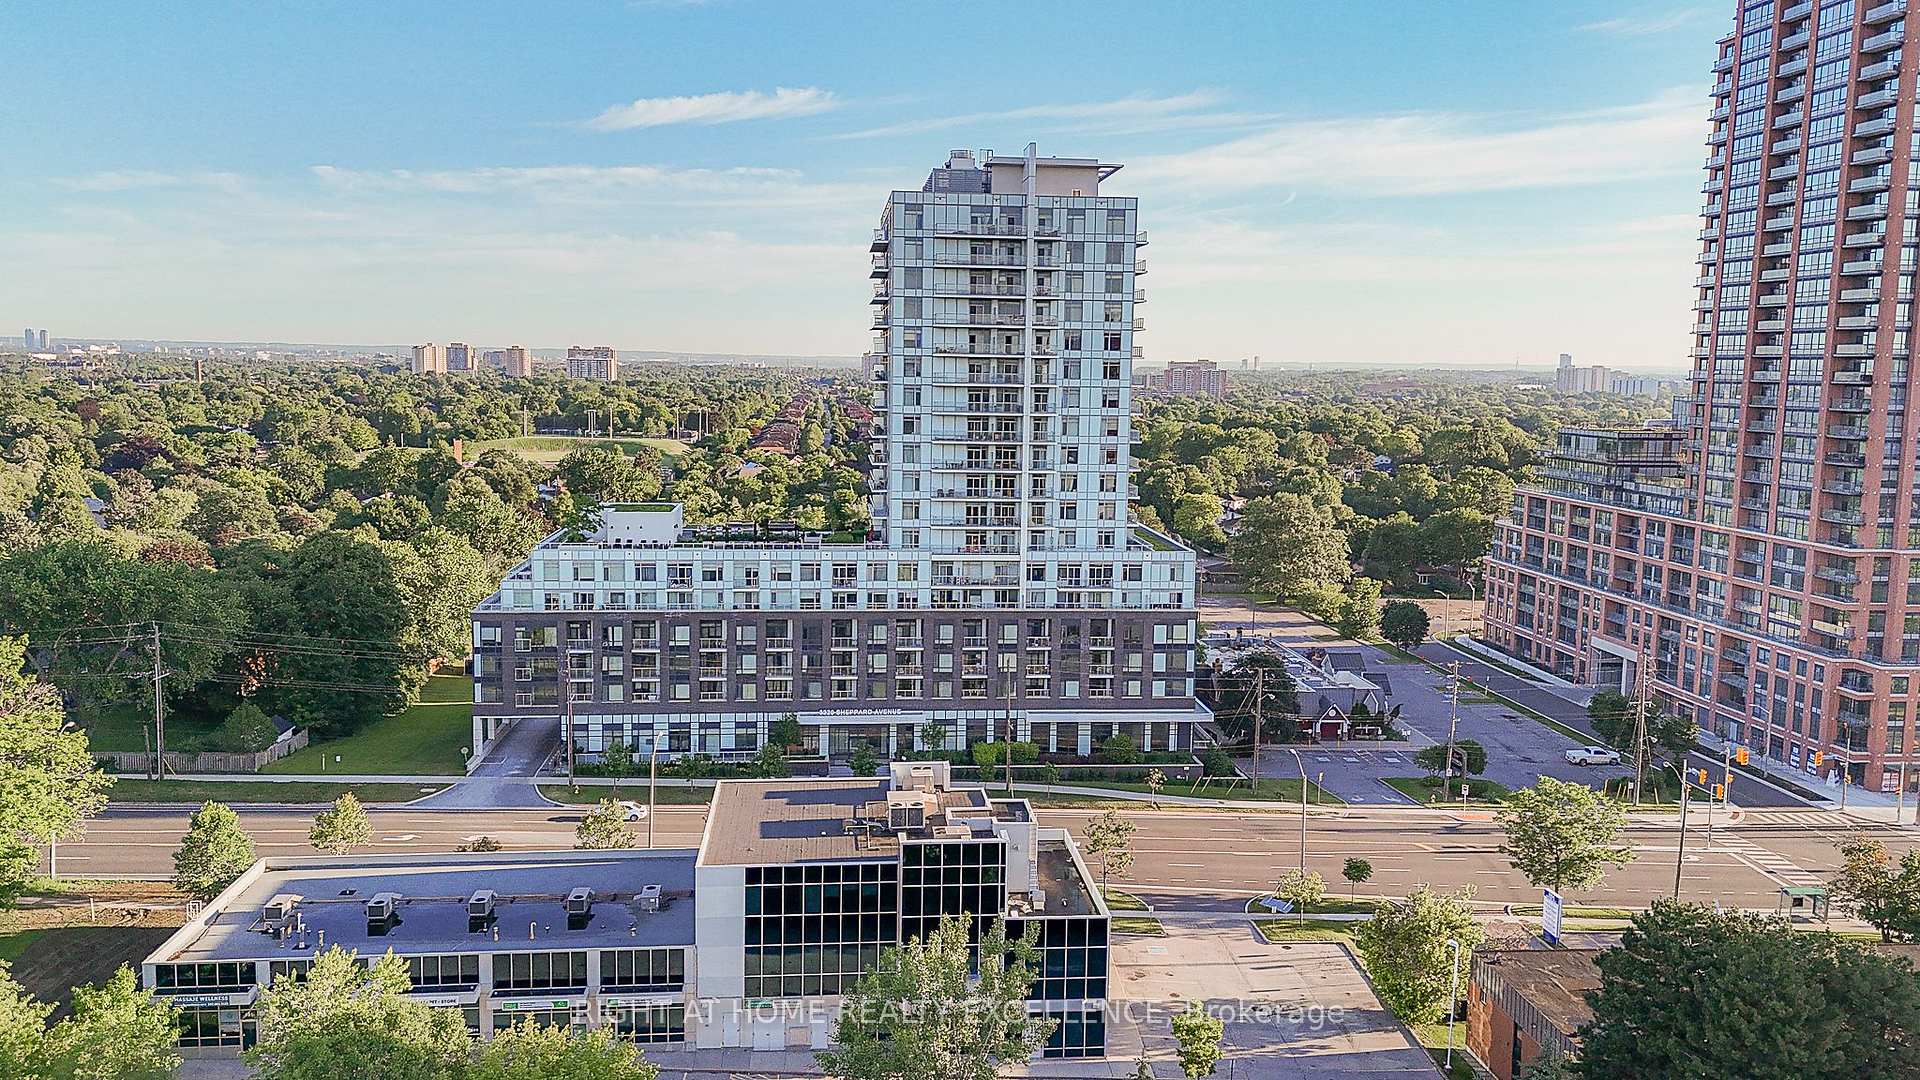
Unit 520, 3220 Sheppard Avenue E
Unit 520, 3220 Sheppard Avenue E
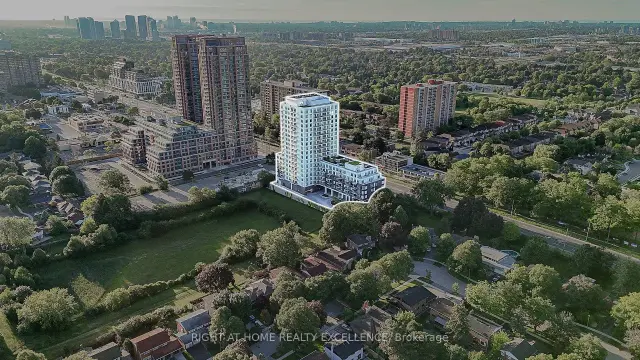 See all 34 photos
Included in condo fee: Heat, Central air, Parking, Building Insurance, Common Elements
Facts and features
- ExposureNorth
- LaundryIn-suite
- LockerOwned
- BalconyOpen
- Central air
The homeCondo Apartment, Apartment, Age 0–5 years
- TypeCondo Apartment
- StyleApartment
- Age0–5 years
- Living space900–999 sq ft
- BasementNone
- ExposureNorth
InsideVinyl, In-suite laundry, Carpet free
- FlooringVinyl
- LaundryIn-suite laundry
- FeaturesCarpet free
- Rooms above ground6
- Bedrooms2 + 1 in the basement
- Bathrooms2
- Kitchens1
OutsideConcrete, Open
- ExteriorConcrete
- BalconyOpen
Parking and locker1 Parking, Underground, Parking type Owned
- Spaces1 Parking
- GarageUnderground
- Parking typeOwned
- LockerOwned
BuildingEast 3220 Condos, Storeys 18, Units 234
- NameEast 3220 Condos
- Storeys18
- Units234
- Registered2020
- Condo corporation2914
- PetsAllowed
Heating, water and powerForced air, gas, Central air
- HeatingForced air, gas
- CoolingCentral air
Costs and taxesTaxes $2,670 a year, Condo fee $605 a month, Heat included, building insurance included, common elements included, cac included, parking included
- Taxes, 2026$2,670 a year
- Condo fee$605 a month
- Fee includesHeat included, building insurance included, common elements included, cac included, parking included
- HSTPlus HST
Included in the saleOne parking & one locker on same level (5th floor), stainless steel kitchen appliances - stove, fridge, dishwasher, microwave, washer & dryer. residents can take advantage of an impressive selection of amenities, including a fully equipped fitness centre, party room with kitchen and dining area, theatre room, guest suites, boardroom, kids' play area, outdoor bbq area, and more. **premium upgrades include upgraded vinyl flooring throughout, granite countertops, two vanity drawers, and enhanced kitchen finishes with backsplash tile*
- IncludedOne parking & one locker on same level (5th floor), stainless steel kitchen appliances - stove, fridge, dishwasher, microwave, washer & dryer. residents can take advantage of an impressive selection of amenities, including a fully equipped fitness centre, party room with kitchen and dining area, theatre room, guest suites, boardroom, kids' play area, outdoor bbq area, and more. **premium upgrades include upgraded vinyl flooring throughout, granite countertops, two vanity drawers, and enhanced kitchen finishes with backsplash tile*
Listing detailsE14198116, For Sale, Nov 20, 2026
- MLS® numberE14198116
- StatusFor Sale
- Listed onNov 20, 2026
- Days on marketListed today
- UpdatedNov 20, 2026
- PossessionImmediate
- Occupied byVacant
- Listing brokerageRIGHT AT HOME REALTY EXCELLENCE
About this home
Unit 520, 3220 Sheppard Avenue E, Scarborough (Tam O'Shanter-Sullivan), ON M1T 0B7
Brand New Builder Inventory! Spacious 2 Bedroom + Den, 2 Bathroom suite offering 909 sq. ft. of thoughtfully designed living space with north exposure overlooking beautiful green views, providing abundant natural light.This modern unit features an open-concept layout with a stylish kitchen complete with stainless steel appliances, granite countertops, elegant cabinetry, a deep upper fridge, upgraded backsplash tile, and under-cabinet valance lighting with trim.The smart floor plan includes two spacious bedrooms, each with a walk-in closet, plus a generous den with its own closet, making it ideal as a third bedroom, home office or kids' room. An excellent opportunity to own a brand-new home with quality finishes, functional living space, and exceptional convenience. Perfectly situated with easy access to Highways 401 and 404, Don Mills Subway Station, CF Fairview Mall, Scarborough Town Centre, parks, restaurants, shopping, and public transit, this home offers an unbeatable combination of connectivity and lifestyle.Ideal for professionals, couples, or small families seeking modern urban living in a vibrant and well-connected neighbourhood. Be the very first to call this stunning contemporary suite your home!
Book a viewing
Know more about East 3220 Condos
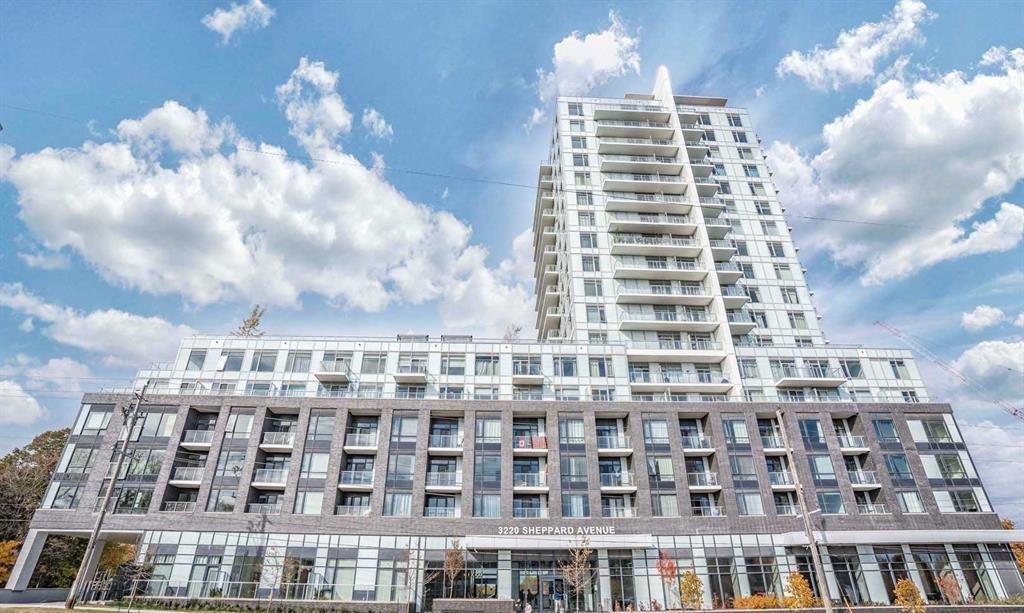
Condo building · 3220 Sheppard Avenue E
East 3220 Condos is an 18-storey condo with 234 suites, built in 2020 by QuadCam Development Group. Right now 11 for sale and 3 for rent are on the market here.
- 18storeys
- 234suites
- $713/sq ft
- 2020built
No similar units for sale in East 3220 Condos right now.
Around this home
Daily convenience, out of 100, from the distances below
Schools nearby
School rating, out of 10.
Helpful calculators
Your HOMEH agent

"Priced 4% over the Hestimate. I would see it this week."