

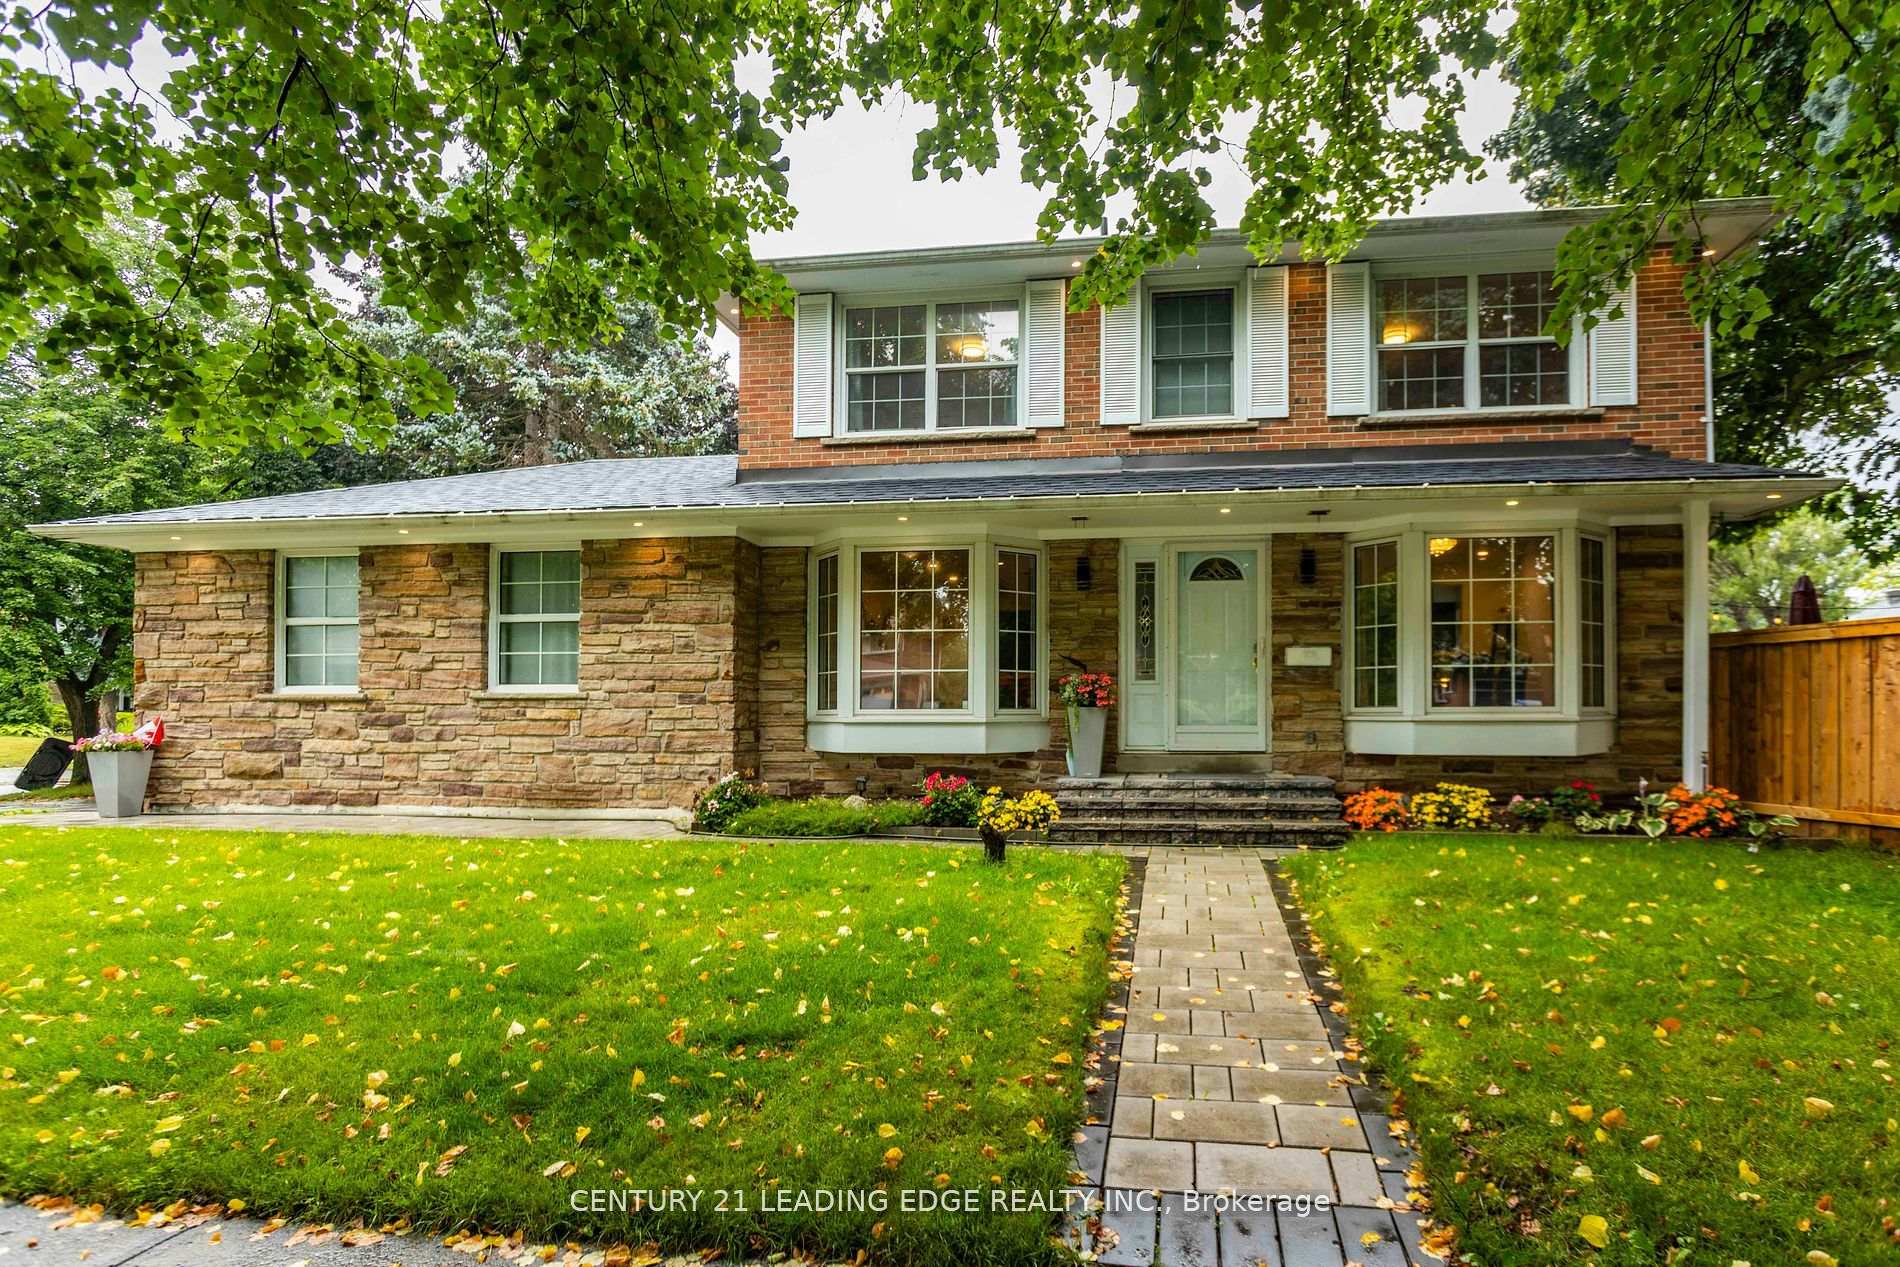
49 Harringay Crescent
Multiplex For Rent
1/3749 Harringay Crescent
Multiplex For Rent
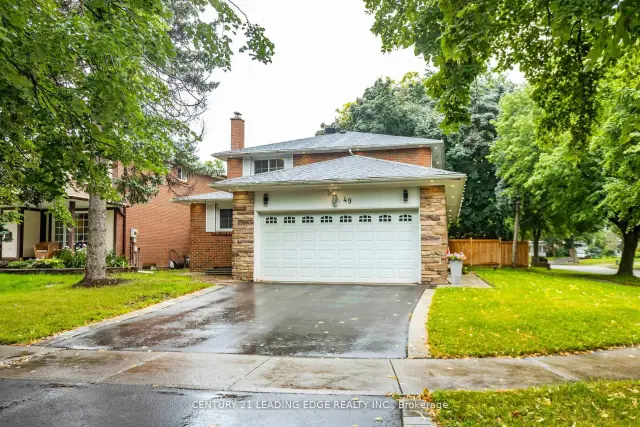
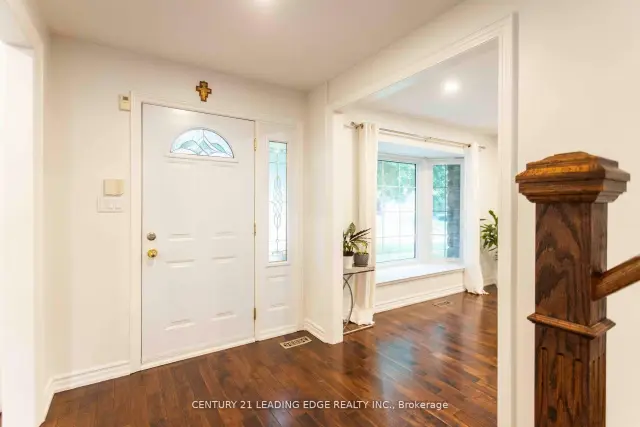
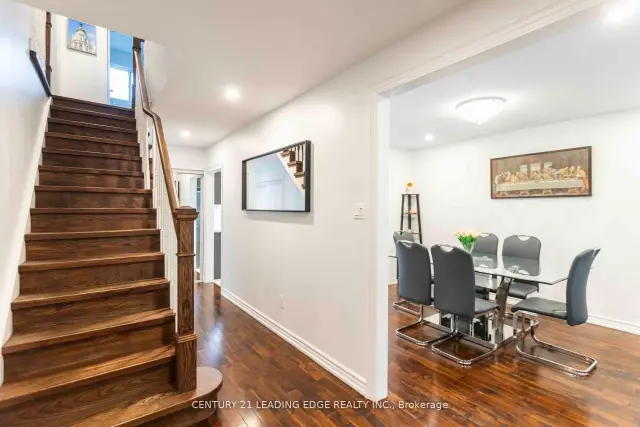
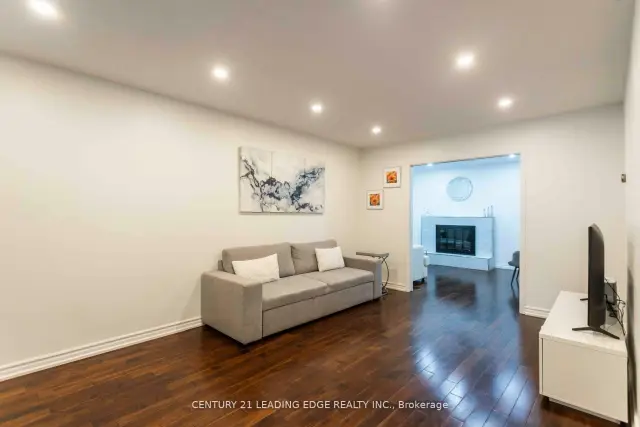 See all 37 photos
4+1 Bedrooms
4 Bathrooms
4 Parking
1.5K–2K sq.ft
Entire Home
From Jan 1
Facts and features
- BasementFinished
- Lot size56 × 110 ft
- Lease term12 months
- FurnishedFurnished
What stands out
- Hardwood floors
- Fireplace
- Central air
The homeMultiplex, 2-storey, 1,500–2,000 sq ft
- TypeMultiplex
- Style2-storey
- Living space1,500–2,000 sq ft
- BasementFinished
InsideFireplace Yes, Hardwood, In basement, lower level
- FireplaceYes
- FlooringHardwood
- LaundryIn basement, lower level
- FeaturesAuto garage door remote, water heater
- Rooms above ground9
- Rooms in the basement1
- Bedrooms4 + 1 in the basement
- Bathrooms4
- Kitchens1
- Family roomYes
Outside and lotBrick, Unknown, Concrete
- ExteriorBrick
- RoofUnknown
- FoundationConcrete
- Size56 × 110 ft
Parking4 Parking (2 garage + 2 drive), Attached, Private double
- Spaces4 Parking (2 garage + 2 drive)
- GarageAttached
- DrivewayPrivate double
Heating, water and powerForced air, gas, Central air, Municipal water
- HeatingForced air, gas
- CoolingCentral air
- WaterMunicipal water
- SewerMunicipal sewer
- Natural gasYes
- HydroYes
- CableNo
- TelephoneYes
Rent and termsRent $4,900 a month, Entire property, Furnished
- Rent$4,900 a month
- Space for rentEntire property
- FurnishedFurnished
- Lease12 months
- PaidMonthly
- DepositRequired
- Credit checkRequired
- Rental applicationRequired
- ReferencesRequired
IncludedFurnishings (schedule c), all electrical light fixtures, kitchen appliances, window coverings, washer/dryer,parking., Tenant pays for utilities (gas, hydro & water) + content insurance, lawn care and snow removal
- IncludedFurnishings (schedule c), all electrical light fixtures, kitchen appliances, window coverings, washer/dryer,parking.
- Not includedTenant pays for utilities (gas, hydro & water) + content insurance, lawn care and snow removal
Listing detailsE14195244, For Rent, Nov 17, 2026
- MLS® numberE14195244
- StatusFor Rent
- Listed onNov 17, 2026
- Days on market3
- UpdatedNov 19, 2026
- Possession2027-01-01 / 30-59 days
- Occupied byTenant
- Listing brokerageCENTURY 21 LEADING EDGE REALTY INC.
About this home
49 Harringay Crescent, Scarborough (L'Amoreaux), ON M1W 1Z4
Auto Garage Door RemoteWater Heater
Beautifully upgraded and FURNISHED 4+1 bedroom family home for lease. Spacious & bright. Hardwood flooring and pot-lights throughout. Open concept layout w/ newly-upgraded modern kitchen with quartz countertops and backsplash, stainless steel appliances. Bright eat-in kitchen and breakfast sunroom walk out to a large backyard with south exposure, new deck and professionally manicured garden with sprinklers. Finished basement with bedroom and new ensuite, perfect for guests. Only minutes to 401, cafes, clinics, restaurants, shops and schools.
Read more
Book a viewing
Fri20Nov
Sat21Nov
Sun22Nov
Mon23Nov
Tue24Nov
Wed25Nov
Thu26Nov
Pick A Time
Around this home
Warden/Huntingwood
Errands
Parks
Schools
Daily convenience, out of 100, from the distances below
ParkBridlewood Park · 5 within 1 km10 min walk601 m
GroceryDaisy Mart5 min walk322 m
SchoolTimberbank Junior Public School7 min walk430 m
PharmacyShoppers Drug Mart7 min walk430 m
Cafés & foodJikoni Grill · 11 within 1 km5 min walk317 m
Gym & rec centreTorres Taekwondo & Martial Arts Fitness Centre5 min walk310 m
LibraryToronto Public Library - Bridlewood22 min walk1.3 km
WalkDriveStraight-line distance, open map data
Grocery0.3 km
Park0.6 km
Coffee0.4 km
Dining0.3 km
Gym0.3 km
Schools nearby
School rating, out of 10.
Timberbank Junior Public Schoolelementary · Public · 0.4 km
6.3/10Fair
North Bridlewood Junior Public Schoolelementary · Public · 0.6 km
6.2/10Fair
Pauline Johnson Junior Public Schoolelementary · Public · 0.7 km
5.2/10Fair
Contact agent
Helpful calculators
Rent vs buy
Affordability
Mortgage
Down payment
Stress test
CMHC insurance

Your HOMEH agent
KimHOMEH agent · Scarborough
"I would see it this week."
Ask Kim
Keep exploring
You are here