

1 Canongate Trail
1 Canongate Trail
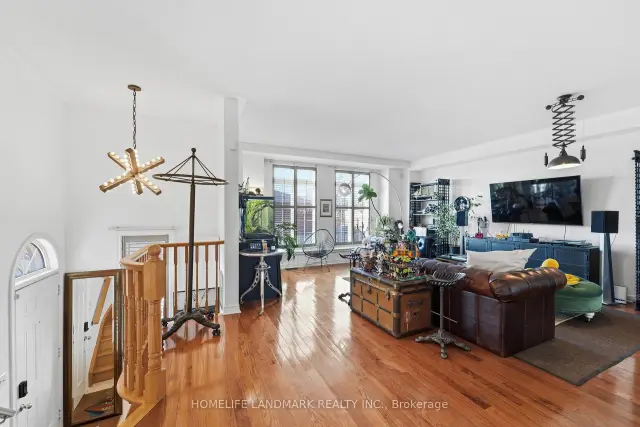 See all 40 photos
Facts and features
- BasementWalk-out
- Price per sq ft~$533
- Water, sewerMunicipal
- HeatingForced air
- Second kitchen
- Hardwood floors
- Central air
The homeDetached, 3-storey, 2,000–2,500 sq ft
- TypeDetached
- Style3-storey
- Living space2,000–2,500 sq ft
- BasementFinished with walk-out
InsideHardwood, Tile, Auto garage door remote, carpet free, in-law capability, in-law suite, Rooms above ground 8
- FlooringHardwood, Tile
- FeaturesAuto garage door remote, carpet free, in-law capability, in-law suite
- Rooms above ground8
- Rooms in the basement1
- Bedrooms4 + 1 in the basement
- Bathrooms5
- Kitchens2
- Family roomYes
Outside and lotBrick, Asphalt shingle, Concrete
- ExteriorBrick
- RoofAsphalt shingle
- FoundationConcrete
- Size44.06 × 82.02 ft
Parking2 Garage, Built-in, Private
- Spaces2 Garage
- GarageBuilt-in
- DrivewayPrivate
Heating, water and powerForced air, gas, Central air, Municipal water
- HeatingForced air, gas
- CoolingCentral air
- WaterMunicipal water
- SewerMunicipal sewer
Costs and taxesTaxes $7,765 a year, HST included in the price
- Taxes, 2026$7,765 a year
- HSTHST included in the price
Listing detailsE14200196, For Sale, Nov 16, 2026
- MLS® numberE14200196
- StatusFor Sale
- Listed onNov 16, 2026
- Days on market4
- UpdatedNov 20, 2026
- Possession2027-01-19 / Flexible
- Occupied byOwner
- Listing brokerageHOMELIFE LANDMARK REALTY INC.
About this home
1 Canongate Trail, Scarborough (Steeles), ON M1V 0A3
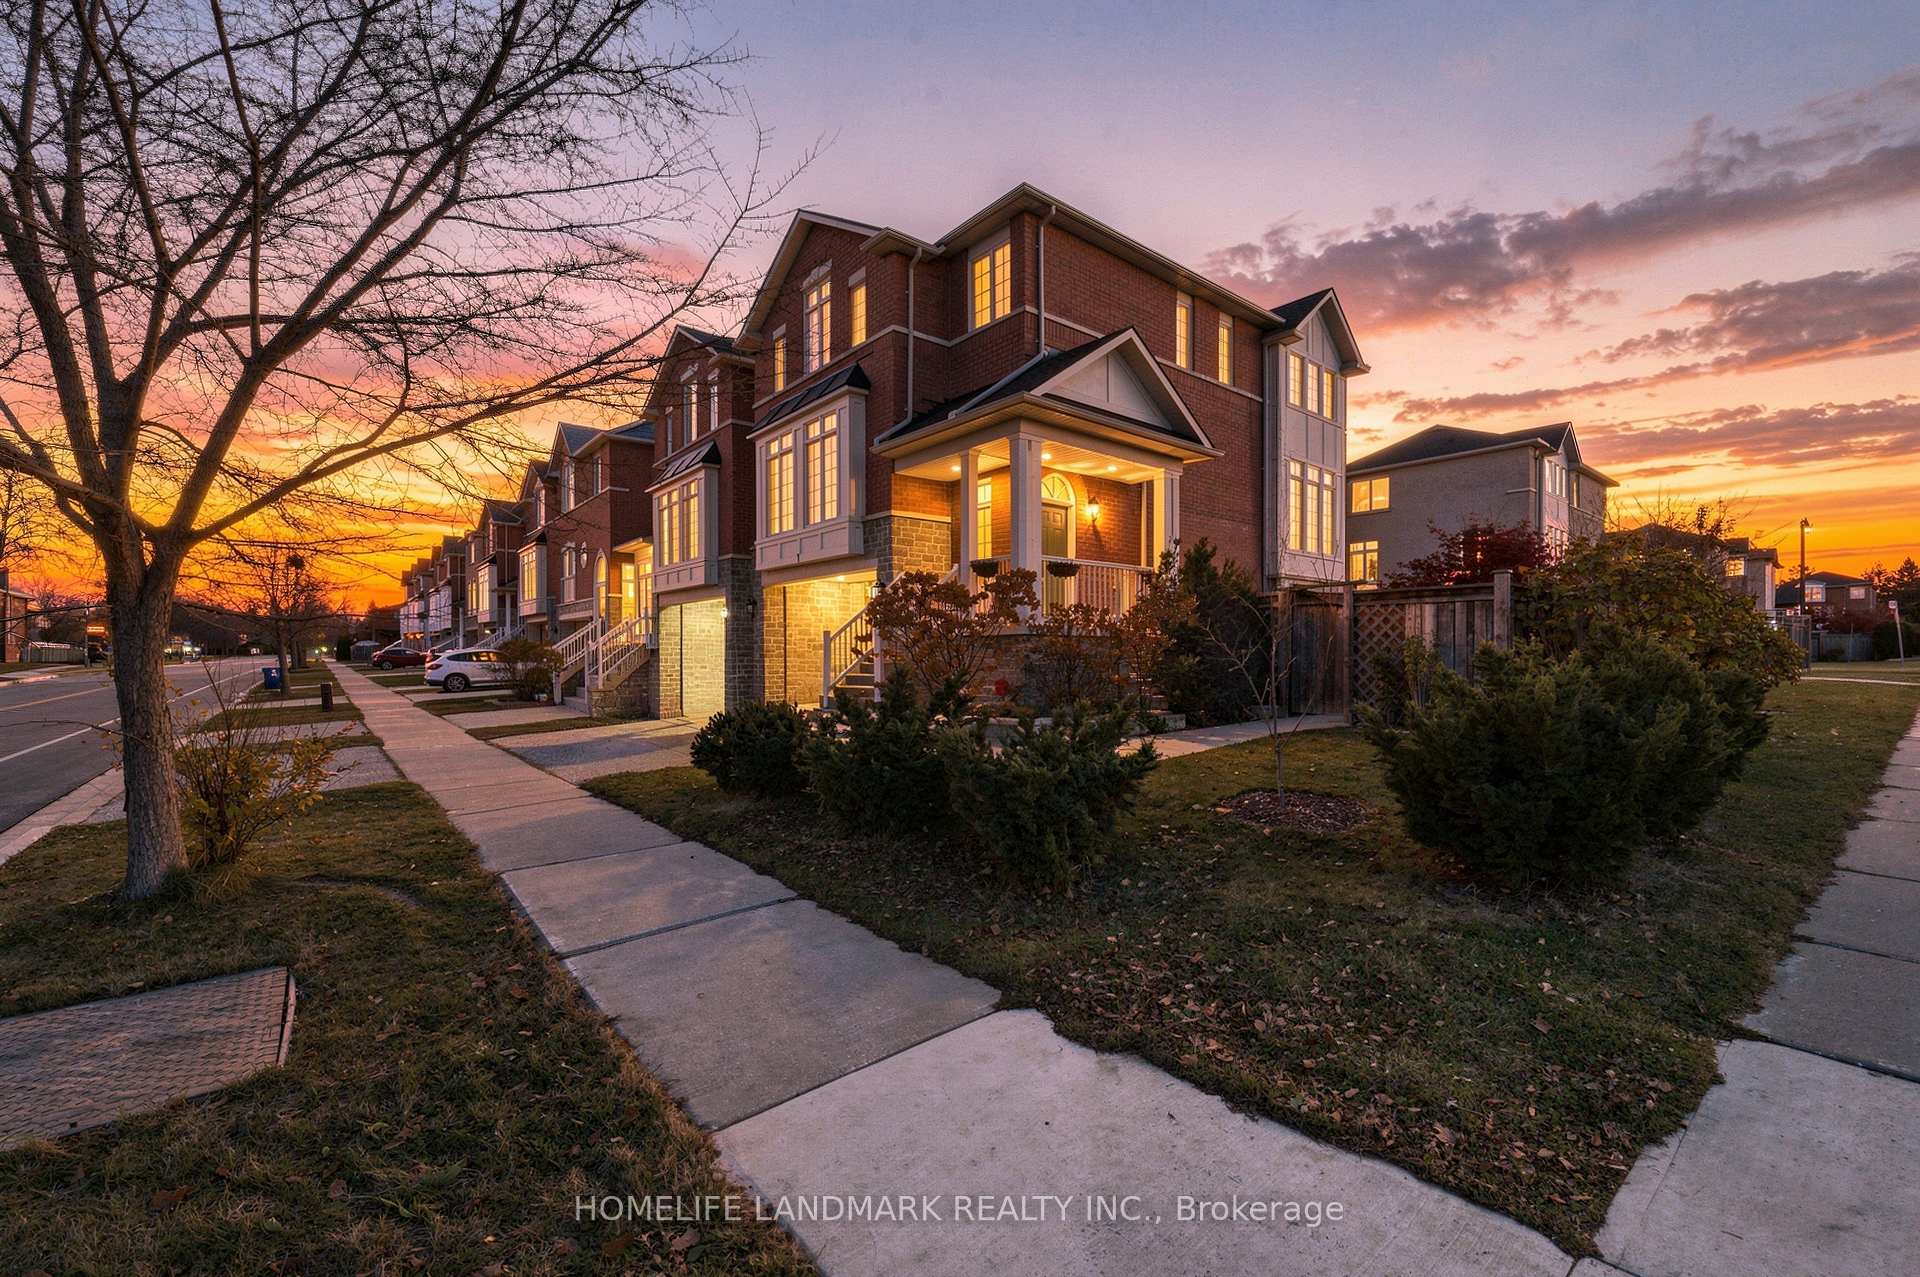
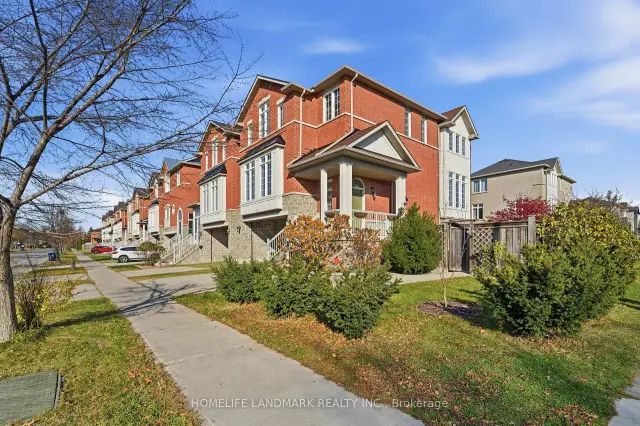
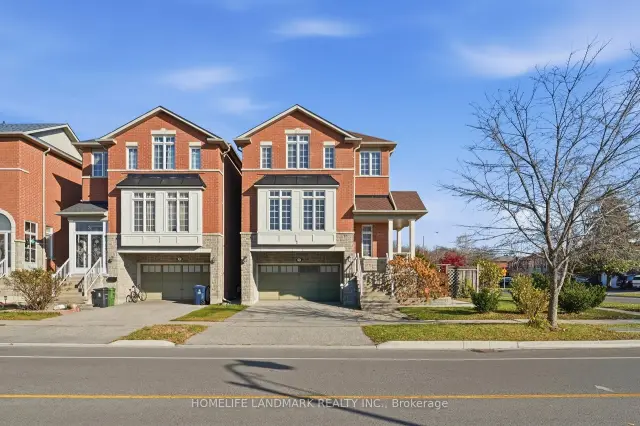
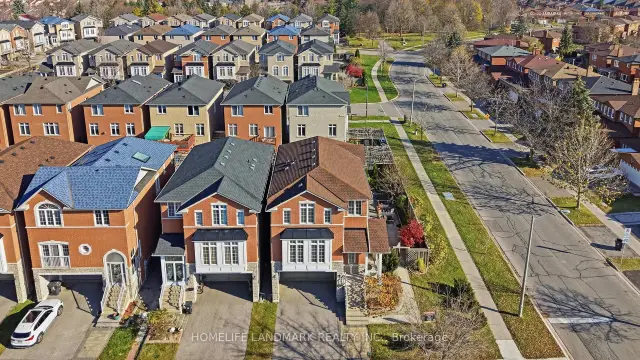
Sunlight doesn't just visit this home - it lives here, all day, every day. Welcome to this beautiful home in the high-demand Steeles neighbourhood, set on a premium large corner lot. This spacious home is filled with natural light all day long, with 9-foot ceilings on the main floor creating a bright, open and airy feel throughout.Inside, you'll find five generously sized bedrooms, including a primary suite and a second bedroom, each with its own ensuite. Brand-new hardwood flooring runs throughout the home, and the renovated eat-in kitchen features granite counters and stainless steel appliances - perfect for family meals and entertaining. A brand-new roof (2025) brings added peace of mind for years to come.The lower level is ideal for multi-generational living. A separate entrance leads to a walk-out in-law suite with a bedroom, a 3-piece bath, a kitchen and a washroom - a complete, self-contained space for extended family. Two laundry sets in the home add everyday convenience for busy or extended families.Step outside to a fully interlocked backyard, made for summer gatherings, on a large corner lot with room to breathe. Steps to the park, TTC and shopping, and close to well-regarded schools including Kennedy Public School and Dr. Norman Bethune Collegiate Institute. A bright, flexible home in a location that rarely comes up - don't miss it.
Book a viewing
Around this home
Helpful calculators

Your HOMEH agent
"Priced 1% under the Hestimate. I would see it this week."