

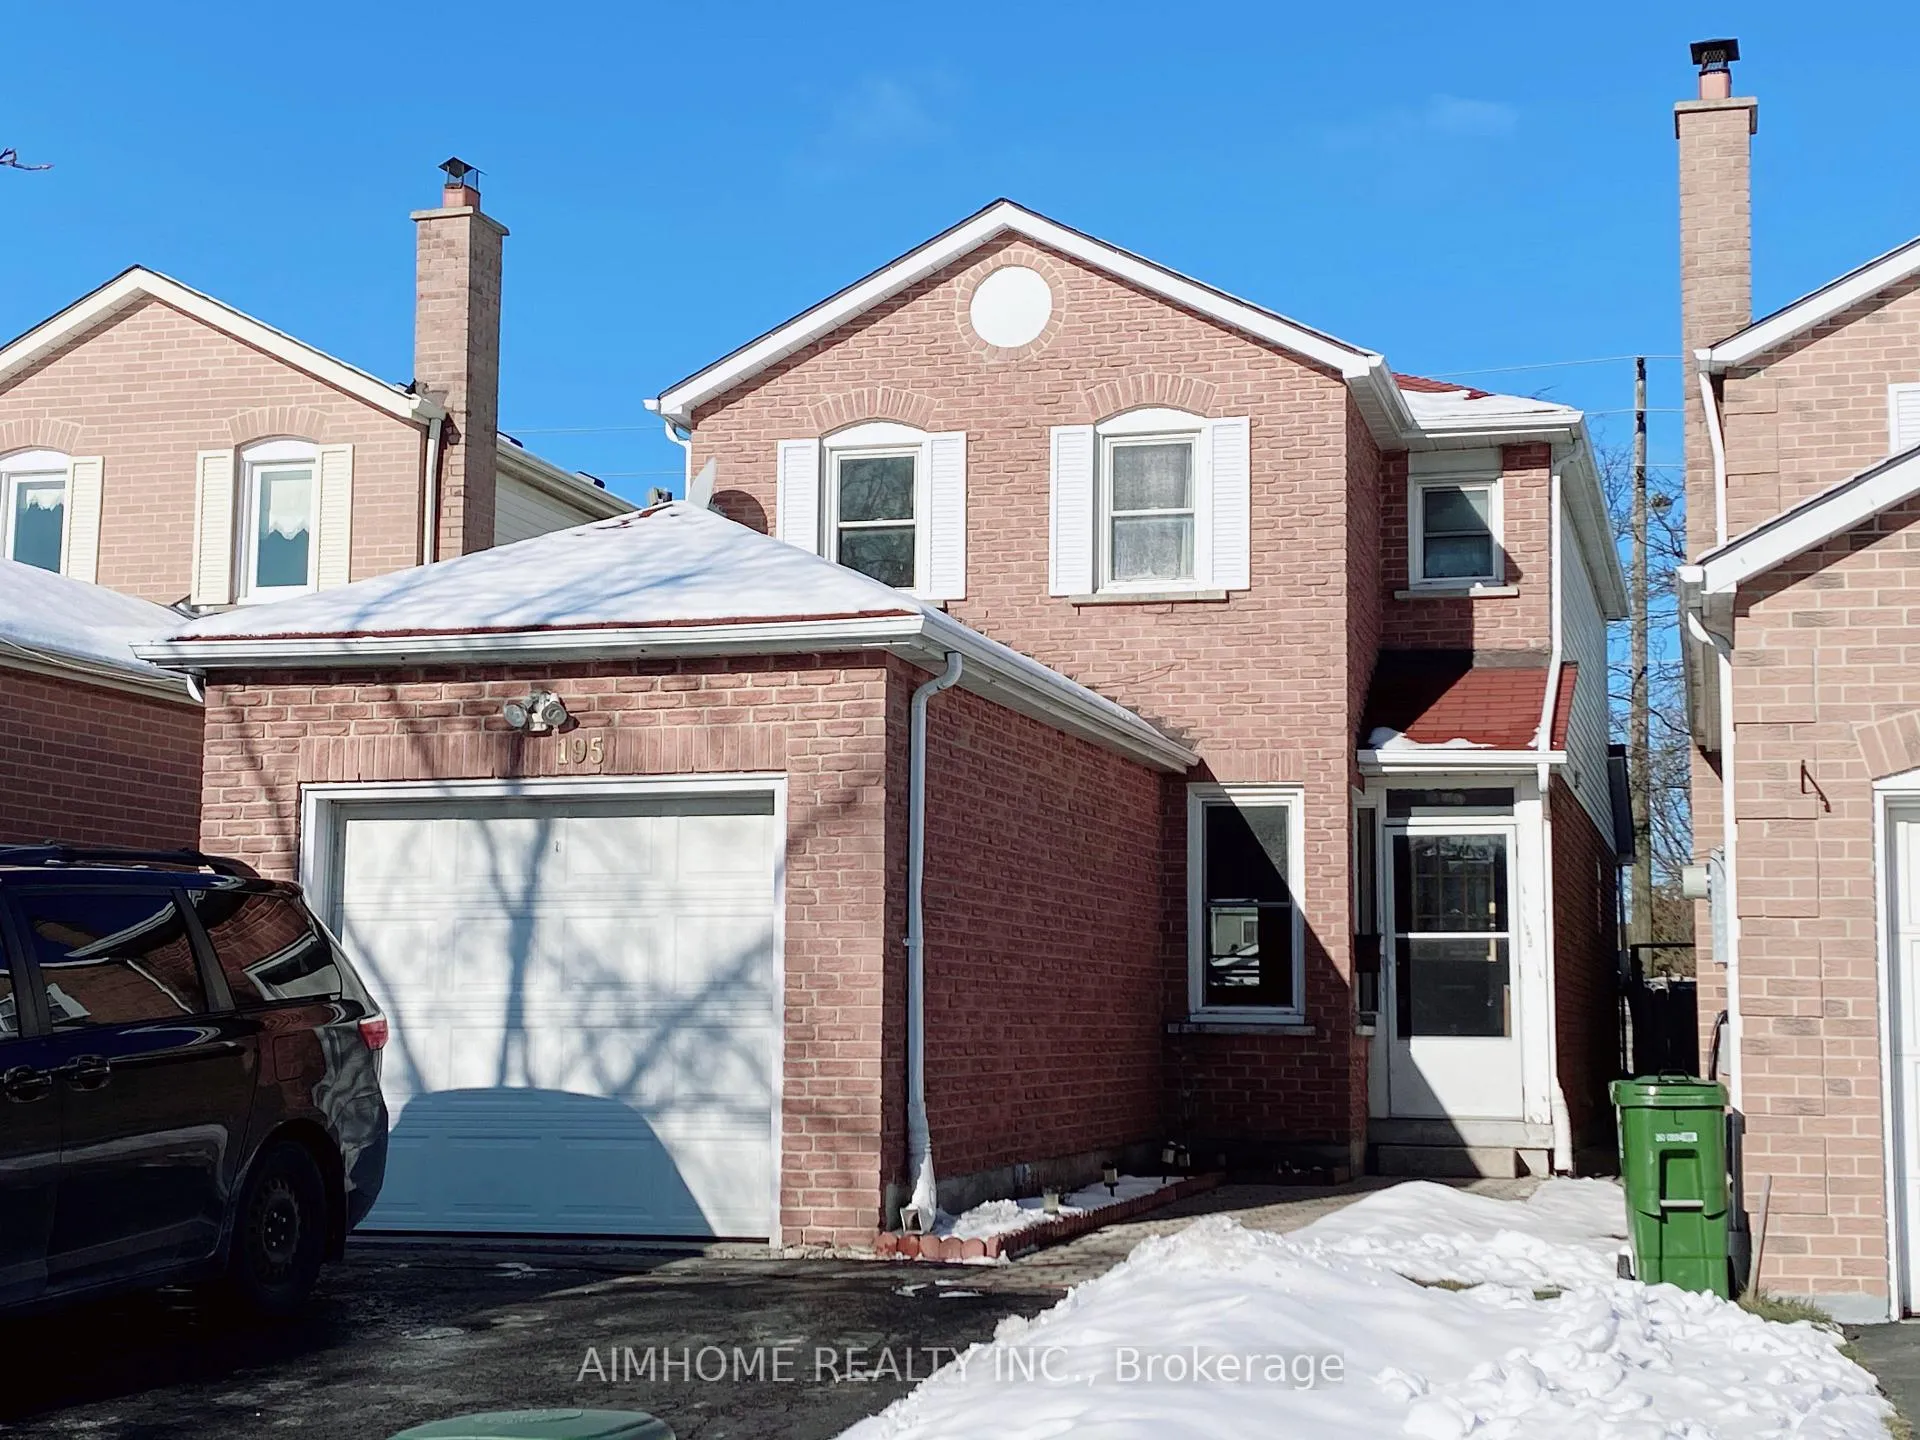
195 Enchanted Hills Crescent
Detached Rented
1/20195 Enchanted Hills Crescent
Detached Rented
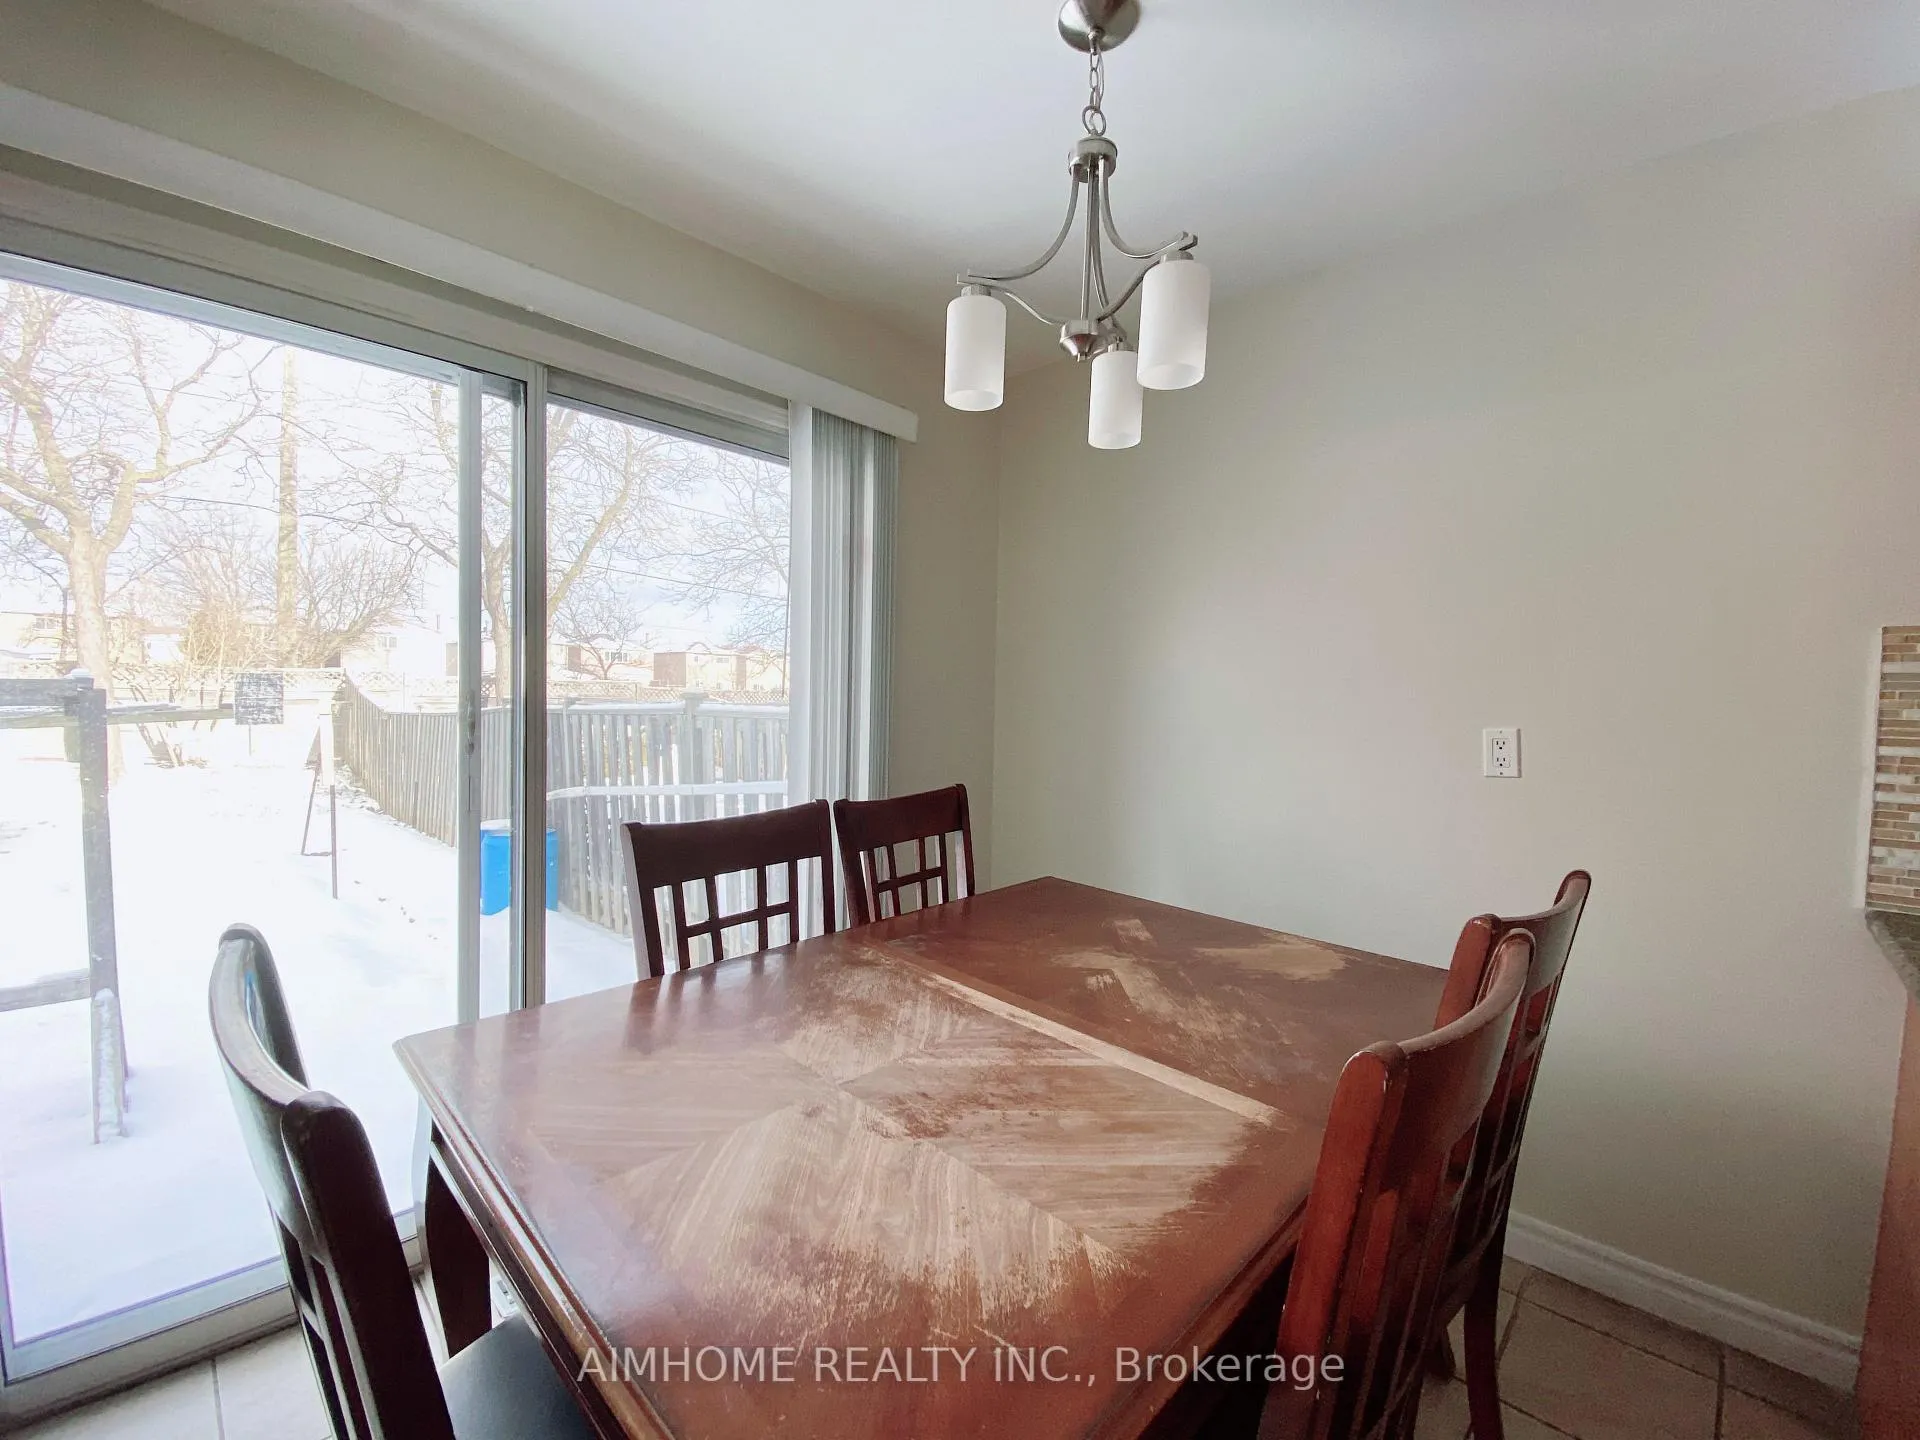 See all 20 photos
3 Bedrooms
3 Bathrooms
1 Garage
1.5K–2K sq.ft
Entire Home
— Unit
Property history
Facts and features
- BasementFinished
- Lot size25 × 146 ft
- Lease term12 months
- FurnishedUnfurnished
What stands out
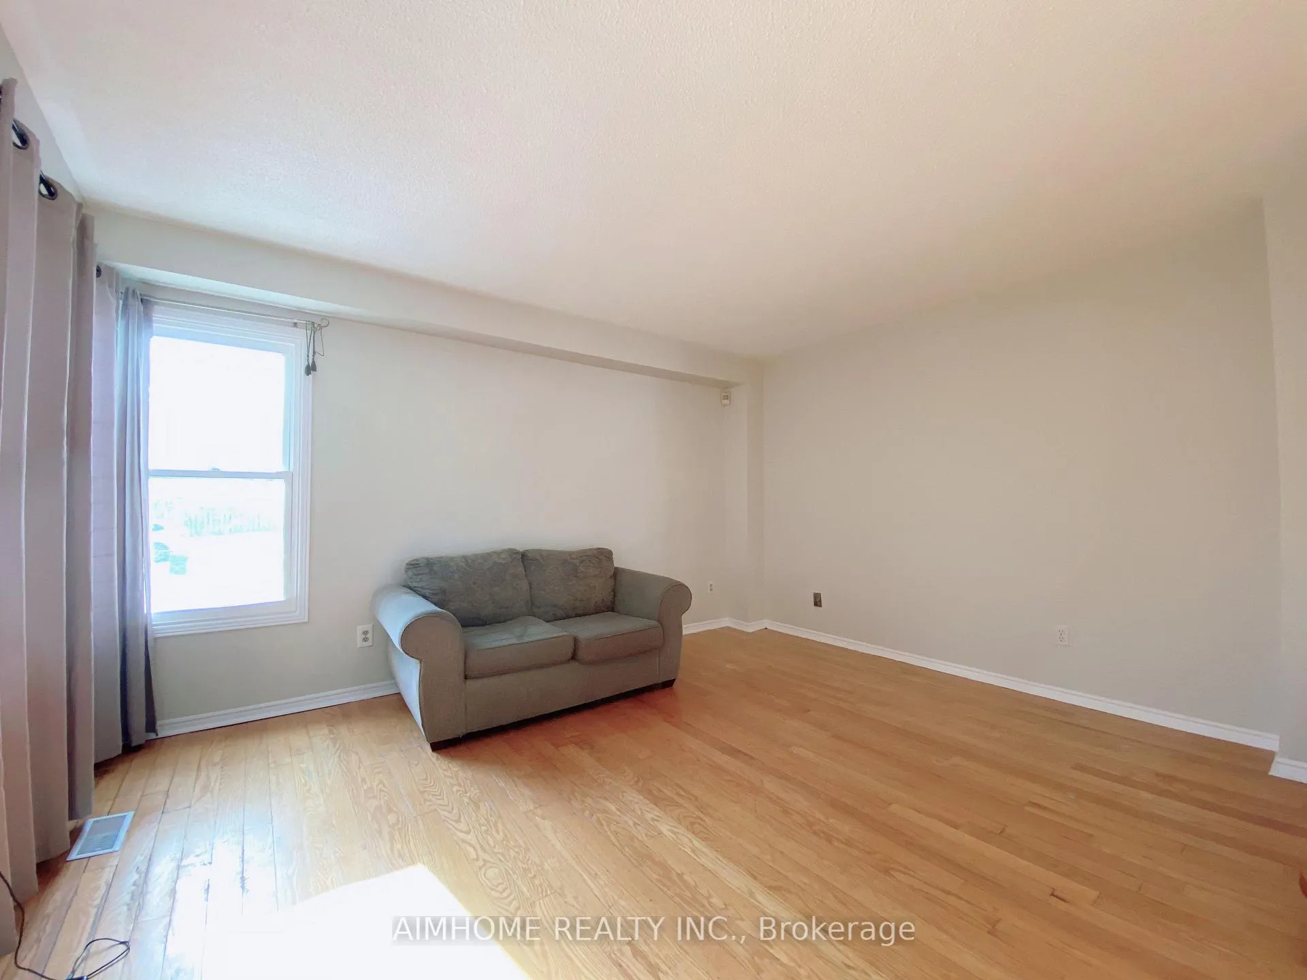
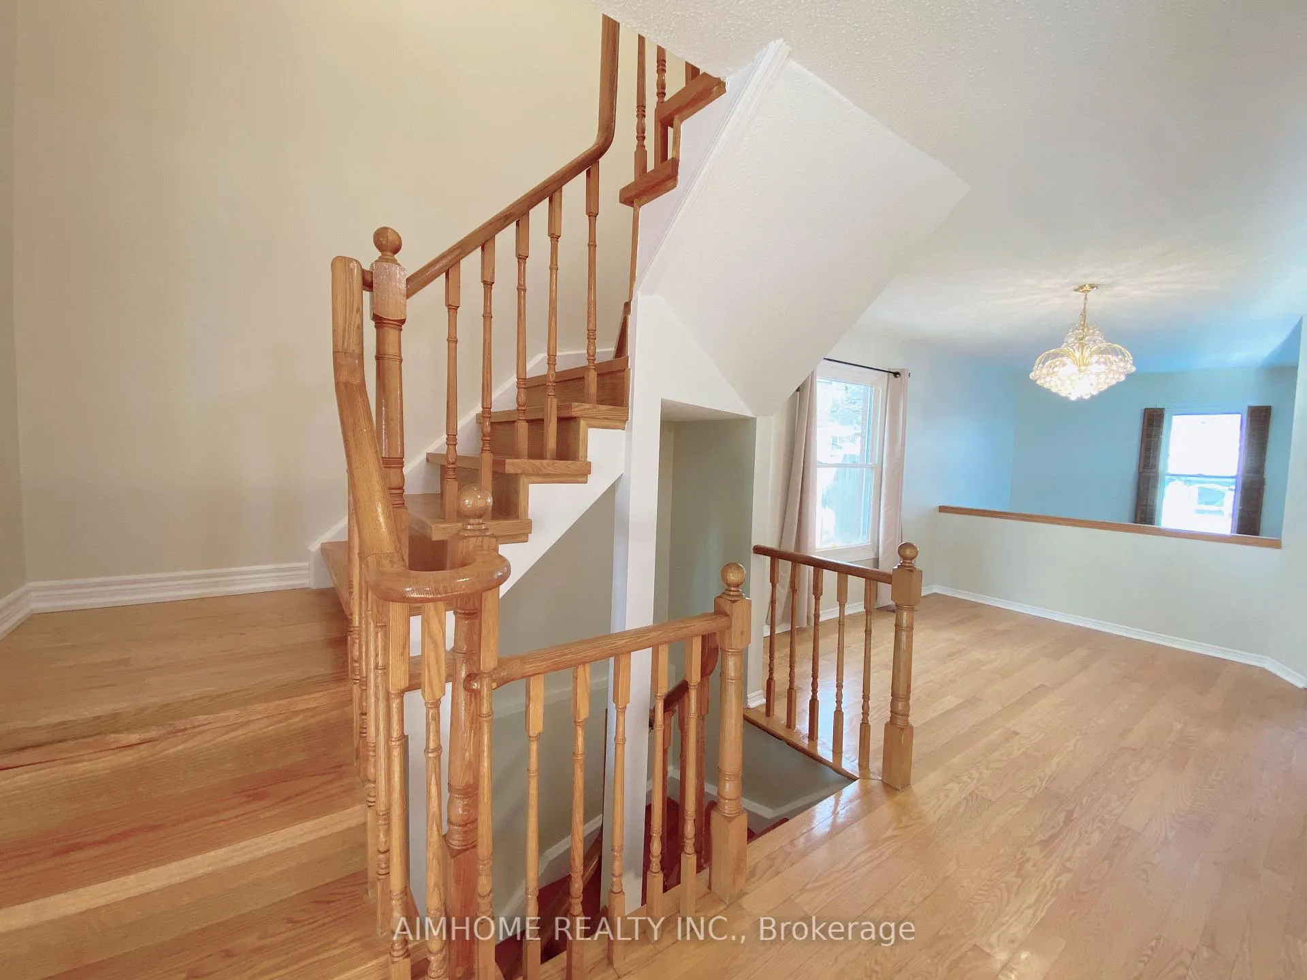
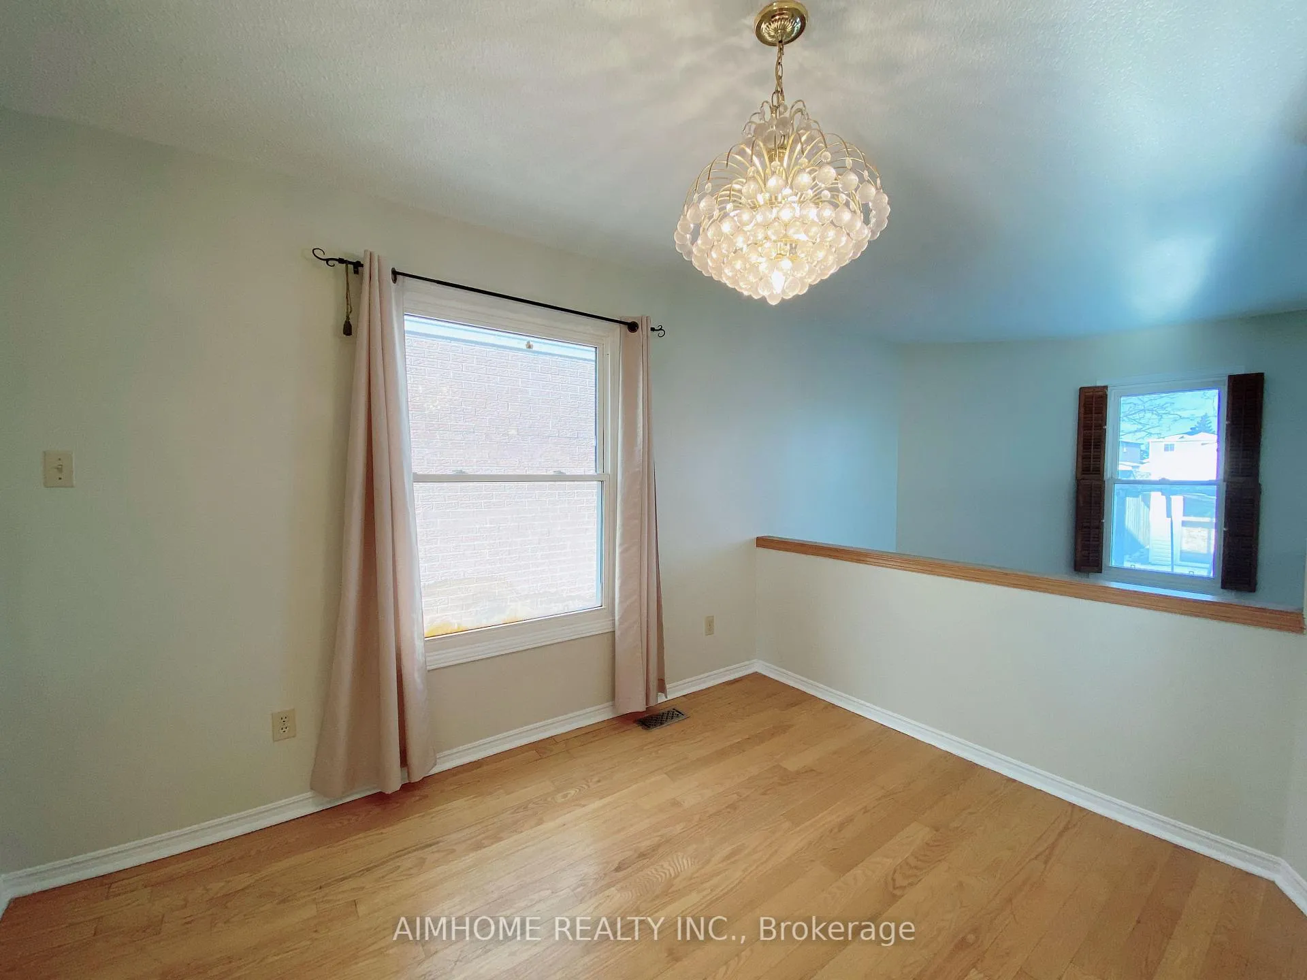
- Hardwood floors
- Fireplace
- Central air
The homeDetached, 2-storey, 1,500–2,000 sq ft
- Type: Detached
- Style: 2-storey
- Living space: 1,500–2,000 sq ft
- Basement: Finished
InsideFireplace Yes, Hardwood, Ceramic, In basement, lower level
- Fireplace: Yes
- Flooring: Hardwood, Ceramic
- Laundry: In basement, lower level
- Features: Auto garage door remote
- Rooms above ground: 9
- Bedrooms: 3
- Bathrooms: 3
- Kitchens: 1
- Family room: Yes
Outside and lotBrick, concrete, Asphalt shingle, Concrete
Outside
- Exterior: Brick, concrete
- Roof: Asphalt shingle
- Foundation: Concrete
- Size: 24.6 × 145.99 ft
Parking1 Garage, Attached
- Spaces: 1 Garage
- Garage: Attached
Heating, water and powerForced air, gas, Central air, Municipal water
- Heating: Forced air, gas
- Cooling: Central air
- Water: Municipal water
- Sewer: Municipal sewer
Rent and termsRent $3,180 a month, Entire property, Unfurnished
- Rent: $3,180 a month
- Space for rent: Entire property
- Furnished: Unfurnished
- Lease: 12 months
- Paid: Monthly
- Rent includes: Parking
- Deposit: Required
- Credit check: Required
- Employment letter: Required
- Rental application: Required
- References: Required
- Rental items: Hot water tank
IncludedFridge, stove, range hood, washer and dryer, stove, existing light fixtures and window coverings., One small room in the basement will be retained by the landlord for storage.
- Included: Fridge, stove, range hood, washer and dryer, stove, existing light fixtures and window coverings.
- Not included: One small room in the basement will be retained by the landlord for storage.
Listing detailsE12884732, Rented, Mar 15, 2026
- MLS® number: E12884732
- Status: Rented
- Listed on: Mar 15, 2026
- Days on market: 27
- Updated: Apr 11, 2026
- Possession: Flexible
- Occupied by: Vacant
- Listing brokerage: AIMHOME REALTY INC.
About this home
195 Enchanted Hills Crescent, Scarborough (Milliken), ON M1V 3P1
Auto Garage Door Remote
Welcome to our bright, upgraded home in the highly desirable Milliken community! Freshly painted with a spacious open-concept layout and a beautifully upgraded kitchen. The upper level offers three bedrooms, including a private ensuite for added comfort. The basement provides additional space with an open ceiling and extra natural light, perfect for relaxing or entertainment. Located on a quiet area within walking distance to TTC, schools, parks, and plaza.
Read more
Ask about this home
A HOMEH agent will answer your questions about this home.
Ask a question
Around this home
McCowan Rd & Steeles Ave E
Errands
Parks
Schools
Daily convenience, out of 100, from the distances below
ParkWilclay Park · 2 within 1 km8 min walk514 m
GroceryShell Snack Shop5 min walk280 m
SchoolBanting and Best Public School6 min walk370 m
PharmacyiHealth Pharmacy9 min walk541 m
Cafés & foodTim Hortons · 10 within 1 km4 min walk249 m
Gym & rec centreMilliken Park Community Recreation Centre6 min walk369 m
LibraryToronto Public Library - Goldhawk Park10 min walk636 m
WalkDriveStraight-line distance, open map data
Grocery0.3 km
Park0.5 km
Coffee0.2 km
Dining0.4 km
Gym1.9 km
Schools nearby
School rating, out of 10.
Banting and Best Public Schoolelementary · Public · 0.4 km
5.5/10Fair
Tbms-Canada's International Schoolelementary · Private · 0.4 km
—
Wilclay Public Schoolelementary · Public · 0.4 km
6.8/10Good
Contact agent
Helpful calculators
Rent vs buy
Affordability
Mortgage
Down payment
Stress test
CMHC insurance
Your HOMEH agent

KimHOMEH agent · Scarborough
"I would see it this week."
Ask Kim