

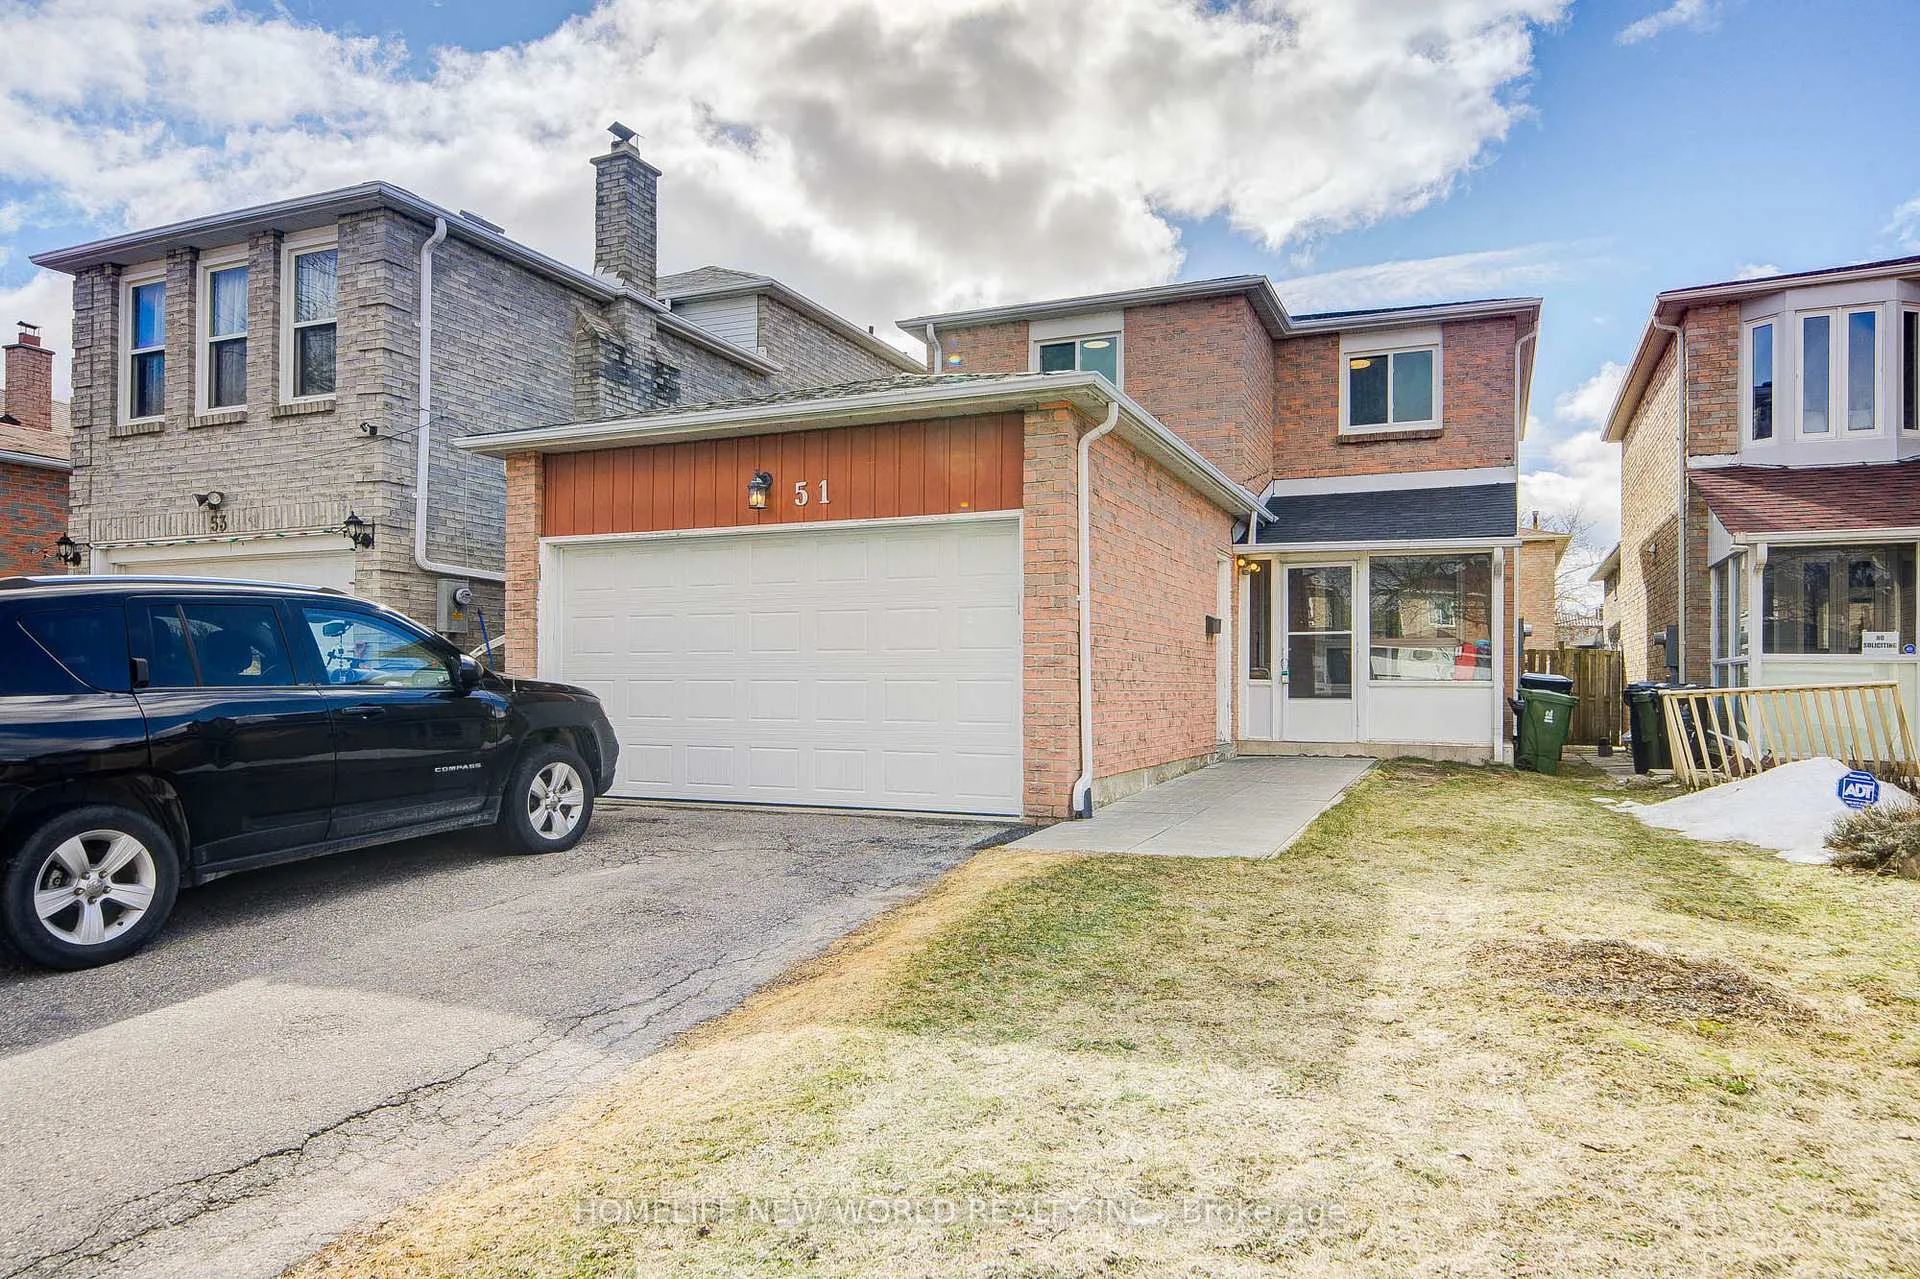
51 Whitley Castle Crescent
51 Whitley Castle Crescent
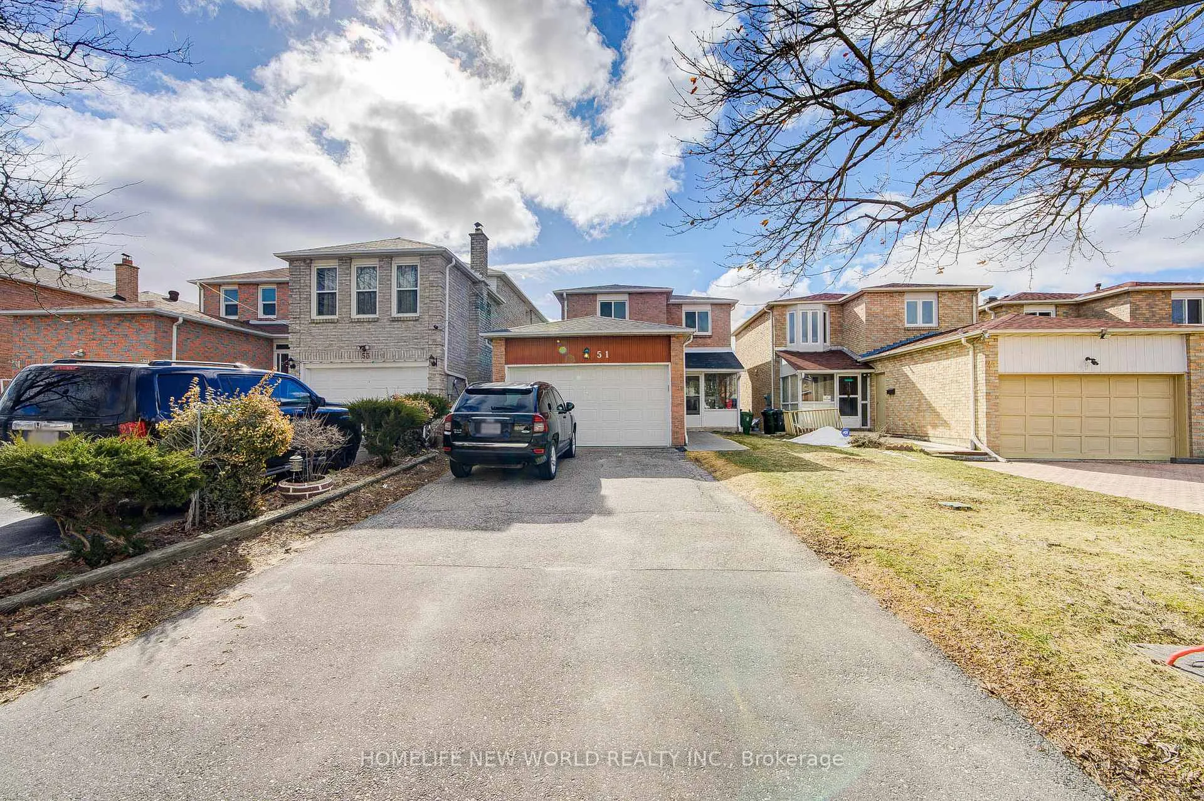
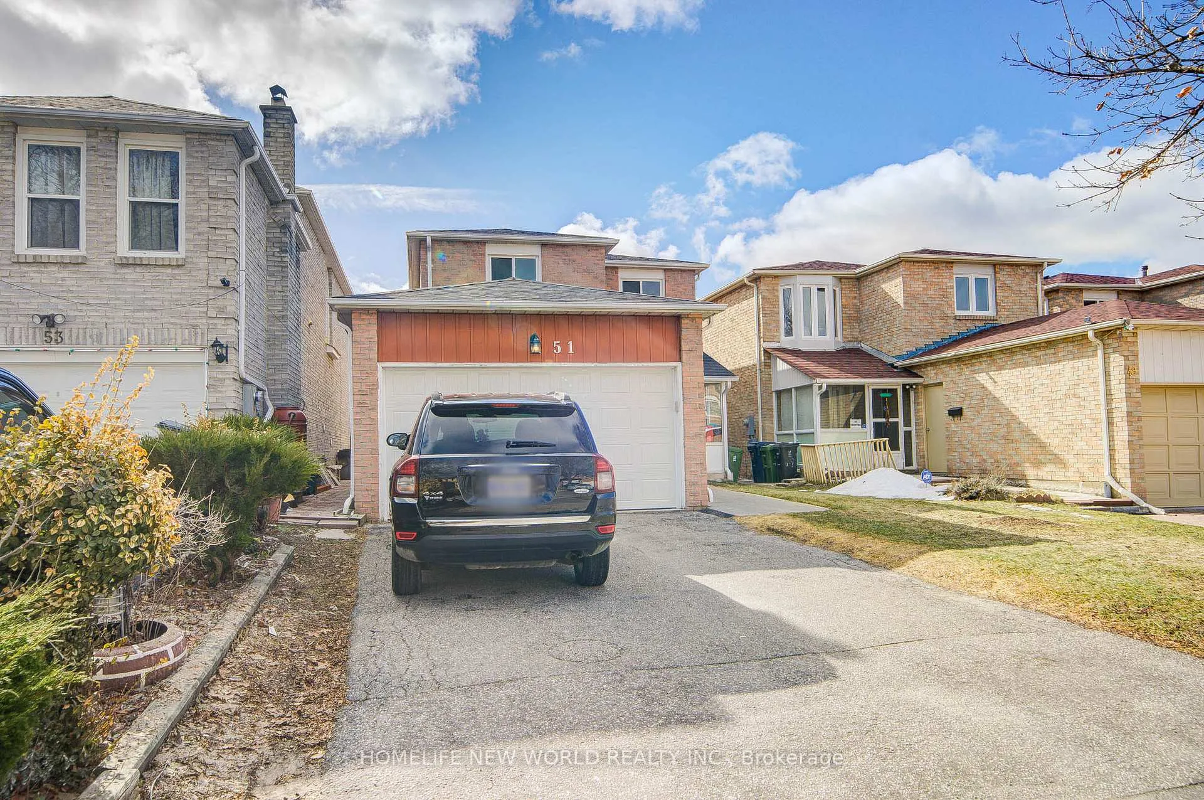
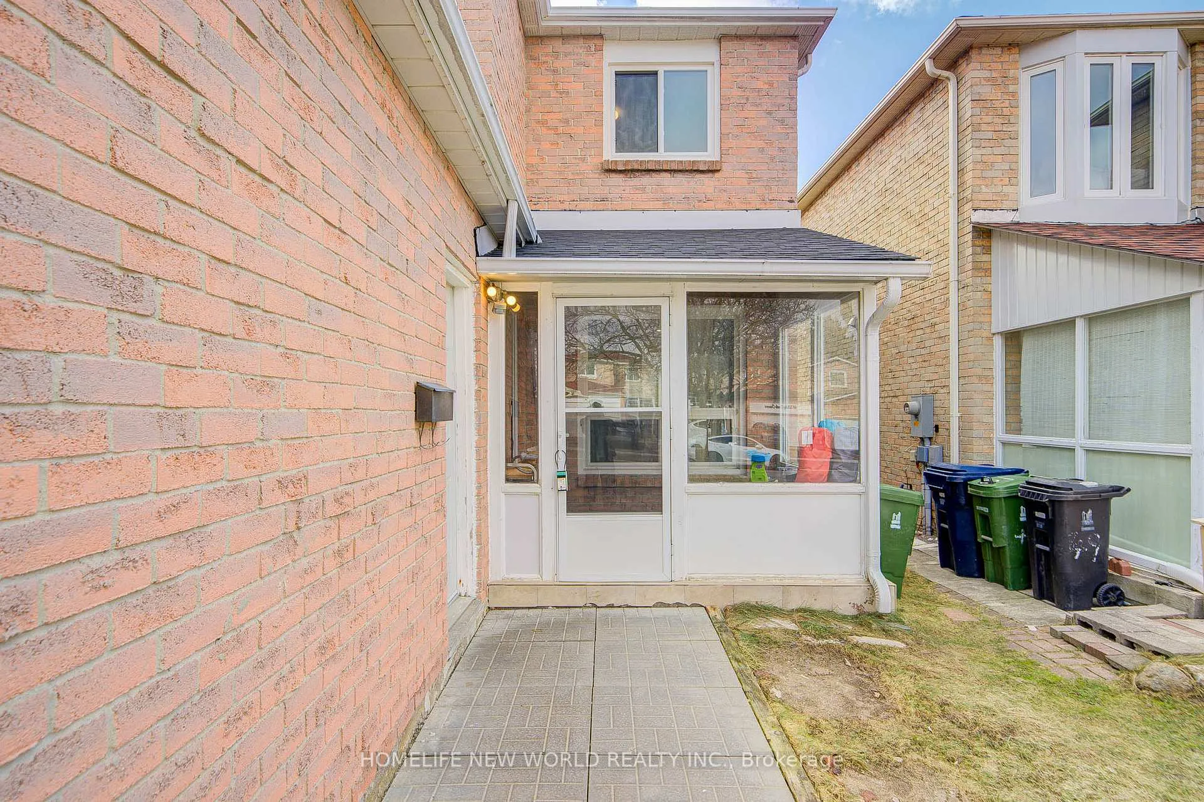
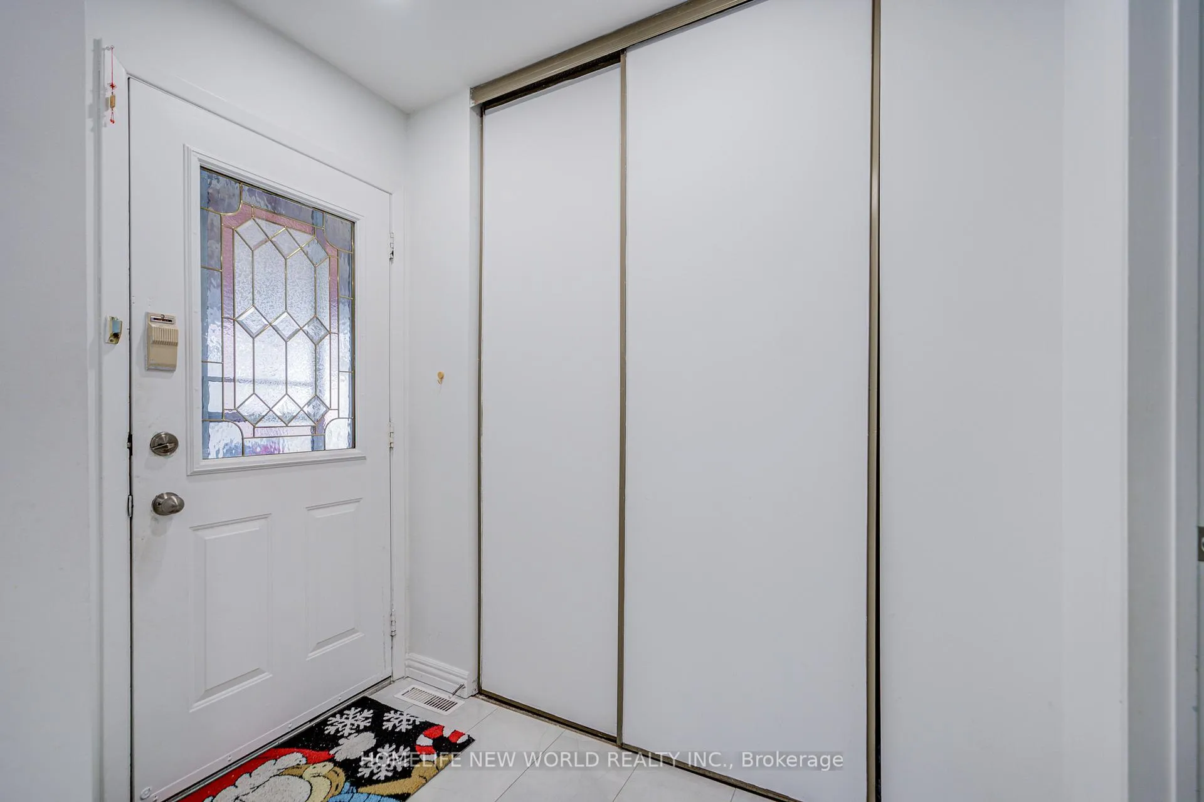 See all 50 photos
Property history
Facts and features
- BasementFinished
- Age of home31–50 years
- Water, sewerMunicipal
- HeatingForced air
- Second kitchen
- Separate entrance
- Hardwood floors
- Central air
The homeDetached, 2-storey, Age 31–50 years
- Type: Detached
- Style: 2-storey
- Age: 31–50 years
- Living space: 1,500–2,000 sq ft
- Basement: Finished, separate entrance
InsideHardwood, Ceramic, Carpet free, Rooms above ground 8
- Flooring: Hardwood, Ceramic
- Features: Carpet free
- Rooms above ground: 8
- Rooms in the basement: 4
- Bedrooms: 3 + 2 in the basement
- Bathrooms: 4
- Kitchens: 2
- Family room: Yes
Outside and lotBrick, Asphalt shingle, Concrete
- Exterior: Brick
- Roof: Asphalt shingle
- Foundation: Concrete
- Size: 30 × 110 ft
- Zoning: Residential - RD*1040)
Parking2 Garage, Built-in, Private
- Spaces: 2 Garage
- Garage: Built-in
- Driveway: Private
Heating, water and powerForced air, gas, Central air, Municipal water
- Heating: Forced air, gas
- Cooling: Central air
- Water: Municipal water
- Sewer: Municipal sewer
Costs and taxesTaxes $4,985 a year, HST included in the price, Hot water tank
- Taxes, 2025: $4,985 a year
- HST: HST included in the price
- Rental items: Hot water tank
Included in the saleAll existing: electrical light fixtures & pot lights, window coverings & blinds, electric stove, s/s fridge, s/s b/i dishwasher, s/s kitchen exhaust fan, s/s washer, basement (s/s electric stove, s/s fridge, kitchen exhaust fan, washer, & dryer), water softener, garage door opener & remote, gas furnace & equipment, & central air conditioning., Nill
- Included: All existing: electrical light fixtures & pot lights, window coverings & blinds, electric stove, s/s fridge, s/s b/i dishwasher, s/s kitchen exhaust fan, s/s washer, basement (s/s electric stove, s/s fridge, kitchen exhaust fan, washer, & dryer), water softener, garage door opener & remote, gas furnace & equipment, & central air conditioning.
- Not included: Nill
NearbyPublic transit, school
- Close to: Public transit, school
Listing detailsE12885310, Sold, Mar 14, 2026
- MLS® number: E12885310
- Status: Sold
- Listed on: Mar 14, 2026
- Days on market: 3
- Updated: Mar 17, 2026
- Possession: 2026-06-30 / Flexible
- Occupied by: Owner
- Listing brokerage: HOMELIFE NEW WORLD REALTY INC.
About this home
51 Whitley Castle Crescent, Scarborough (Agincourt North), ON M1V 2P5
Beautiful detached home w/3 bedrooms & 3.5 bathrooms ~2405 square feet living space situated in the core of Scarborough at Agincourt North community! Double garage w/double private driveway without sidewalk can fit 4 cars! Carpet free w/hardwood floor & pot lights all through the main floor & basement! Nicely practical living room combined w/dining room with large windows and pot lights! Newly renovated modern kitchen w/two windows, granite countertop, granite backsplash, pot lights, lot of kitchen cabinets, porcelain floor, & stainless steels appliances! Master bedroom w/3 pc ensuite overlooking backyard! All bathrooms are newly renovated! The family room can be converted into a forth bedroom! Professional Landscaped & Front & Back Yard! Close to Percy Williams Junior Public School (JK - 6), Henry Kelsey Senior Public School, Albert Campbell Collegiate Institute (9 - 12), Woodside Square ( Food Basics, Popeyes, McDonald's, LCBO, Toronto Public Library, Tim Hortons, TD Bank, RBC Bank), Finch Midland Medical Centre, Skycity Shopping Centre, Scarborough Town Centre, Pacific Mall, restaurant, TTC, Agincourt GO Station, & Hwy 401. You will not be disappointed!!!
Ask about this home
A HOMEH agent will answer your questions about this home.
Around this home
Daily convenience, out of 100, from the distances below
Schools nearby
School rating, out of 10.
Helpful calculators
Your HOMEH agent

"I would see it this week."