

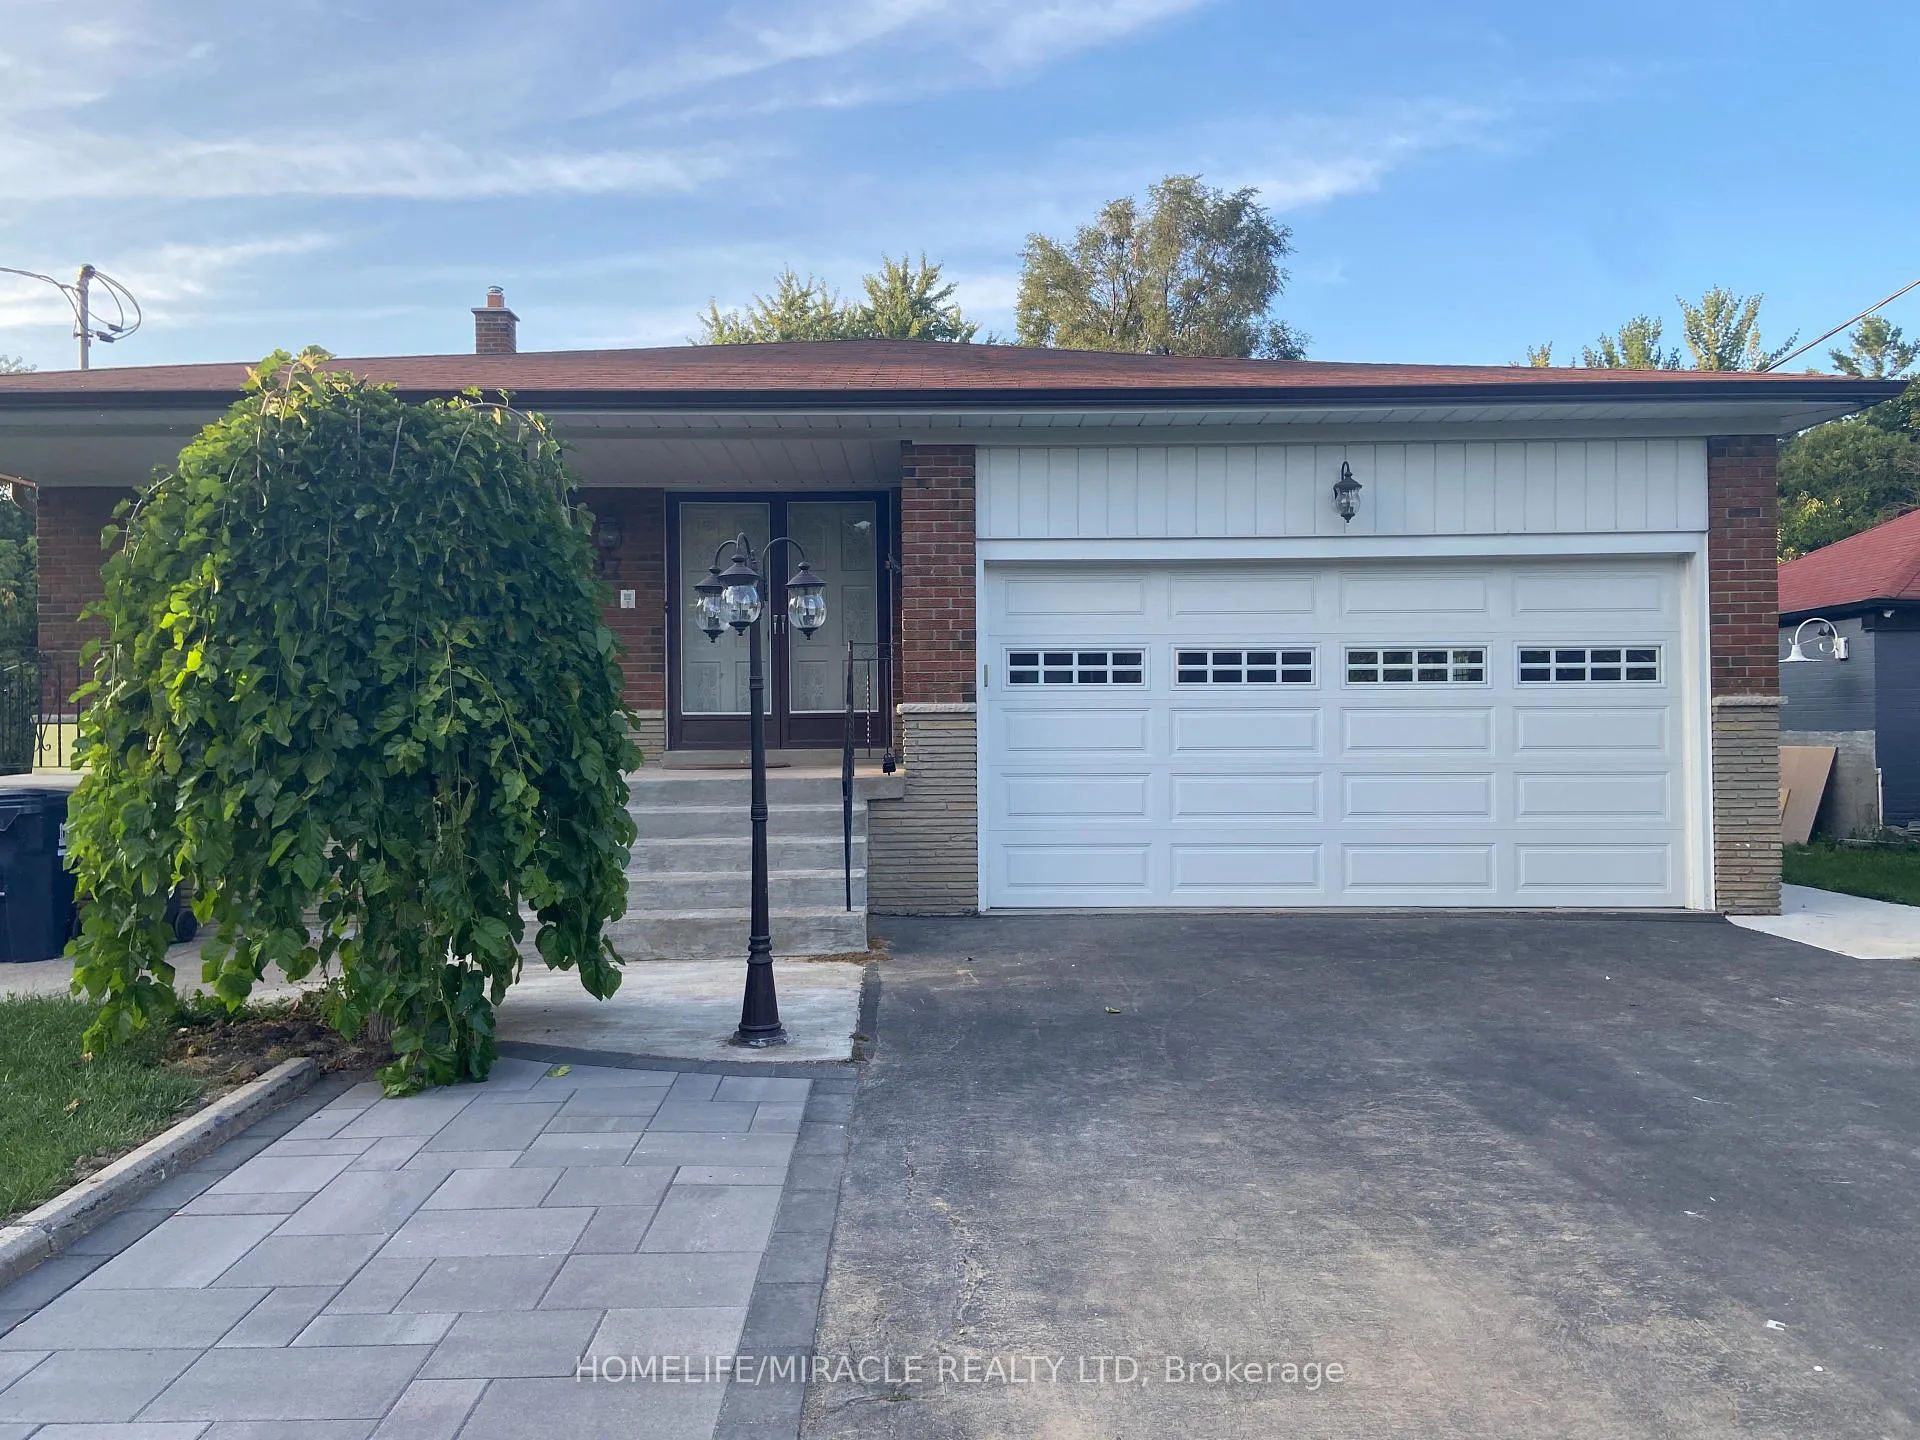
97 Reidmount Avenue
97 Reidmount Avenue
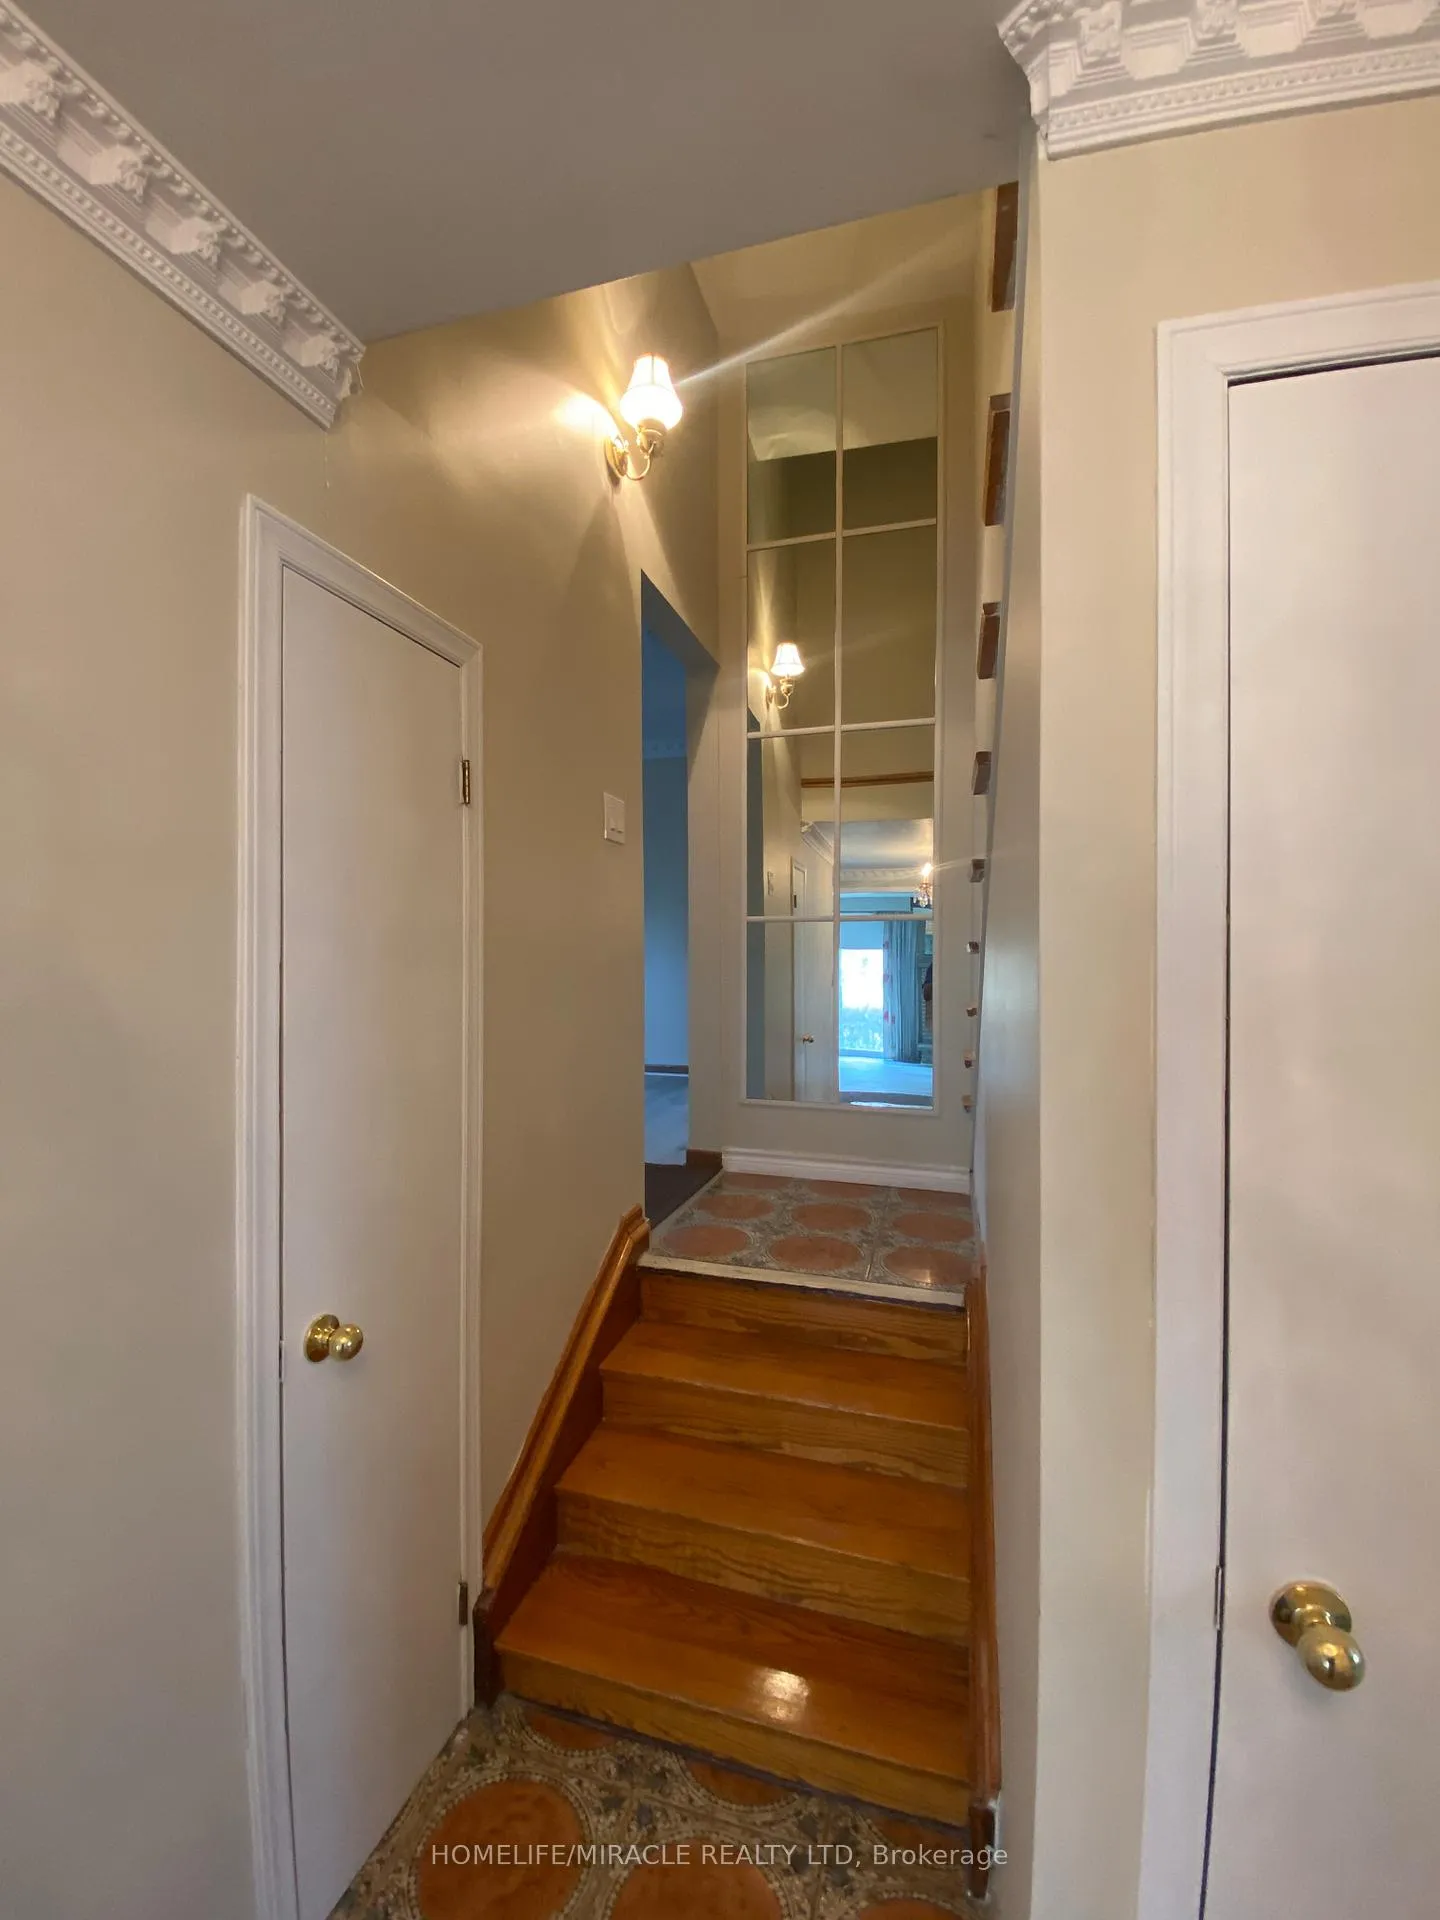 See all 45 photos
Property history
- $2,500,000ExpiredList: 2026-03-16|End: 2026-07-17|123 daysE12885484
Facts and features
- BasementApartment
- Age of home31–50 years
- Price per sq ft~$1,111
- Water, sewerMunicipal
- 4 kitchens
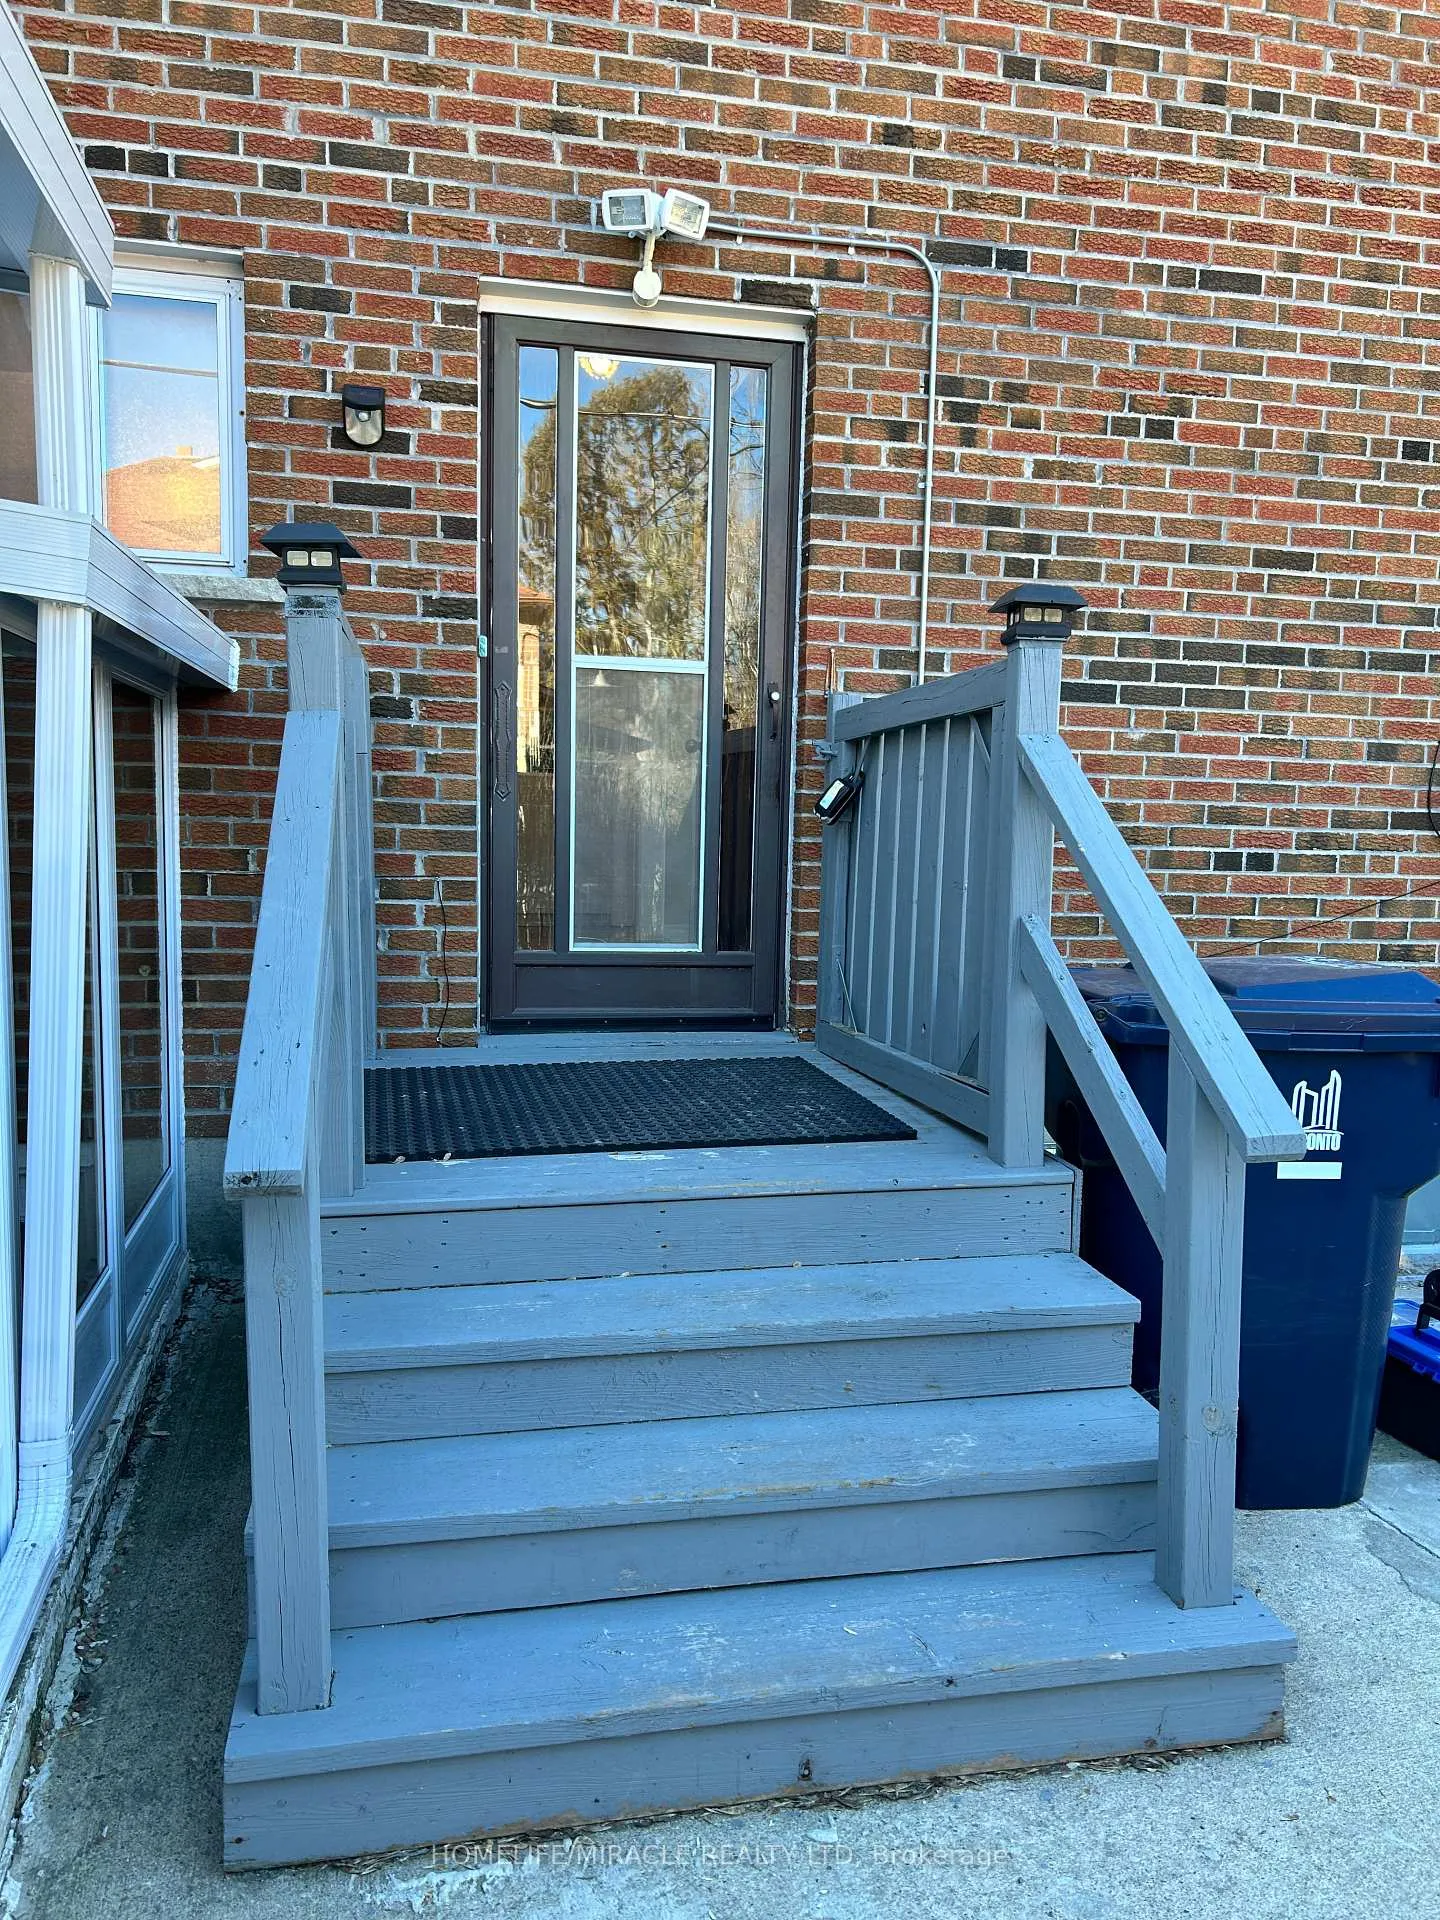
- Separate entrance
- Central air
The homeDetached, Backsplit 4, Age 31–50 years
- Type: Detached
- Style: Backsplit 4
- Age: 31–50 years
- Living space: 2,000–2,500 sq ft
- Basement: Apartment, separate entrance, walk-up
- View: Golf course, garden, clear
InsideCarpet free, Tile, Window floor to ceiling, Concrete, Main level, Guest accommodations, auto garage door remote, central vacuum
- Flooring: Carpet free, Tile, Window floor to ceiling, Concrete
- Laundry: Main level
- Features: Guest accommodations, auto garage door remote, central vacuum
- Security: Carbon monoxide detectors, smoke detector
- Rooms above ground: 13
- Rooms in the basement: 0
- Bedrooms: 9 + 1 in the basement
- Bathrooms: 6
- Kitchens: 4
- Family room: Yes
Outside and lotBrick, Asphalt shingle, Block
- Exterior: Brick
- Roof: Asphalt shingle
- Foundation: Block
- Features: Porch, landscaped
- Other structures: Shed, fence - full
- Size: 50 × 155 ft
- Shape: Rectangular
- Zoning: Residential
Parking2 Garage, Attached
- Spaces: 2 Garage
- Garage: Attached
Heating, water and powerForced air, gas, Central air, Municipal water
- Heating: Forced air, gas
- Cooling: Central air
- Water: Municipal water
- Sewer: Municipal sewer
- Natural gas: Yes
- Hydro: Yes
- Cable: Yes
- Telephone: Yes
Costs and taxesTaxes $6,591 a year, HST included in the price, Hwt
- Taxes, 2025: $6,591 a year
- HST: HST included in the price
- Rental items: Hwt
- Under contract: Hot water tank-gas
Included in the sale2 electric glass top stove, 2 gas stove,3 laundry centres, 1 washer,1drier, 4 fridges, 4 dishwashers, all electrical light fittings,1 garage remote, all curtains and blinds., Non
- Included: 2 electric glass top stove, 2 gas stove,3 laundry centres, 1 washer,1drier, 4 fridges, 4 dishwashers, all electrical light fittings,1 garage remote, all curtains and blinds.
- Not included: Non
NearbyFenced yard, library, public transit, school, golf, place of worship
- Close to: Fenced yard, library, public transit, school, golf, place of worship
Listing detailsE12885484, Expired, Mar 16, 2026
- MLS® number: E12885484
- Status: Expired
- Listed on: Mar 16, 2026
- Days on market: 123
- Updated: Jul 17, 2026
- Possession: 2026-03-31 / Flexible
- Occupied by: Vacant
- Listing brokerage: HOMELIFE/MIRACLE REALTY LTD
About this home
97 Reidmount Avenue, Scarborough (Agincourt South-Malvern West), ON M1S 1B6
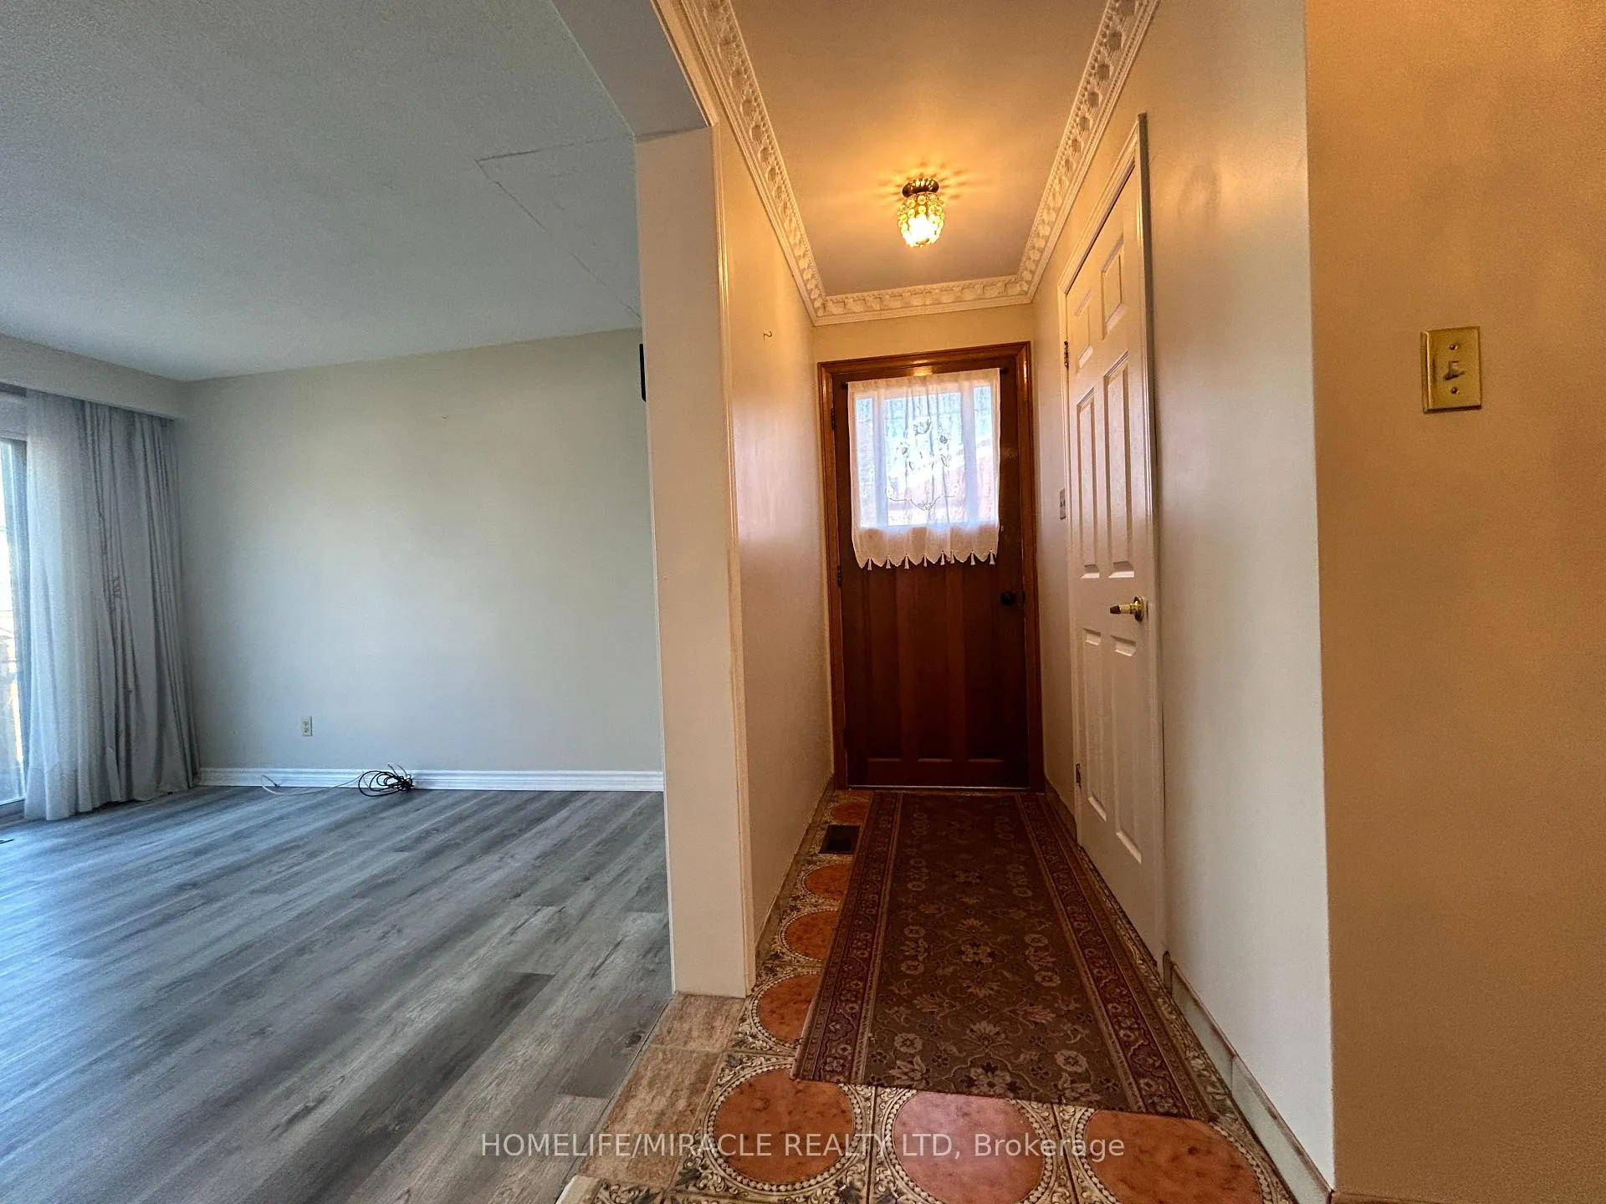
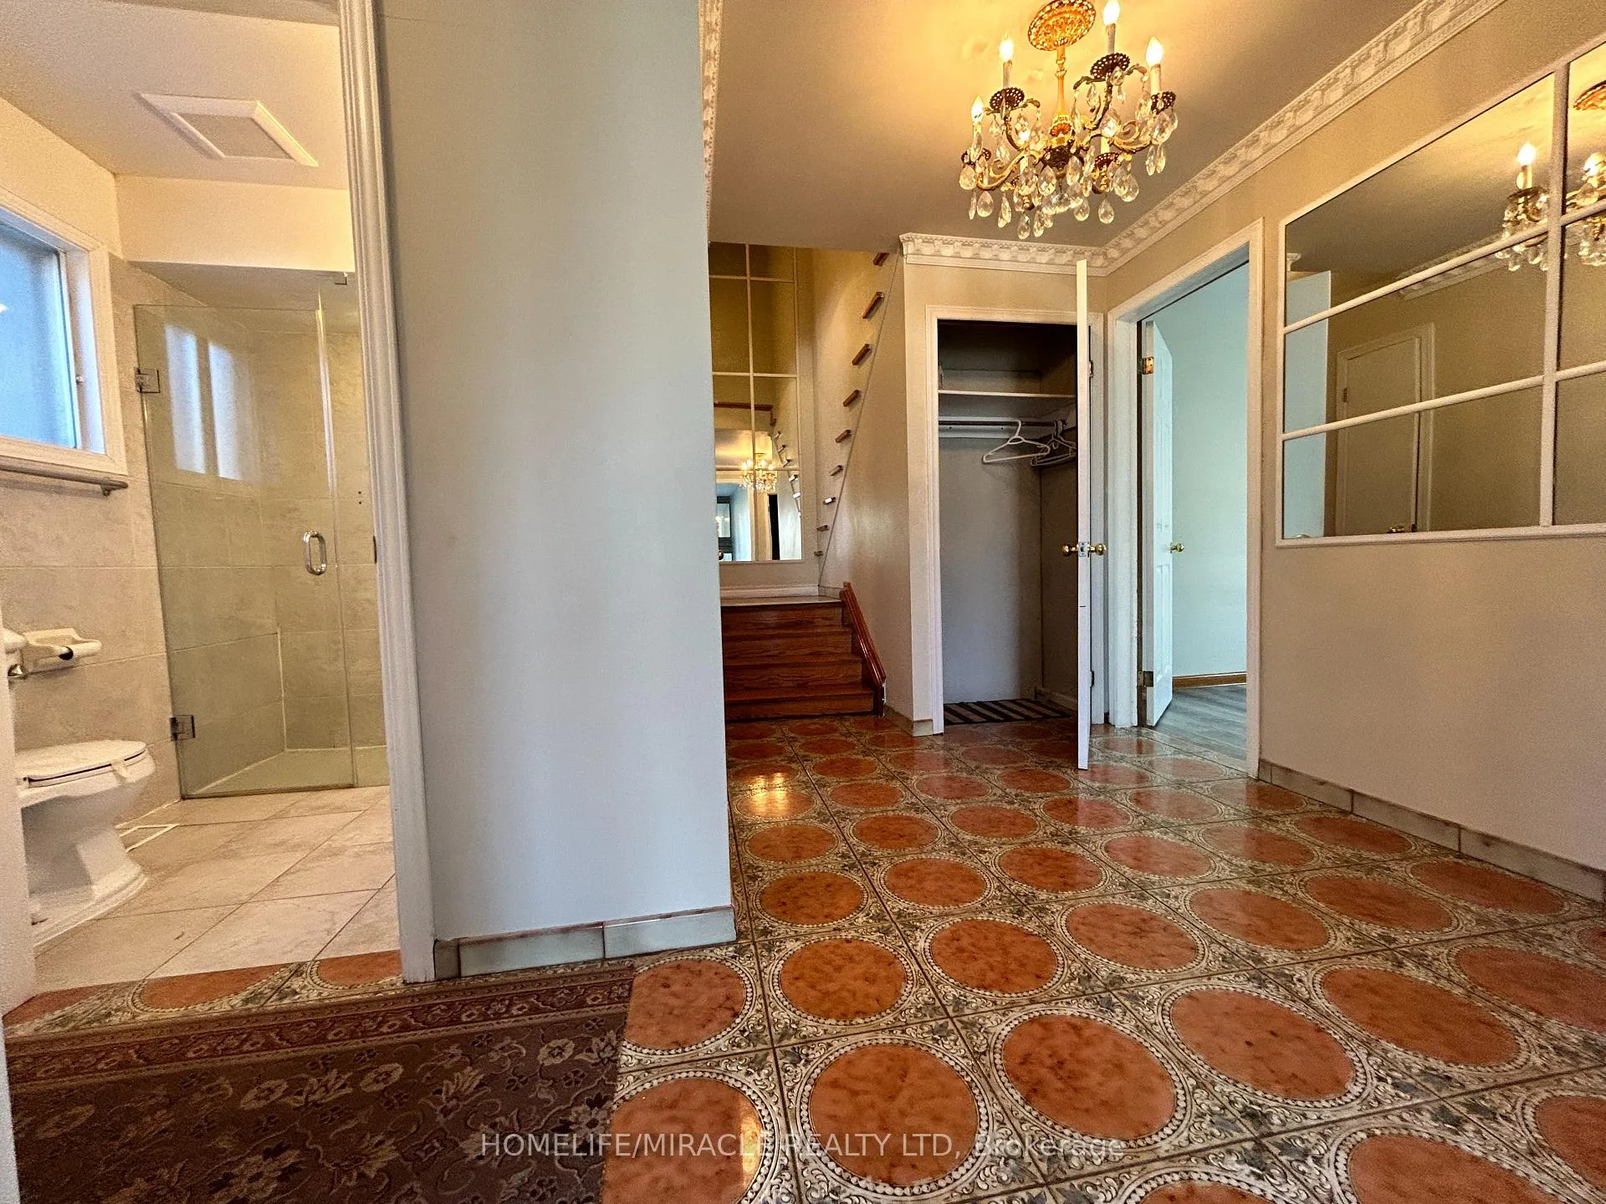
Extensively renovated income property offering approximately 3,500 sq. ft. of living space on a premium 60 ft wide (50+10) x 154 ft deep lot. Over $500,000 spent on renovations and upgrades to meet permit requirements and convert the home into four independent units. Ideal for investors, multi-generational families, or homeowners looking to offset their mortgage by renting other units. Live in one and rent the rest.Property features two main floor units and two basement units, each with its own kitchen, separate laundry, and dishwasher. Renovations completed with building permits, Fire Marshal approval, ESA approval, and wired smoke detectors for enhanced safety and compliance. Mostly new appliances throughout, plus furnace and air conditioning approximately 3-5 years old. Pride of ownership is evident in this well-maintained property.Functional layouts include good-sized bedrooms, full bathrooms, living and dining areas in each unit. Additional features include a detached double garage with remote access and extended driveway parking for 6+ vehicles.The massive private backyard on this deep lot offers space for entertaining, gardening, or potential future garden suite development (buyer to verify). A custom-built storage shed with double doors and reinforced two-levels provides excellent storage.Located in a safe, established family-friendly neighbourhood minutes to Highway 401, Kennedy Road, Sheppard GO Station, transit routes, shopping, mall, and Toronto Public Library. Close to Agincourt Collegiate Institute, other high-performing schools, and Tam O'Shanter Golf Course.Previously rented for $9,000/month ($108,000 annually) plus utilities. Currently vacant, offering flexibility for new tenants or owner occupancy.A rare opportunity combining strong rental income, extensive upgrades, and long-term investment potential.
Ask about this home
A HOMEH agent will answer your questions about this home.
Around this home
Daily convenience, out of 100, from the distances below
Schools nearby
School rating, out of 10.
Helpful calculators
Your HOMEH agent

"Priced 13% over the Hestimate. I would see it this week."