

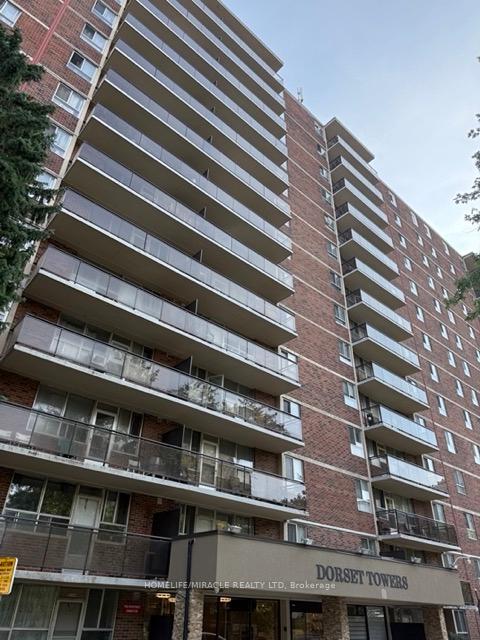
Unit 1403, 1950 Kennedy Road
Unit 1403, 1950 Kennedy Road
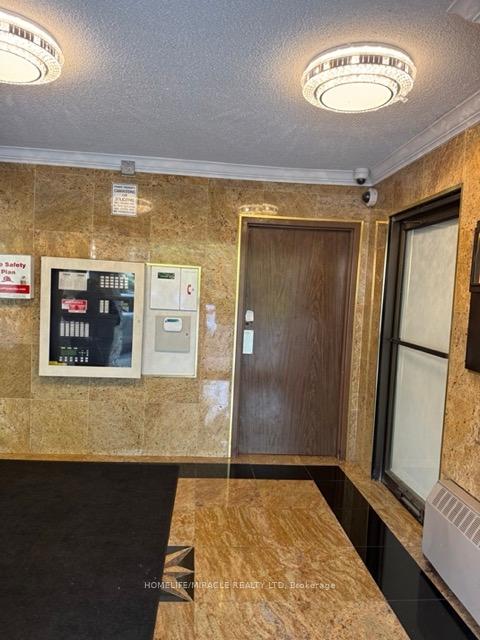
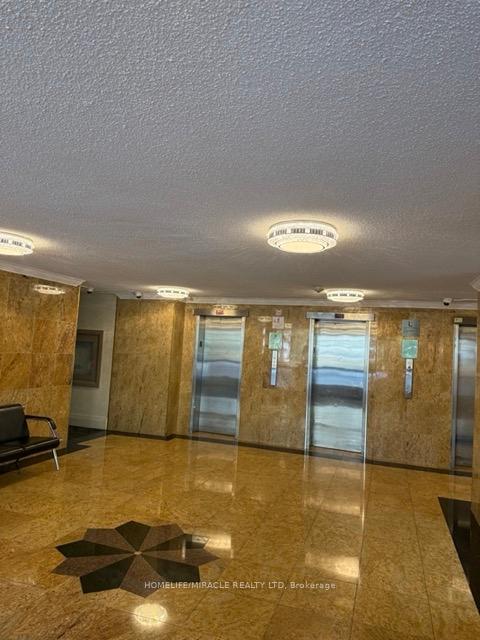
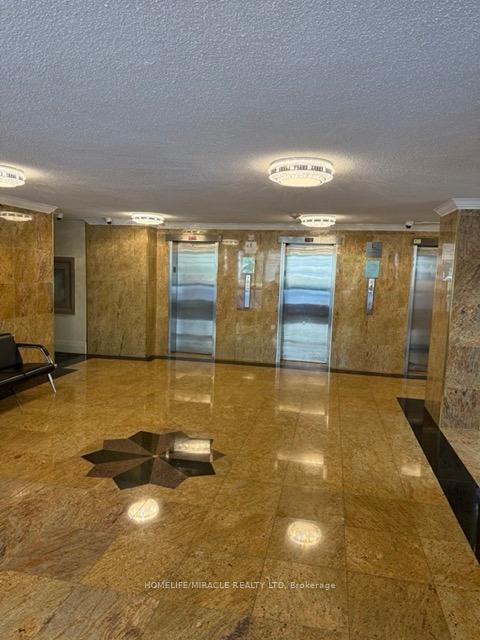
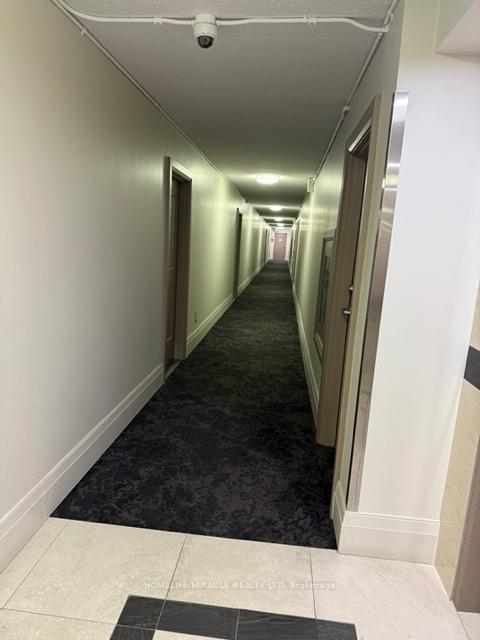 See all 40 photos
Property history
- $2,500TerminatedList: 2025-09-23|End: 2025-11-17|55 daysE12422423
Facts and features
- ExposureSouth
- LaundryCoin operated, in basement, in building
- LockerNone
- BalconyOpen
- Gym
- Party room/meeting room
The homeCondo Apartment, Apartment, 900–999 sq ft
- TypeCondo Apartment
- StyleApartment
- Living space900–999 sq ft
- BasementNone
- ExposureSouth
- ViewCity
InsideTile, Coin operated, in basement, in building, lower level, Intercom
- FlooringTile
- LaundryCoin operated, in basement, in building, lower level
- FeaturesIntercom
- SecurityCarbon monoxide detectors, smoke detector
- ElevatorYes
- Rooms above ground4
- Bedrooms2
- Bathrooms1
- Kitchens1
OutsideBrick, concrete, Asphalt shingle, Concrete
- ExteriorBrick, concrete
- RoofAsphalt shingle
- FoundationConcrete
- BalconyOpen
- AccessibilityAccessible public transit nearby, elevator
Parking and locker1 Parking, Underground, Parking type Owned
- Spaces1 Parking
- GarageUnderground
- Parking typeOwned
- DrivewayUnderground
- Spot165
- LockerNone
BuildingDorset Towers Condos, Storeys 14, Units 190
- NameDorset Towers Condos
- Storeys14
- Units190
- Registered1975
- Condo corporation230
- AmenitiesElevator, gym, party room/meeting room
- PetsNot allowed
Heating, water and powerOther, other
- HeatingOther, other
Rent and termsRent $2,500 a month, Entire property, Unfurnished
- Rent$2,500 a month
- Space for rentEntire property
- FurnishedUnfurnished
- Lease12 months
- PaidMonthly
- Rent includesBuilding insurance, building maintenance, common elements, heat, parking, snow removal
- DepositRequired
- Credit checkRequired
- Employment letterRequired
- Rental applicationRequired
- ReferencesRequired
IncludedBuilding insurance, common elements, heat, parking, recreation facility, snow removal, water, gym., Hydro
- IncludedBuilding insurance, common elements, heat, parking, recreation facility, snow removal, water, gym.
- Not includedHydro
NearbyHospital, public transit, school
- Close toHospital, public transit, school
Listing detailsE12422423, Terminated, Sep 23, 2025
- MLS® numberE12422423
- StatusTerminated
- Listed onSep 23, 2025
- Days on market55
- UpdatedNov 17, 2025
- Possession2025-10-01 / Immediate
- Occupied byVacant
- Listing brokerageHOMELIFE/MIRACLE REALTY LTD
About this home
Unit 1403, 1950 Kennedy Road, Scarborough (Dorset Park), ON M1P 4S9
This bright and spacious 2-bedroom condo is highly sought after, offering a large balcony and an unbeatable location. This Freshly painted unit features two generously sized bedrooms and is perfectly positioned just steps from public transit TTC, grocery stores, and schools. Brand new kitchen+Appliances, brand new washroom, freshly painted and new light fixtures in the unit. Its located across from Kennedy Commons, with cinemas, shops, and restaurants nearby, plus easy access to Highway 401. The well-maintained building offers with unobstructed views. Everything you need is just a short walk away, and the condos close proximity to Grocery, Restaurants, Place of worship, Scarborough town center and Birchmount Hospital adds convenience for your day to day needs. EXTRAS: Enjoy building amenities such as free visitor parking, a fully equipped gym, a security system, and a recreation room, offering you a variety of ways to relax and stay active.
Ask about this home
A HOMEH agent will answer your questions about this home.
Know more about Dorset Towers Condos
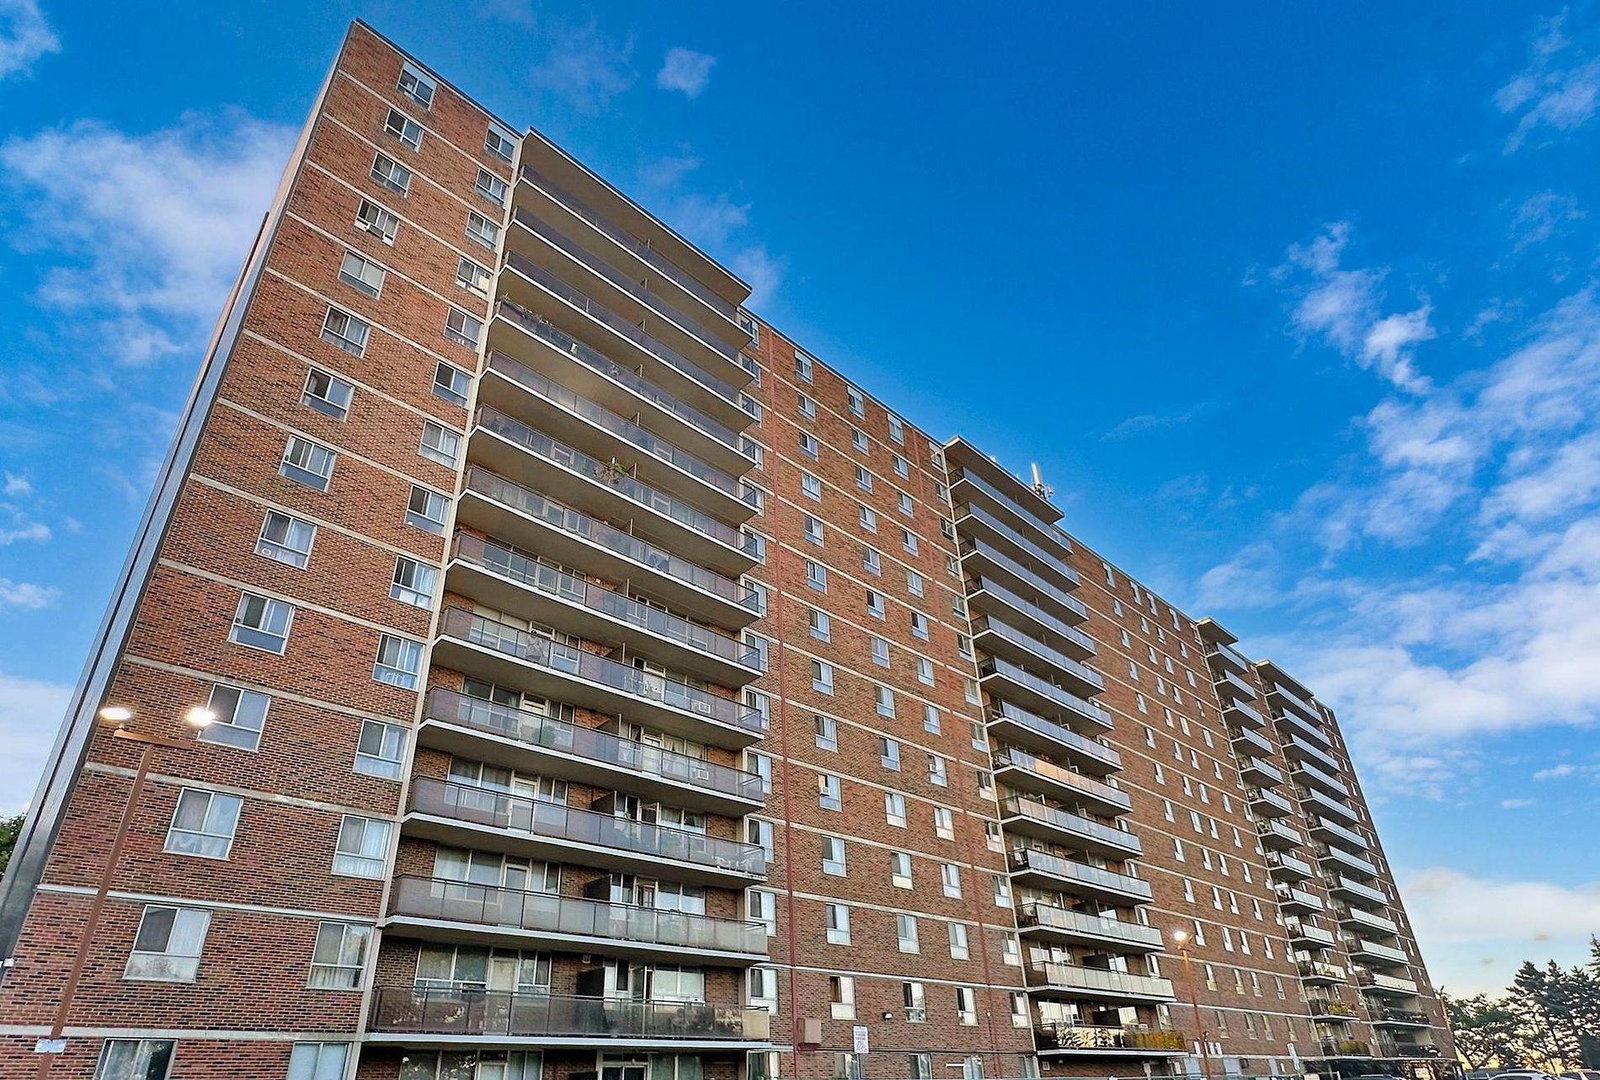
Condo building · 1950 Kennedy Road
Dorset Towers Condos is a 14-storey condo with 190 suites, built in 1975 by Melene Constructions Ltd. No units are on the market here right now.
- 14storeys
- 190suites
- $396/sq ft
- 1975built
No similar units for rent in Dorset Towers Condos right now.
Around this home
Daily convenience, out of 100, from the distances below
Schools nearby
School rating, out of 10.
Helpful calculators
Your HOMEH agent

"I would see it this week."