

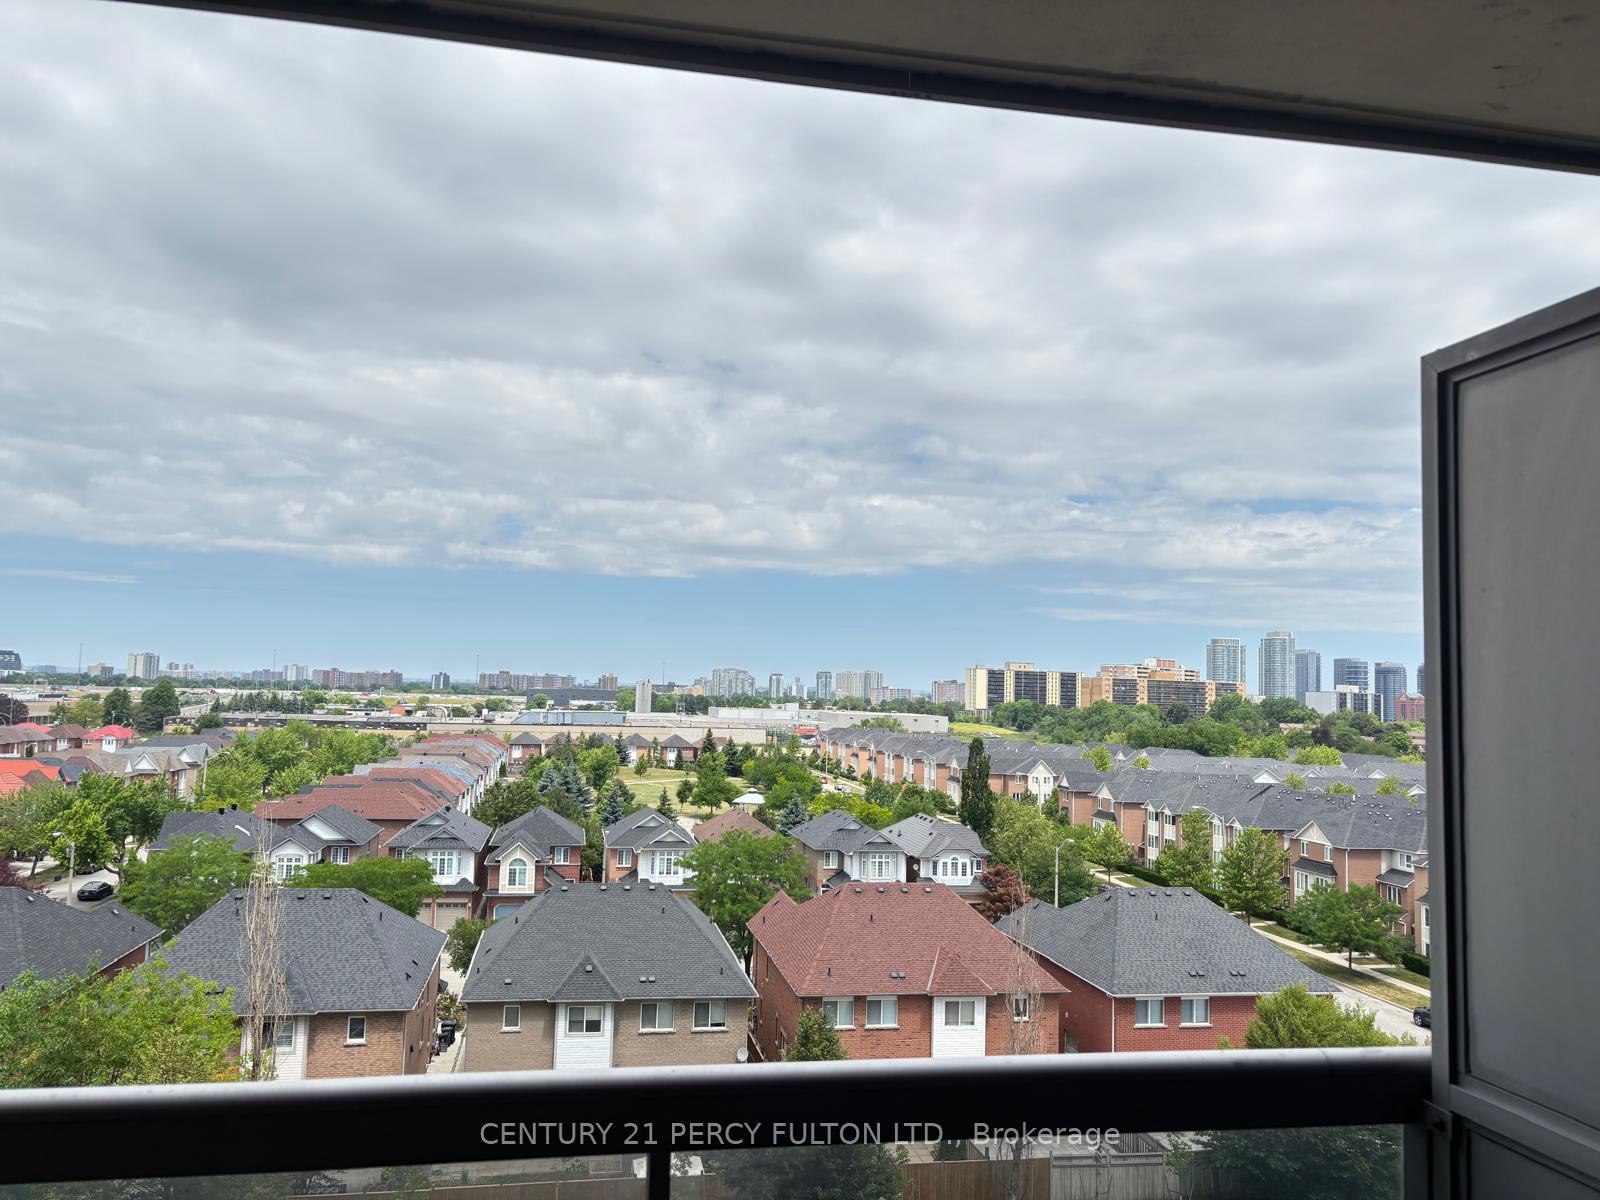
Unit 713, 8 Mondeo Drive
Unit 713, 8 Mondeo Drive
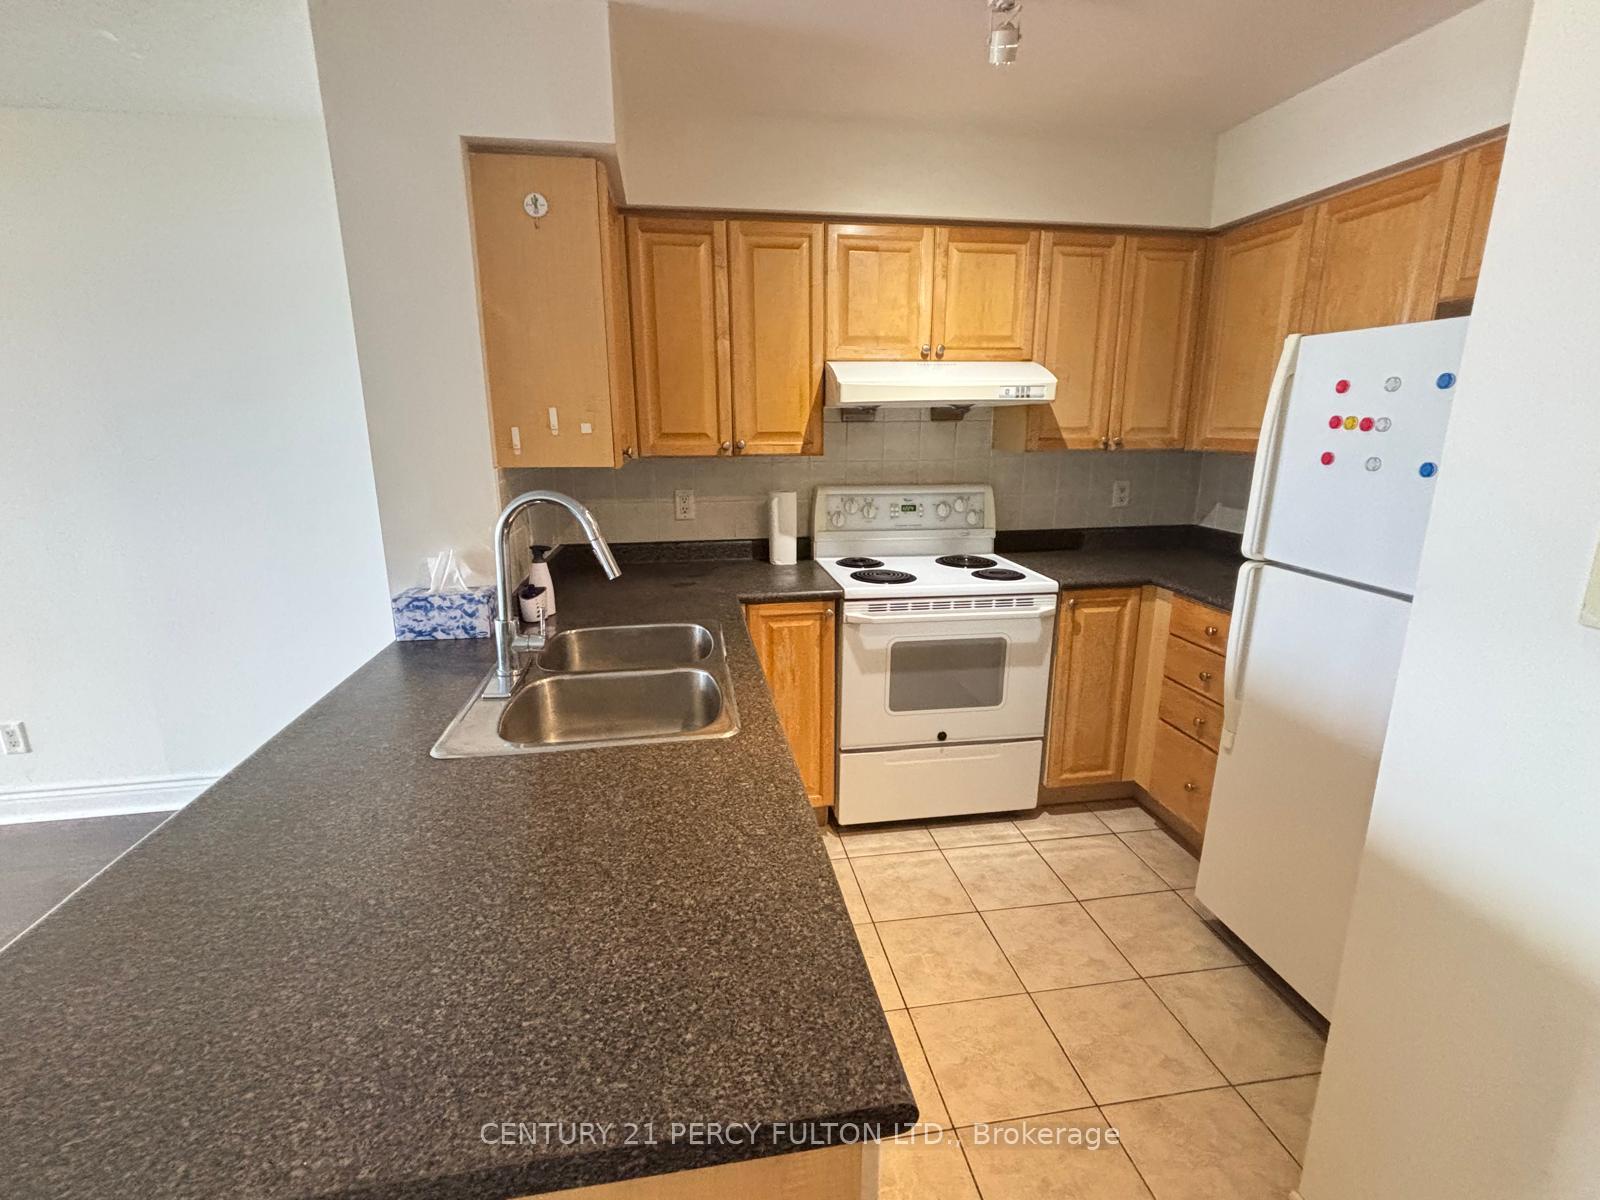 See all 2 photos
Property history
Facts and features
- ExposureNorth
- LaundryEnsuite
- LockerOwned
- BalconyOpen
- Central air
The homeCondo Apartment, Apartment, 600–699 sq ft
- Type: Condo Apartment
- Style: Apartment
- Living space: 600–699 sq ft
- Basement: None
- Exposure: North
InsideCeramic, Broadloom, Window floor to ceiling, Ensuite, Carpet free
- Flooring: Ceramic, Broadloom, Window floor to ceiling
- Laundry: Ensuite
- Features: Carpet free
- Rooms above ground: 4
- Rooms in the basement: 1
- Bedrooms: 1 + 1 in the basement
- Bathrooms: 1
- Kitchens: 1
OutsideBrick, Open
- Exterior: Brick
- Balcony: Open
Parking and locker1 Parking, Underground, Exclusive
- Spaces: 1 Parking
- Garage: Underground
- Parking type: Exclusive
- Driveway: Underground
- Spot: B170
- Locker: Owned
- Locker number: B281
BuildingMondeo Springs Condos, Storeys 17, Units 323
- Name: Mondeo Springs Condos
- Storeys: 17
- Units: 323
- Registered: 2003
- Condo corporation: 1566
- Pets: Allowed
Heating, water and powerForced air, gas, Central air
- Heating: Forced air, gas
- Cooling: Central air
Rent and termsRent $2,375 a month, Entire property, Unfurnished
- Rent: $2,375 a month
- Space for rent: Entire property
- Furnished: Unfurnished
- Lease: 12 months
- Rent includes: Building insurance, central air conditioning, heat, hydro, parking, water
- Deposit: Required
- Credit check: Required
- Employment letter: Required
- Rental application: Required
- References: Required
IncludedElfs, fridge, stove, dishwasher, washer, dryer, 1 underground parking space, 1 locker. <<move in condition>>.
- Included: Elfs, fridge, stove, dishwasher, washer, dryer, 1 underground parking space, 1 locker. <<move in condition>>.
Listing detailsE12246874, Rented, Jun 26, 2025
- MLS® number: E12246874
- Status: Rented
- Listed on: Jun 26, 2025
- Days on market: 15
- Updated: Jul 11, 2025
- Possession: 2025-07-01 / Immediate
- Occupied by: Vacant
- Listing brokerage: CENTURY 21 PERCY FULTON LTD.
About this home
Unit 713, 8 Mondeo Drive, Scarborough (Dorset Park), ON M1P 5C7
Welcome to Your Next Chapter at 8 Mondeo Dr Suite 713Experience warmth, comfort, and convenience in this luxurious Tridel - built residence nestled in a vibrant Scarborough community. This bright and beautifully maintained 1 Bedroom + Den suite offers an inviting atmosphere with laminate flooring throughout, spacious principal rooms, and a functional den perfect for a home office, guest space, or reading nook. Move in immediately and enjoy the ease of utilities included,1,alongwith1underground parking spot and a locker giving you the storage space and peace of mind you deserve. Step outside and embrace the unbeatable location just a short walk to TTC, highly-rated schools, Highland Farms, Tim Hortons Plaza, and everyday shopping. Quick access to Highway 401 makes commuting a breeze. Live life to the fullest with resort-style amenities at your fingertips: Relax in the indoor pool Work out in the fully equipped gym Sharpen your skills in the virtual golf simulator Host friends in the party/recreation room Enjoy the security and service of a 24-hour concierge Suite 713 isn't just a place to live its a place to thrive. Come see for yourself why this is more than a condo its home.
Ask about this home
A HOMEH agent will answer your questions about this home.
Know more about Mondeo Springs Condos
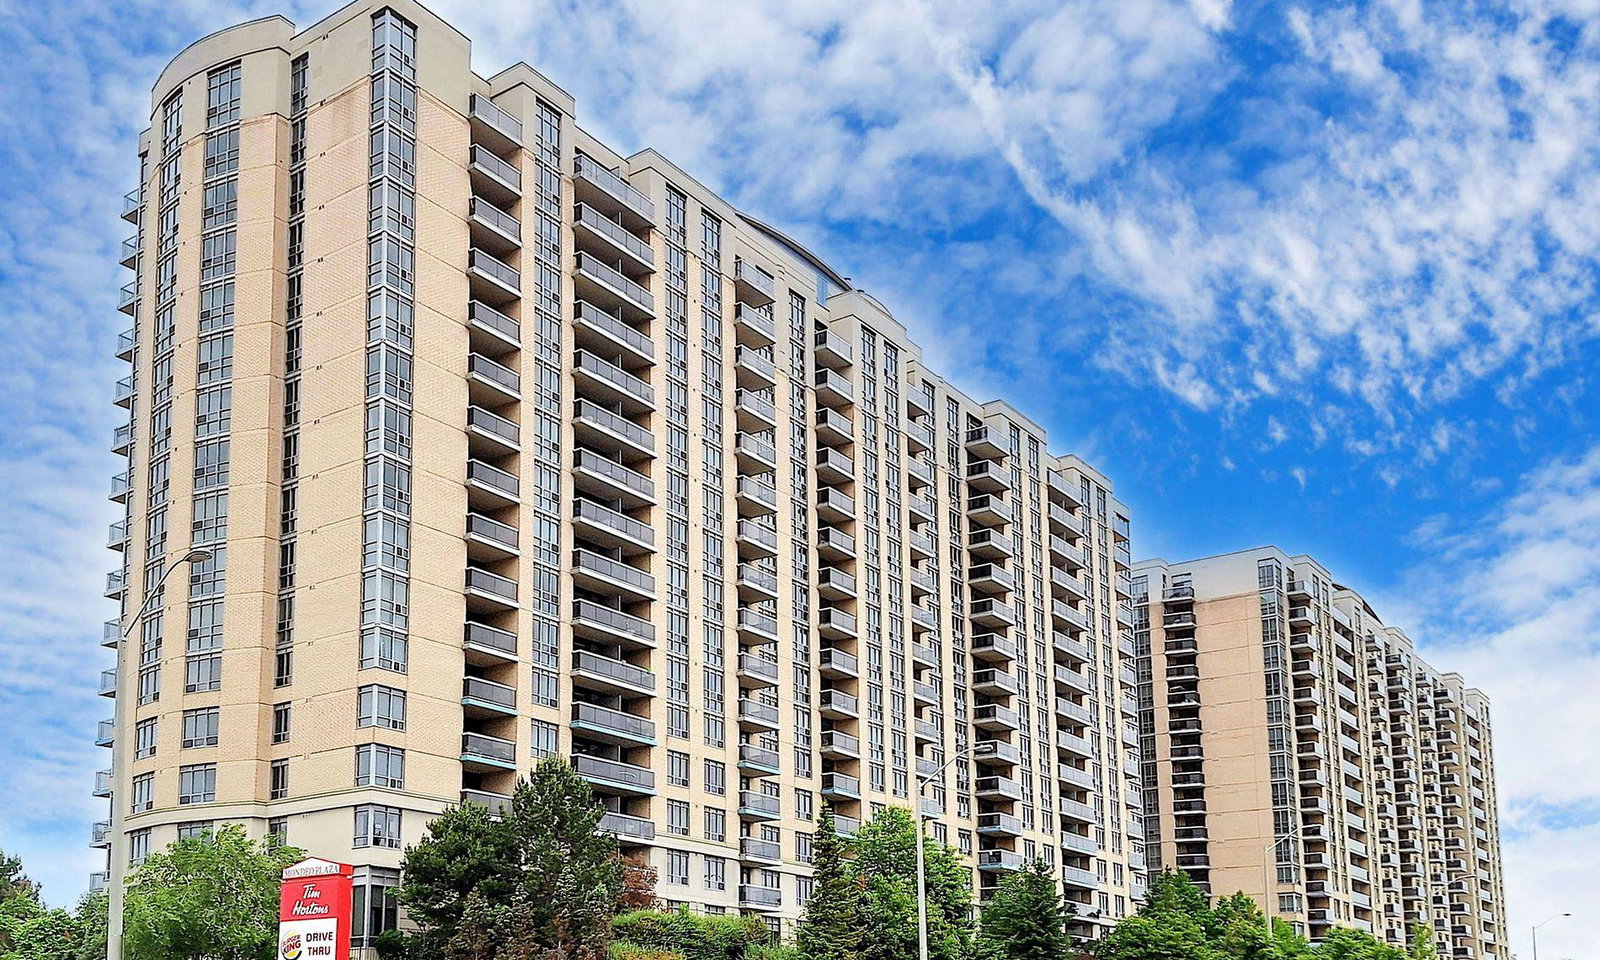
Condo building · 8 Mondeo Drive
Mondeo Springs Condos is a 17-storey condo with 323 suites, built in 2003 by Tridel. Right now 1 for sale is on the market here.
- 17storeys
- 323suites
- $589/sq ft
- 2003built
No similar units for rent in Mondeo Springs Condos right now.
Around this home
Daily convenience, out of 100, from the distances below
Schools nearby
School rating, out of 10.
Helpful calculators
Your HOMEH agent

"I would see it this week."