

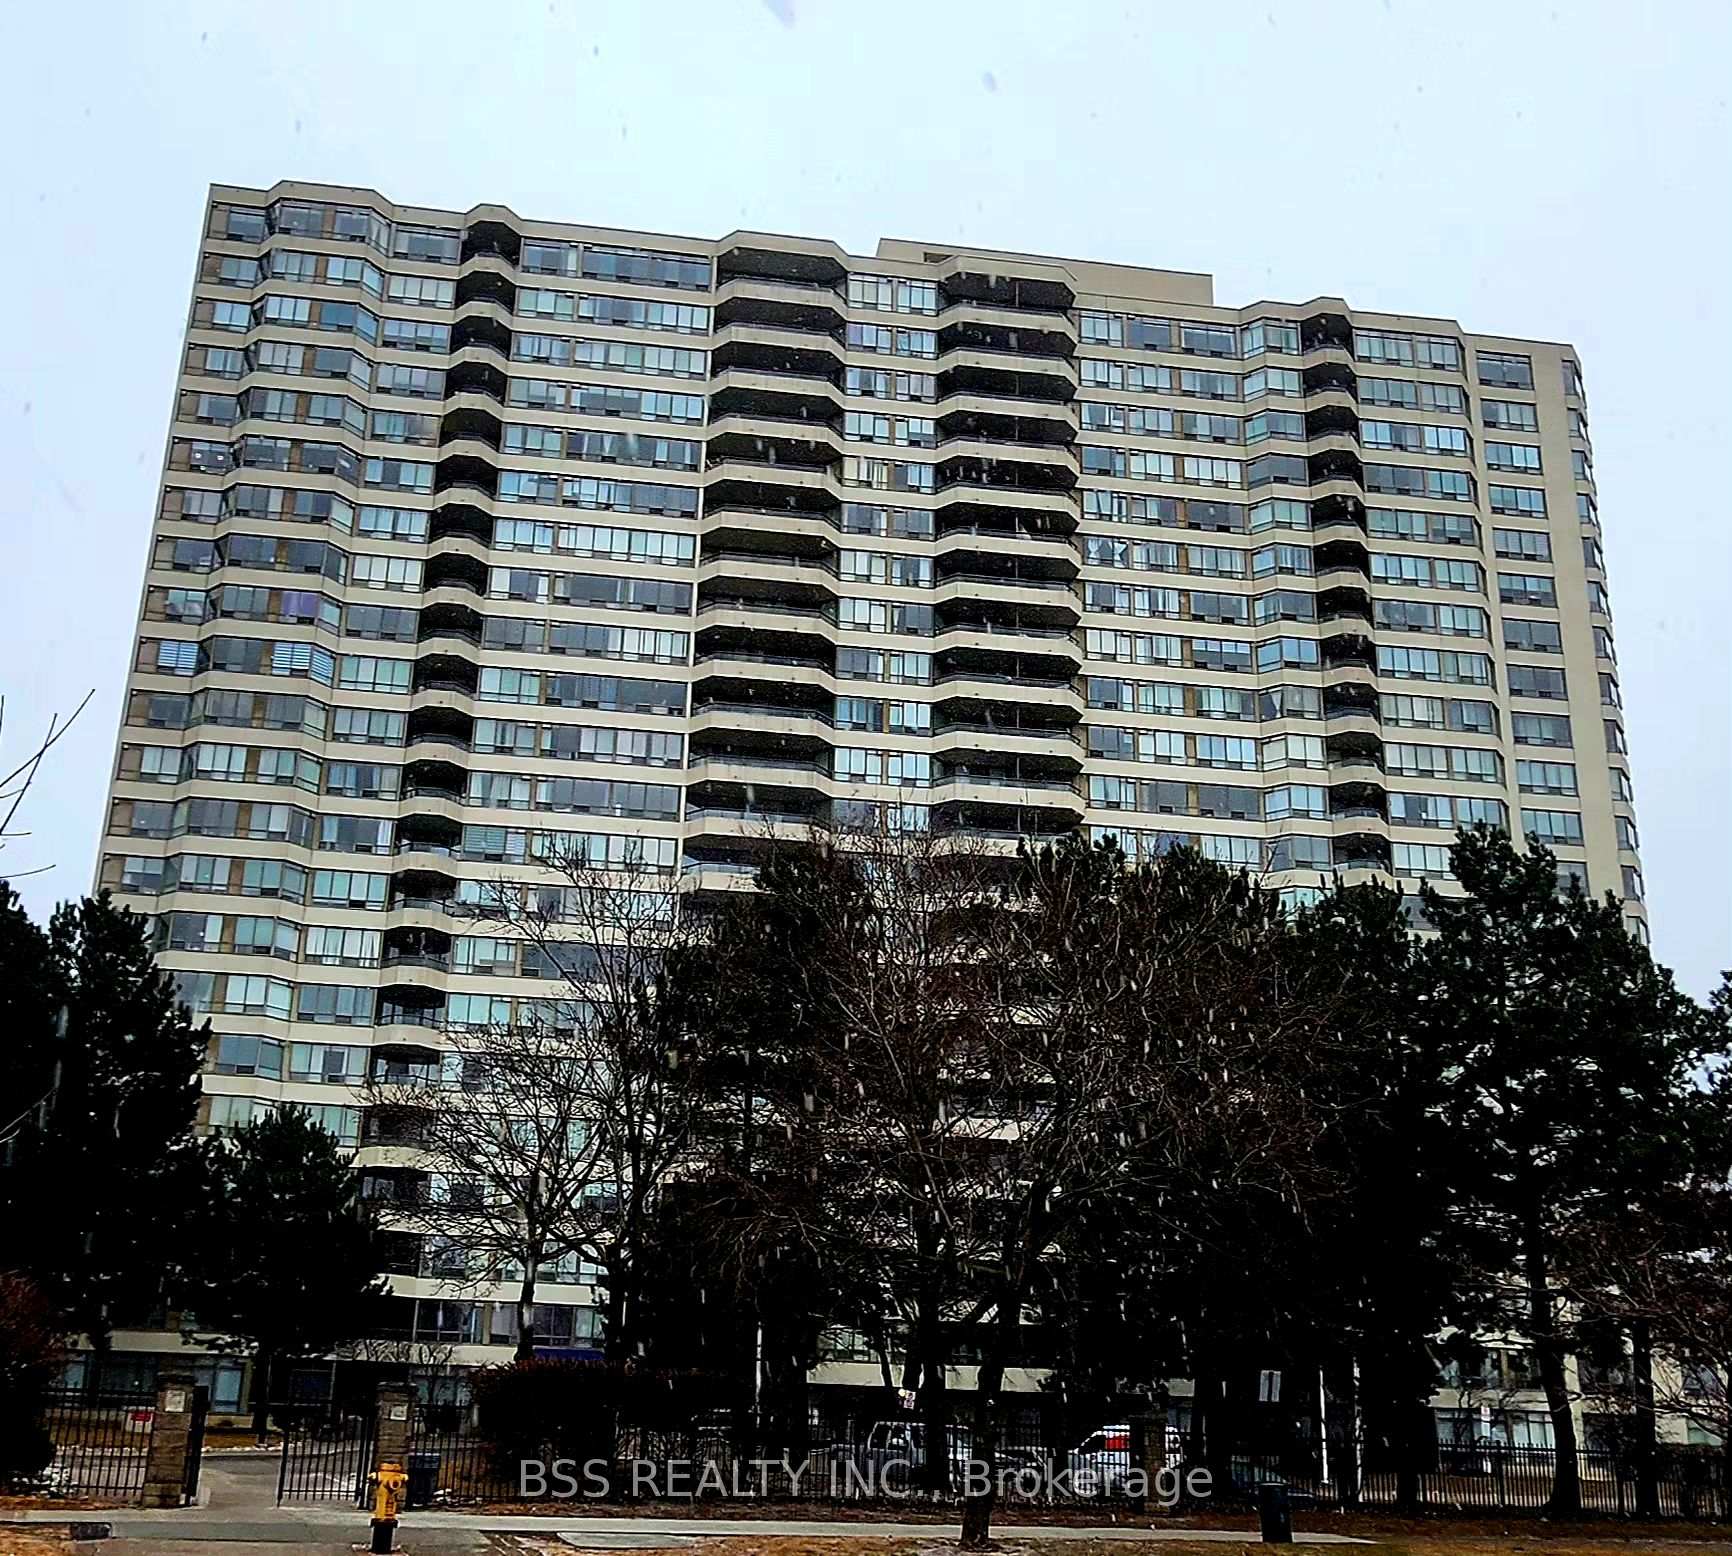
Unit 232, 3 Greystone Walk Drive
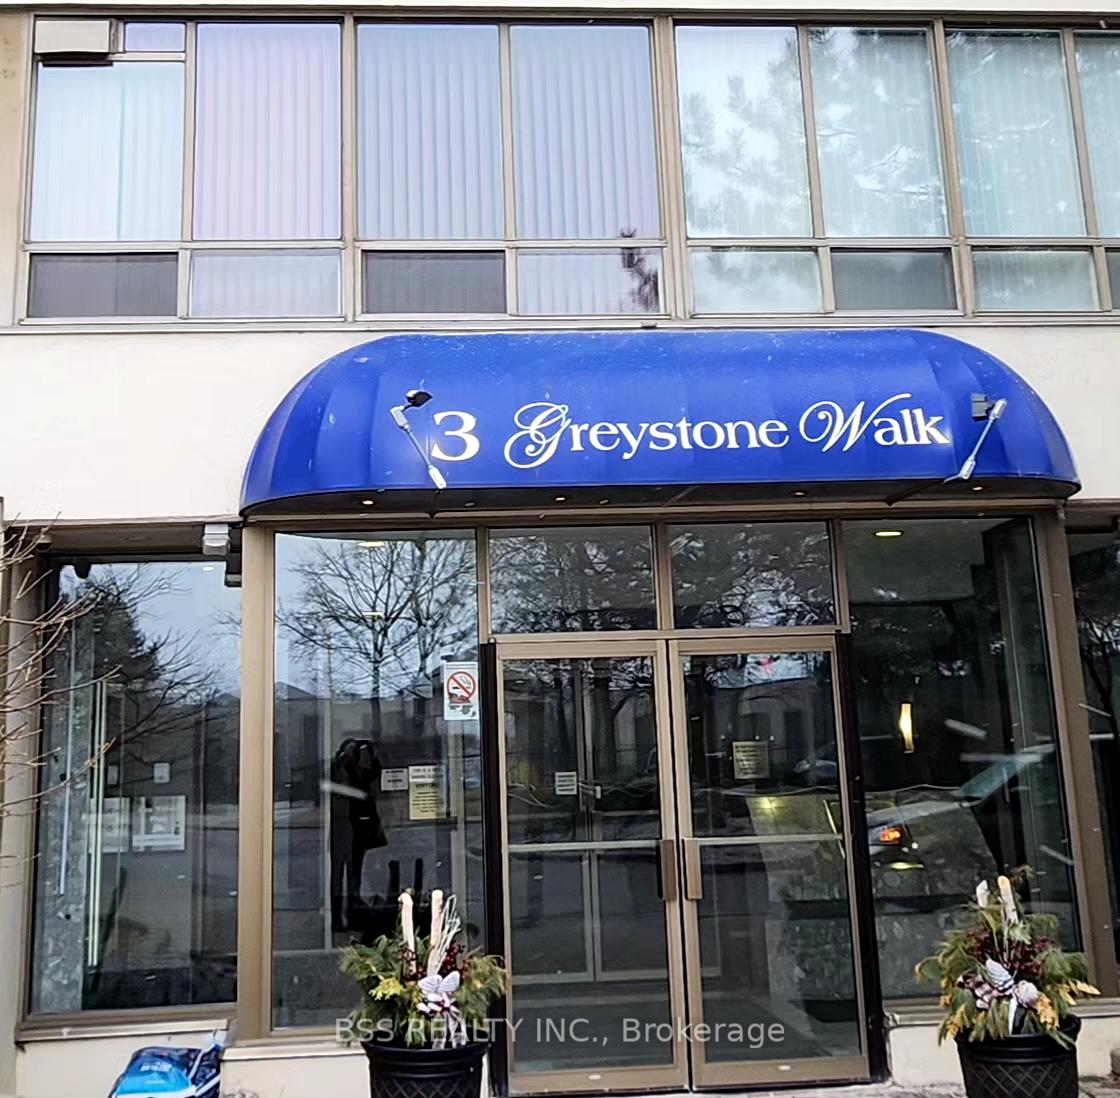
Unit 232, 3 Greystone Walk Drive
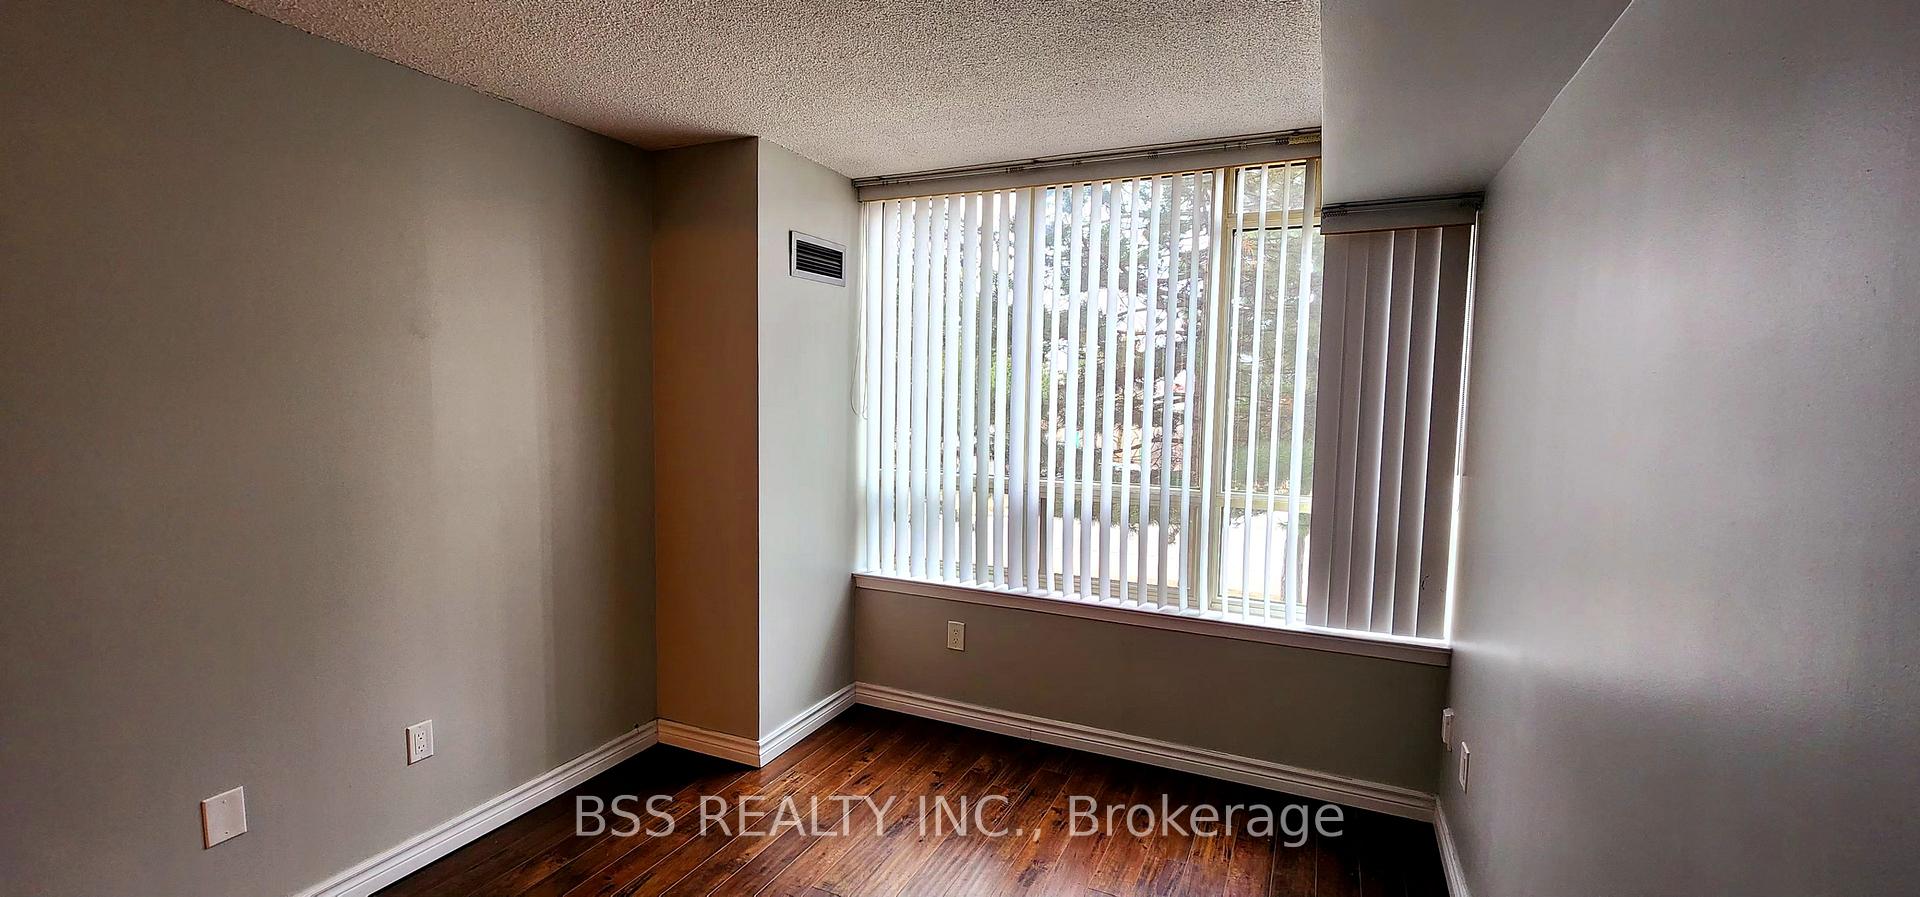 See all 17 photos
Property history
Facts and features
- ExposureNorth
- LaundryIn-suite
- LockerOwned
- BalconyNone
- Basement apartment
- Central air
The homeCondo Apartment, Apartment, 500–599 sq ft
- TypeCondo Apartment
- StyleApartment
- Living space500–599 sq ft
- BasementApartment
- ExposureNorth
InsideTile, In-suite laundry, Upgraded insulation
- FlooringTile
- LaundryIn-suite laundry
- FeaturesUpgraded insulation
- ElevatorYes
- Rooms above ground4
- Bedrooms1
- Bathrooms1
- Kitchens1
OutsideBrick, Balcony None
- ExteriorBrick
- BalconyNone
Parking and locker1 Parking, Underground, Parking type Owned
- Spaces1 Parking
- GarageUnderground
- Parking typeOwned
- Spot92
- LockerOwned
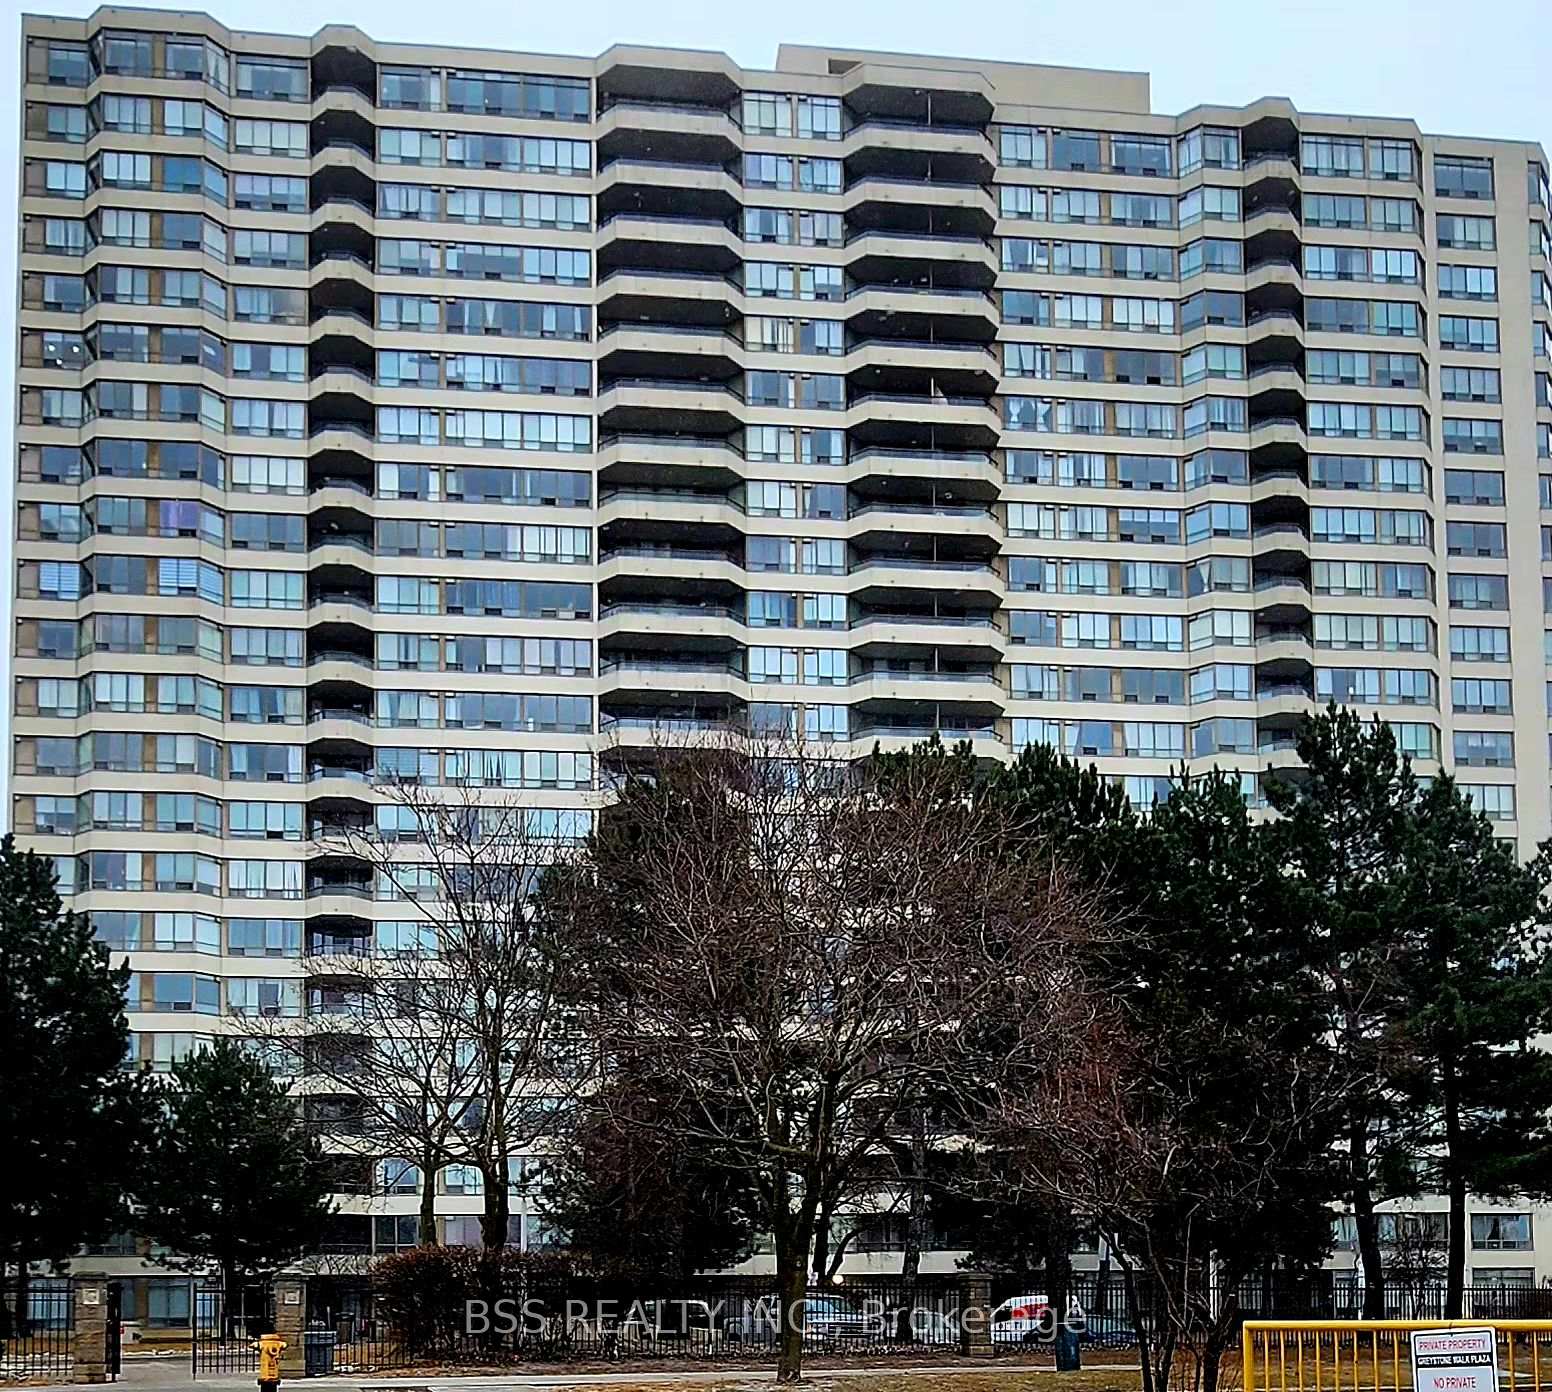
BuildingGreystone Walk II Condos, Storeys 23, Units 354
- NameGreystone Walk II Condos
- Storeys23
- Units354
- Registered1990
- Condo corporation914
- PetsAllowed
Heating, water and powerForced air, gas, Central air
- HeatingForced air, gas
- CoolingCentral air
Rent and termsRent $2,100 a month, Main, Unfurnished
- Rent$2,100 a month
- Space for rentMain
- FurnishedUnfurnished
- Lease12 months
- PaidMonthly
- Rent includesParking, heat, hydro, water
- DepositRequired
- Credit checkRequired
- Employment letterRequired
- Rental applicationRequired
- ReferencesRequired
Listing detailsE12105742, Rented, Apr 25, 2025
- MLS® numberE12105742
- StatusRented
- Listed onApr 25, 2025
- Days on market40
- UpdatedJun 4, 2025
- Possession2025-05-01 / Immediate
- Occupied byVacant
- Listing brokerageBSS REALTY INC.
About this home
Unit 232, 3 Greystone Walk Drive, Scarborough (Kennedy Park), ON M1K 5J4
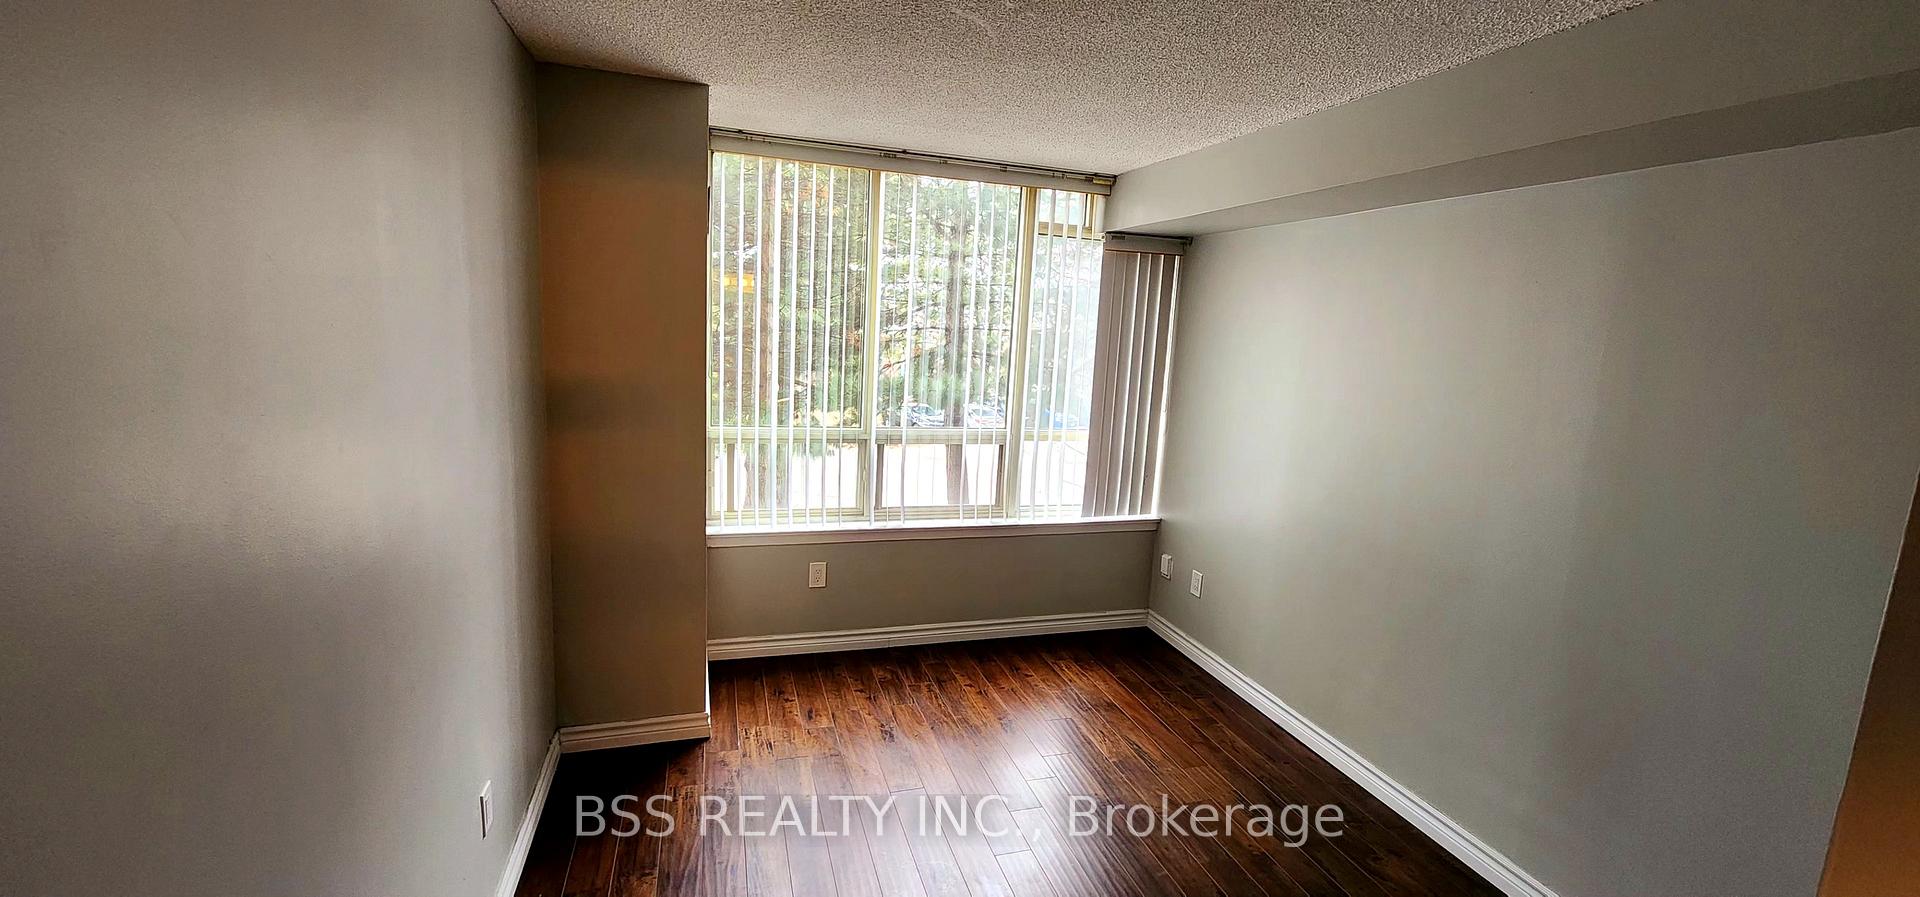
Welcome to urban living at its finest! This beautiful 1-bedroom & 1-bathroom condo is nestled in the sought-after Greystone Walk Drive community, offering a perfect blend of lifestyle, convenience, and comfort. As Soon As You Step Inside Your This Lovely and Cozy Unit,:You will find it Bright and Spacious Layout with An open-concept living and dining area filled with natural light, creating a warm and inviting atmosphere. A Modern Kitchen fully Equipped with quality appliances, ample cabinetry, and a breakfast bar, making cooking and entertaining a pleasure for your lovely Family. Cozy a generous-sized bedroom with a large closet, providing ample storage and relaxation space. Well-maintained bathroom with modern fixtures and finishes. One thing that you must intrigue your mind is In-Suite Laundry where convenience & dedicated laundry space within your unit will give you a peace of mind. Here are few Building Features and Amenities awaiting for you and your lovey family: 24-Hour Security and Concierge: Ensuring safety and peace of mind. Fitness Centre where you can Stay active with state-of-the-art gym facilities. Indoor Pool and Sauna: Unwind and relax after a long day. Tennis Courts: Perfect for staying active and social. Party and Meeting Rooms: Ideal for hosting gatherings and events. Ample space of Visitor Parking This Beautiful Building Located in a vibrant neighborhood where its offers unmatched convenience for you and your family. Steps to TTC bus stops and a short distance to subway stations, making commuting effortless. Close to supermarkets, restaurants, McDonald, Nearby parks& Schools This unmatched condo is not just a home but its a lifestyle.
Ask about this home
A HOMEH agent will answer your questions about this home.
Know more about Greystone Walk II Condos
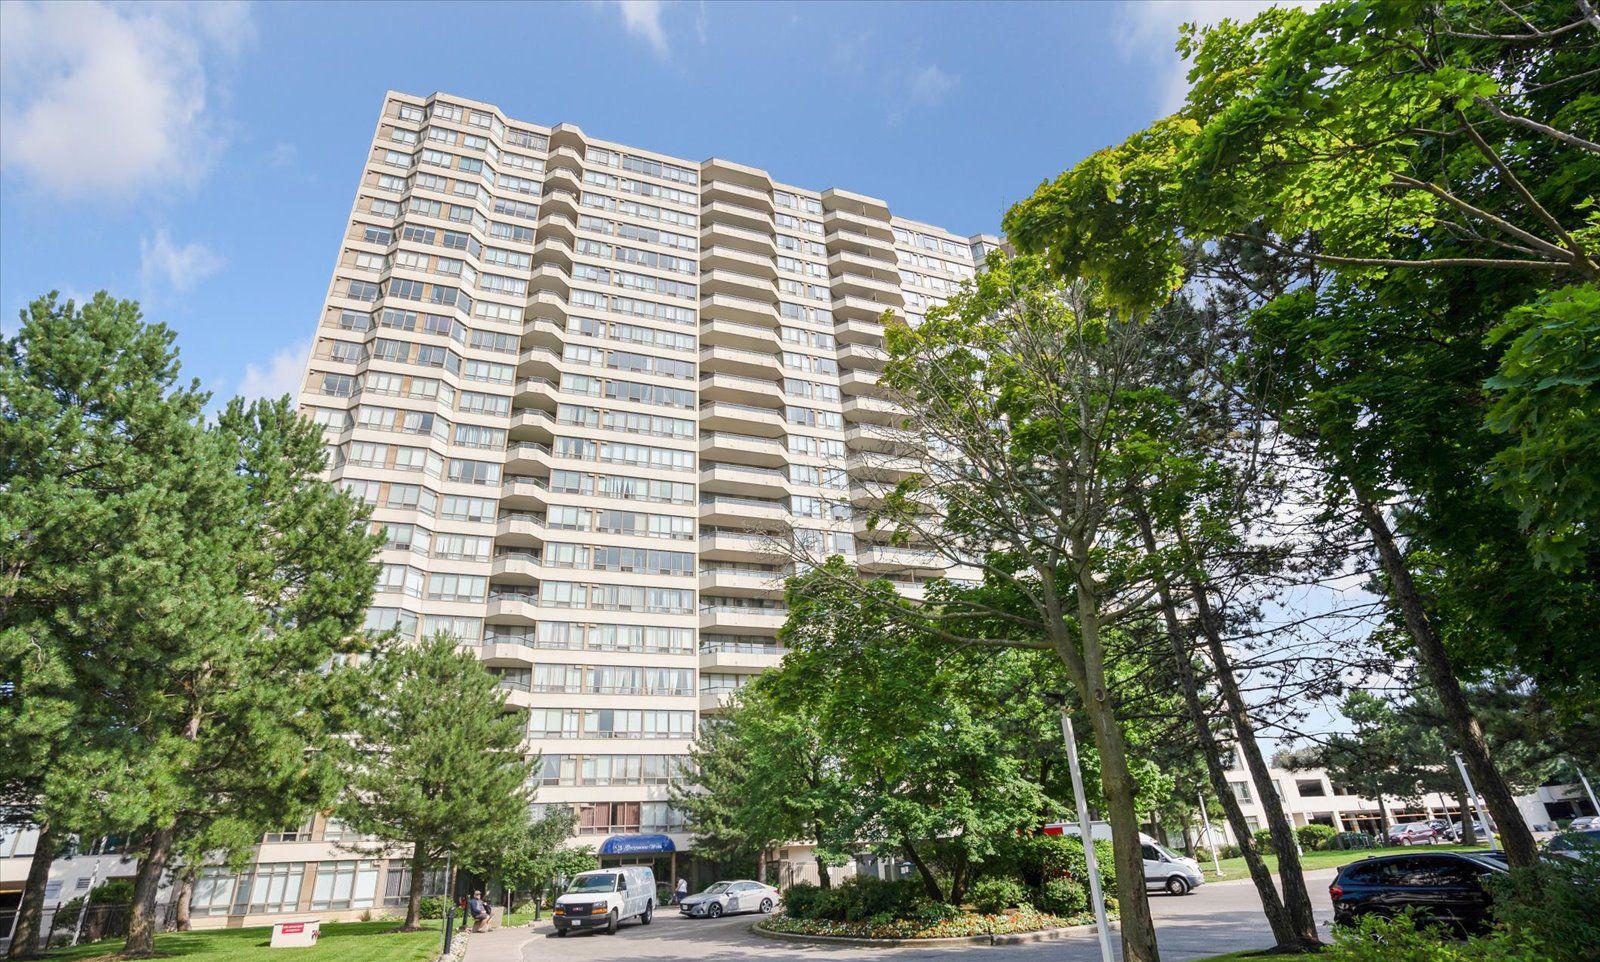
Condo building · 3 Greystone Walk Drive
Greystone Walk II Condos is a 23-storey condo with 354 suites, built in 1990 by Tridel. Right now 2 for sale are on the market here.
- 23storeys
- 354suites
- $501/sq ft
- 1990built
No similar units for rent in Greystone Walk II Condos right now.
Around this home
Daily convenience, out of 100, from the distances below
Schools nearby
School rating, out of 10.
Helpful calculators
Your HOMEH agent

"I would see it this week."