

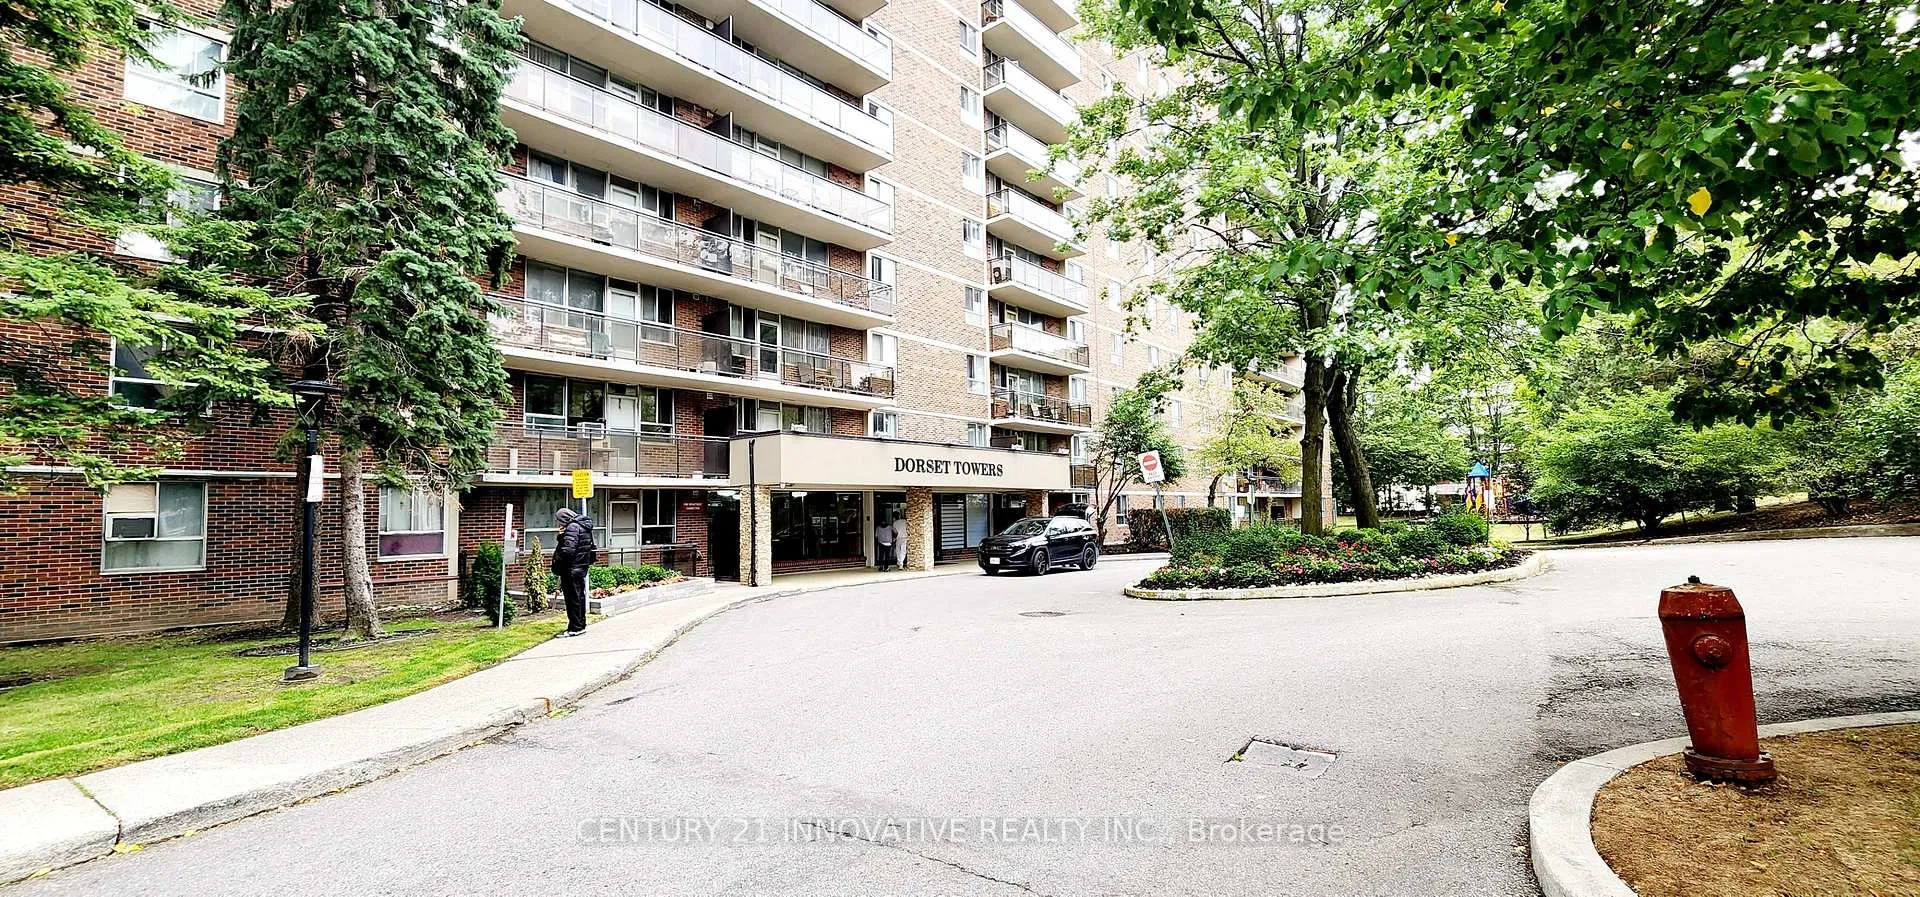
Unit 405, 1950 Kennedy Road
Condo Apartment Expired
1/17Unit 405, 1950 Kennedy Road
Condo Apartment Expired
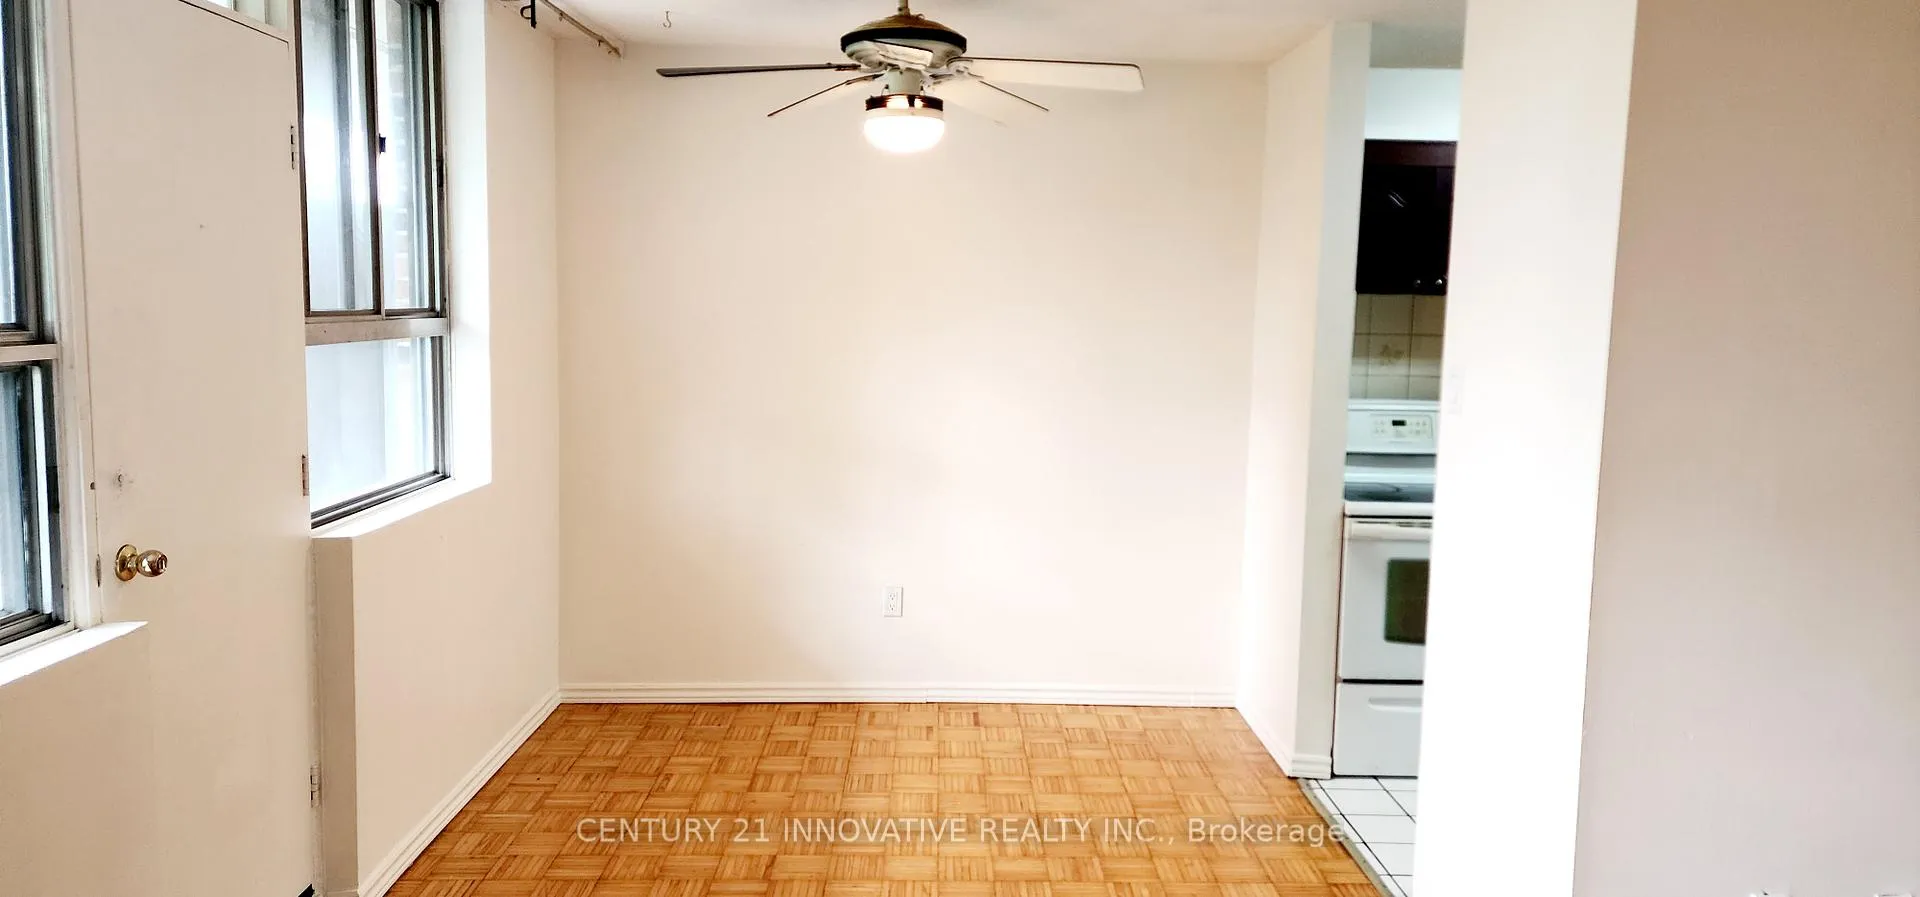 See all 17 photos
3 Bedrooms
1 Bathroom
1 Parking
1.2K–1.4K sq.ft
Entire Home
— Unit
Property history
- $465,000TerminatedList: 2025-12-29|End: 2026-01-02|4 daysE12651442
- $2,700ExpiredList: 2025-10-27|End: 2026-01-01|66 daysE12483566
- $479,000TerminatedList: 2025-08-21|End: 2025-12-29|130 daysE12357248
- $510,000TerminatedList: 2025-04-21|End: 2025-08-19|120 daysE12093642
Facts and features
- ExposureNorth
- LaundryNone
- LockerNone
- BalconyOpen
The homeCondo Apartment, Apartment, 1,200–1,399 sq ft
- Type: Condo Apartment
- Style: Apartment
- Living space: 1,200–1,399 sq ft
- Basement: None
- Exposure: North
InsideCeramic, Rooms above ground 6, Bedrooms 3
- Flooring: Ceramic
- Rooms above ground: 6
- Bedrooms: 3
- Bathrooms: 1
- Kitchens: 1
OutsideBrick, Open
- Exterior: Brick
- Balcony: Open
Parking and locker1 Parking, Surface, Exclusive
- Spaces: 1 Parking
- Garage: Surface
- Parking type: Exclusive
- Spot: 42
- Locker: None
BuildingDorset Towers Condos, Storeys 14, Units 190
- Name: Dorset Towers Condos
- Storeys: 14
- Units: 190
- Registered: 1975
- Condo corporation: 230
- Pets: Allowed
Heating, water and powerBaseboard, gas
- Heating: Baseboard, gas
Rent and termsRent $2,700 a month, Entire property, Unfurnished
- Rent: $2,700 a month
- Space for rent: Entire property
- Furnished: Unfurnished
- Lease: 12 months
- Rent includes: Building insurance, cable tv, common elements, heat, parking, water
IncludedFridge, stove & all light fixtures.
- Included: Fridge, stove & all light fixtures.
Listing detailsE12483566, Expired, Oct 27, 2025
- MLS® number: E12483566
- Status: Expired
- Listed on: Oct 27, 2025
- Days on market: 66
- Updated: Jan 1, 2026
- Possession: 2025-11-30 / Immediate
- Occupied by: Vacant
- Listing brokerage: CENTURY 21 INNOVATIVE REALTY INC.
About this home
Unit 405, 1950 Kennedy Road, Scarborough (Dorset Park), ON M1P 4S9
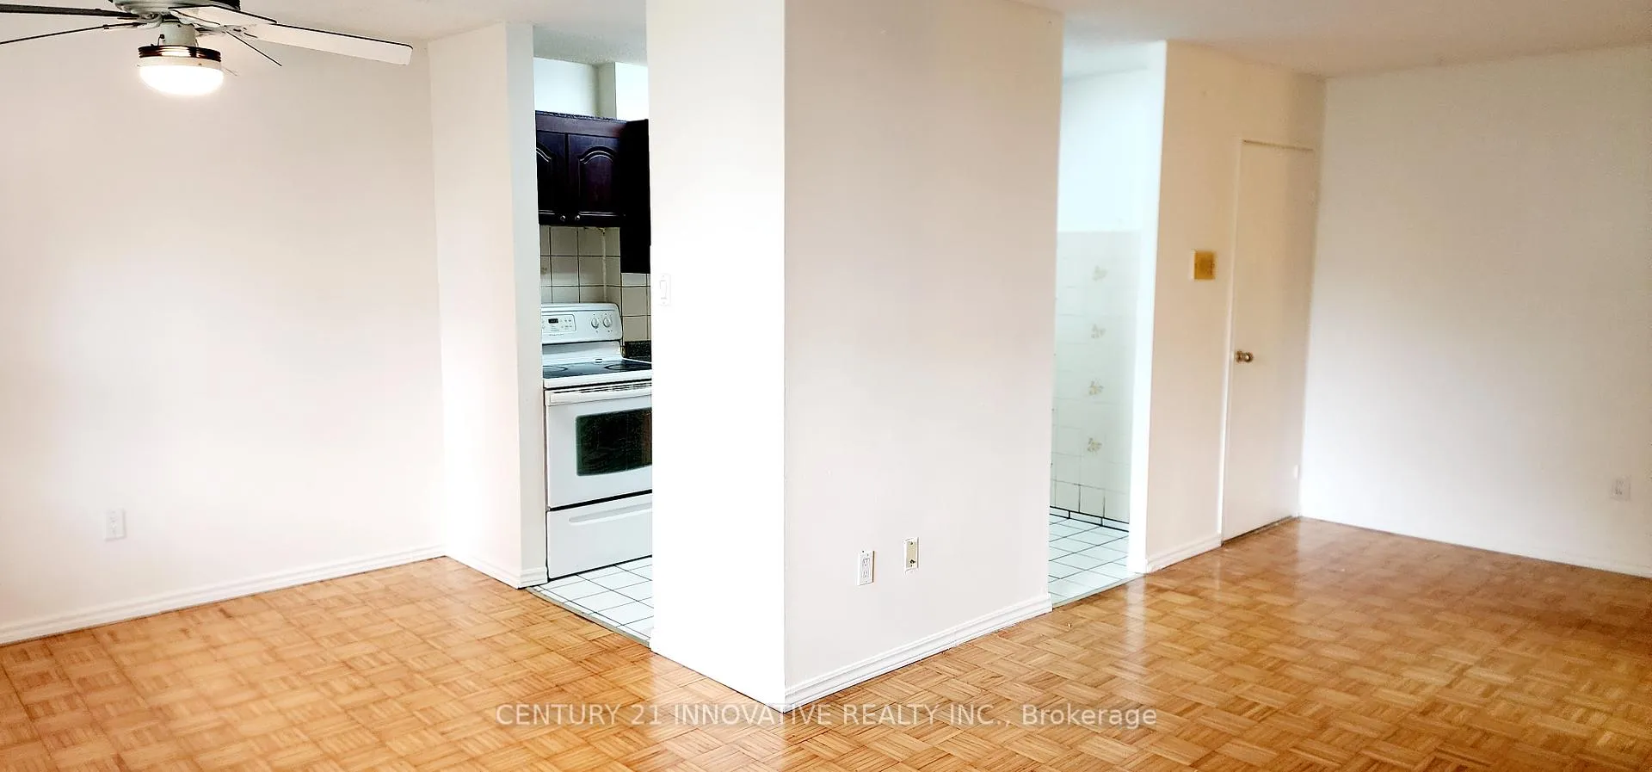
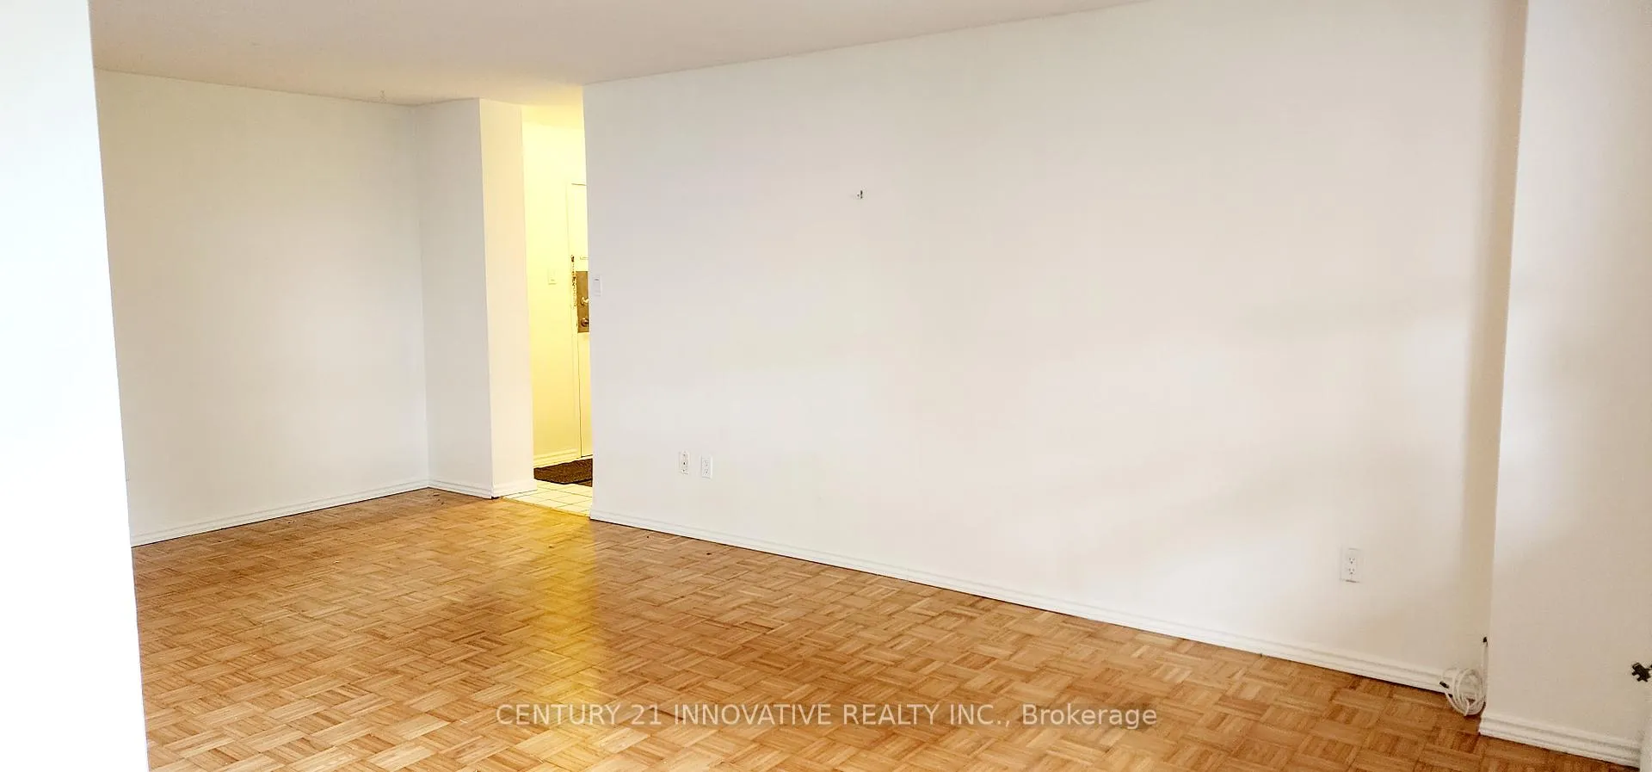
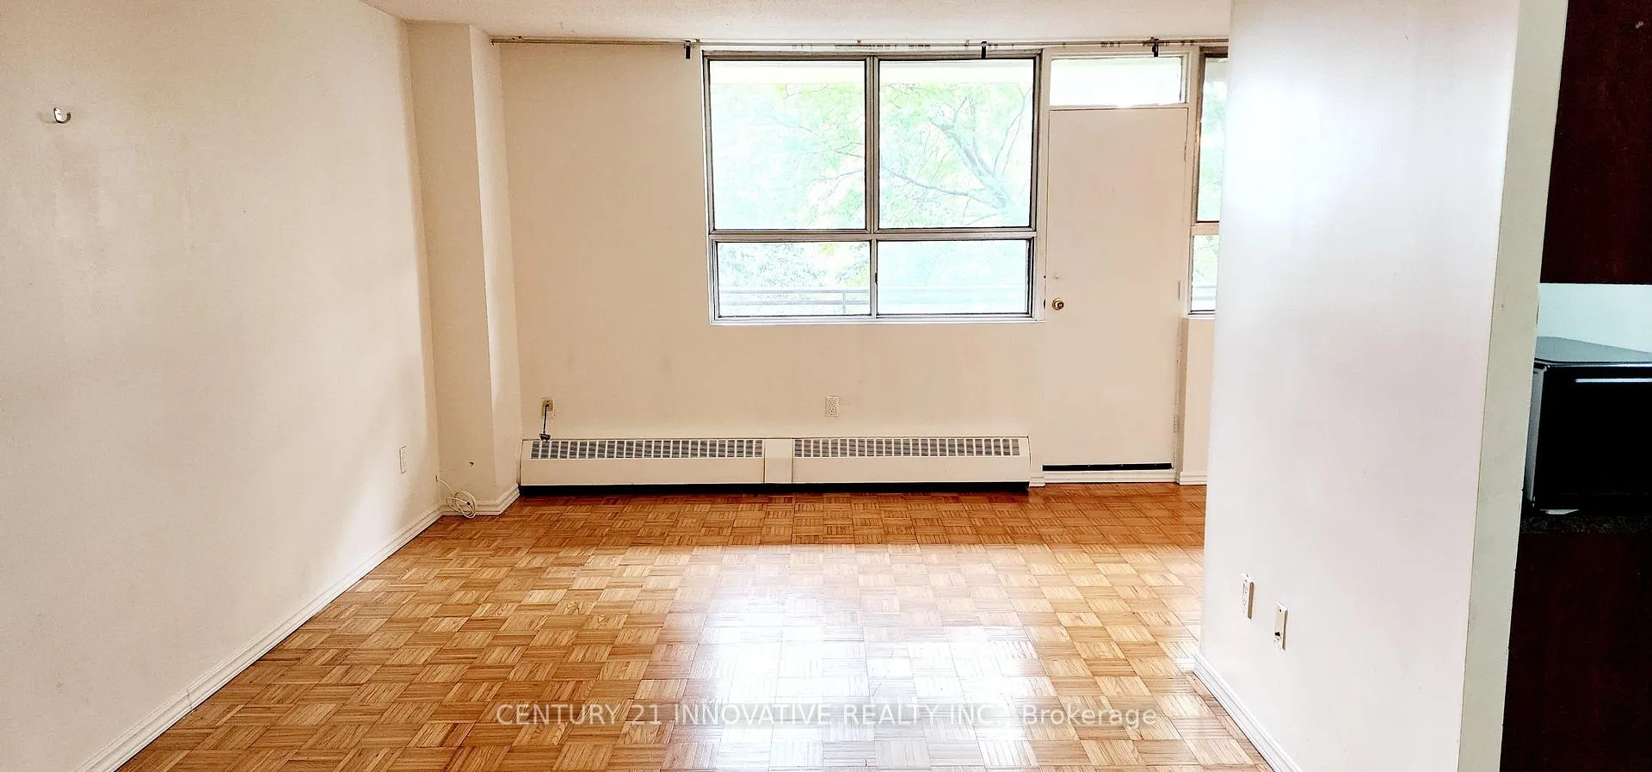
Spacious 3 Bedroom Condo Unit In A Desirable & Convenient Location! Open Concept & Laminate Floor Throughout. Newly Painted. Just Minutes To 401, Steps To Kennedy Commons With Grocery Store, Shops, Banks, Park.
Read more
Ask about this home
A HOMEH agent will answer your questions about this home.
Ask a question
Know more about Dorset Towers Condos
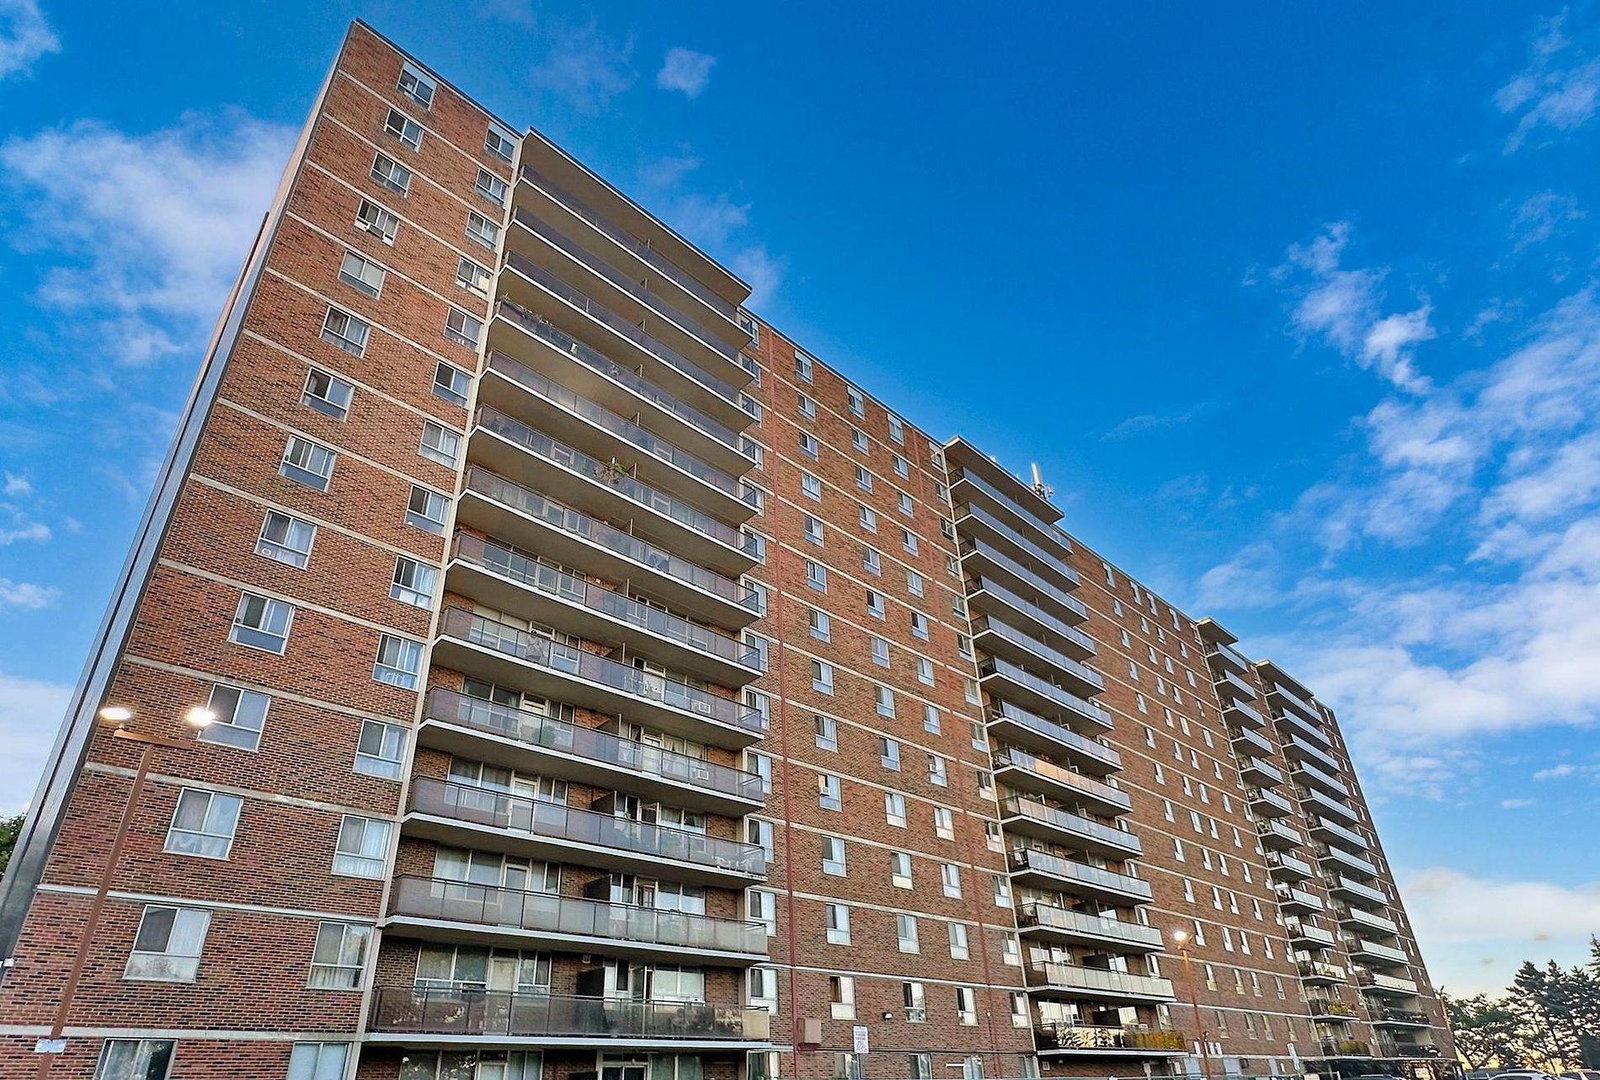
Condo building · 1950 Kennedy Road
Dorset Towers Condos is a 14-storey condo with 190 suites, built in 1975 by Melene Constructions Ltd. No units are on the market here right now.
- 14storeys
- 190suites
- $396/sq ft
- 1975built
GymParty roomVisitor parkingUnderground parking
No similar units for rent in Dorset Towers Condos right now.
Around this home
Kennedy/Ellesmere
Errands
Parks
Schools
Daily convenience, out of 100, from the distances below
ParkJolly Way Park · 4 within 1 km7 min walk424 m
GroceryHighland Farms3 min walk198 m
SchoolEnquiring Minds Montessori School6 min walk380 m
PharmacyIDA - Kenndy Road Pharmacy8 min walk497 m
Cafés & foodDairy Queen · 15 within 1 km2 min walk109 m
Gym & rec centreDorset Park Community Hub3 min walk179 m
WalkDriveStraight-line distance, open map data
Grocery0.2 km
Park0.4 km
Coffee0.3 km
Dining0.2 km
Gym0.4 km
Schools nearby
School rating, out of 10.
Enquiring Minds Montessori Schoolelementary · Private · 0.4 km
—
Ellesmere-Statton Public Schoolelementary · Public · 0.6 km
5.9/10Fair
Glamorgan Junior Public Schoolelementary · Public · 0.7 km
5.6/10Fair
Contact agent
Helpful calculators
Rent vs buy
Affordability
Mortgage
Down payment
Stress test
CMHC insurance
Your HOMEH agent

NimaHOMEH agent · Scarborough
"I would see it this week."
Ask Nima