

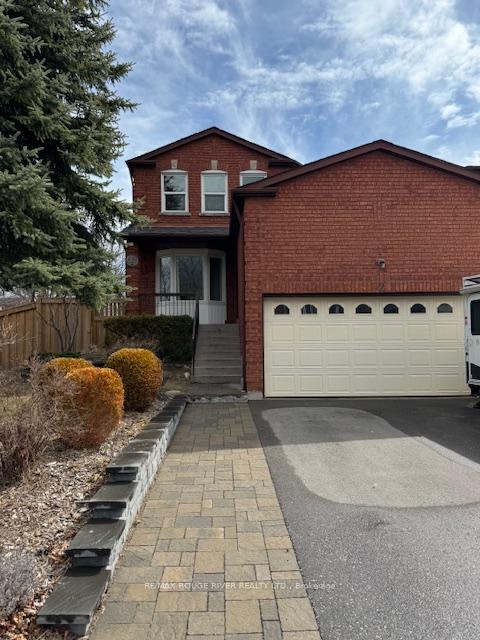
2 Gennela Square
2 Gennela Square
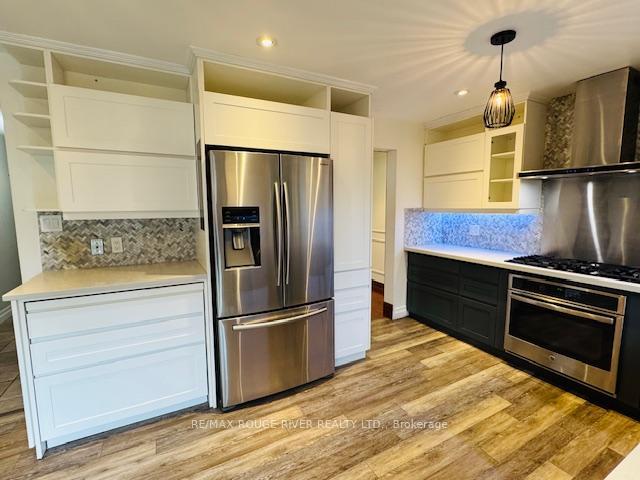
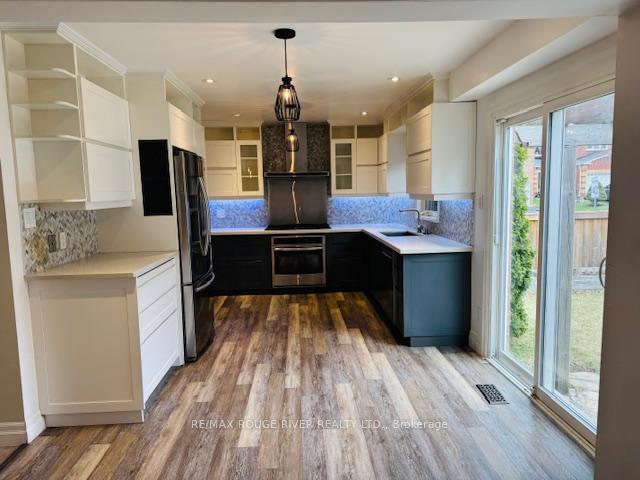
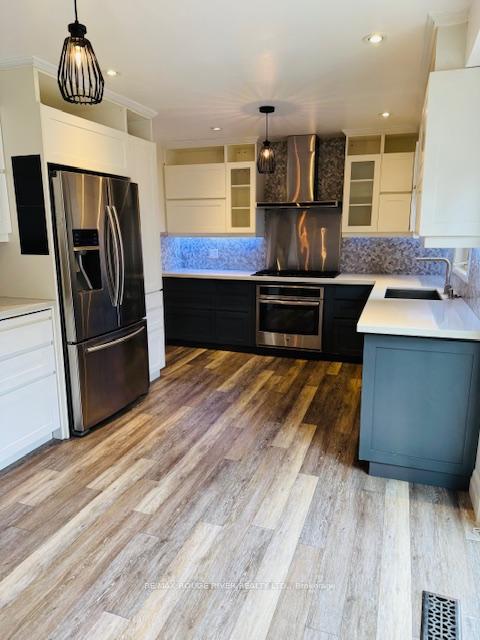
 See all 38 photos
Property history
- $3,450SuspendedList: 2025-04-15|End: 2025-05-03|18 daysE12084979
- $3,450TerminatedList: 2025-03-25|End: 2025-04-15|21 daysE12043205
Facts and features
- BasementNone
- Lot size46 × 106 ft
- Lease term12 months
- FurnishedUnfurnished
- Hardwood floors
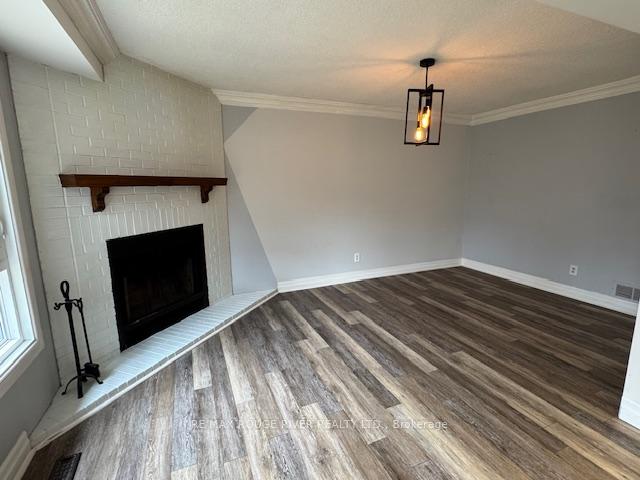
- Fireplace
- Central air
The homeDetached, 2-storey, 1,500–2,000 sq ft
- TypeDetached
- Style2-storey
- Living space1,500–2,000 sq ft
- BasementNone
InsideFireplace Yes, wood, Hardwood, Vinyl, Ceramic, Ensuite, in-suite laundry, main level
- FireplaceYes, wood
- FlooringHardwood, Vinyl, Ceramic
- LaundryEnsuite, in-suite laundry, main level
- FeaturesCarpet free
- Rooms above ground8
- Bedrooms3 + 1 in the basement
- Bathrooms3
- Kitchens1
- Family roomYes
Outside and lotBrick, Asphalt shingle, Poured concrete
- ExteriorBrick
- RoofAsphalt shingle
- FoundationPoured concrete
- Other structuresShed
- Size45.98 × 105.81 ft
- ShapeRectangular
Parking1 Garage, Attached, Private
- Spaces1 Garage
- GarageAttached
- DrivewayPrivate
Heating, water and powerForced air, gas, Central air, Municipal water
- HeatingForced air, gas
- CoolingCentral air
- WaterMunicipal water
- SewerMunicipal sewer
- Natural gasYes
- HydroYes
- CableYes
- TelephoneYes
Rent and termsRent $3,450 a month, Main, 2nd floor, Unfurnished
- Rent$3,450 a month
- Space for rentMain, 2nd floor
- FurnishedUnfurnished
- Lease12 months
- Rent includesParking
- DepositRequired
- Credit checkRequired
- Employment letterRequired
- Rental applicationRequired
- ReferencesRequired
- Rental itemsNone.
IncludedUse of stainless steel fridge, built in dishwasher, gas stove, washer & dryer, garage door opener and a remote, window coverings where attached. bonus extra storage space in the garage is shared with the basement tenant.
- IncludedUse of stainless steel fridge, built in dishwasher, gas stove, washer & dryer, garage door opener and a remote, window coverings where attached. bonus extra storage space in the garage is shared with the basement tenant.
NearbyFenced yard, park, place of worship, public transit, school
- Close toFenced yard, park, place of worship, public transit, school
Listing detailsE12084979, Suspended, Apr 15, 2025
- MLS® numberE12084979
- StatusSuspended
- Listed onApr 15, 2025
- Days on market18
- UpdatedMay 3, 2025
- PossessionImmediate
- Occupied byVacant
- Listing brokerageRE/MAX ROUGE RIVER REALTY LTD.
About this home
2 Gennela Square, Scarborough (Malvern), ON M1B 5A9
Spacious Detached 2 Storey Clean & Move In Ready. This Well Kept Home features a Main Family Room and a Main Floor Den/Office that can also be used as a 4th Bedroom with a closet and 2 piece Bath just across the hall. Enjoy the Modern Upgraded Eat In Kitchen with Stainless Steel Appliances, Gas Stove, Custom Cabinets with Pull Outs. Kitchen walks out to a Fenced Backyard with space for your own vegetable and/or flower gardens. Handy Private In Suite Main Floor Laundry Room with Quality Washer/Dryer. The second level has 3 Large Bedrooms. The spacious primary bedroom offers a sitting area ideal for working at home, a walk in closet, dressing table and a large 4 Piece Bath with Separate Tub & Shower. The other spacious bedrooms offer Built In Drawers & Closets. Easy clean carpet free flooring. 3 Car parking is made up of 1 car in garage and 2 on driveway in tandem. The garage has storage loft space. Tenant is pay 80% utilities and internet fees. The basement is not included.
Ask about this home
A HOMEH agent will answer your questions about this home.
Around this home
Daily convenience, out of 100, from the distances below
Schools nearby
School rating, out of 10.
Helpful calculators
Your HOMEH agent

"I would see it this week."