

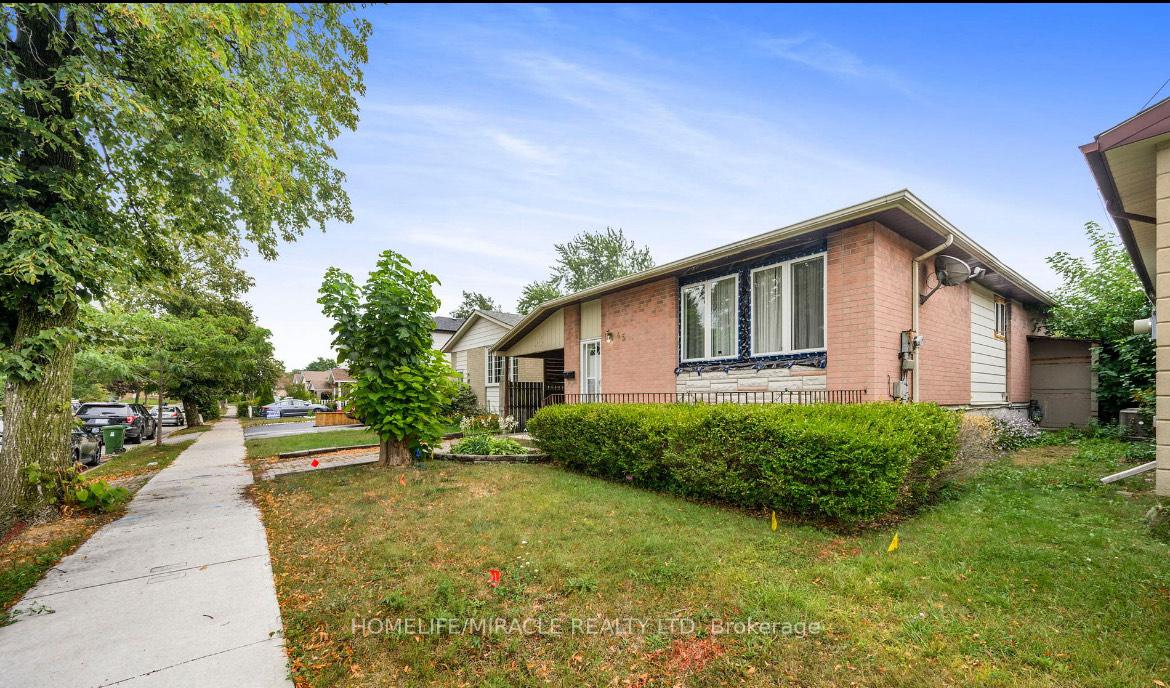
45 Dowswell Drive
Detached Terminated
1/845 Dowswell Drive
Detached Terminated
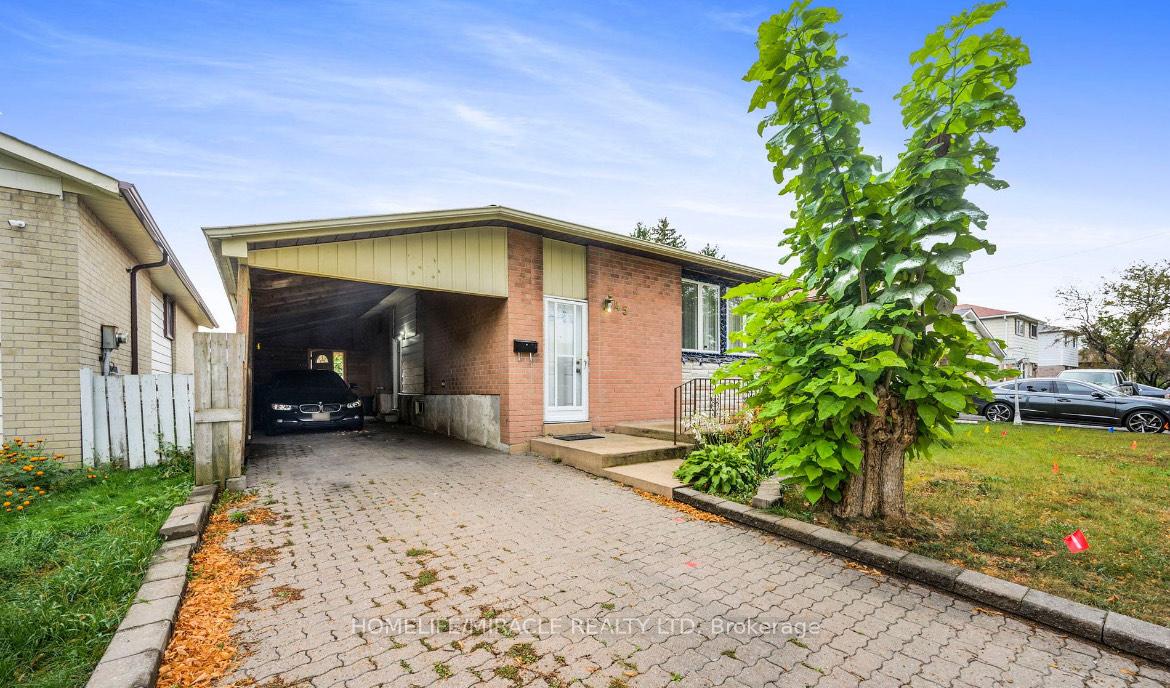 See all 8 photos
3+1 Bedrooms
2 Bathrooms
1 Garage
700–1.1K sq.ft
40.04×150.18 ft
$3,419/yr
Property history
- $999,000TerminatedList: 2025-03-18|End: 2025-04-03|16 daysE12027218
Facts and features
- BasementFinished
- Price per sq ft~$1,110
- Water, sewerMunicipal
- HeatingForced air
What stands out
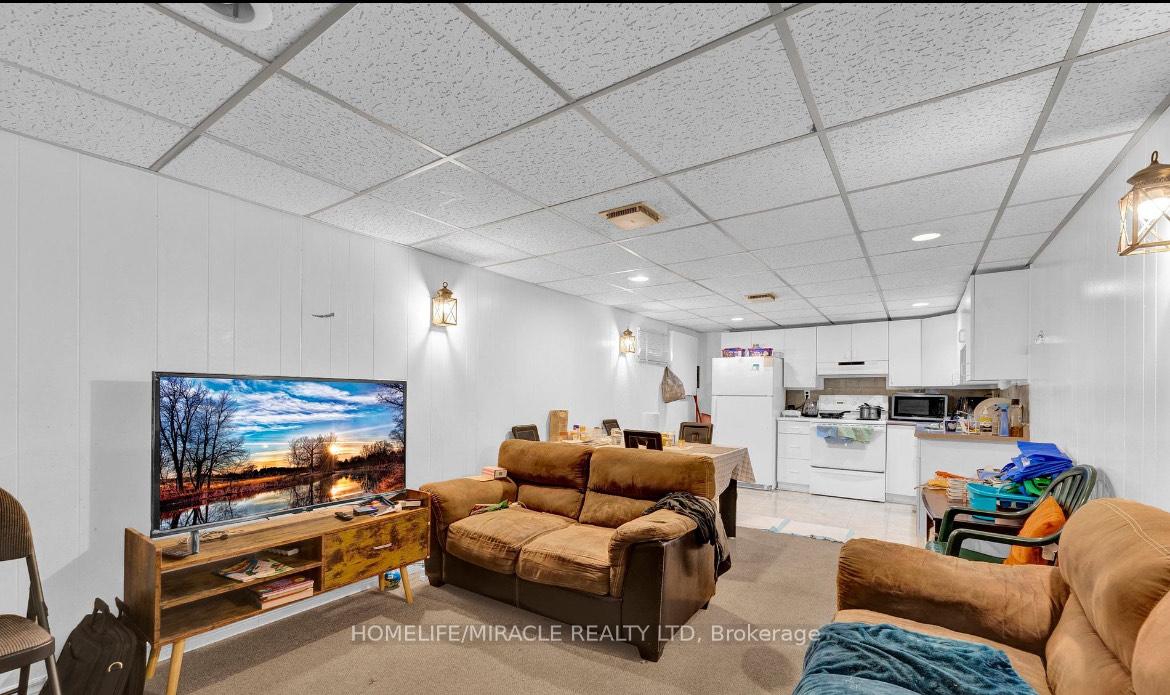
- Second kitchen
- Separate entrance
- Central air
The homeDetached, Bungalow, 700–1,100 sq ft
- TypeDetached
- StyleBungalow
- Living space700–1,100 sq ft
- BasementSeparate entrance, finished
InsideLower level, Carpet free, in-law suite, separate hydro meter, water meter, water heater, Rooms above ground 7
- LaundryLower level
- FeaturesCarpet free, in-law suite, separate hydro meter, water meter, water heater
- Rooms above ground7
- Rooms in the basement4
- Bedrooms3 + 1 in the basement
- Bathrooms2
- Kitchens2
- Family roomYes
Outside and lotBrick, Asphalt shingle, Concrete
- ExteriorBrick
- RoofAsphalt shingle
- FoundationConcrete
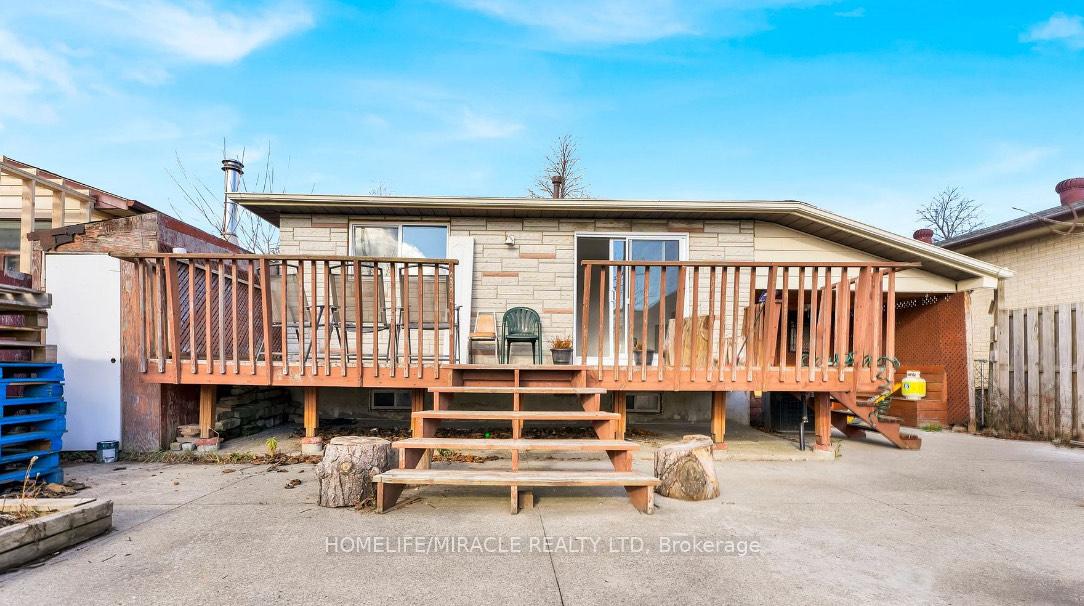
- FeaturesDeck
- Size40.04 × 150.18 ft
Parking1 Garage, Carport, Private
- Spaces1 Garage
- GarageCarport
- DrivewayPrivate
Heating, water and powerForced air, gas, Central air, Municipal water
- HeatingForced air, gas
- CoolingCentral air
- WaterMunicipal water
- SewerMunicipal sewer
- Natural gasYes
- HydroYes
- TelephoneYes
Costs and taxesTaxes $3,419 a year, HST included in the price, Hot water heater
- Taxes, 2025$3,419 a year
- HSTHST included in the price
- Rental itemsHot water heater
- Under contractHot water heater
Included in the saleTwo fridges, two stoves, dishwasher, built in microwave, washer & dryer, Both floors tenants belongings
- IncludedTwo fridges, two stoves, dishwasher, built in microwave, washer & dryer
- Not includedBoth floors tenants belongings
NearbyHospital, library, park, public transit, school
- Close toHospital, library, park, public transit, school
Listing detailsE12027218, Terminated, Mar 18, 2025
- MLS® numberE12027218
- StatusTerminated
- Listed onMar 18, 2025
- Days on market16
- UpdatedApr 3, 2025
- Possession2025-05-31 / Flexible
- Occupied byTenant
- Listing brokerageHOMELIFE/MIRACLE REALTY LTD
About this home
45 Dowswell Drive, Scarborough (Malvern), ON M1B 1H5
Carpet FreeIn-Law SuiteSeparate Hydro MeterWater MeterWater HeaterHospital
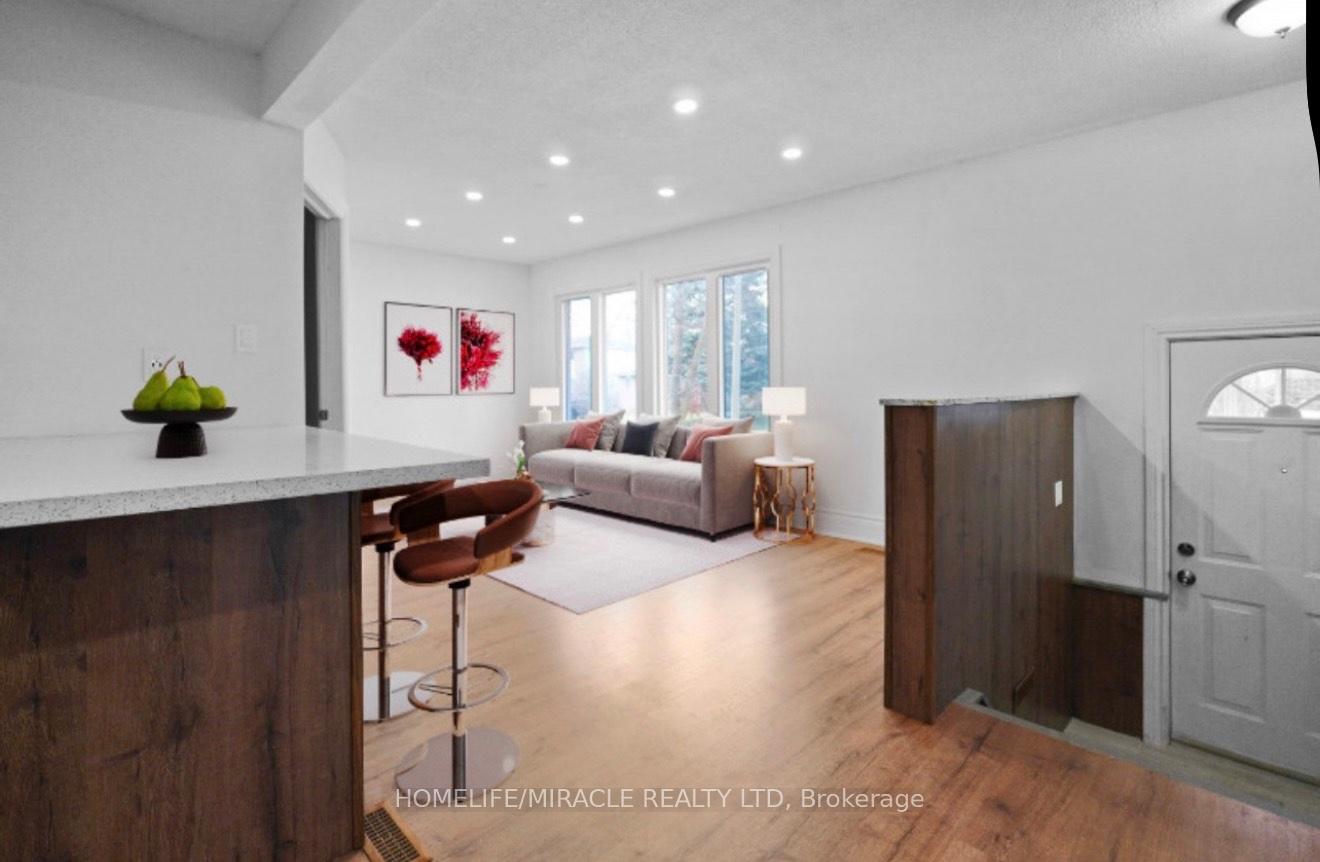
Upper level recently fully renovated with new floors, new kitchen, new pot lights, new bathroomand new windows. Featuring 3 spacious bedrooms, an office, living room, kitchen and three piecebathroom. Lower level with side door access features an inlaw suite with one bedroom, akitchen, bathroom, rec room and a common area with laundry. Easy access to hwy 401, Schools,Shopping Mall, Parks and more!
Read more
Ask about this home
A HOMEH agent will answer your questions about this home.
Ask a question
Thinking of selling your home?See what your home is worth today.
Around this home
Burrows Hall Blvd
Errands
Parks
Schools
Daily convenience, out of 100, from the distances below
ParkBurrows Hall Park · 5 within 1 km7 min walk424 m
GroceryLapsley Food and Conveniences6 min walk366 m
SchoolSt Barnabas Catholic School10 min walk590 m
PharmacyI.D.A.6 min walk357 m
Cafés & foodPizza Pizza · 4 within 1 km6 min walk360 m
Gym & rec centreBurrows Hall Community Centre and Library17 min walk1.0 km
LibraryRichard Charles Lee Resource Centre16 min walk985 m
WalkDriveStraight-line distance, open map data
Grocery0.4 km
Park0.4 km
Coffee1.1 km
Dining0.4 km
Gym1.1 km
Schools nearby
School rating, out of 10.
St Barnabas Catholic Schoolelementary · Catholic · 0.6 km
5.6/10Fair
Burrows Hall Junior Public Schoolelementary · Public · 0.6 km
8.5/10Excellent
Berner Trail Junior Public Schoolelementary · Public · 0.7 km
4.2/10Low
Contact agent
Helpful calculators
Mortgage
Affordability
Closing costs
Land transfer tax
Property tax
Down payment
CMHC insurance
Stress test
Cashback Rebate
Your HOMEH agent

NimaHOMEH agent · Scarborough
"I would see it this week."
Ask Nima