

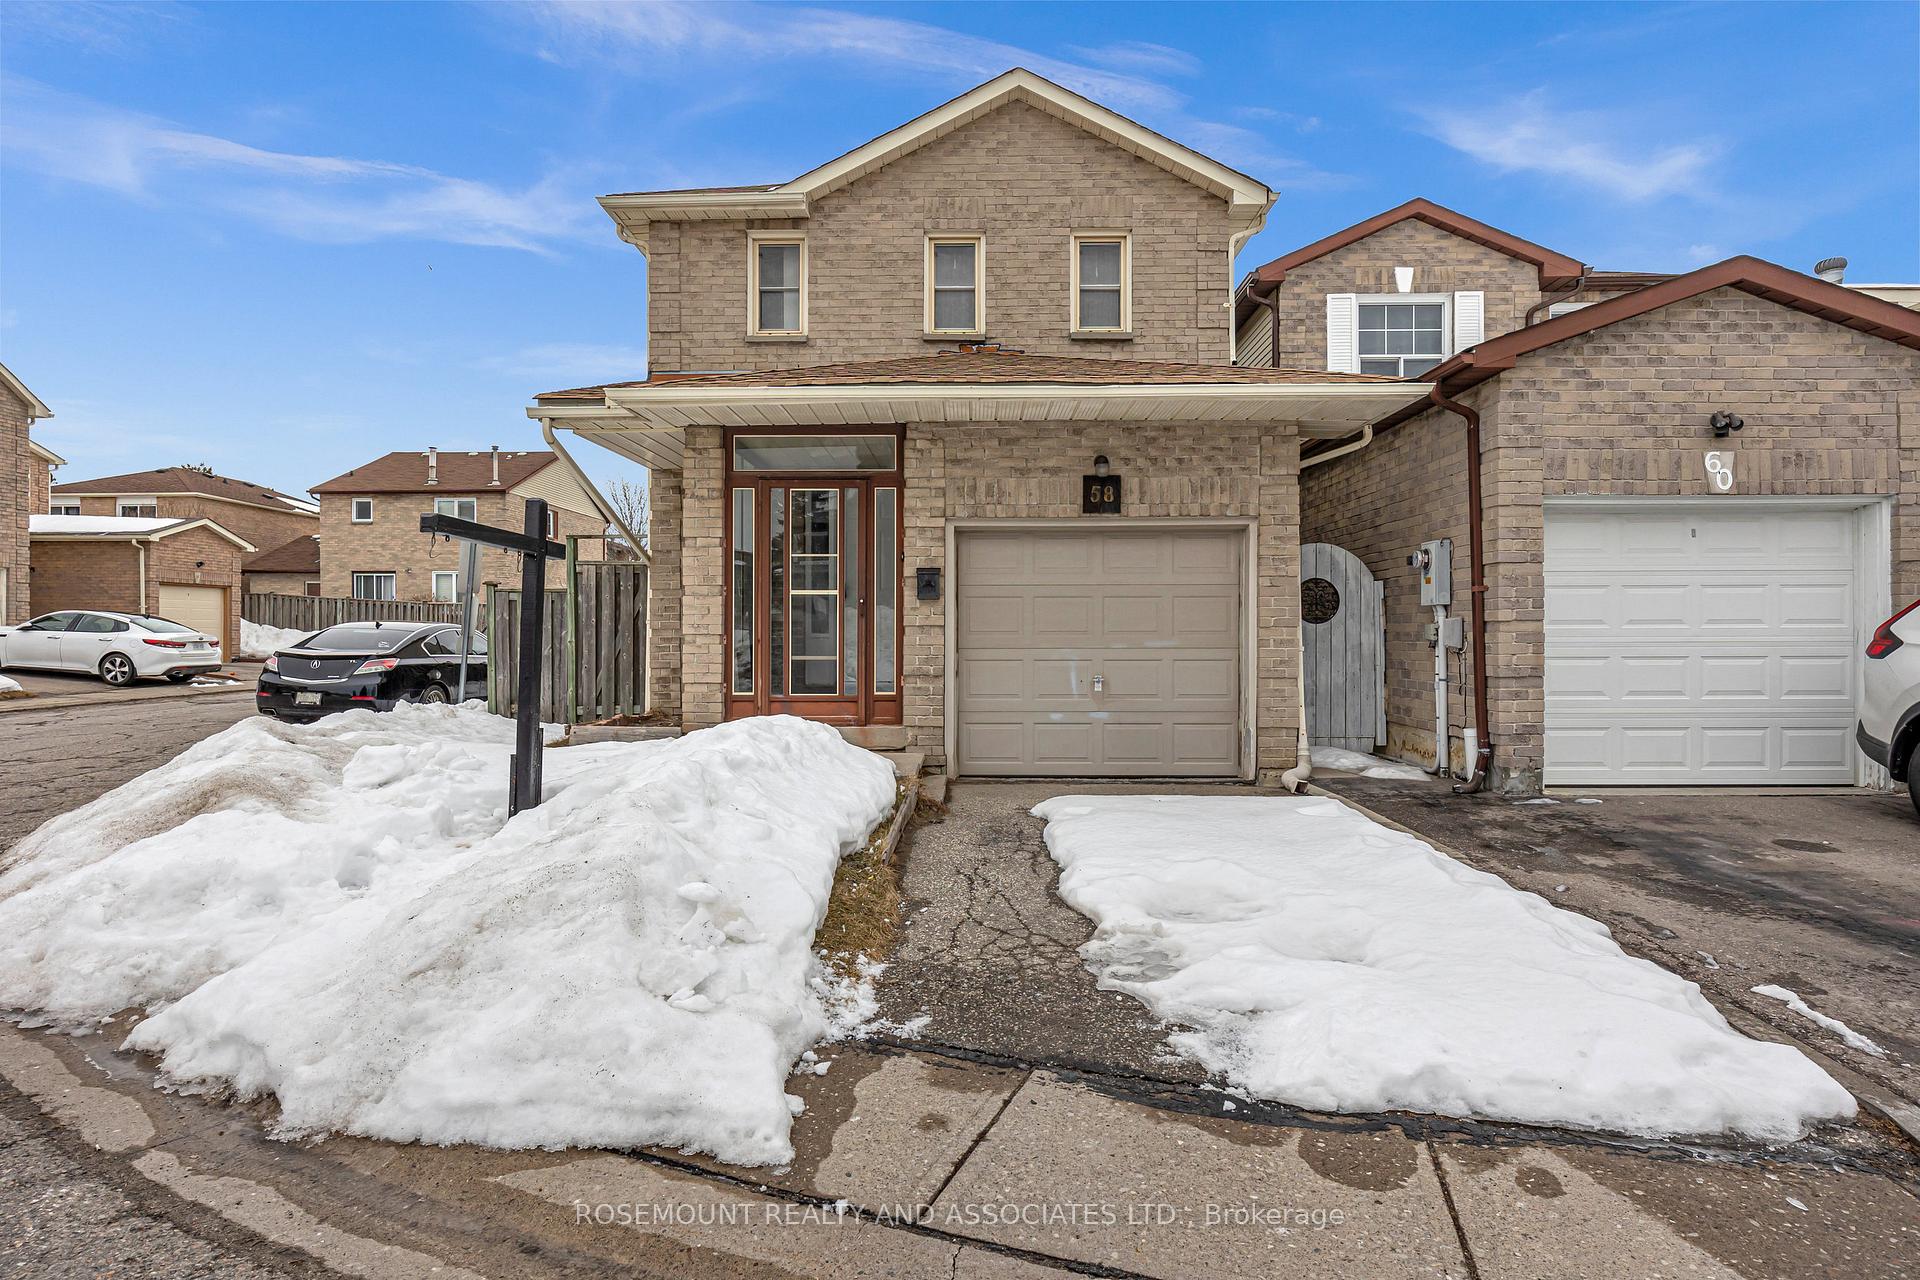
58 Whispering Willow Pathway
Detached Sold
1/3558 Whispering Willow Pathway
Detached Sold
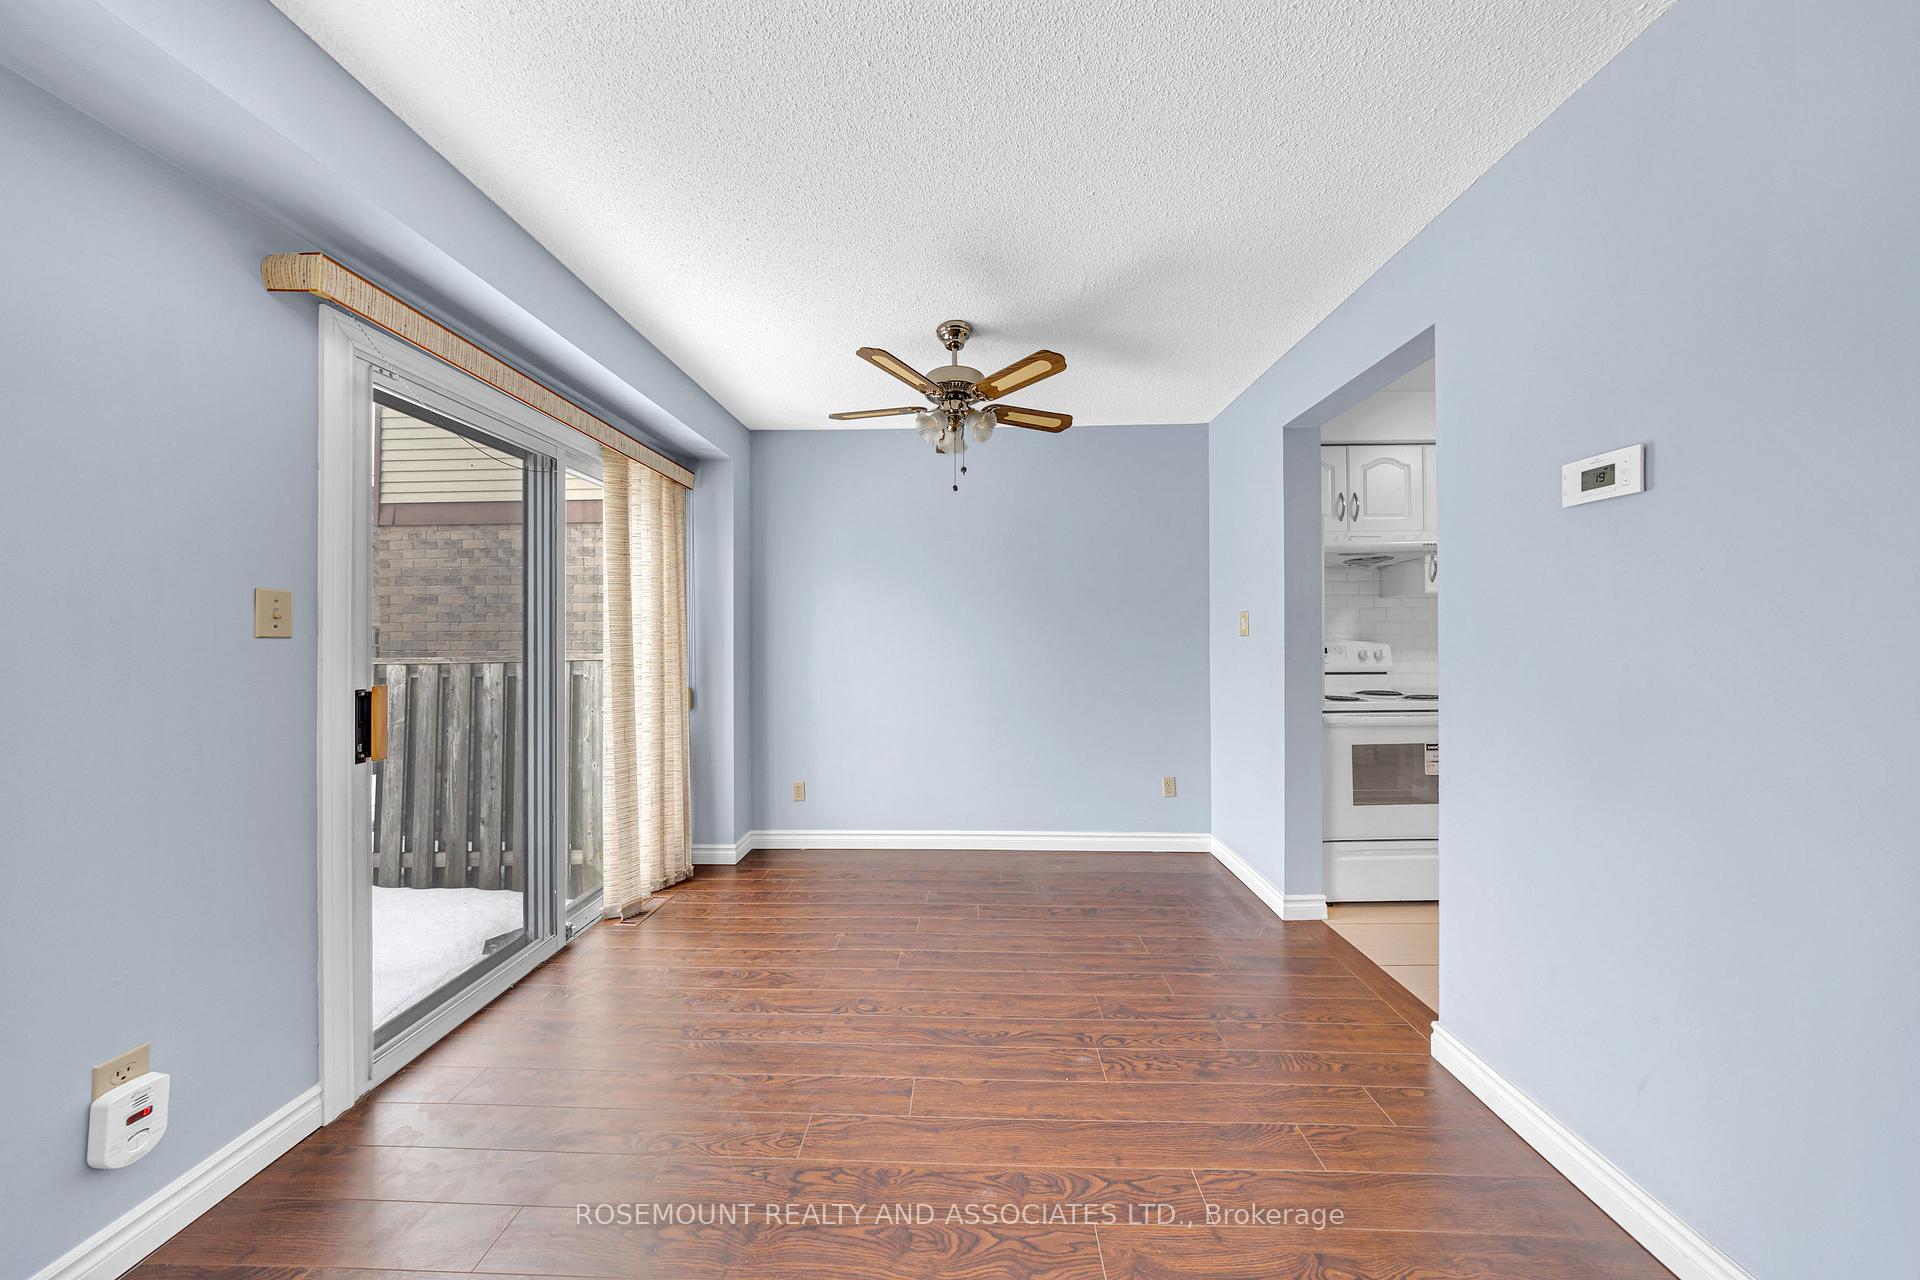 See all 35 photos
Asked for: $699,000Sold Apr 4, 2025
3 Bedrooms
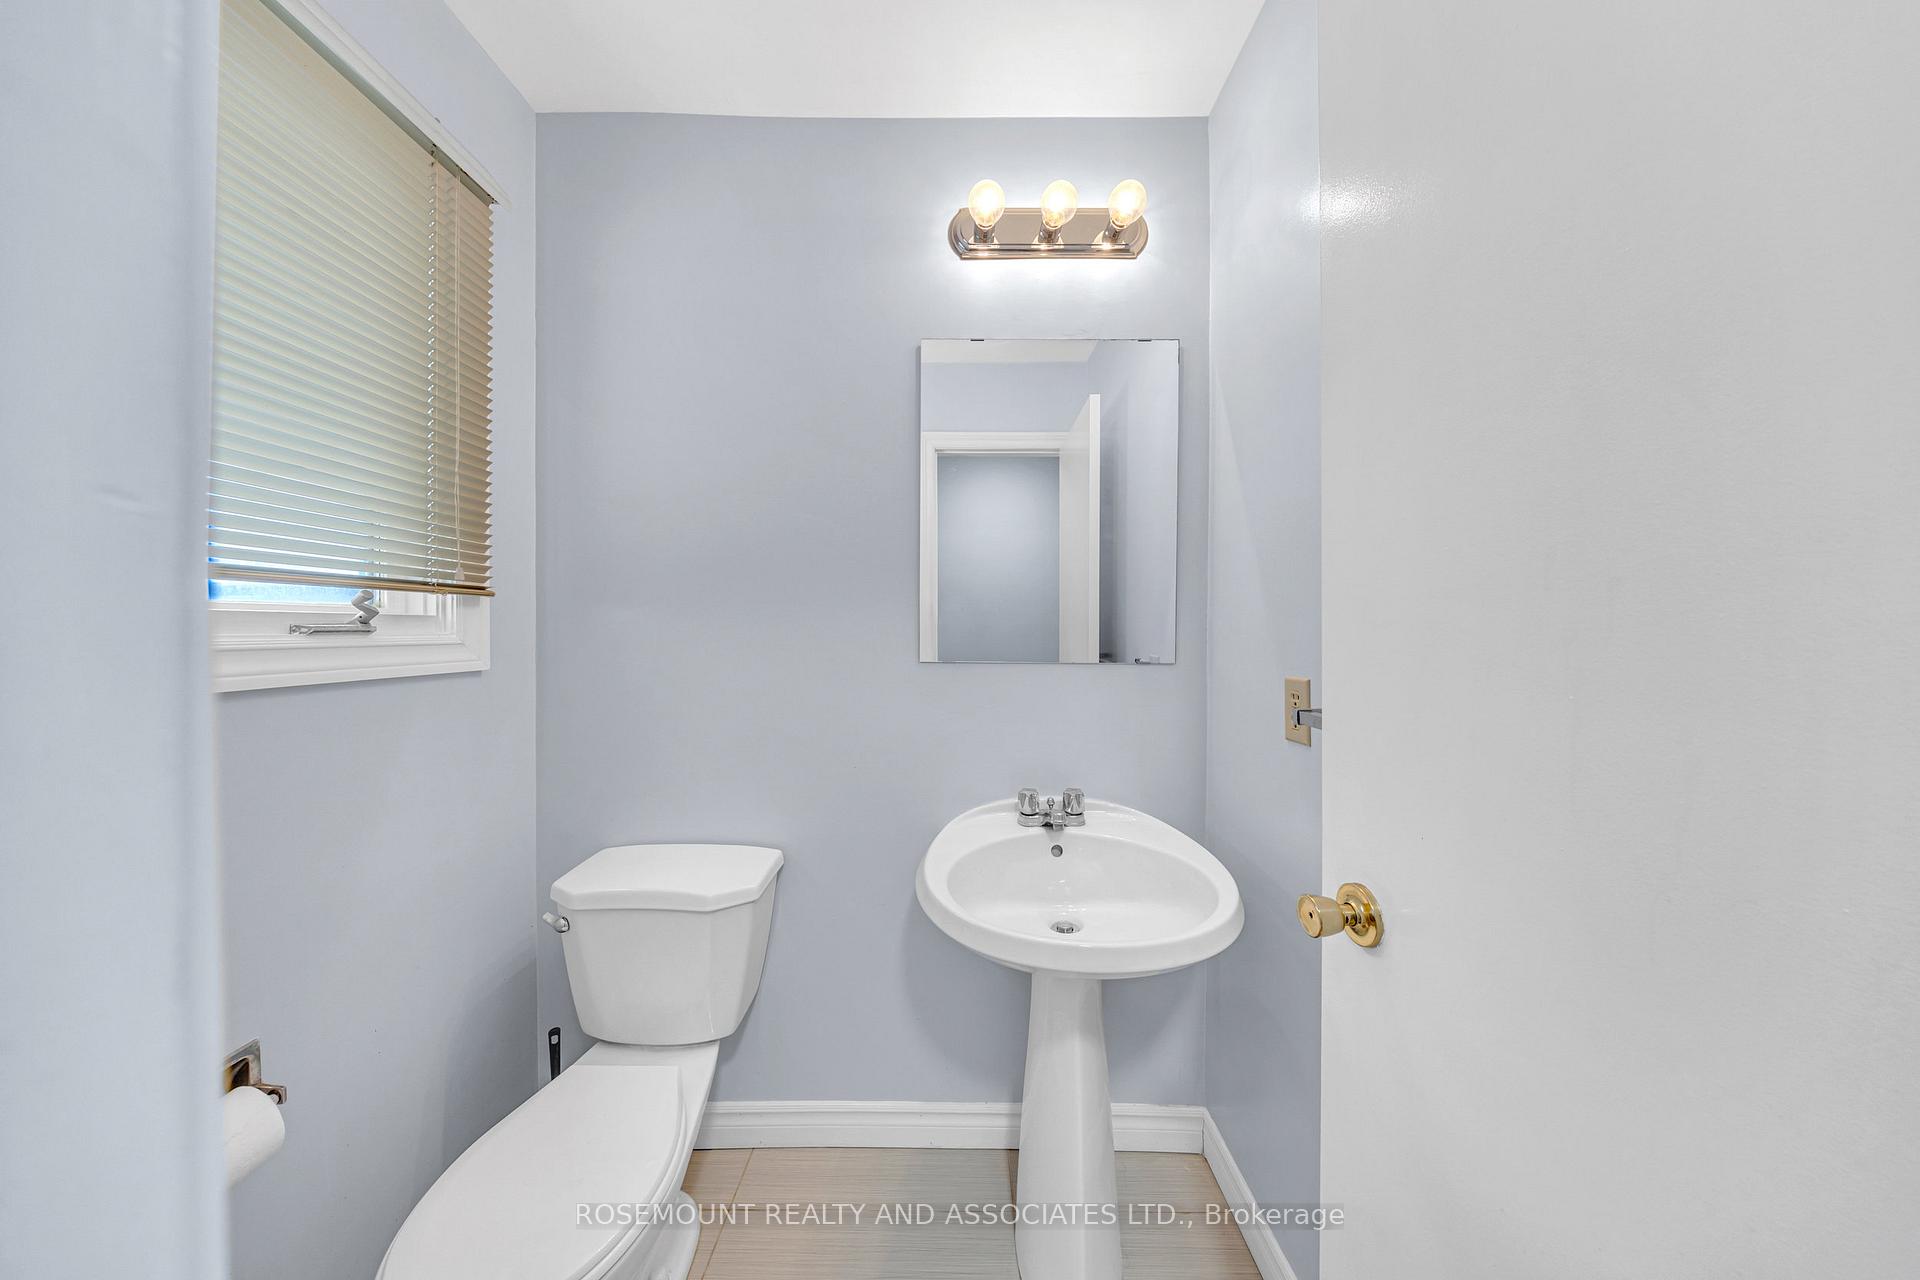
3 Bathrooms
1 Garage
1.1K–1.5K sq.ft
25×80 ft
$2,596/yr
Property history
Facts and features
- BasementFull
- Water, sewerMunicipal
- HeatingForced air
- CoolingCentral air
What stands out
- Central air
The homeDetached, 2-storey, 1,100–1,500 sq ft
- TypeDetached
- Style2-storey
- Living space1,100–1,500 sq ft
- BasementFull
InsideOther, Rooms above ground 6, Bedrooms 3
- FeaturesOther
- Rooms above ground6
- Bedrooms3
- Bathrooms3
- Kitchens1
Outside and lotBrick, aluminum siding, Shingles, Concrete
- ExteriorBrick, aluminum siding
- RoofShingles
- FoundationConcrete
- Size25 × 80 ft
Parking1 Garage, Attached
- Spaces1 Garage
- GarageAttached
Heating, water and powerForced air, gas, Central air, Municipal water
- HeatingForced air, gas
- CoolingCentral air
- WaterMunicipal water
- SewerMunicipal sewer
Costs and taxesTaxes $2,596 a year, HST included in the price
- Taxes, 2024$2,596 a year
- HSTHST included in the price
Listing detailsE11996195, Sold, Mar 3, 2025
- MLS® numberE11996195
- StatusSold
- Listed onMar 3, 2025
- Days on market32
- UpdatedApr 4, 2025
- PossessionOther
- Occupied byVacant
- Listing brokerageROSEMOUNT REALTY AND ASSOCIATES LTD.
About this home
58 Whispering Willow Pathway, Scarborough (Malvern), ON M1B 4B2
Other
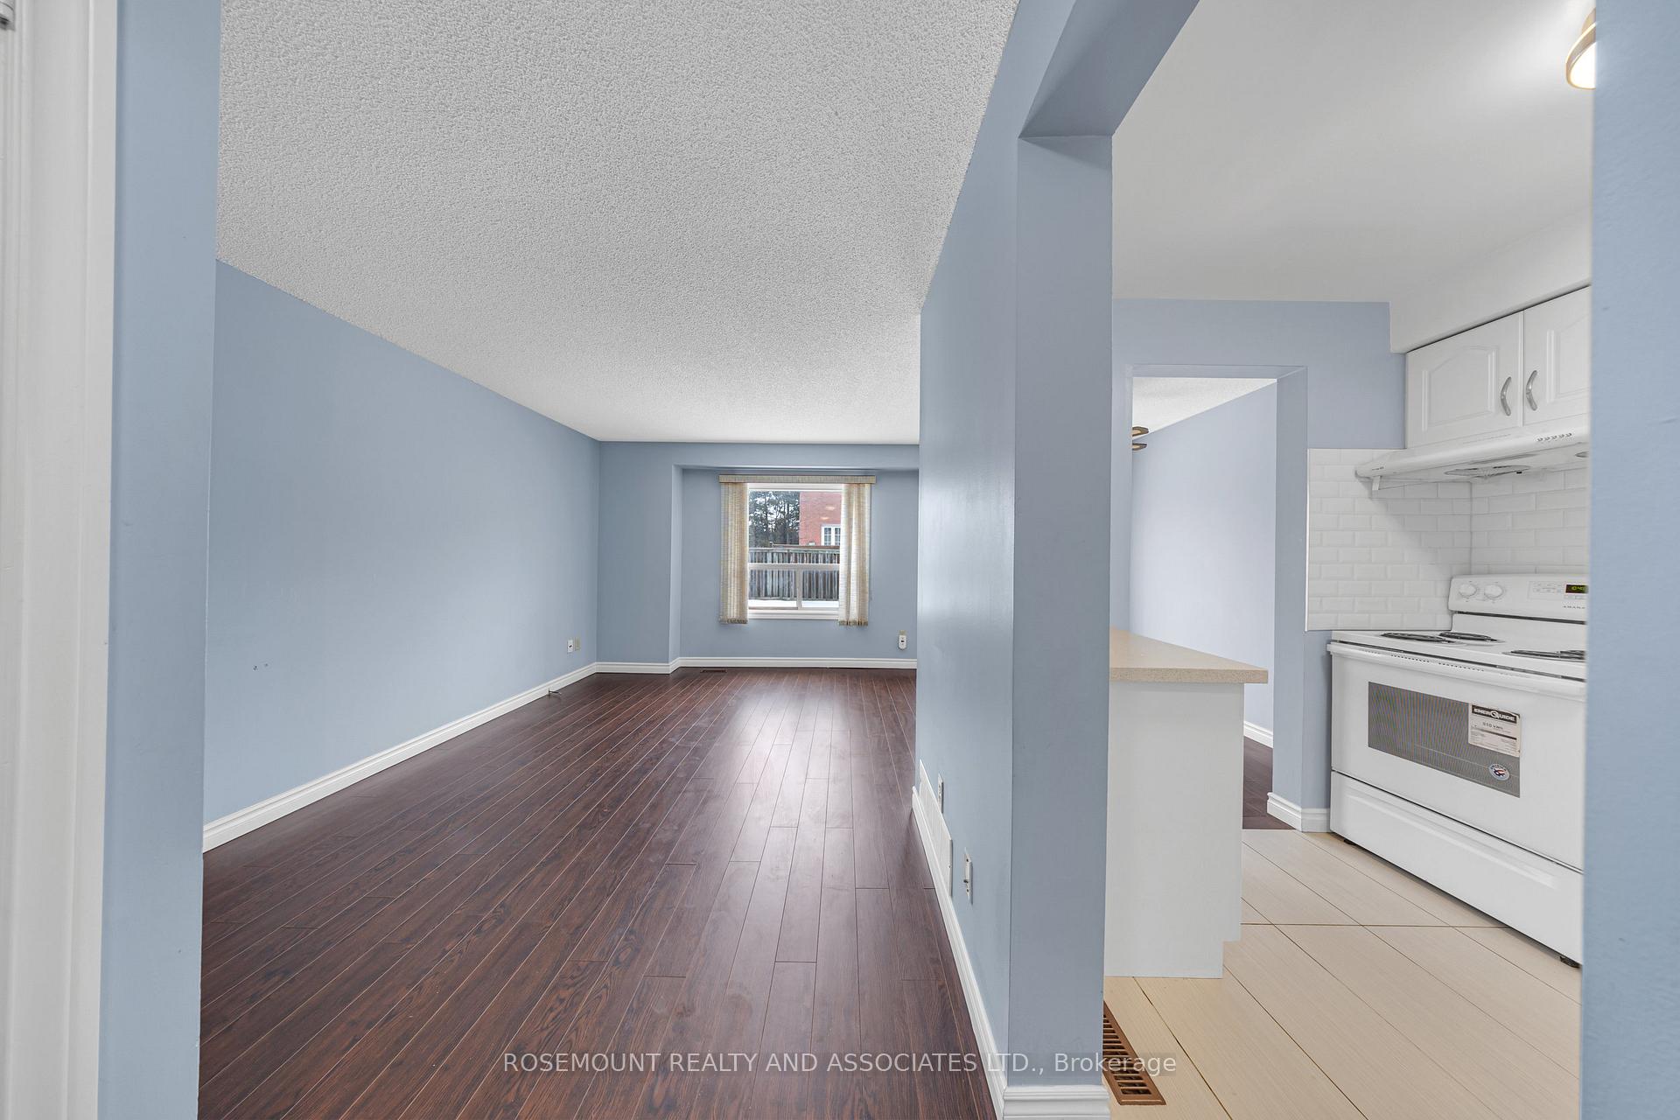
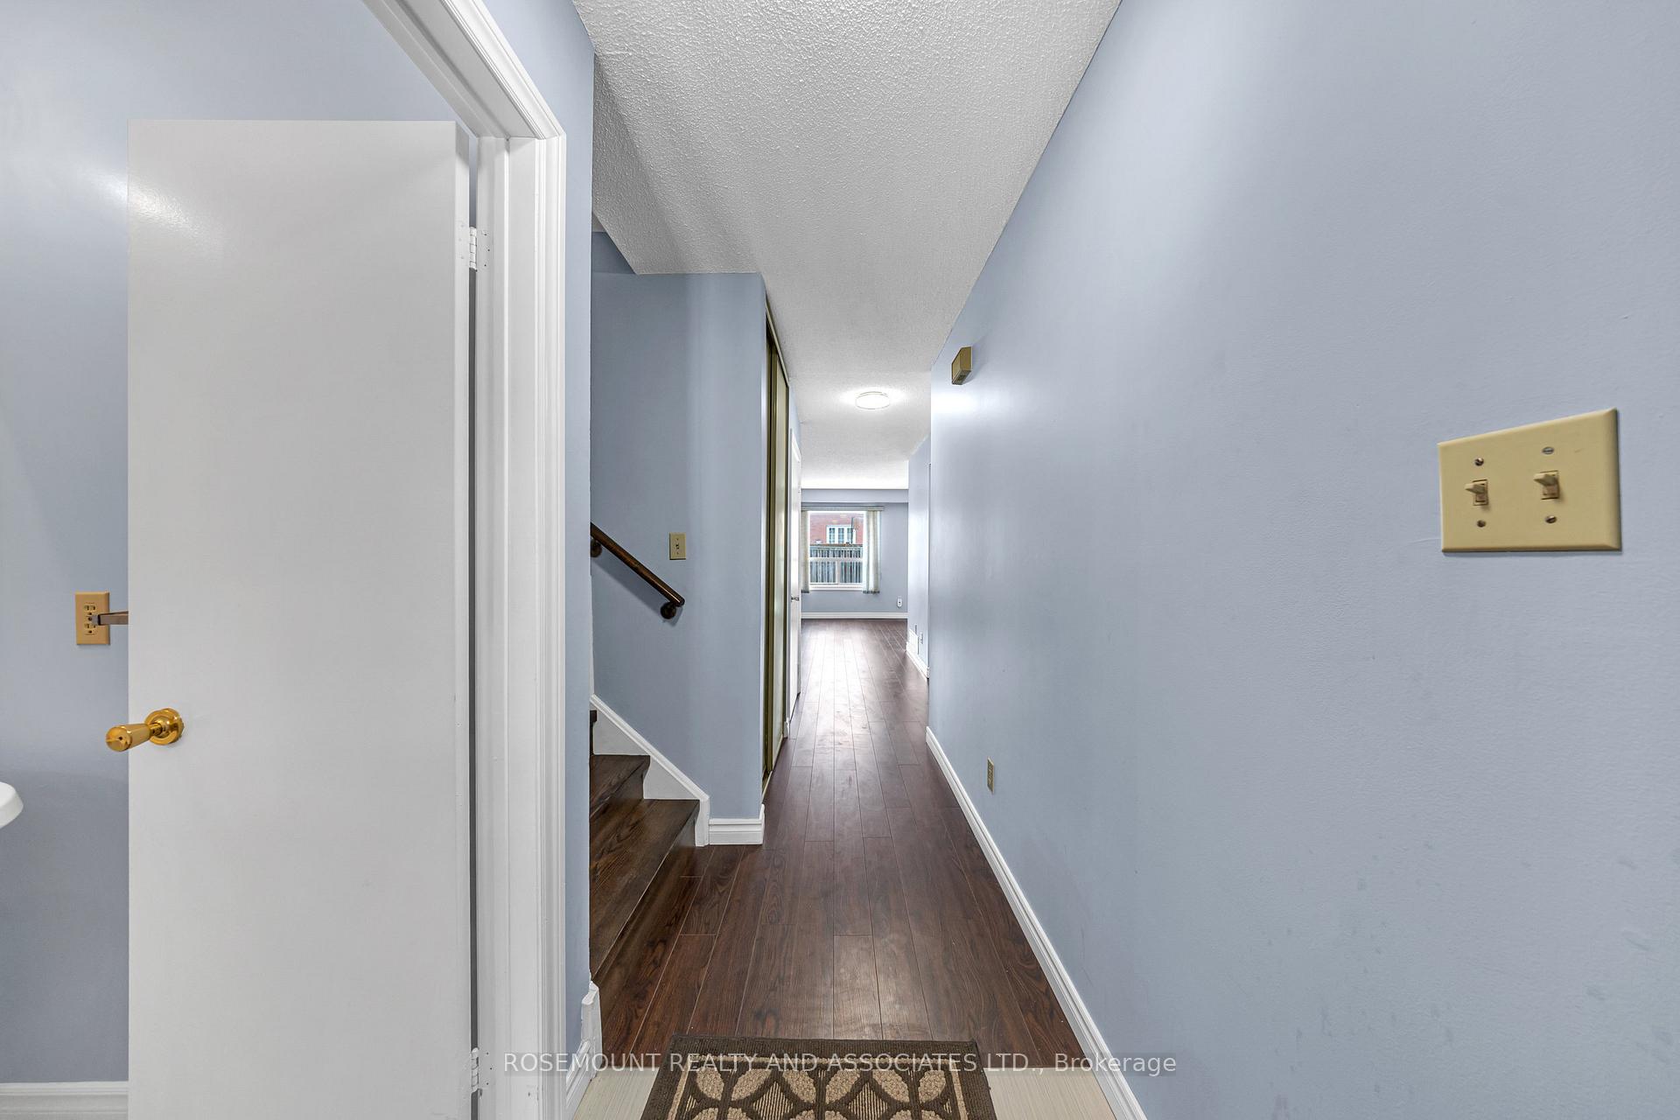
Conveniently Located Bright 3 Bedroom, 3 Bathroom 2-Story Gorgeous Detached Corner House with Attached Single Garage. An Affordable Home in a Small Quiet Friendly Community. Well Maintained Home by the Owner in "as is" condition. Living Room Walkout To Large Private Backyard. Near Schools, Community Centre, Library, Medical Centre, Doctor's Office, Pharmacy, Malls, Parks, Public Transit, Hospital, HWY 401, Banks, Place Of Worship.
Read more
Ask about this home
A HOMEH agent will answer your questions about this home.
Ask a question
Thinking of selling your home?See what your home is worth today.
Around this home
Sewells & McLevin
Errands
Parks
Schools
Daily convenience, out of 100, from the distances below
ParkShawn Blu Rose Park · 8 within 1 km5 min walk297 m
GroceryTaj Supermarket10 min walk620 m
SchoolSt Mother Teresa Catholic Academy4 min walk270 m
PharmacyThe Medicine Shoppe14 min walk854 m
Cafés & foodYogi's Pizza and Wings · 14 within 1 km10 min walk635 m
Gym & rec centreIce Rink 27 min walk408 m
LibraryToronto Public Library - Malvern7 min walk454 m
WalkDriveStraight-line distance, open map data
Grocery0.6 km
Park0.3 km
Coffee1.0 km
Dining0.9 km
Gym0.8 km
Schools nearby
School rating, out of 10.
St Mother Teresa Catholic Academysecondary · Catholic · 0.3 km
4.6/10Low
Alexander Stirling Public Schoolelementary · Public · 0.4 km
3.1/10Low
Mary Shadd Public Schoolelementary · Public · 0.5 km
5.9/10Fair
Contact agent
Helpful calculators
Mortgage
Affordability
Closing costs
Land transfer tax
Property tax
Down payment
CMHC insurance
Stress test
Cashback Rebate
Your HOMEH agent

KimHOMEH agent · Scarborough
"I would see it this week."
Ask Kim