

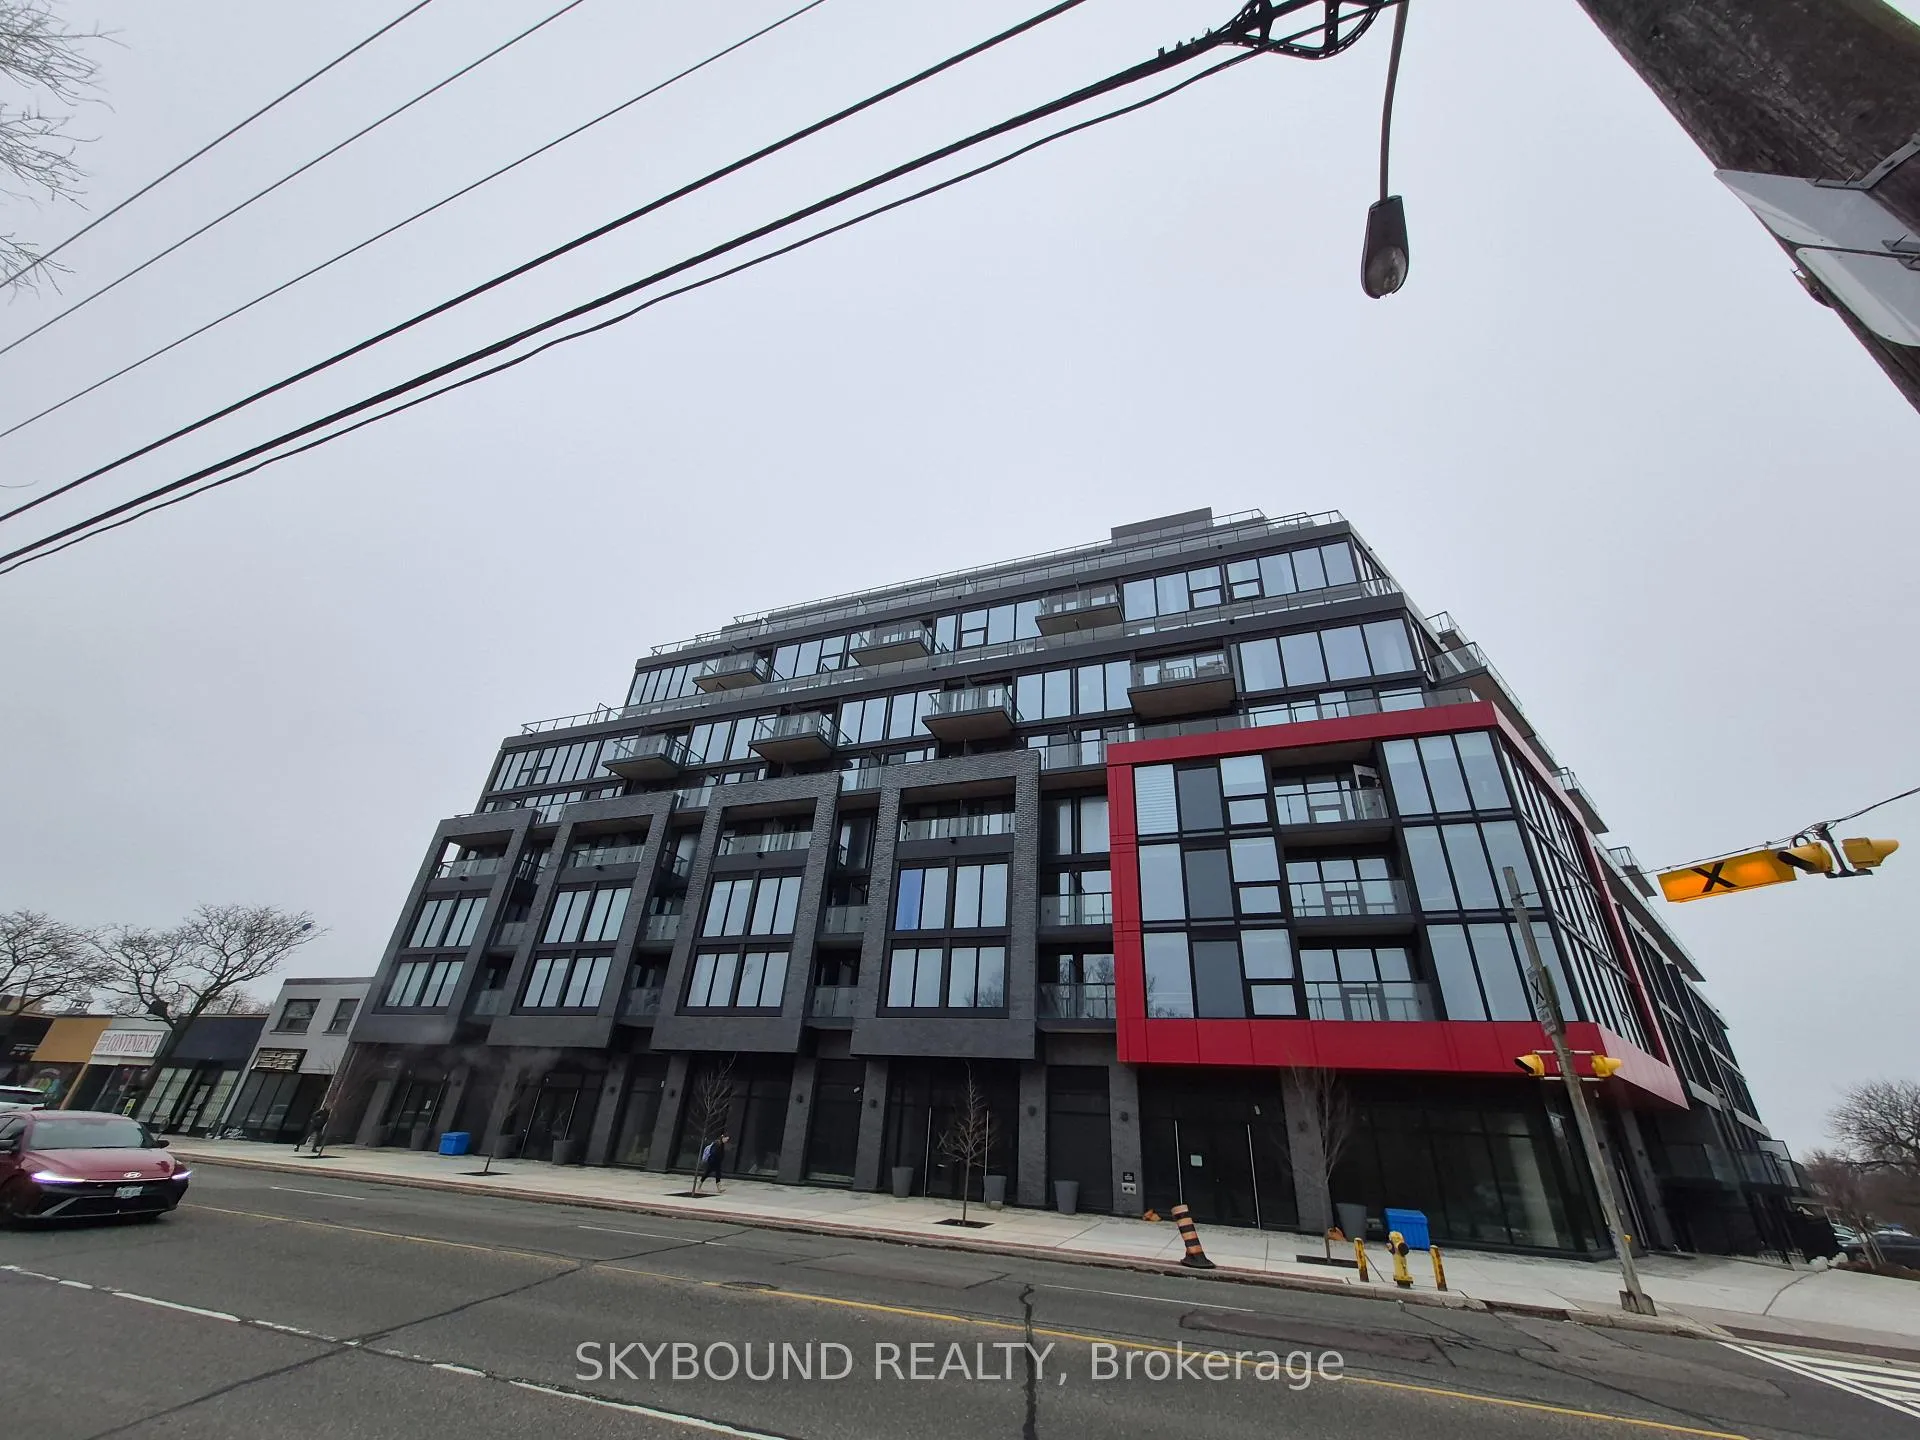
Unit 405, 2 Manderley Dr
Unit 405, 2 Manderley Dr
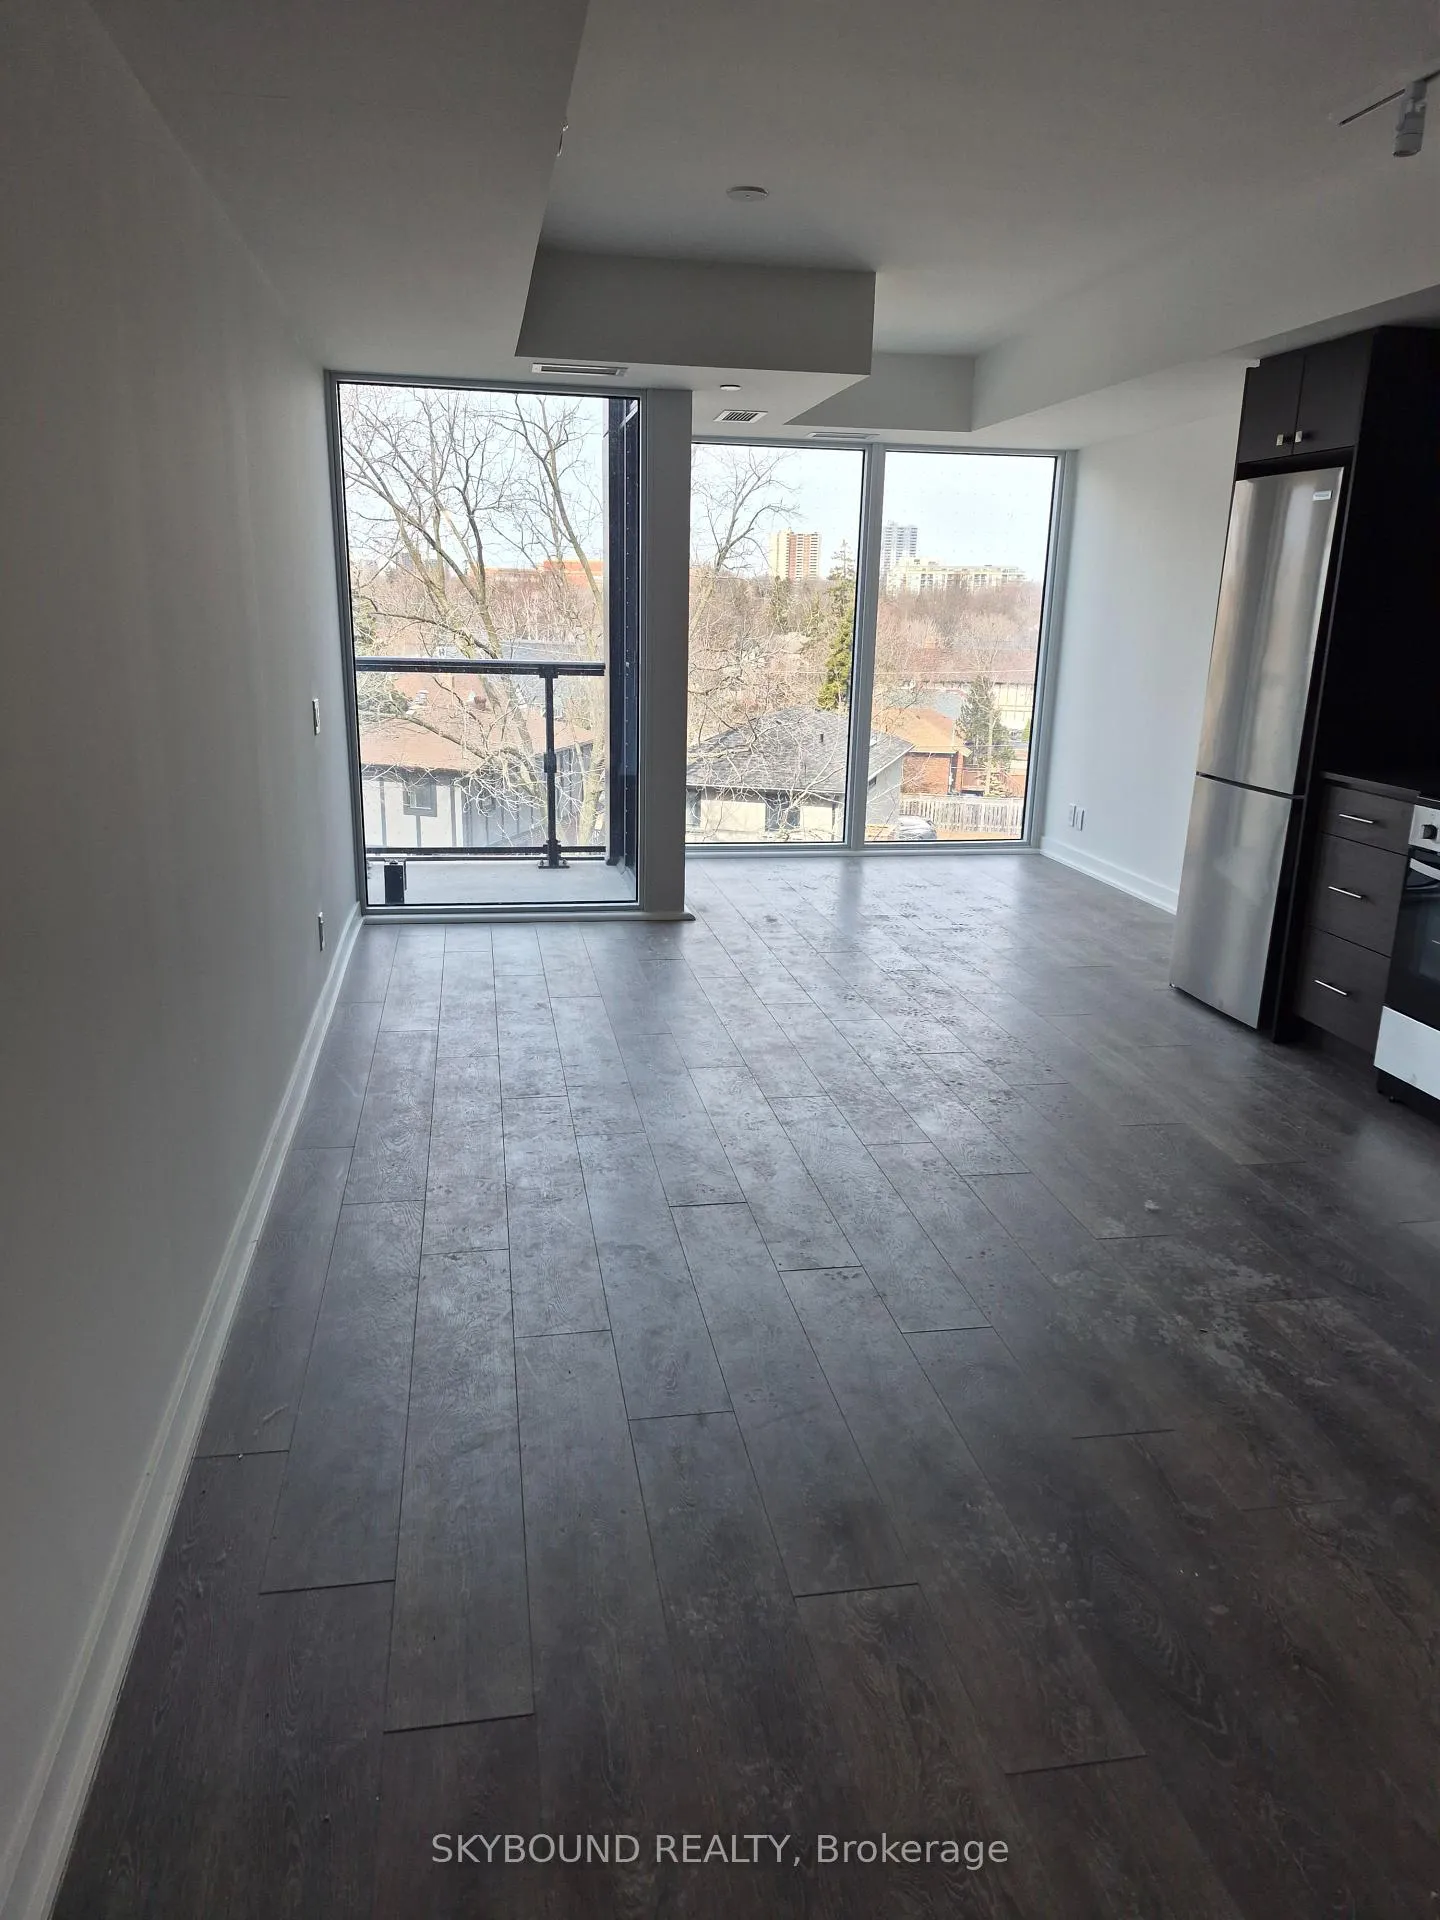 See all 29 photos
Property history
Facts and features
- ExposureNorth west
- LaundryIn-suite
- LockerExclusive
- BalconyOpen
- Central air
- Concierge
- Exercise room
- Gym
- Rooftop deck/garden
The homeCo-op Apartment, Apartment, 700–799 sq ft
- Type: Co-op Apartment
- Style: Apartment
- Living space: 700–799 sq ft
- Basement: None
- Exposure: North West
- Waterfront: None
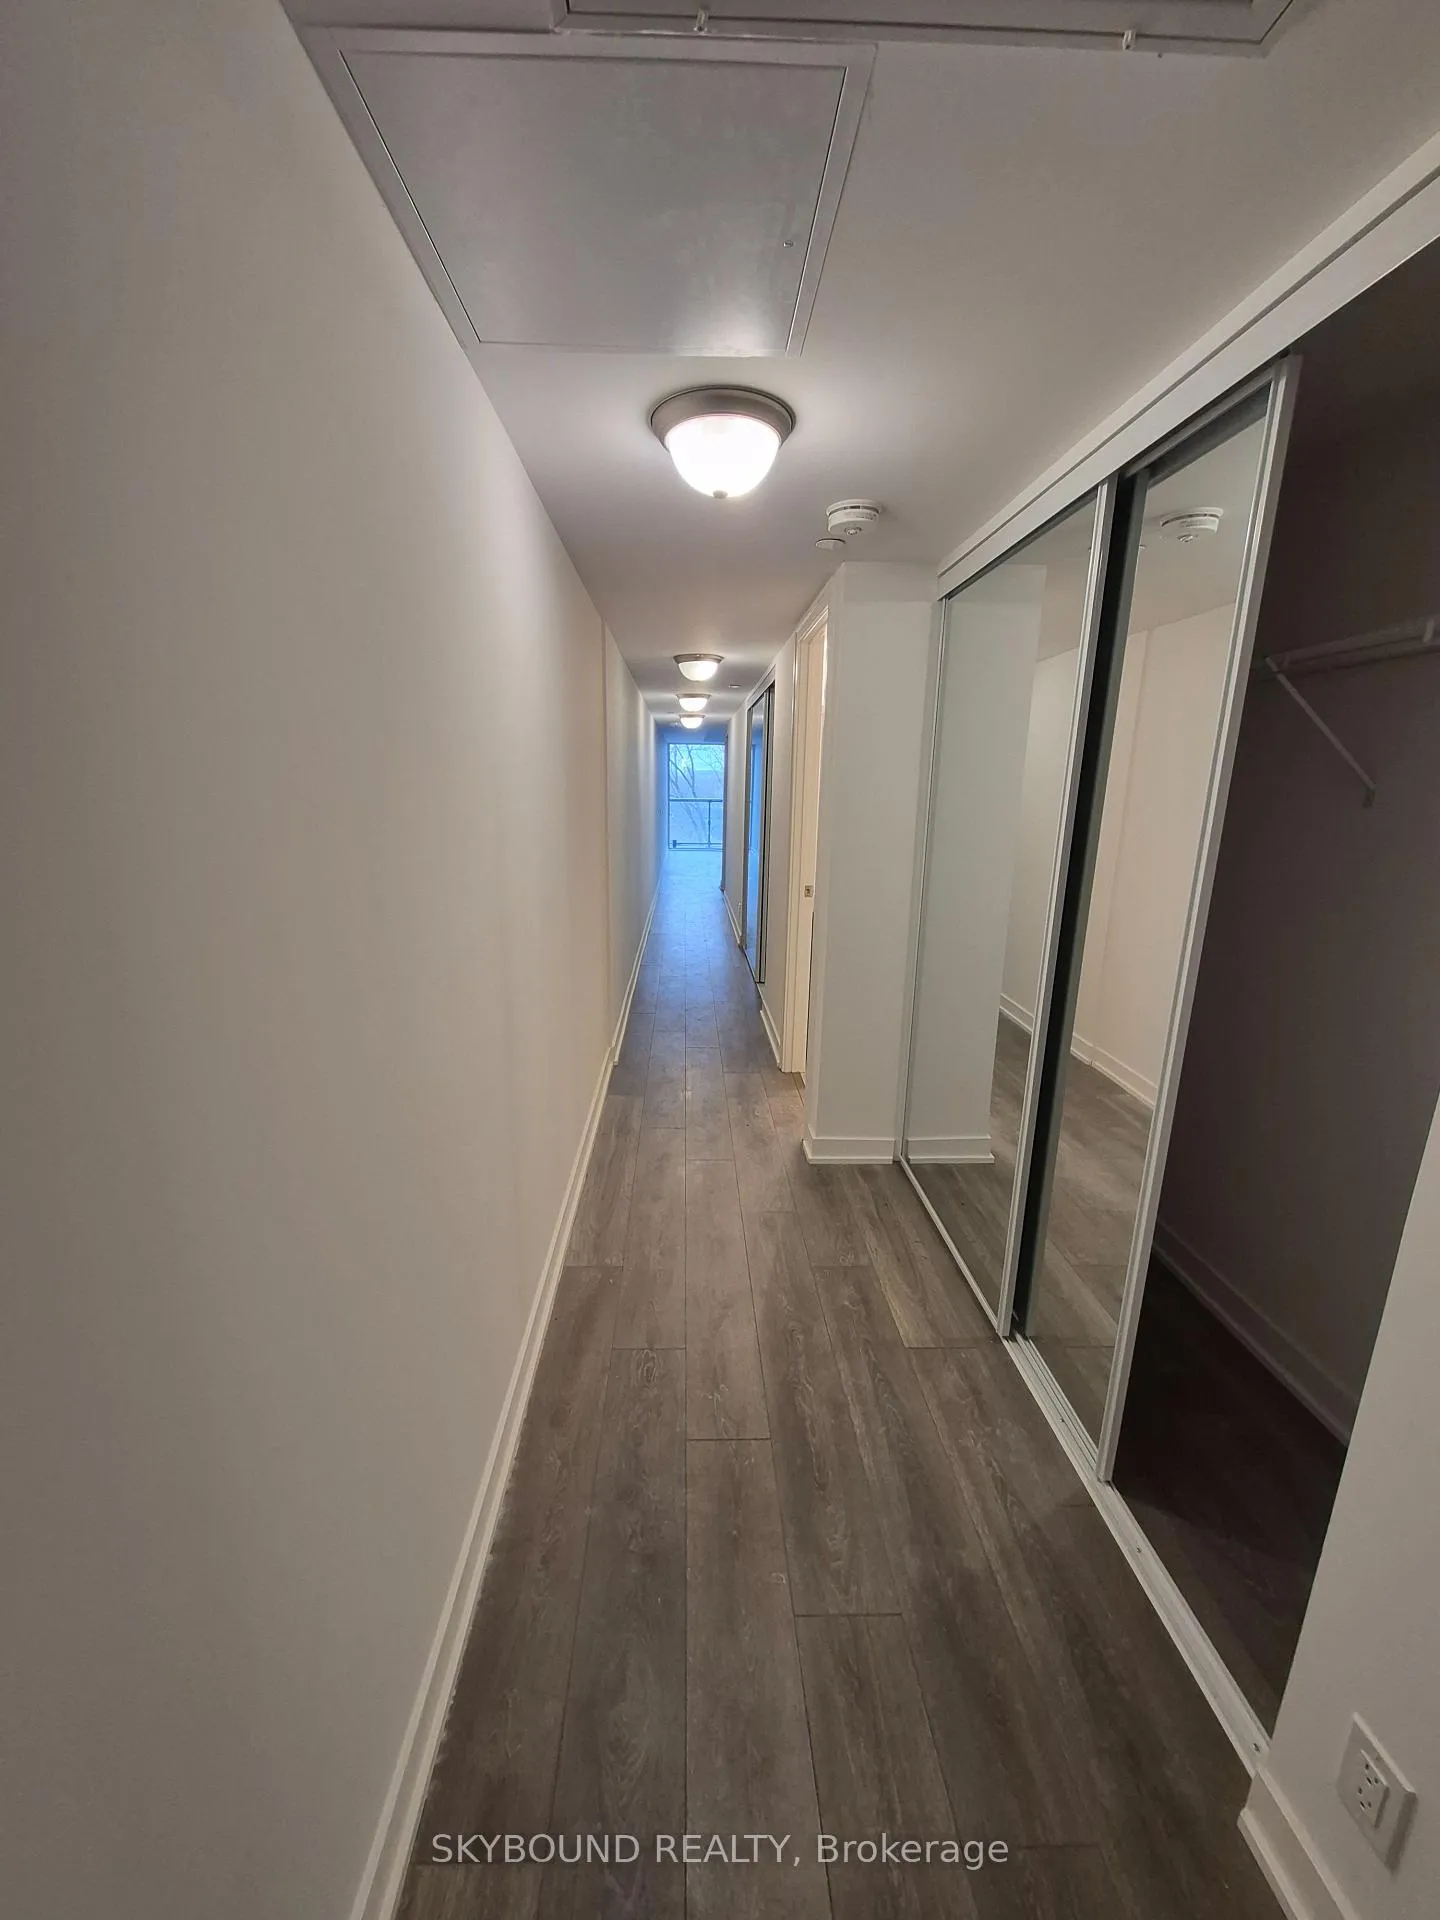
InsideIn-suite laundry, Carpet free, Concierge/security
- Laundry: In-suite laundry
- Features: Carpet free
- Security: Concierge/security
- Rooms above ground: 4
- Rooms in the basement: 1
- Bedrooms: 1 + 1 in the basement
- Bathrooms: 2
- Kitchens: 1
OutsideConcrete block, Unknown, Concrete block
- Exterior: Concrete block
- Roof: Unknown
- Foundation: Concrete block
- Balcony: Open
- Features: Controlled entry
Parking and locker1 Parking, Underground, Parking type Owned
- Spaces: 1 Parking
- Garage: Underground
- Parking type: Owned
- Locker: Exclusive
- Locker level: 04
BuildingThe Manderley Condos, Storeys 12, Units 194
- Name: The Manderley Condos
- Storeys: 12
- Units: 194
- Registered: 2025
- Condo corporation: 3159
- Amenities: Concierge, exercise room, gym, visitor parking, rooftop deck/garden
- Pets: Allowed
Heating, water and powerForced air, electric, Central air
- Heating: Forced air, electric
- Cooling: Central air
Rent and termsRent $2,200 a month, Main, Unfurnished
- Rent: $2,200 a month
- Space for rent: Main
- Furnished: Unfurnished
- Lease: 12 months
- Paid: Monthly
- Rent includes: Heat, central air conditioning, building insurance, common elements
- Deposit: Required
- Credit check: Required
- Employment letter: Required
- Rental application: Required
- References: Required
IncludedHeat, central air conditioning, locker & parking, Hydro , water, internet
- Included: Heat, central air conditioning, locker & parking
- Not included: Hydro , water, internet
NearbyBeach, hospital, park, school, school bus route, public transit
- Close to: Beach, hospital, park, school, school bus route, public transit
Listing detailsE12942930, Rented, Apr 1, 2026
- MLS® number: E12942930
- Status: Rented
- Listed on: Apr 1, 2026
- Days on market: 15
- Updated: Apr 16, 2026
- Possession: 2026-04-04 / 1-29 days
- Occupied by: Vacant
- Listing brokerage: SKYBOUND REALTY
About this home
Unit 405, 2 Manderley Dr, Scarborough (Birchcliffe-Cliffside), ON M1N 0C7
Manderley Boutique bright, brand new 1 bedroom plus den, 2 bathroom condo for lease. Located in East Toronto in the Birchcliff Neighborhood. Be the first to occupy this large condo! Private balcony overlooking neighborhood homes. Walk to parks, beach, Scarborough Bluffs, Kingston Road shops & TTC right in front of building. Only a 20 minute drive downtown. Rent includes a parking spot plus a locker! Residents will very soon be enjoying all the amenities which include a Roof top deck/garden with BBQ's,, fitness center & party/meeting room. There is a concierge and visitor parking. Just bring your suitcase, your car, even your doggie and call this HOME!
Ask about this home
A HOMEH agent will answer your questions about this home.
Know more about The Manderley Condos
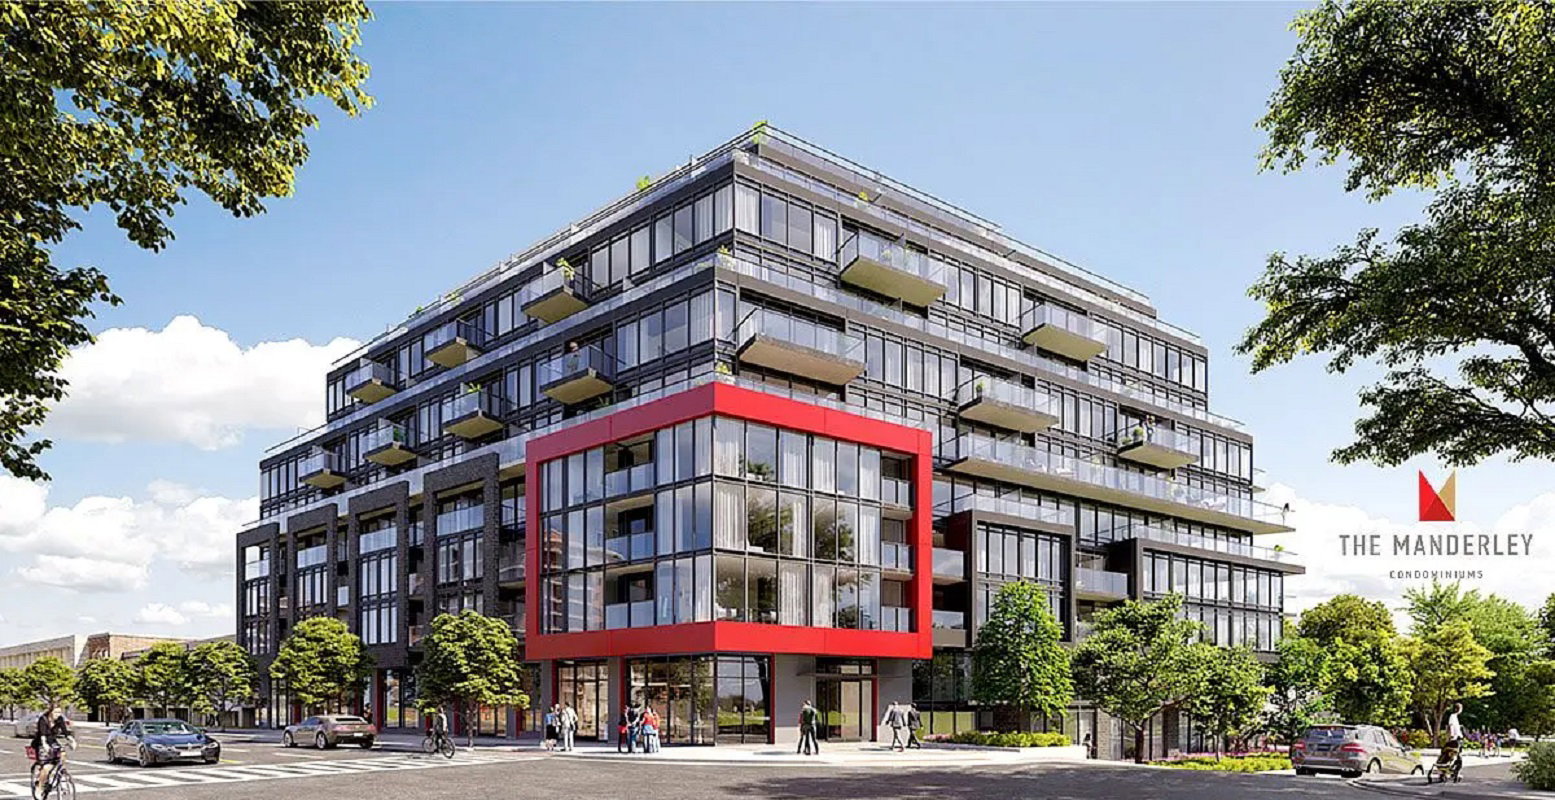
Condo building · 2 Manderley Dr
The Manderley Condos is a 12-storey condo with 194 suites, built in 2025 by Nova Construction. Right now 7 for sale and 2 for rent are on the market here.
- 12storeys
- 194suites
- 2025built
No similar units for rent in The Manderley Condos right now.
Around this home
Daily convenience, out of 100, from the distances below
Schools nearby
School rating, out of 10.
Helpful calculators
Your HOMEH agent

"I would see it this week."