

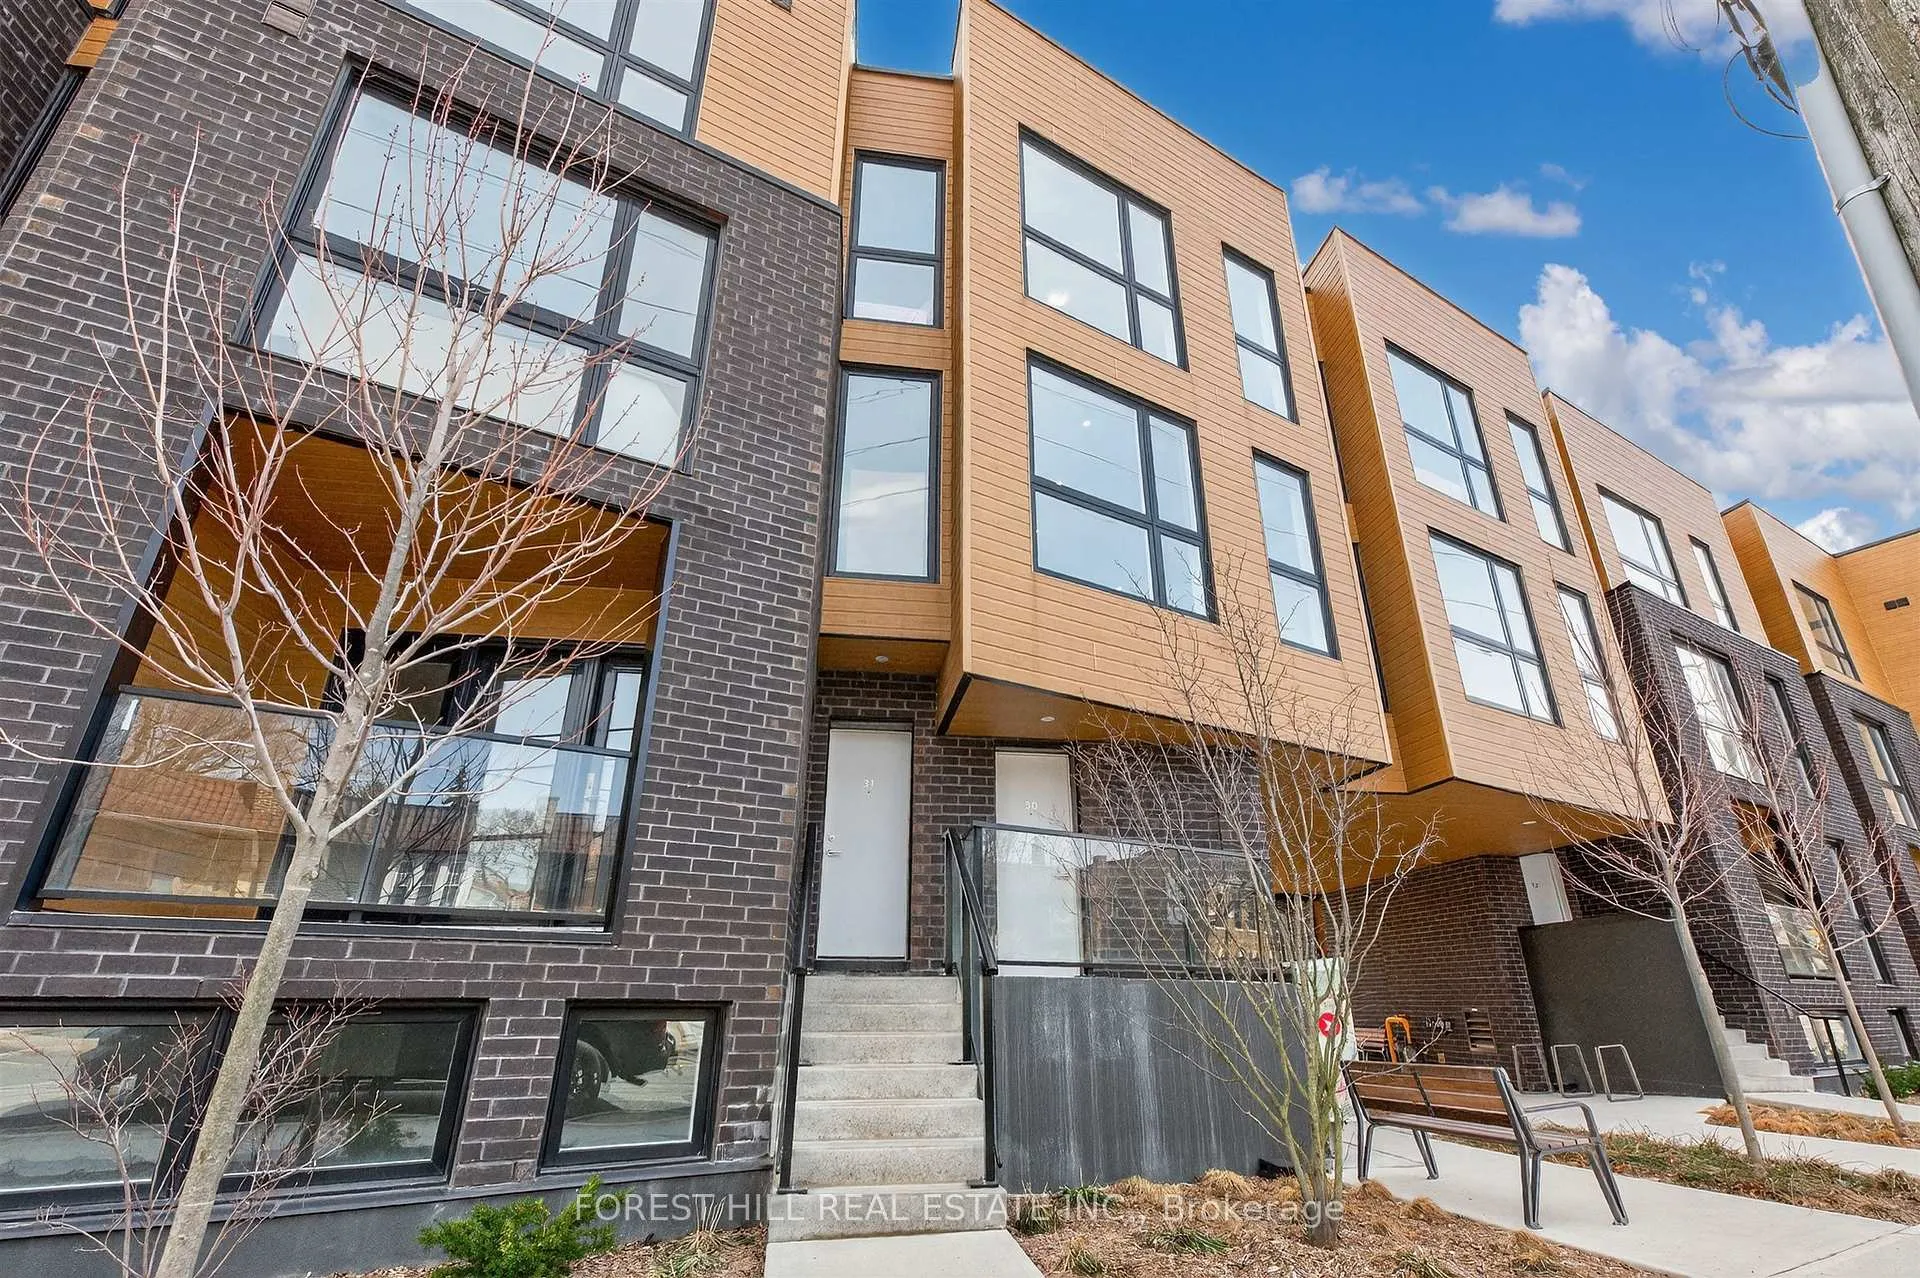
Unit 30, 35 Birchcliff Avenue
Unit 30, 35 Birchcliff Avenue
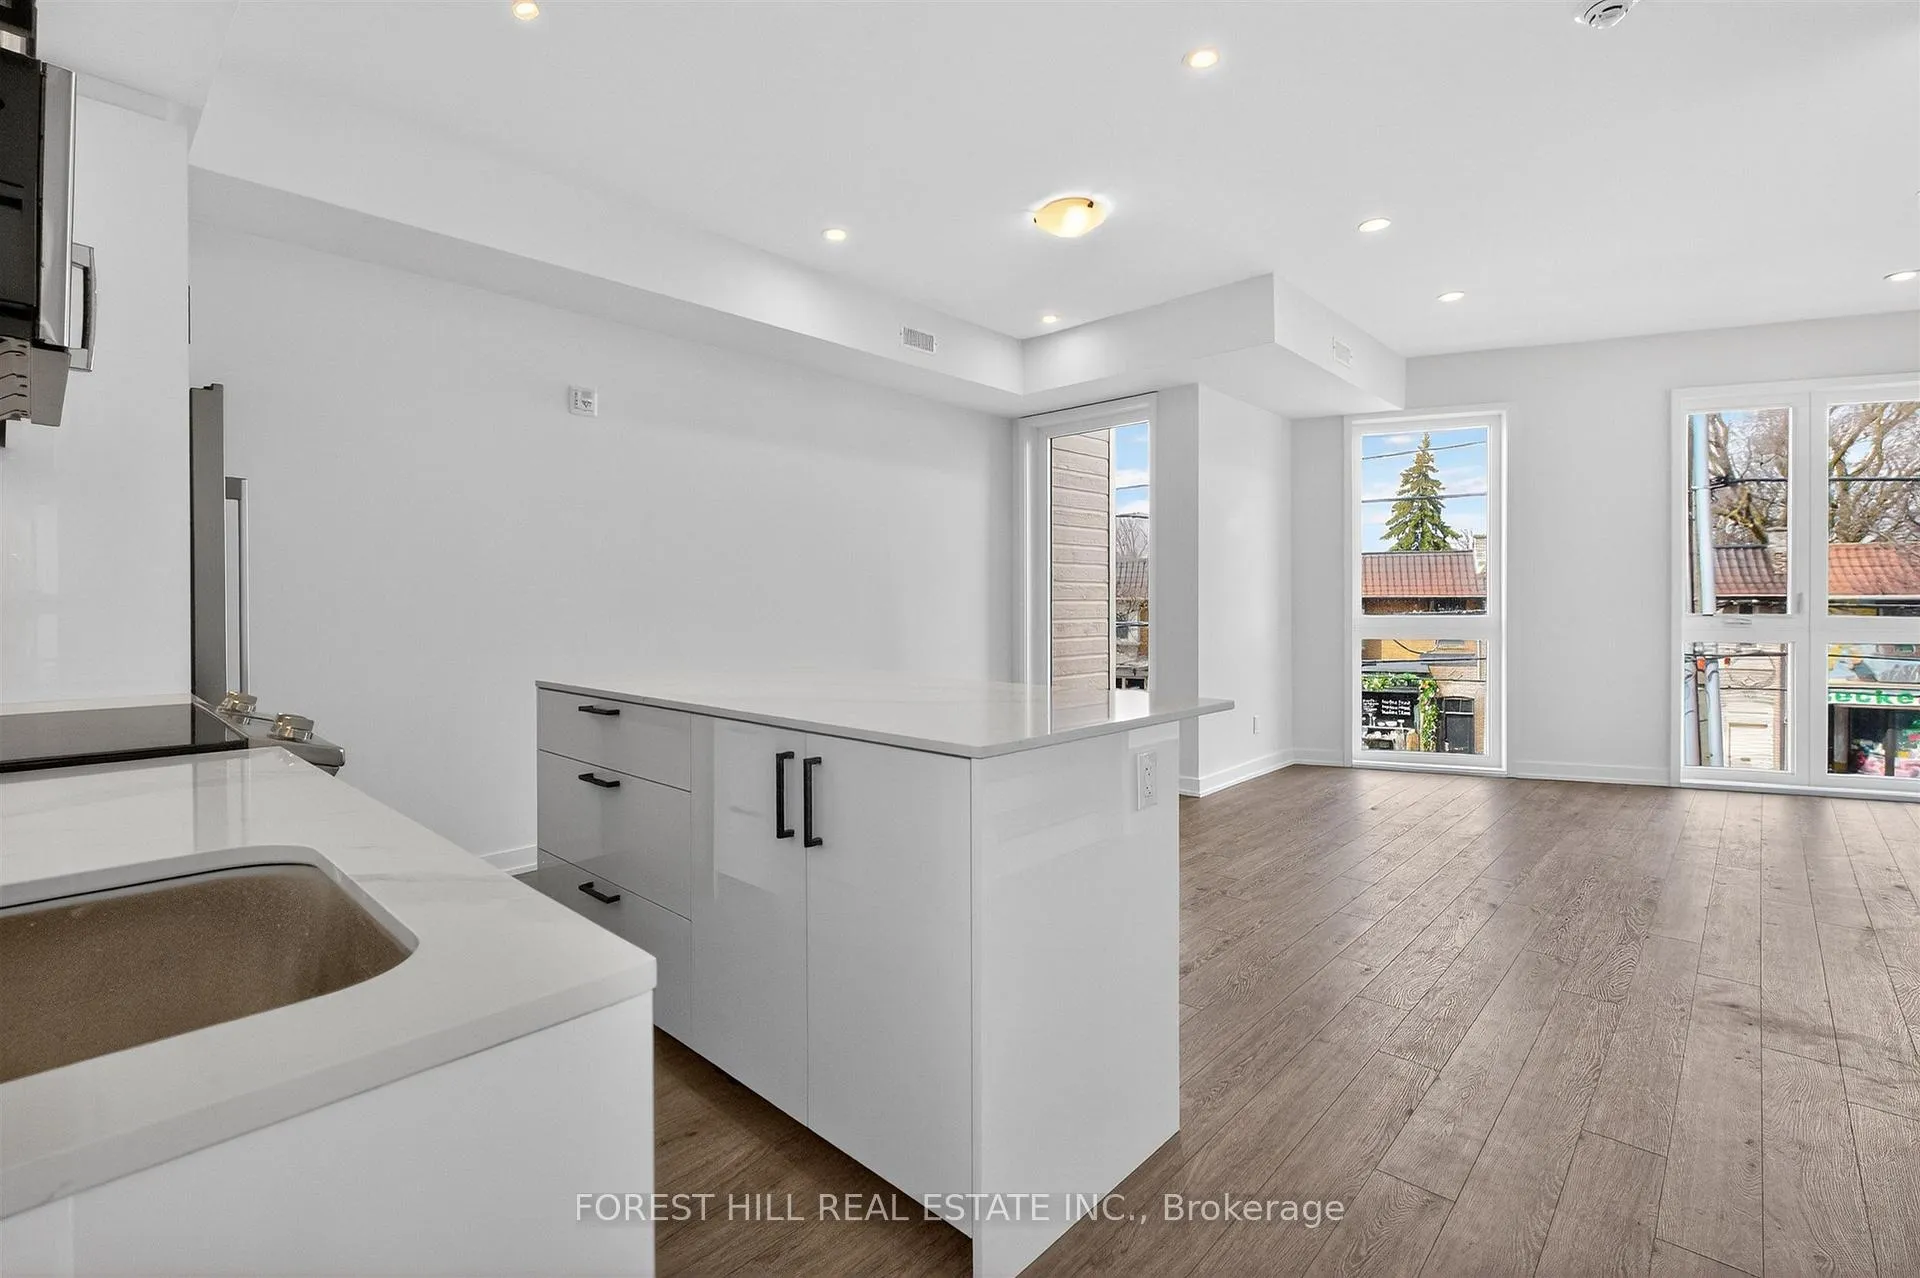 See all 44 photos
Property history
Facts and features
- BasementNone
- LaundryEnsuite
- Lease term12 months
- PetsAllowed
- Central air
The homeCondo Townhouse, Stacked townhouse, Age 0–5 years
- Type: Condo Townhouse
- Style: Stacked townhouse
- Age: 0–5 years
- Living space: 1,000–1,199 sq ft
- Basement: None
- Exposure: North
InsideEnsuite, Rooms above ground 7, 3 + 1 in the basement
- Laundry: Ensuite
- Rooms above ground: 7
- Bedrooms: 3 + 1 in the basement
- Bathrooms: 3
- Kitchens: 1
OutsideBrick, metal/steel siding, Terrace
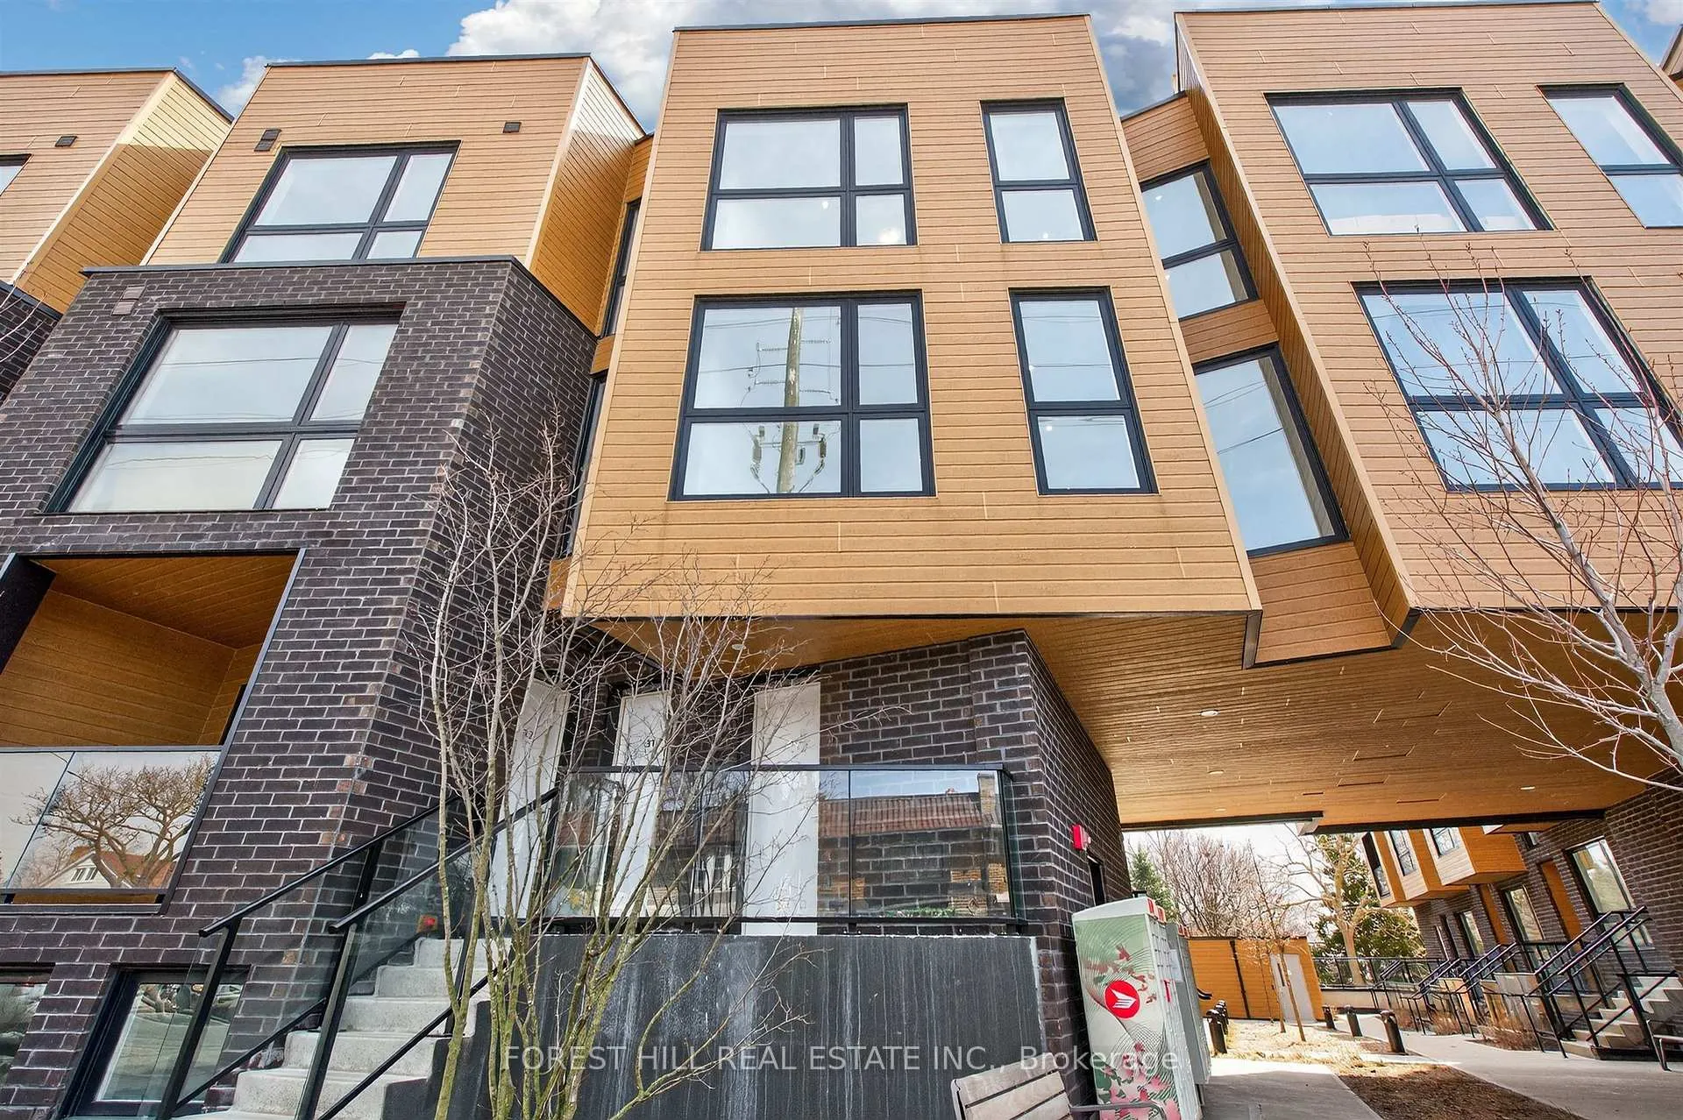
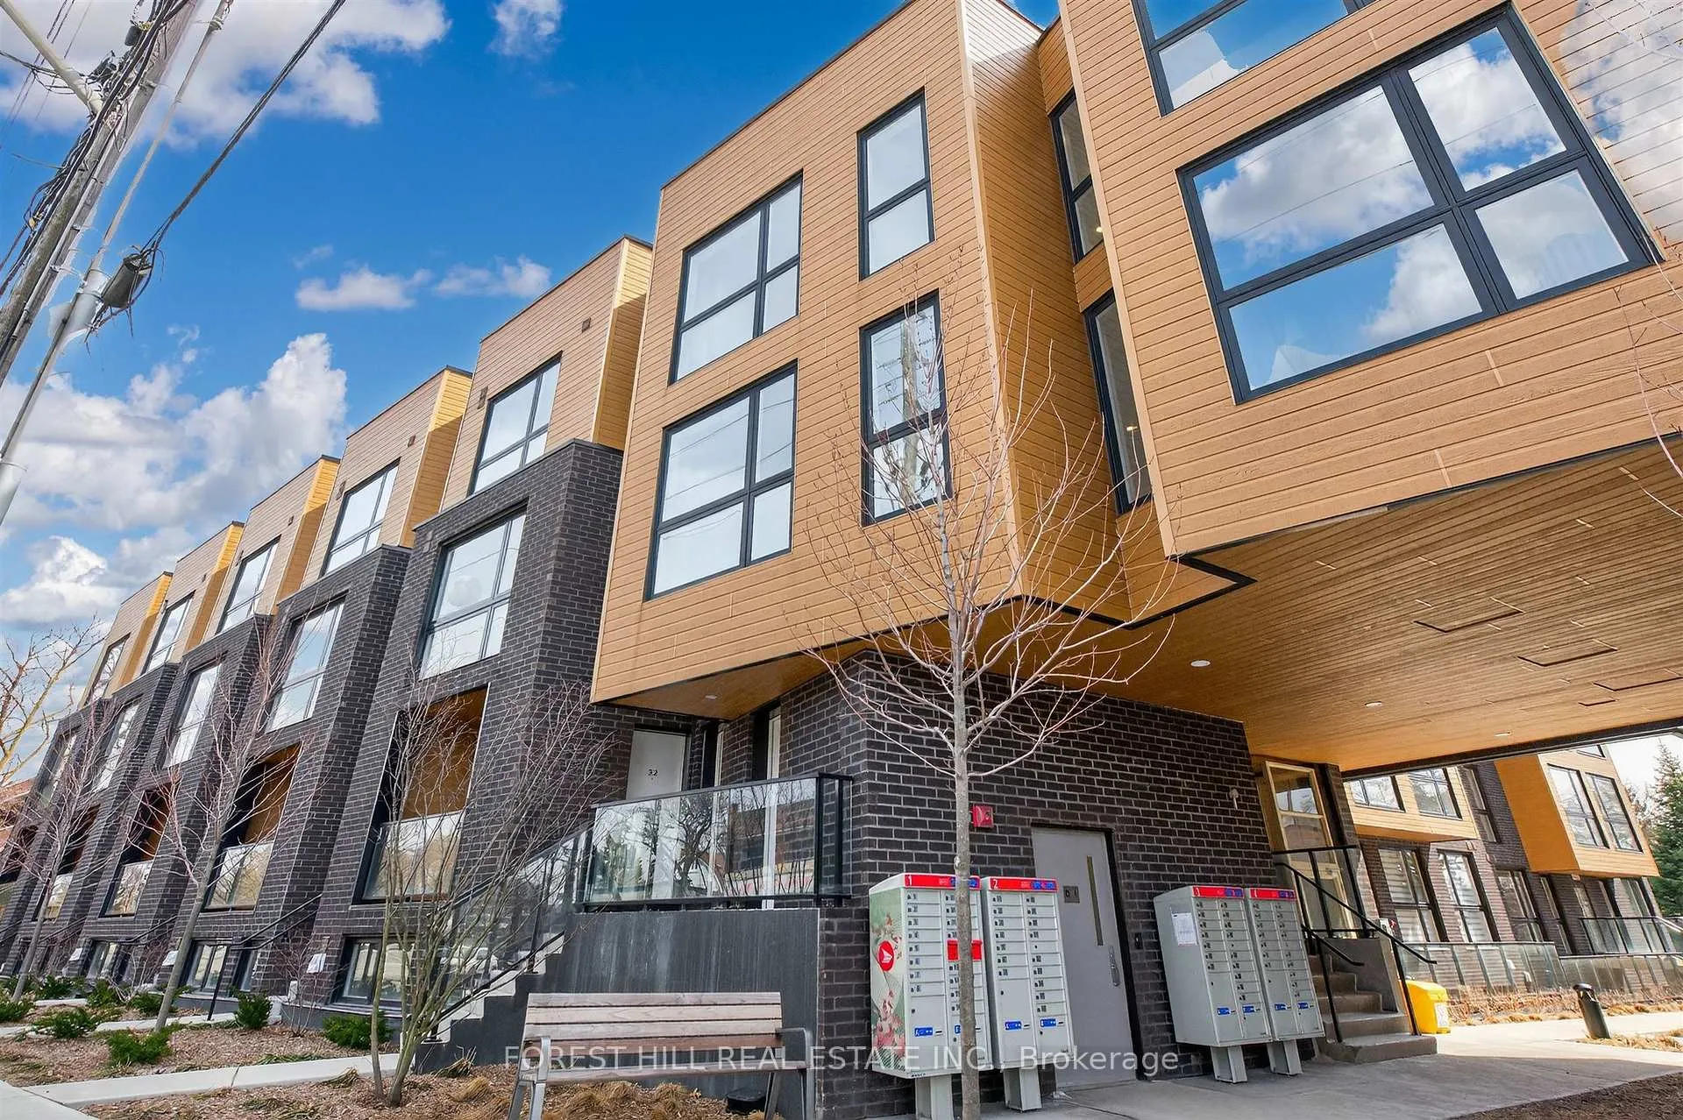
- Exterior: Brick, metal/steel siding
- Balcony: Terrace
Parking and locker1 Parking, Underground, Parking type Owned
- Spaces: 1 Parking
- Garage: Underground
- Parking type: Owned
- Driveway: Underground
- Locker: Owned
BuildingBirchcliff Urban Towns, Storeys 3, Units 52
- Name: Birchcliff Urban Towns
- Storeys: 3
- Units: 52
- Registered: 2021
- Condo corporation: 3168
- Pets: Allowed
Heating, water and powerForced air, gas, Central air
- Heating: Forced air, gas
- Cooling: Central air
Rent and termsRent $3,599 a month, Entire property, Unfurnished
- Rent: $3,599 a month
- Space for rent: Entire property
- Furnished: Unfurnished
- Lease: 12 months
- Paid: Monthly
- Rent includes: Parking, building maintenance, common elements
- Deposit: Required
- Credit check: Required
- Employment letter: Required
- Rental application: Required
- References: Required
Listing detailsE12944250, Rented, Apr 1, 2026
- MLS® number: E12944250
- Status: Rented
- Listed on: Apr 1, 2026
- Days on market: 42
- Updated: May 13, 2026
- Possession: 1-29 days
- Occupied by: Vacant
- Listing brokerage: FOREST HILL REAL ESTATE INC.
About this home
Unit 30, 35 Birchcliff Avenue, Scarborough (Birchcliffe-Cliffside), ON M1N 0C1
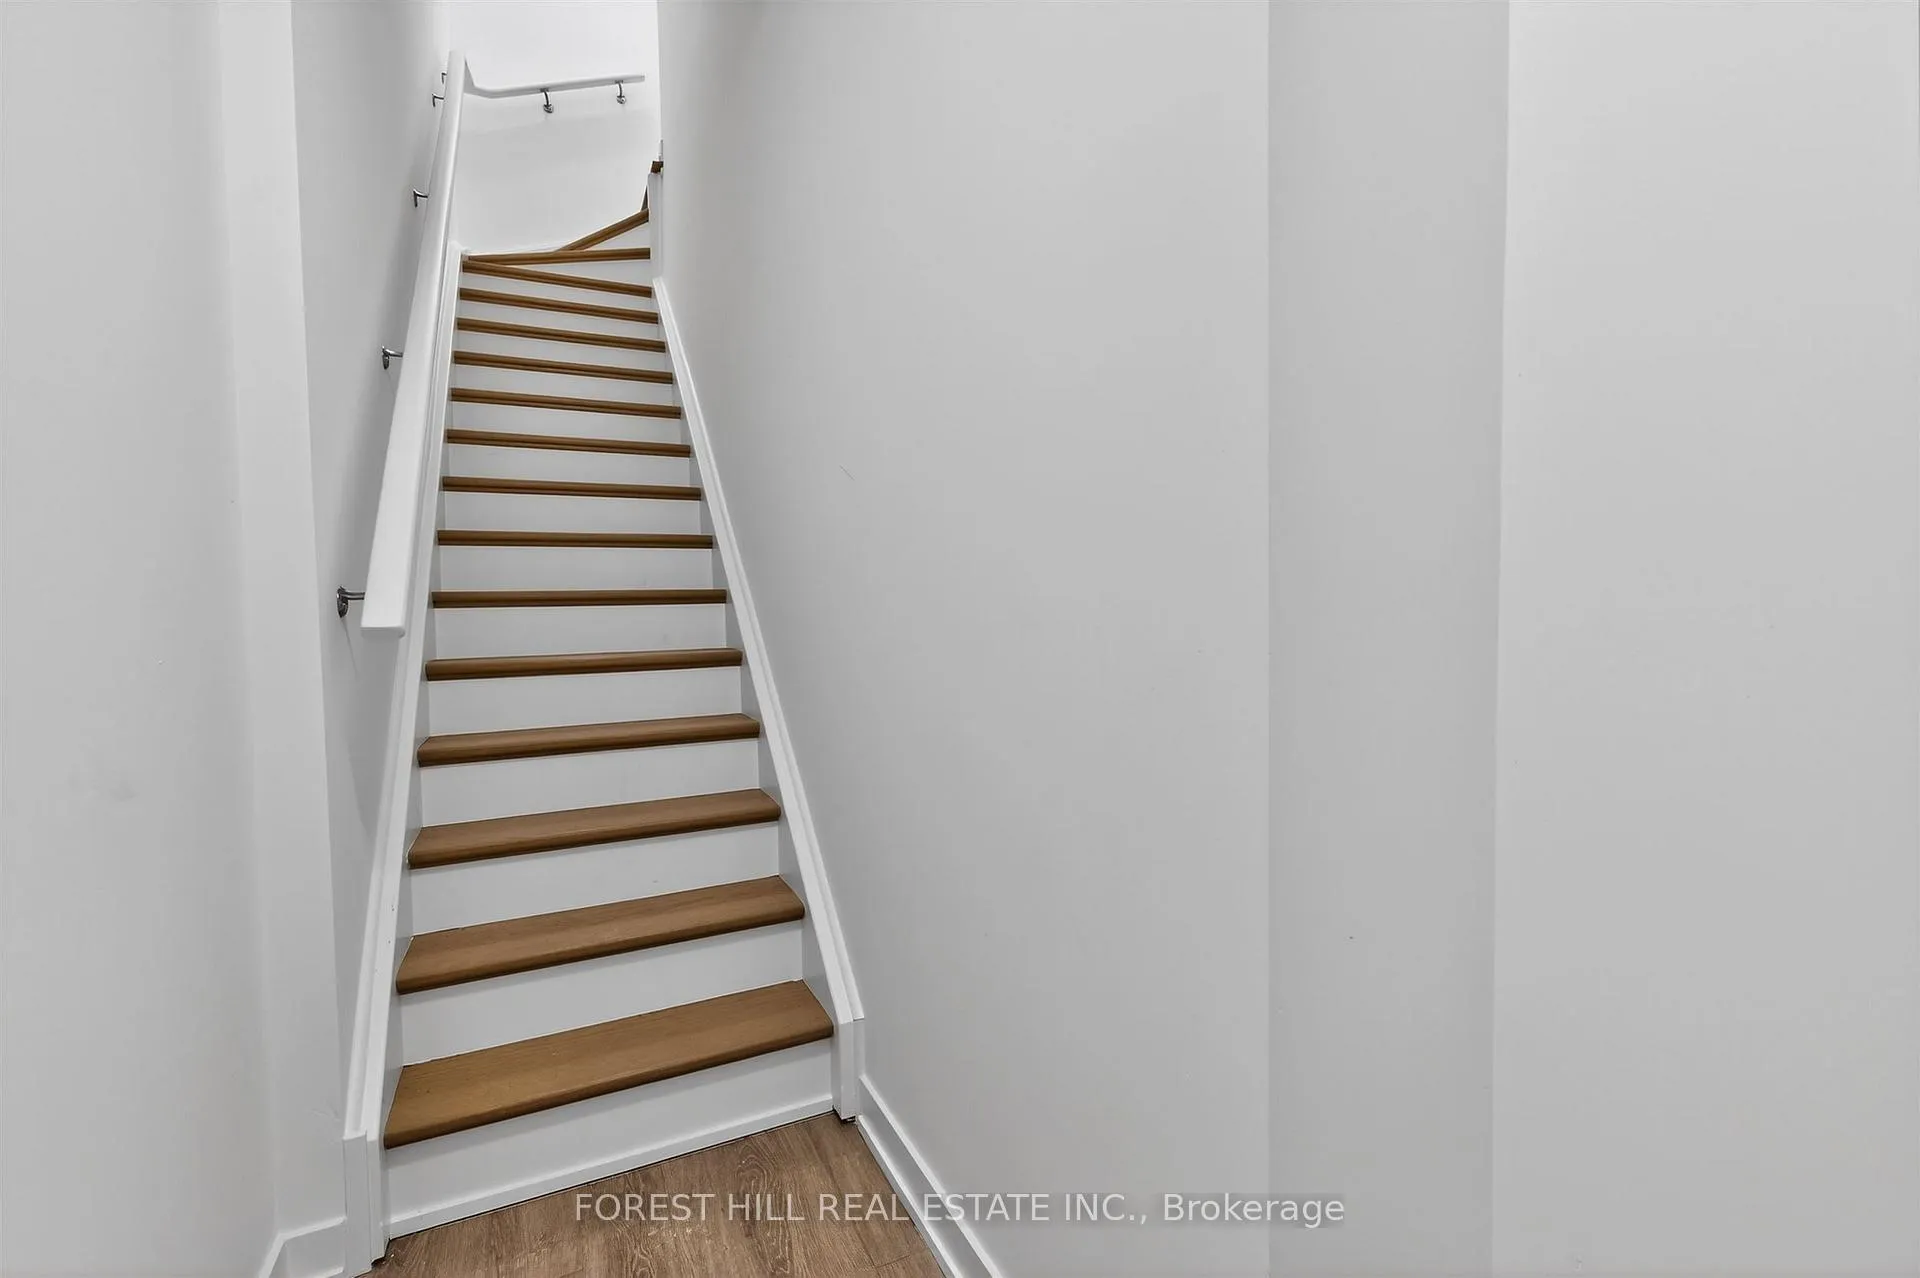
Be the very first to call this stunning, newly built 3-storey townhouse home in the highly sought-after Birchcliffe/Cliffside neighbourhood! Filled with natural light, this bright and airy residence offers an open-concept main floor with spacious living and dining areas, highlighted by oversized windows and pot lights. A generous den provides the perfect space for a home office or flex room. The modern kitchen features stainless steel appliances, a functional island with storage, and a convenient breakfast bar-ideal for both everyday living and entertaining. A main floor powder room adds extra comfort for guests and convenience. Upstairs, you'll find three well-sized bedrooms, each with ample closet space, designed for both comfort and practicality. Step outside to enjoy a massive private rooftop terrace-perfect for relaxing or hosting. Ideally located just steps from Kingston Road amenities, parks, and transit, and only minutes to the Scarborough Bluffs and Lake Ontario. Includes one parking space and a Locker.
Ask about this home
A HOMEH agent will answer your questions about this home.
Know more about Birchcliff Urban Towns
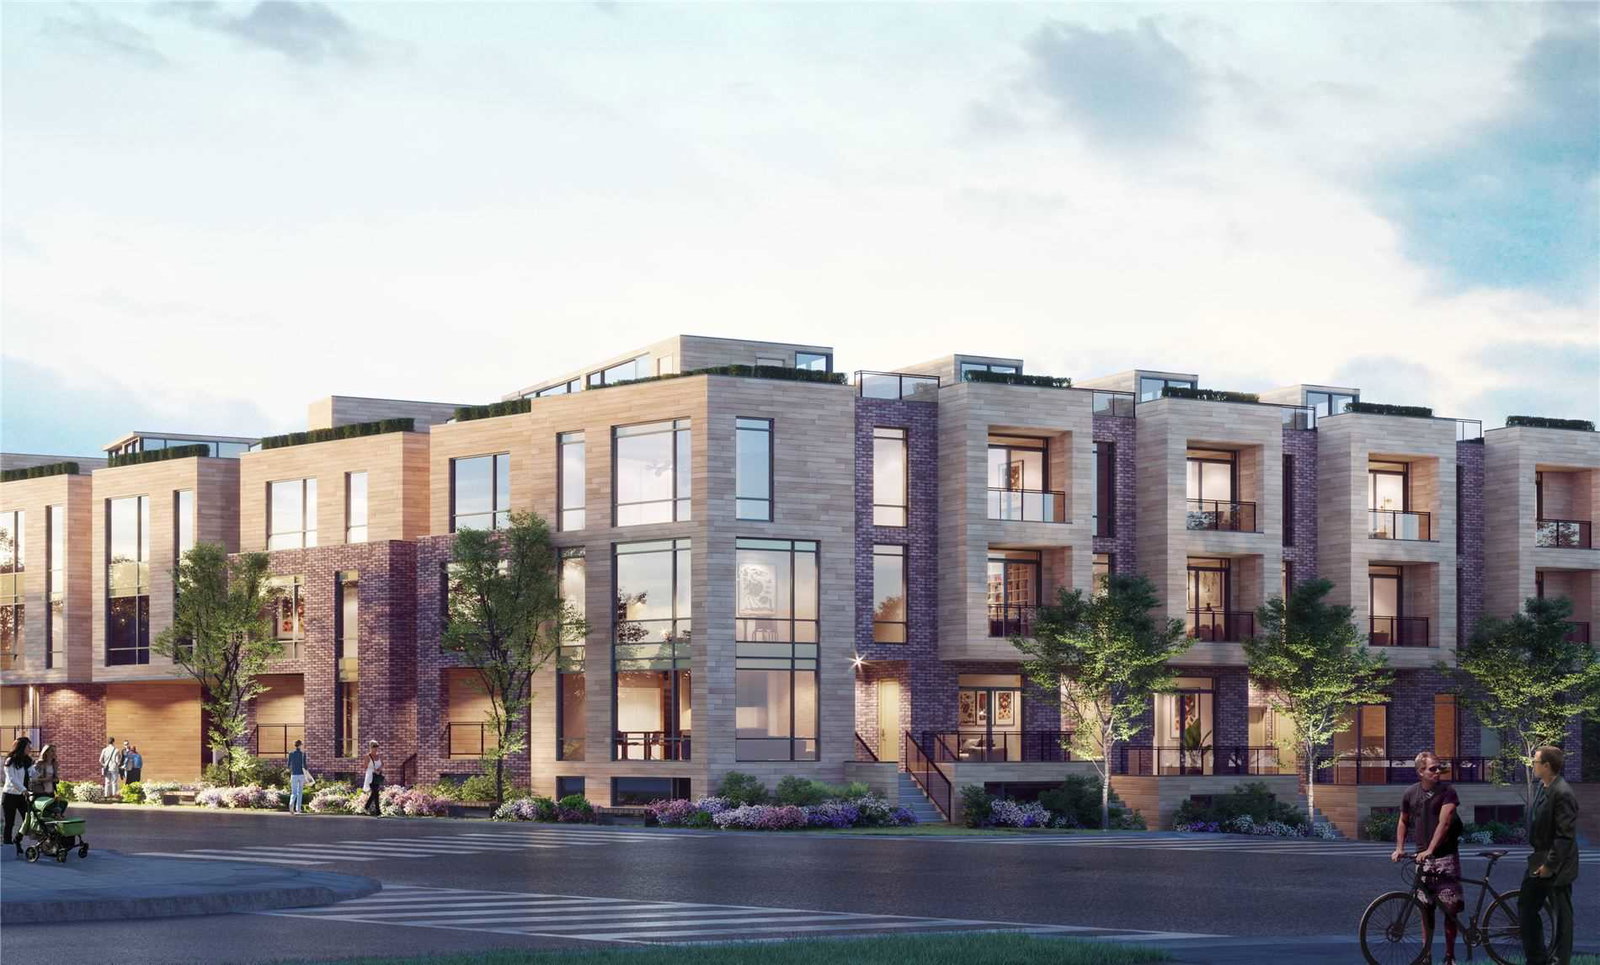
Condo building · 35 Birchcliff Avenue
Birchcliff Urban Towns is a 3-storey condo with 52 suites, built in 2021 by Core Developments. Right now 4 for sale are on the market here.
- 3storeys
- 52suites
- $645/sq ft
- 2021built
No similar units for rent in Birchcliff Urban Towns right now.
Around this home
Daily convenience, out of 100, from the distances below
Schools nearby
School rating, out of 10.
Helpful calculators
Your HOMEH agent

"I would see it this week."