

Unit 27, 35 Birchcliff Avenue
Unit 27, 35 Birchcliff Avenue
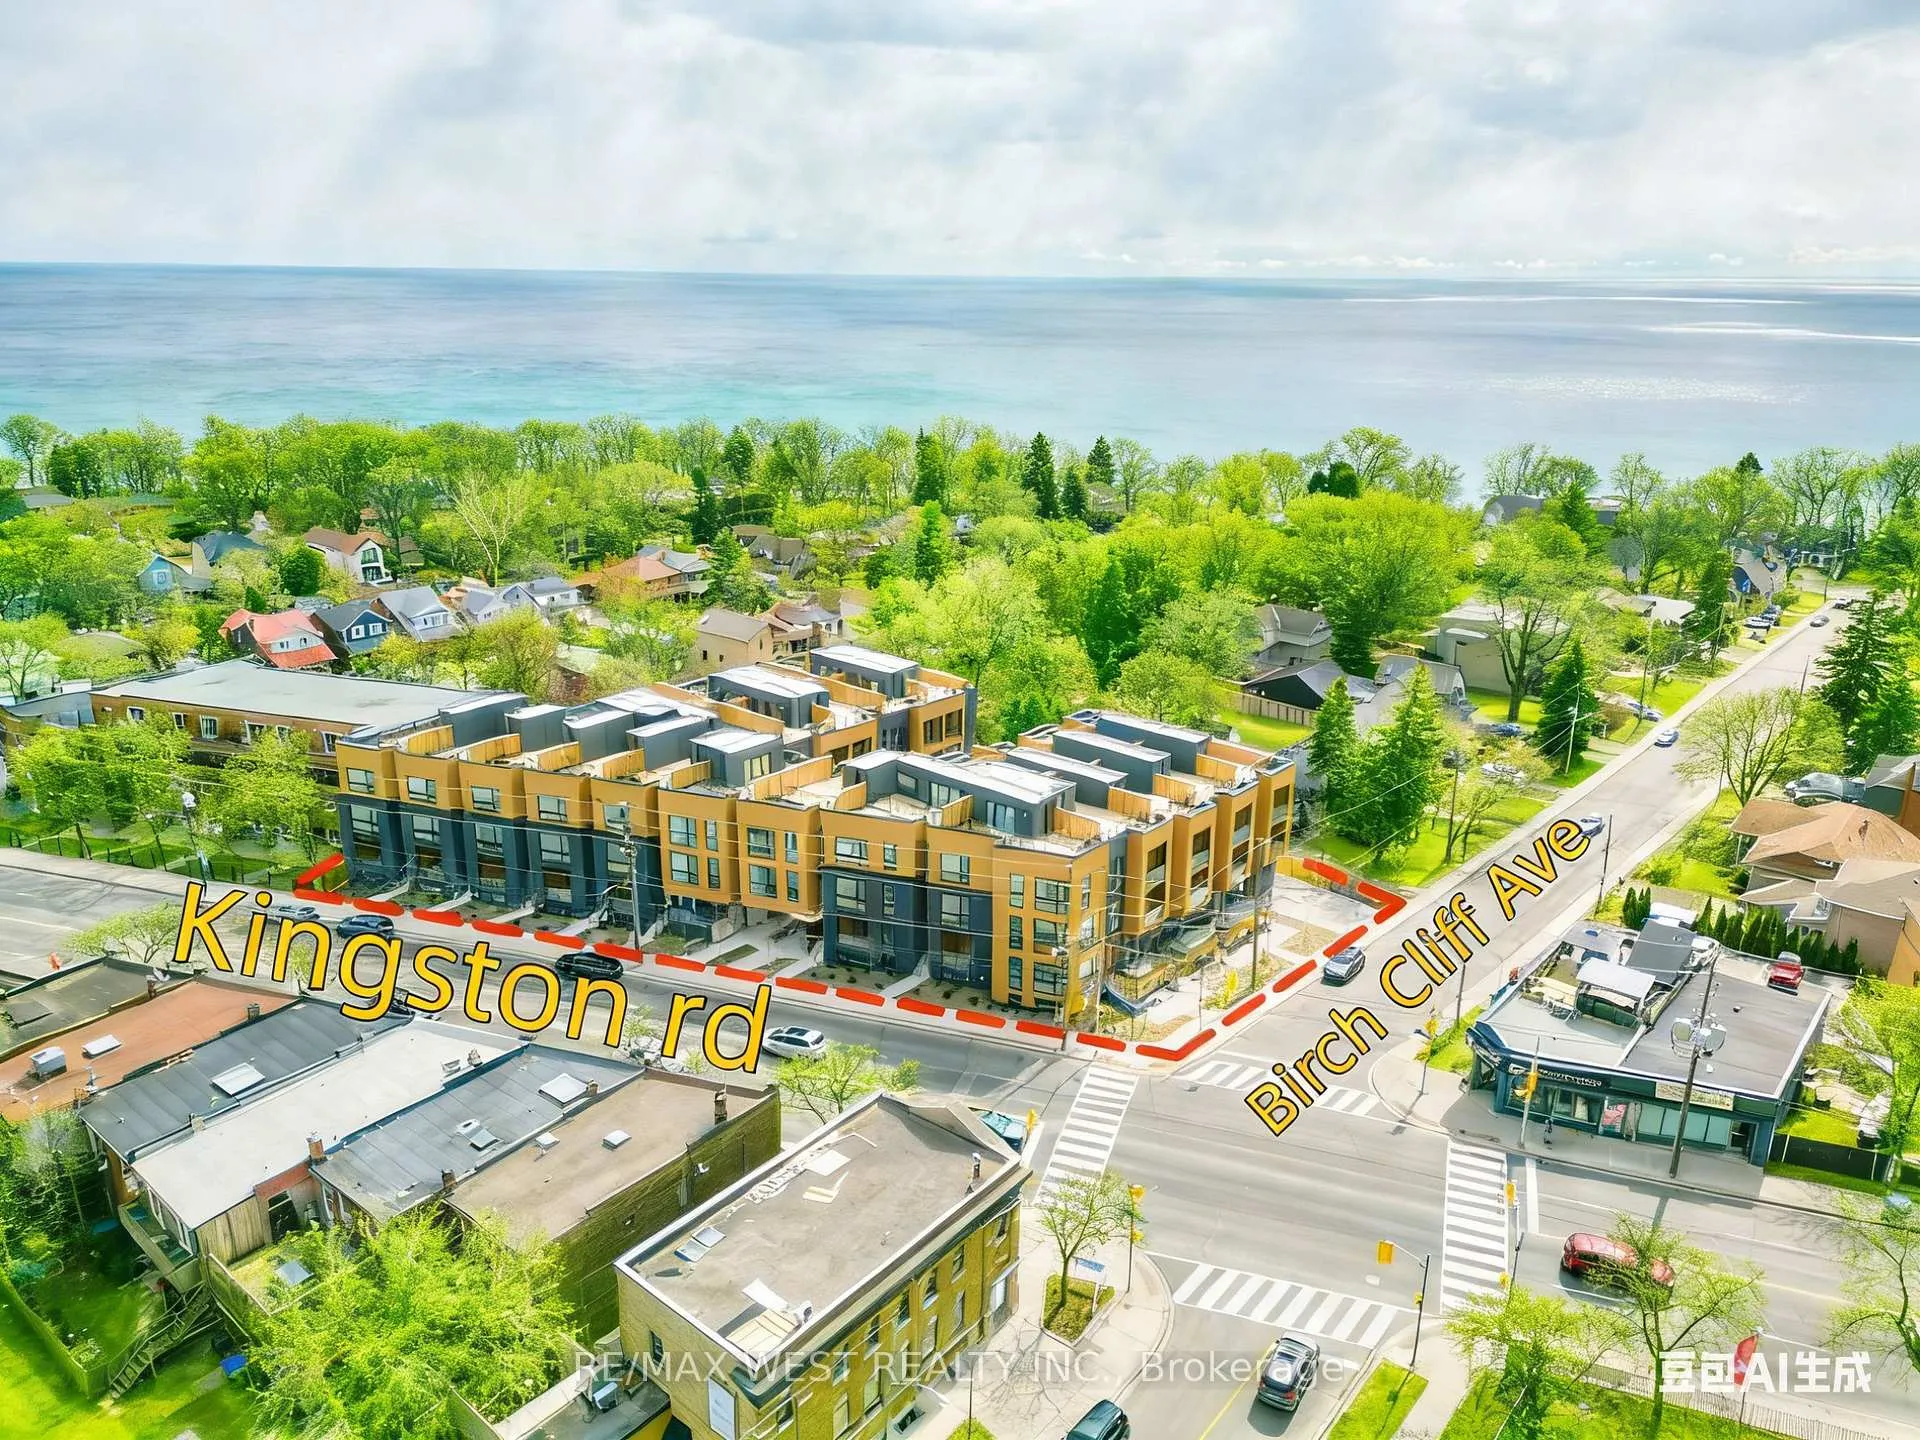 See all 31 photos
Property history
Facts and features
- BasementNone
- ExposureSouth west
- LaundryEnsuite
- LockerOwned
- Central air
The homeCondo Townhouse, Stacked townhouse, 1,000–1,199 sq ft
- Type: Condo Townhouse
- Style: Stacked townhouse
- Living space: 1,000–1,199 sq ft
- Basement: None
- Exposure: South West
InsideEnsuite, Rooms above ground 5, Bedrooms 2
- Laundry: Ensuite
- Rooms above ground: 5
- Bedrooms: 2
- Bathrooms: 2
- Kitchens: 1
OutsideBrick, Terrace
- Exterior: Brick
- Balcony: Terrace
Parking and locker1 Parking, Underground, Parking type Owned
- Spaces: 1 Parking
- Garage: Underground
- Parking type: Owned
- Locker: Owned
- Locker unit: 127
BuildingBirchcliff Urban Towns, Storeys 3, Units 52
- Name: Birchcliff Urban Towns
- Storeys: 3
- Units: 52
- Registered: 2021
- Condo corporation: 0
- Pets: Allowed
Heating, water and powerForced air, gas, Central air
- Heating: Forced air, gas
- Cooling: Central air
Costs and taxesTaxes $591 a year, Condo fee $483 a month, Common elements included, building insurance included, parking included
- Taxes, 2026: $591 a year
- Condo fee: $483 a month
- Fee includes: Common elements included, building insurance included, parking included
- HST: HST included in the price
Included in the saleAll elfs, fridge, stove, cooktop, dishwasher, rangehood, microwave, washer & dryer, roller shades, one parking & one locker
- Included: All elfs, fridge, stove, cooktop, dishwasher, rangehood, microwave, washer & dryer, roller shades, one parking & one locker
Listing detailsE12941392, Sold, Mar 31, 2026
- MLS® number: E12941392
- Status: Sold
- Listed on: Mar 31, 2026
- Days on market: 10
- Updated: Apr 10, 2026
- Possession: 2026-05-31 / Flexible
- Occupied by: Owner
- Listing brokerage: RE/MAX WEST REALTY INC.
About this home
Unit 27, 35 Birchcliff Avenue, Scarborough (Birchcliffe-Cliffside), ON M1N 3C5
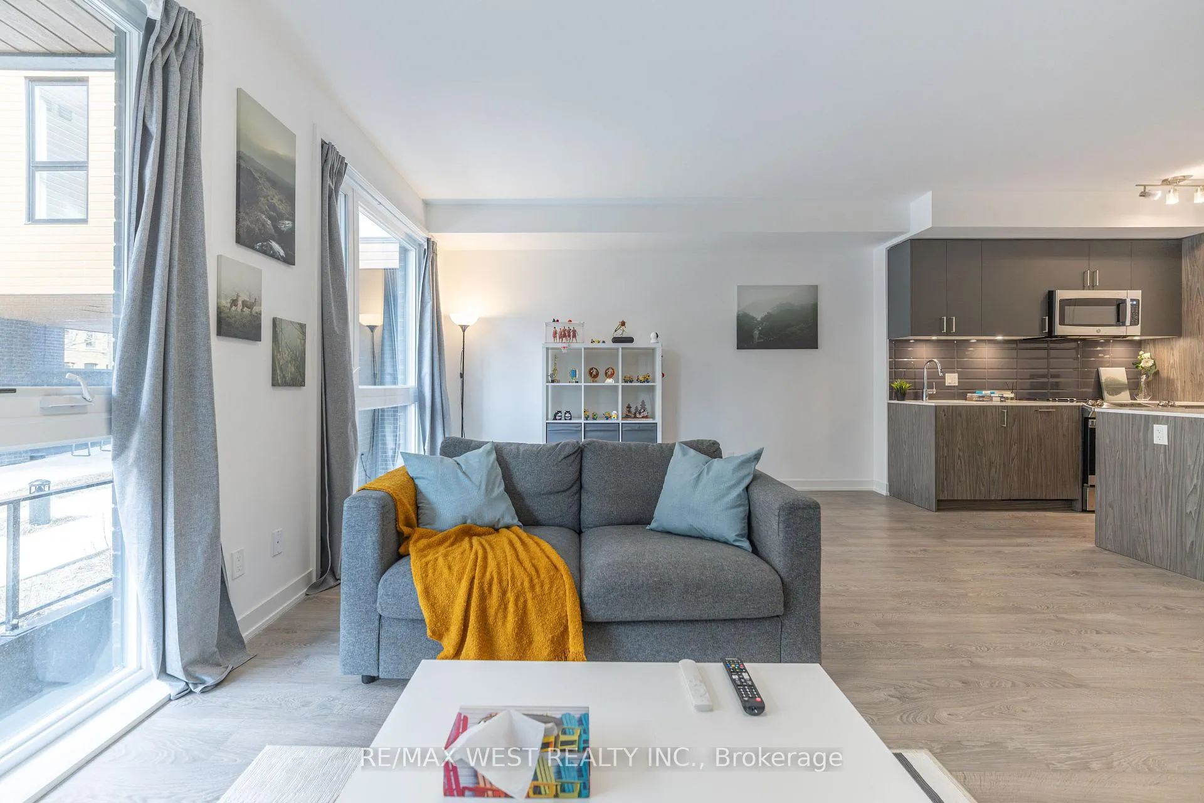
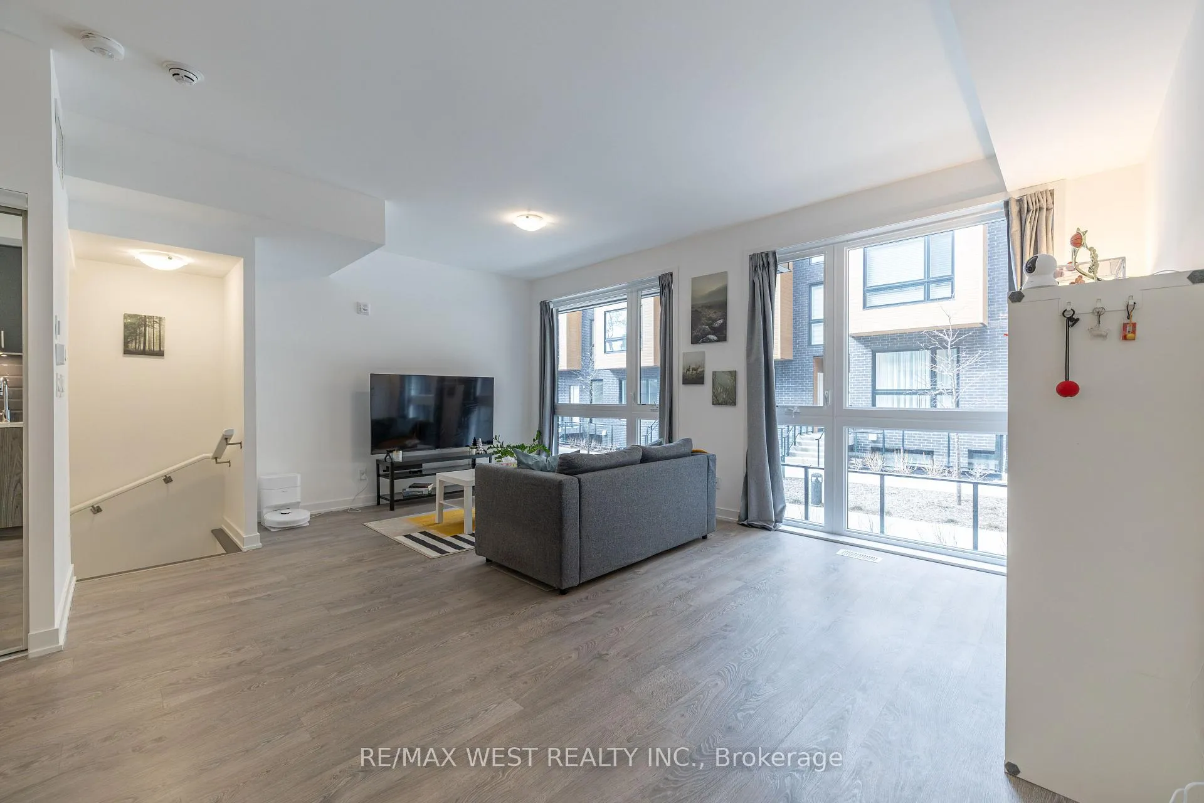
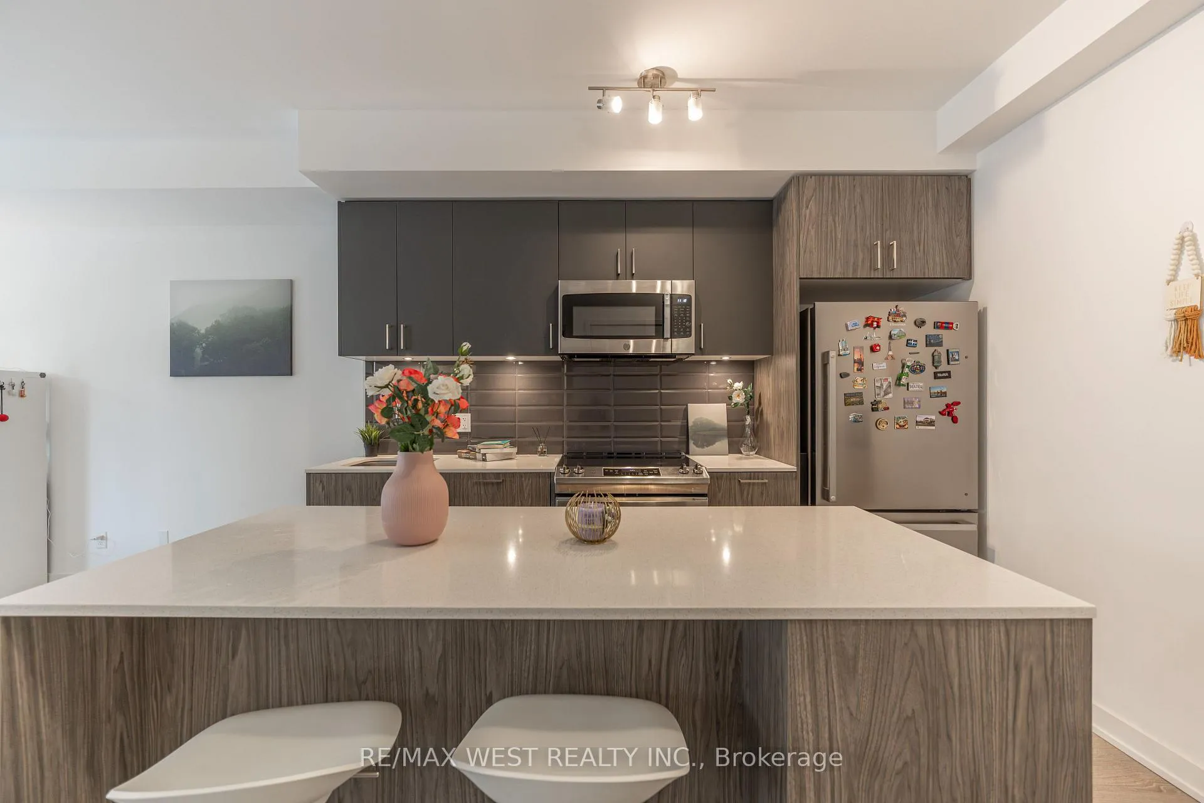
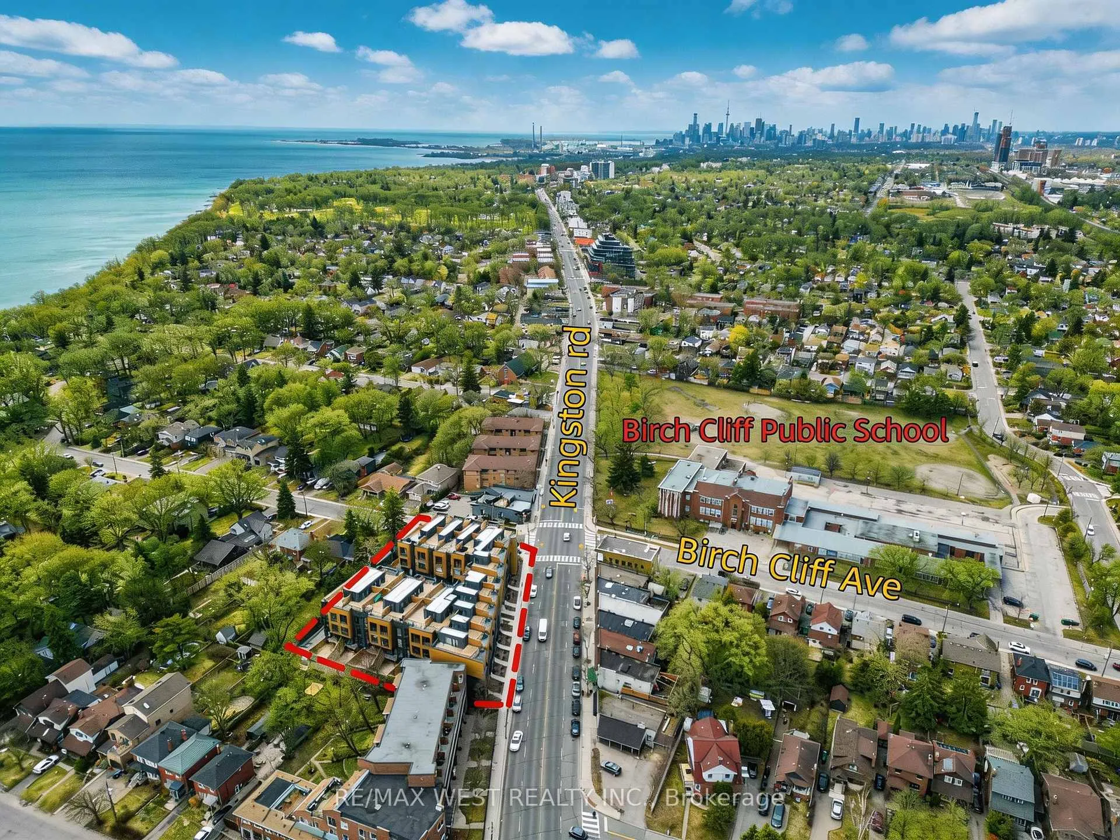
This bright, thoughtfully designed suite offers a functional and well-balanced layout.The main level features an open-concept design with 9-foot ceilings and floor-to-ceiling windows, filling the space with an abundance of natural light. A designer kitchen anchors the home, complete with quartz countertops and matching backsplash, high-end appliances, and a stunning waterfall centre island-perfect for both everyday living and refined entertaining.Downstairs, you'll find quiet, sunlit bedrooms with direct access to a private, sun-filled patio-an ideal retreat for relaxing at any time of day.Located in one of Birch Cliff's newest modern townhome communities, this home is surrounded by the charm of Kingston Road Village, with shops and cafés just steps away. Walk to nearby schools and the public library, while also enjoying scenic lakefront trails and beautiful natural surroundings. Just 7 minutes to the GO Station, and only minutes to Woodbine Beach, Lake Ontario, and the iconic Scarborough Bluffs.This home offers the perfect balance-vibrant city living, just moments away from the calm of the lake.
Ask about this home
A HOMEH agent will answer your questions about this home.
Know more about Birchcliff Urban Towns
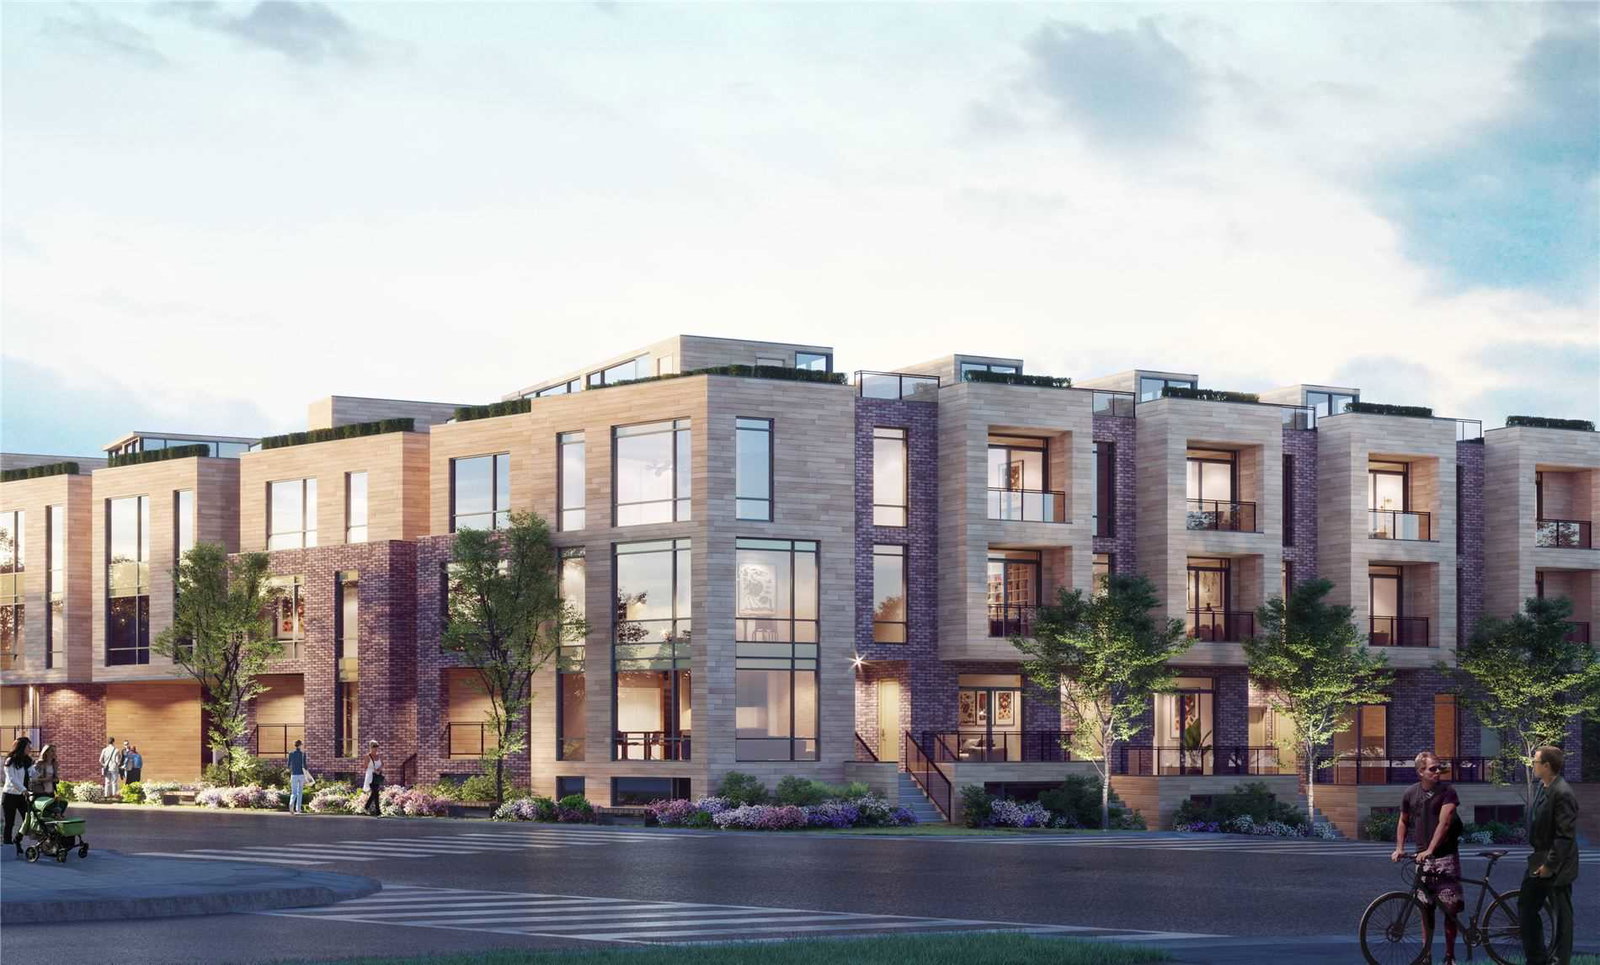
Condo building · 35 Birchcliff Avenue
Birchcliff Urban Towns is a 3-storey condo with 52 suites, built in 2021 by Core Developments. Right now 4 for sale are on the market here.
- 3storeys
- 52suites
- $645/sq ft
- 2021built
No similar units for sale in Birchcliff Urban Towns right now.
Around this home
Daily convenience, out of 100, from the distances below
Schools nearby
School rating, out of 10.
Helpful calculators
Your HOMEH agent

"Priced 2% under the Hestimate. I would see it this week."