

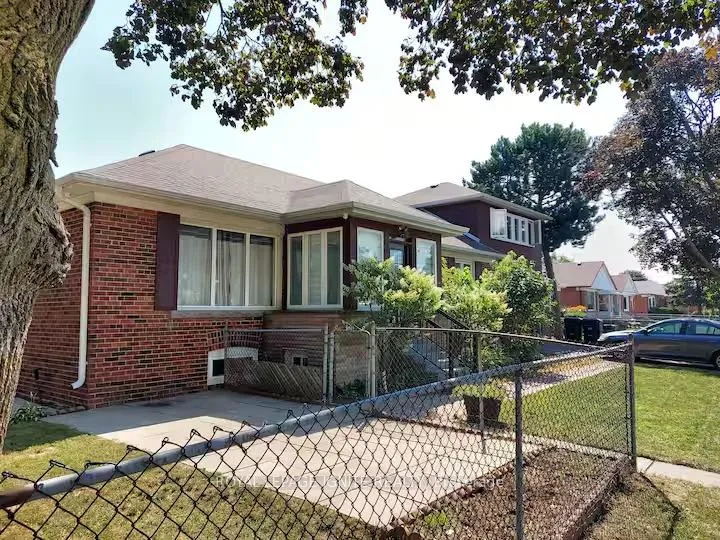
2 Waringstown Drive
2 Waringstown Drive
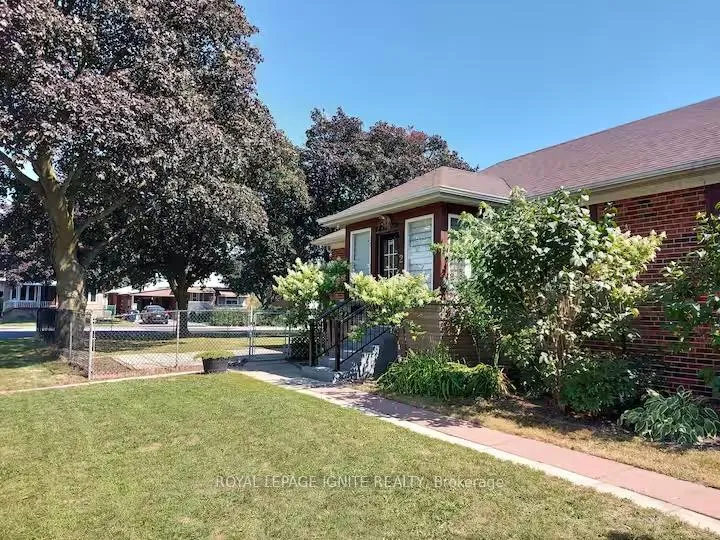
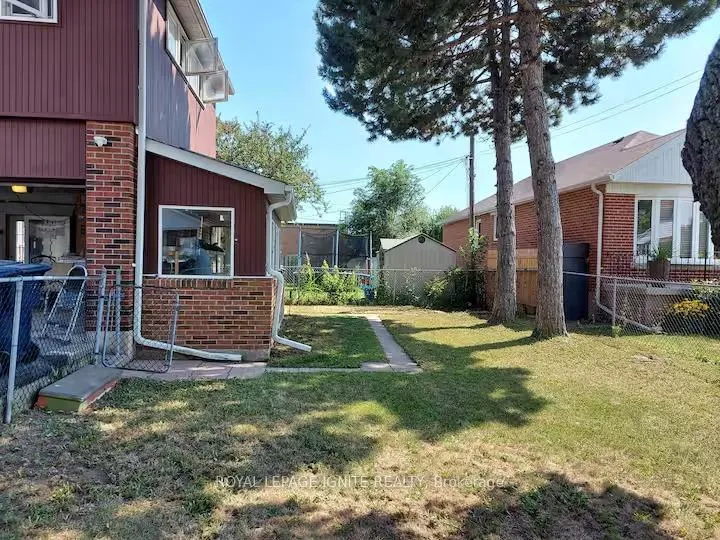
 See all 17 photos
Property history
Facts and features
- BasementFinished
- Lot size45 × 133 ft
- Lease term12 months
- FurnishedUnfurnished
- Separate entrance
- Hardwood floors
- Fireplace
- Central air
The homeDetached, Bungalow, 1,500–2,000 sq ft
- Type: Detached
- Style: Bungalow
- Living space: 1,500–2,000 sq ft
- Basement: Finished, separate entrance
InsideFireplace Yes, wood, Hardwood, In area, main level
- Fireplace: Yes, wood
- Flooring: Hardwood
- Laundry: In area, main level
- Rooms above ground: 7
- Bedrooms: 4
- Bathrooms: 2
- Kitchens: 1
Outside and lotBrick, Asphalt shingle, Concrete
- Exterior: Brick
- Roof: Asphalt shingle
- Foundation: Concrete
- Size: 45 × 133 ft
- Shape: Irregular
Parking2 Parking, Attached, Private
- Spaces: 2 Parking
- Garage: Attached
- Driveway: Private
Heating, water and powerForced air, wood, Central air, Municipal water
- Heating: Forced air, wood
- Cooling: Central air
- Water: Municipal water
- Sewer: Municipal sewer
Rent and termsRent $3,300 a month, Main, other, Unfurnished
- Rent: $3,300 a month
- Space for rent: Main, other
- Furnished: Unfurnished
- Lease: 12 months
- Paid: Monthly
- Deposit: Required
- Credit check: Required
- Employment letter: Required
- Rental application: Required
- References: Required
- Rental items: Hot water tank
IncludedAll elfs, fridge, stove, b/i dishwasher, microwave, stacked washer/dryer, central a/c
- Included: All elfs, fridge, stove, b/i dishwasher, microwave, stacked washer/dryer, central a/c
Listing detailsE12911886, Rented, Mar 23, 2026
- MLS® number: E12911886
- Status: Rented
- Listed on: Mar 23, 2026
- Days on market: 14
- Updated: Apr 6, 2026
- Possession: 2026-04-01 / Immediate
- Occupied by: Vacant
- Listing brokerage: ROYAL LEPAGE IGNITE REALTY
About this home
2 Waringstown Drive, Scarborough (Wexford-Maryvale), ON M1R 4H1
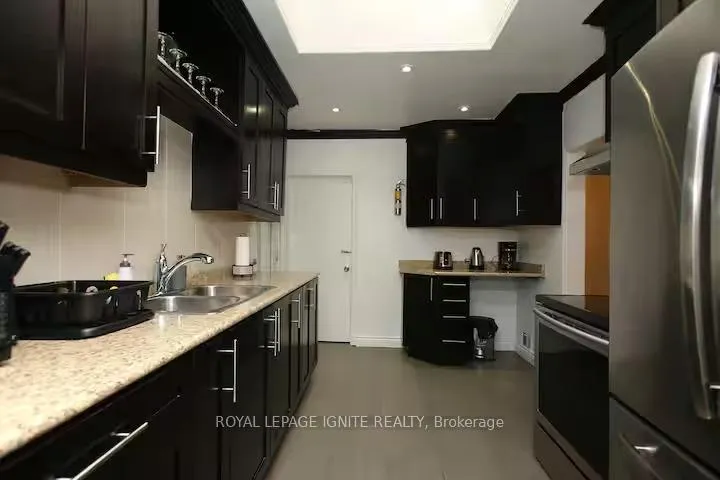
A Large Corner Bungalow in a Great Location of Wexford-Maryvale Community. Enclosed Porch, Featuring 4 Bedrooms. Open Concept L-Shaped Living/Dining Room. Kitchen with Granite Countertop, Private Laundry room on the same floor, just for your own use beside the kitchen. The basement tenant has their own Laundry. Large Backyard. Main Floor with Laminate floor & Large Window. Three spacious bedrooms on the main floor and one 3pc bath. Primary Bedroom on the upper level with a hardwood floor,3 Pc ensuite bath, and a wood fireplace. Each Room has a Closet. Short walk to Schools and Park. A few minutes to DVP and Highway 401, shopping Plaza, etc. Tenants Pays 75% of the utility Bills. 2 Parking in the driveway. No garage access for the tenants. MAIN FLOOR AND UPPER FLOOR ONLY, NO BASEMENT. The basement is rented.
Ask about this home
A HOMEH agent will answer your questions about this home.
Around this home
Daily convenience, out of 100, from the distances below
Schools nearby
School rating, out of 10.
Helpful calculators
Your HOMEH agent

"I would see it this week."