

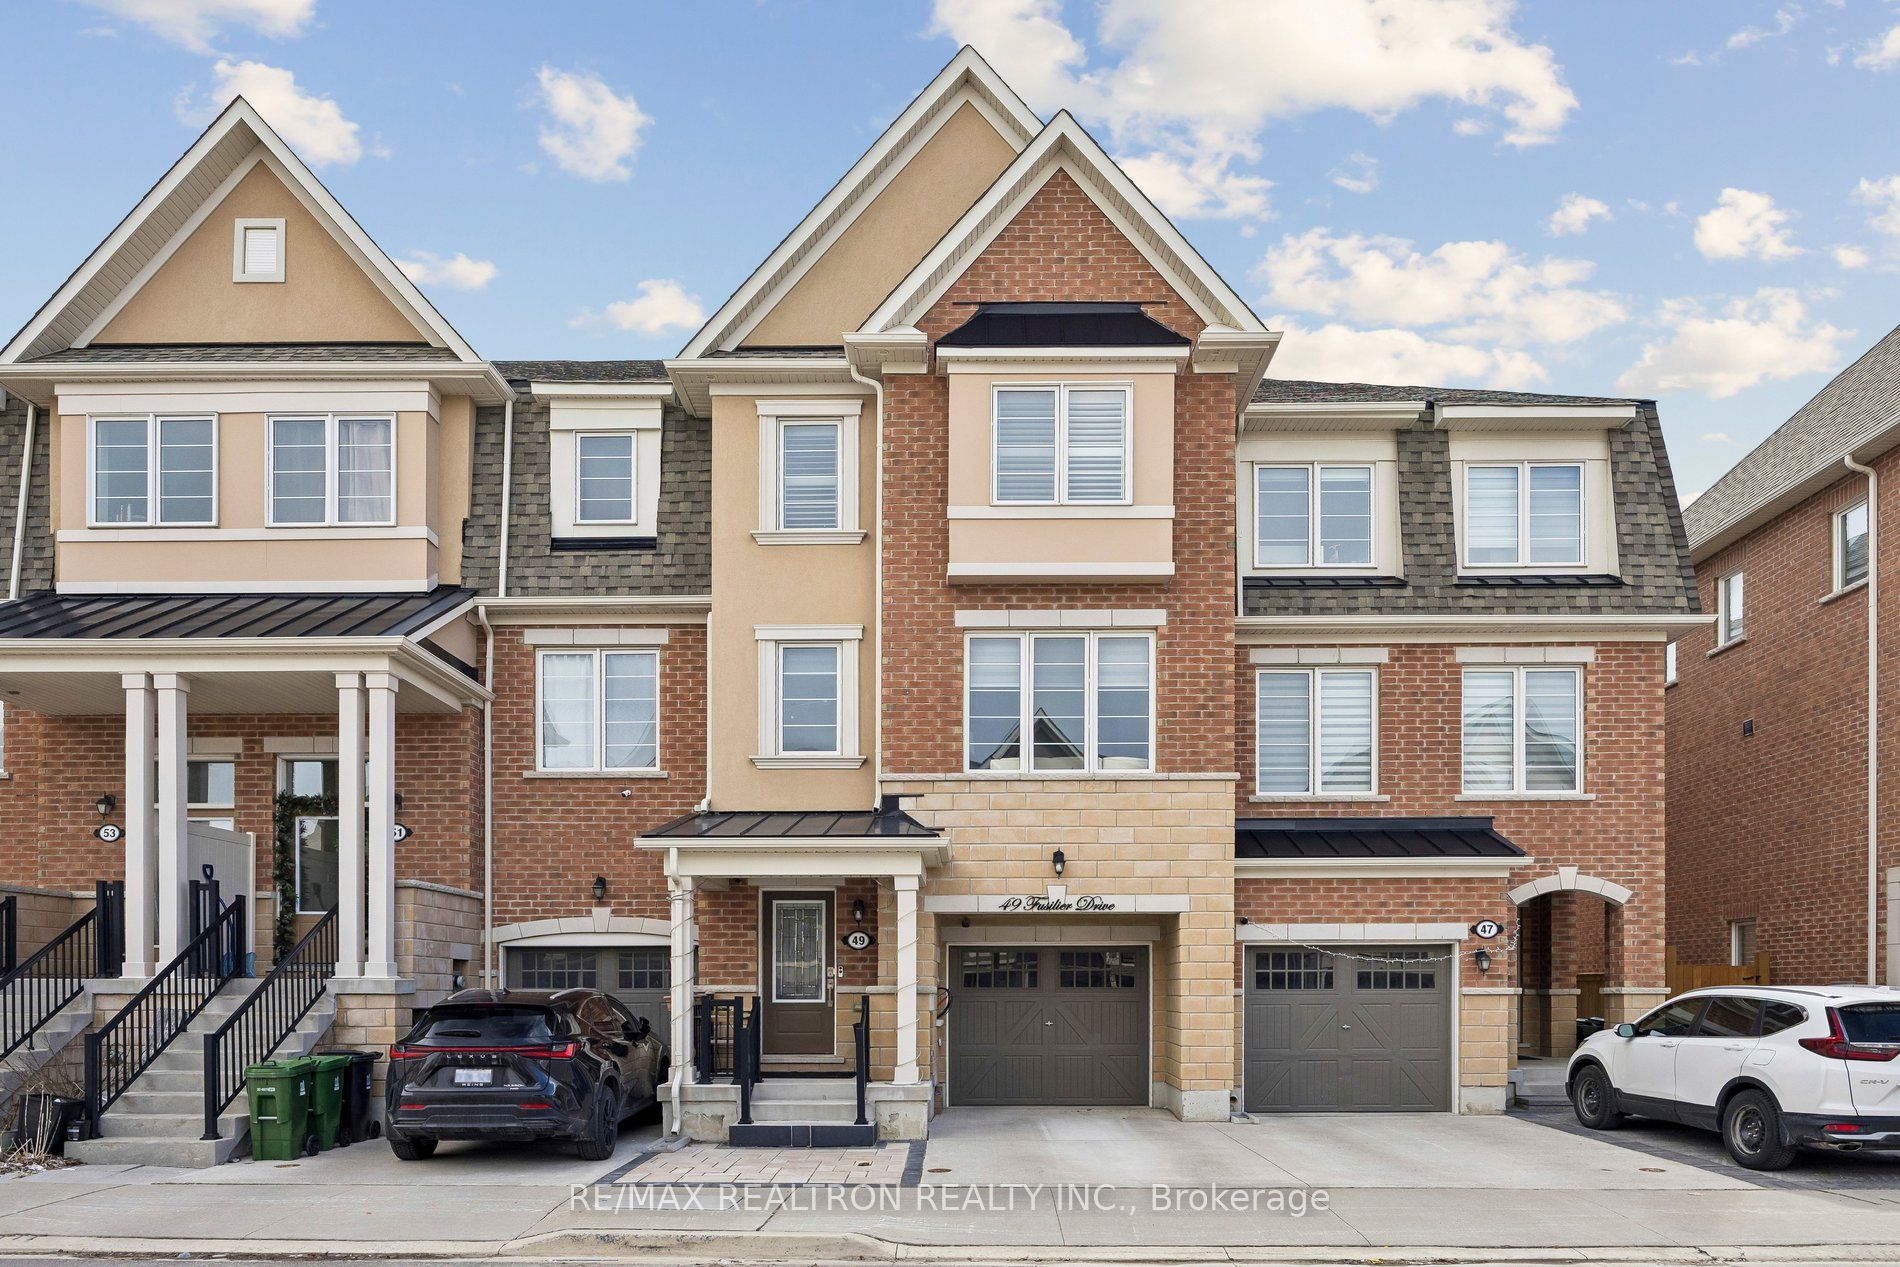
49 Fusilier Drive
49 Fusilier Drive
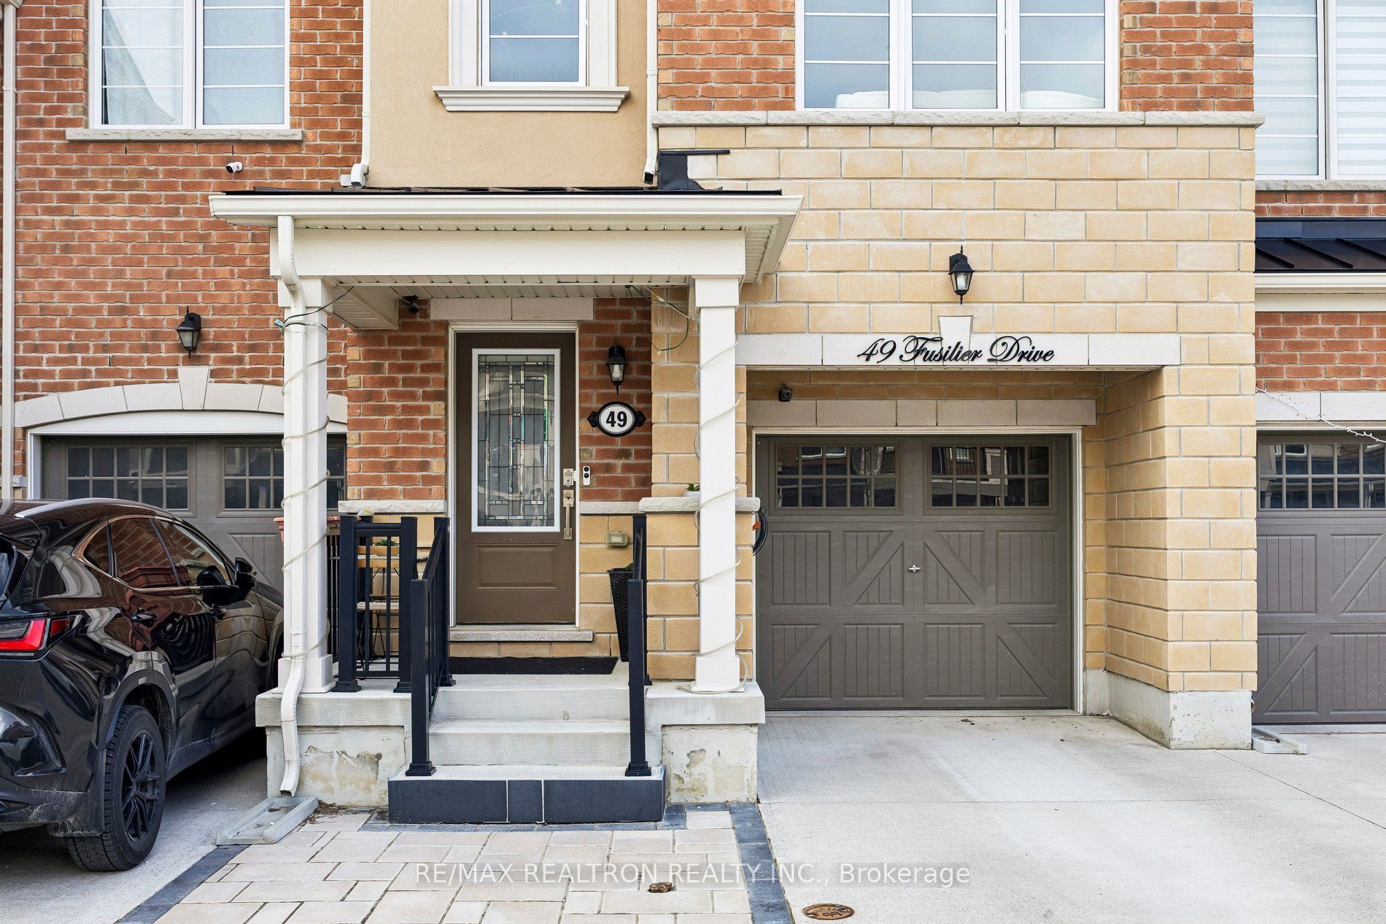
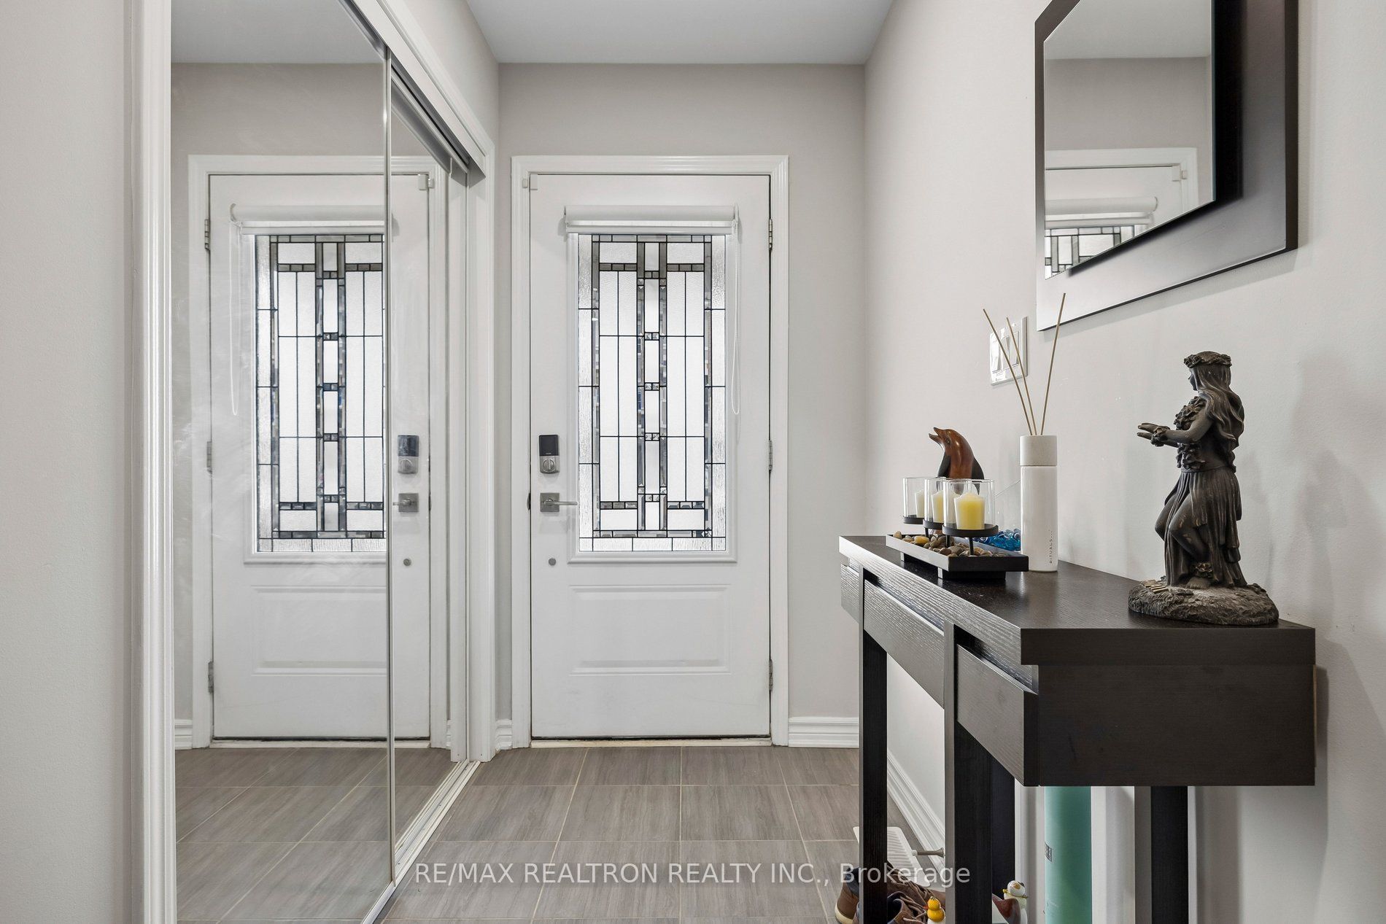
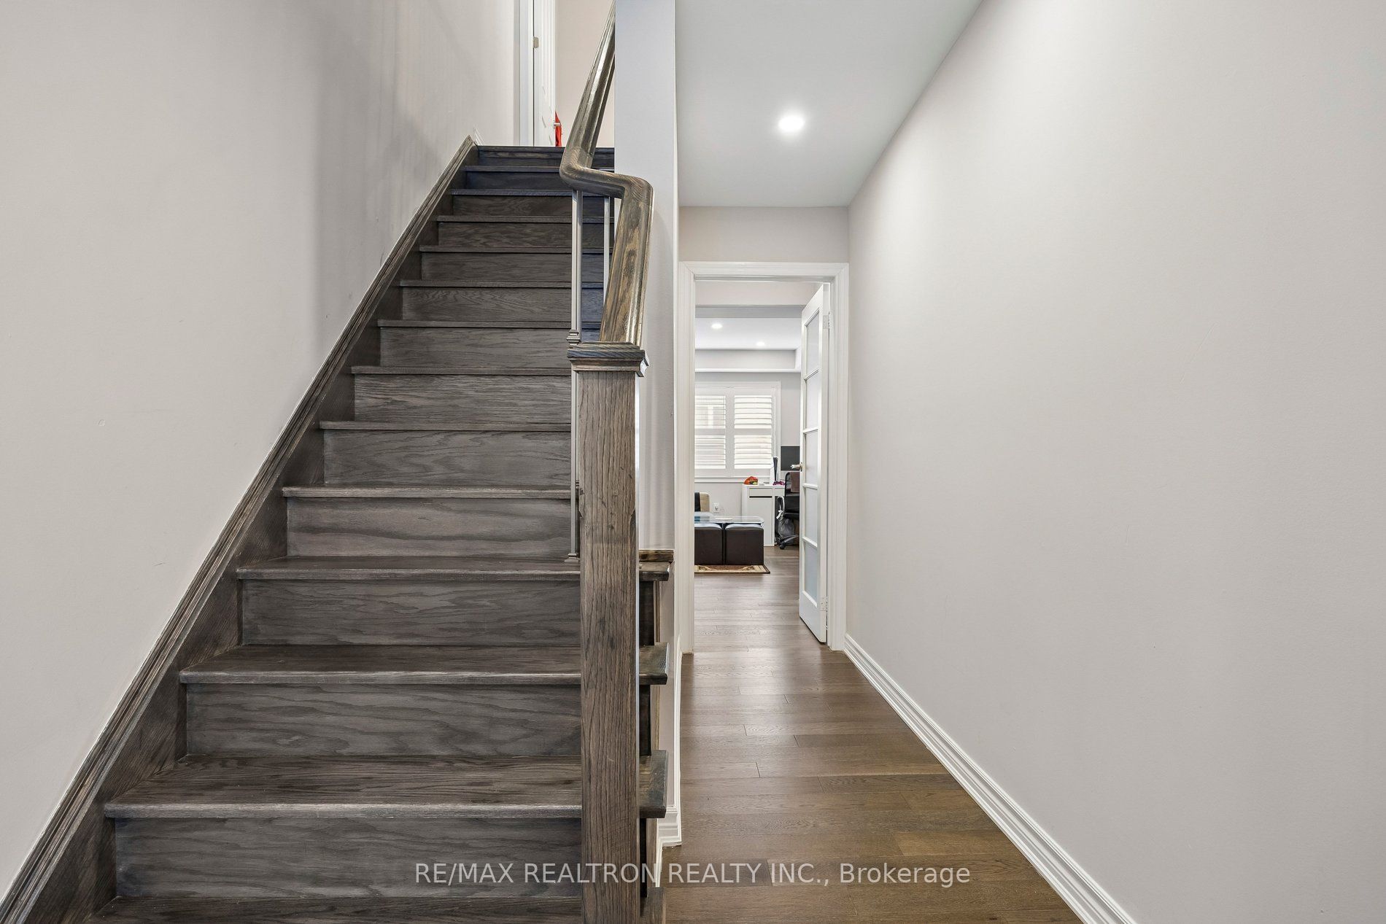
 See all 48 photos
Property history
Facts and features
- BasementApartment
- Age of home6–15 years
- Water, sewerMunicipal
- HeatingForced air
- Second kitchen
- Hardwood floors
- Fireplace
- Central air
The homeFreehold Townhouse, 3-storey, Age 6–15 years
- Type: Freehold Townhouse
- Style: 3-storey
- Age: 6–15 years
- Living space: 1,500–2,000 sq ft
- Basement: Apartment, full, finished
InsideFireplace Yes, electric, living room, Ceramic, Hardwood, Main level
- Fireplace: Yes, electric, living room
- Flooring: Ceramic, Hardwood
- Laundry: Main level
- Features: Auto garage door remote, carpet free, sump pump, water meter
- Security: Carbon monoxide detectors, smoke detector
- Rooms above ground: 8
- Rooms in the basement: 2
- Bedrooms: 3 + 1 in the basement
- Bathrooms: 4
- Kitchens: 2
- Family room: Yes
Outside and lotBrick, stone, Shingles, Concrete
- Exterior: Brick, stone
- Roof: Shingles
- Foundation: Concrete
- Features: Deck, porch
- Size: 18.34 × 75.95 ft
Parking1 Garage, Attached, Available, private
- Spaces: 1 Garage
- Garage: Attached
- Driveway: Available, private
Heating, water and powerForced air, gas, Central air, Municipal water
- Heating: Forced air, gas
- Cooling: Central air
- Water: Municipal water
- Sewer: Municipal sewer
- Natural gas: Available
- Hydro: Available
- Cable: Available
- Telephone: Available
Costs and taxesTaxes $5,067 a year, HST included in the price, Hot water tank rental ($55)per month
- Taxes, 2025: $5,067 a year
- HST: HST included in the price
- Rental items: Hot water tank rental ($55)per month
- Under contract: Hot water tank-gas
NearbyPublic transit, rec./commun.centre, park, school, school bus route
- Close to: Public transit, rec./commun.centre, park, school, school bus route
Listing detailsE12942836, Sold, Apr 1, 2026
- MLS® number: E12942836
- Status: Sold
- Listed on: Apr 1, 2026
- Days on market: 1
- Updated: Apr 2, 2026
- Possession: 2026-05-01 / 30-59 days
- Occupied by: Owner+tenant
- Listing brokerage: RE/MAX REALTRON REALTY INC.
About this home
49 Fusilier Drive, Scarborough (Clairlea-Birchmount), ON M1L 0J3
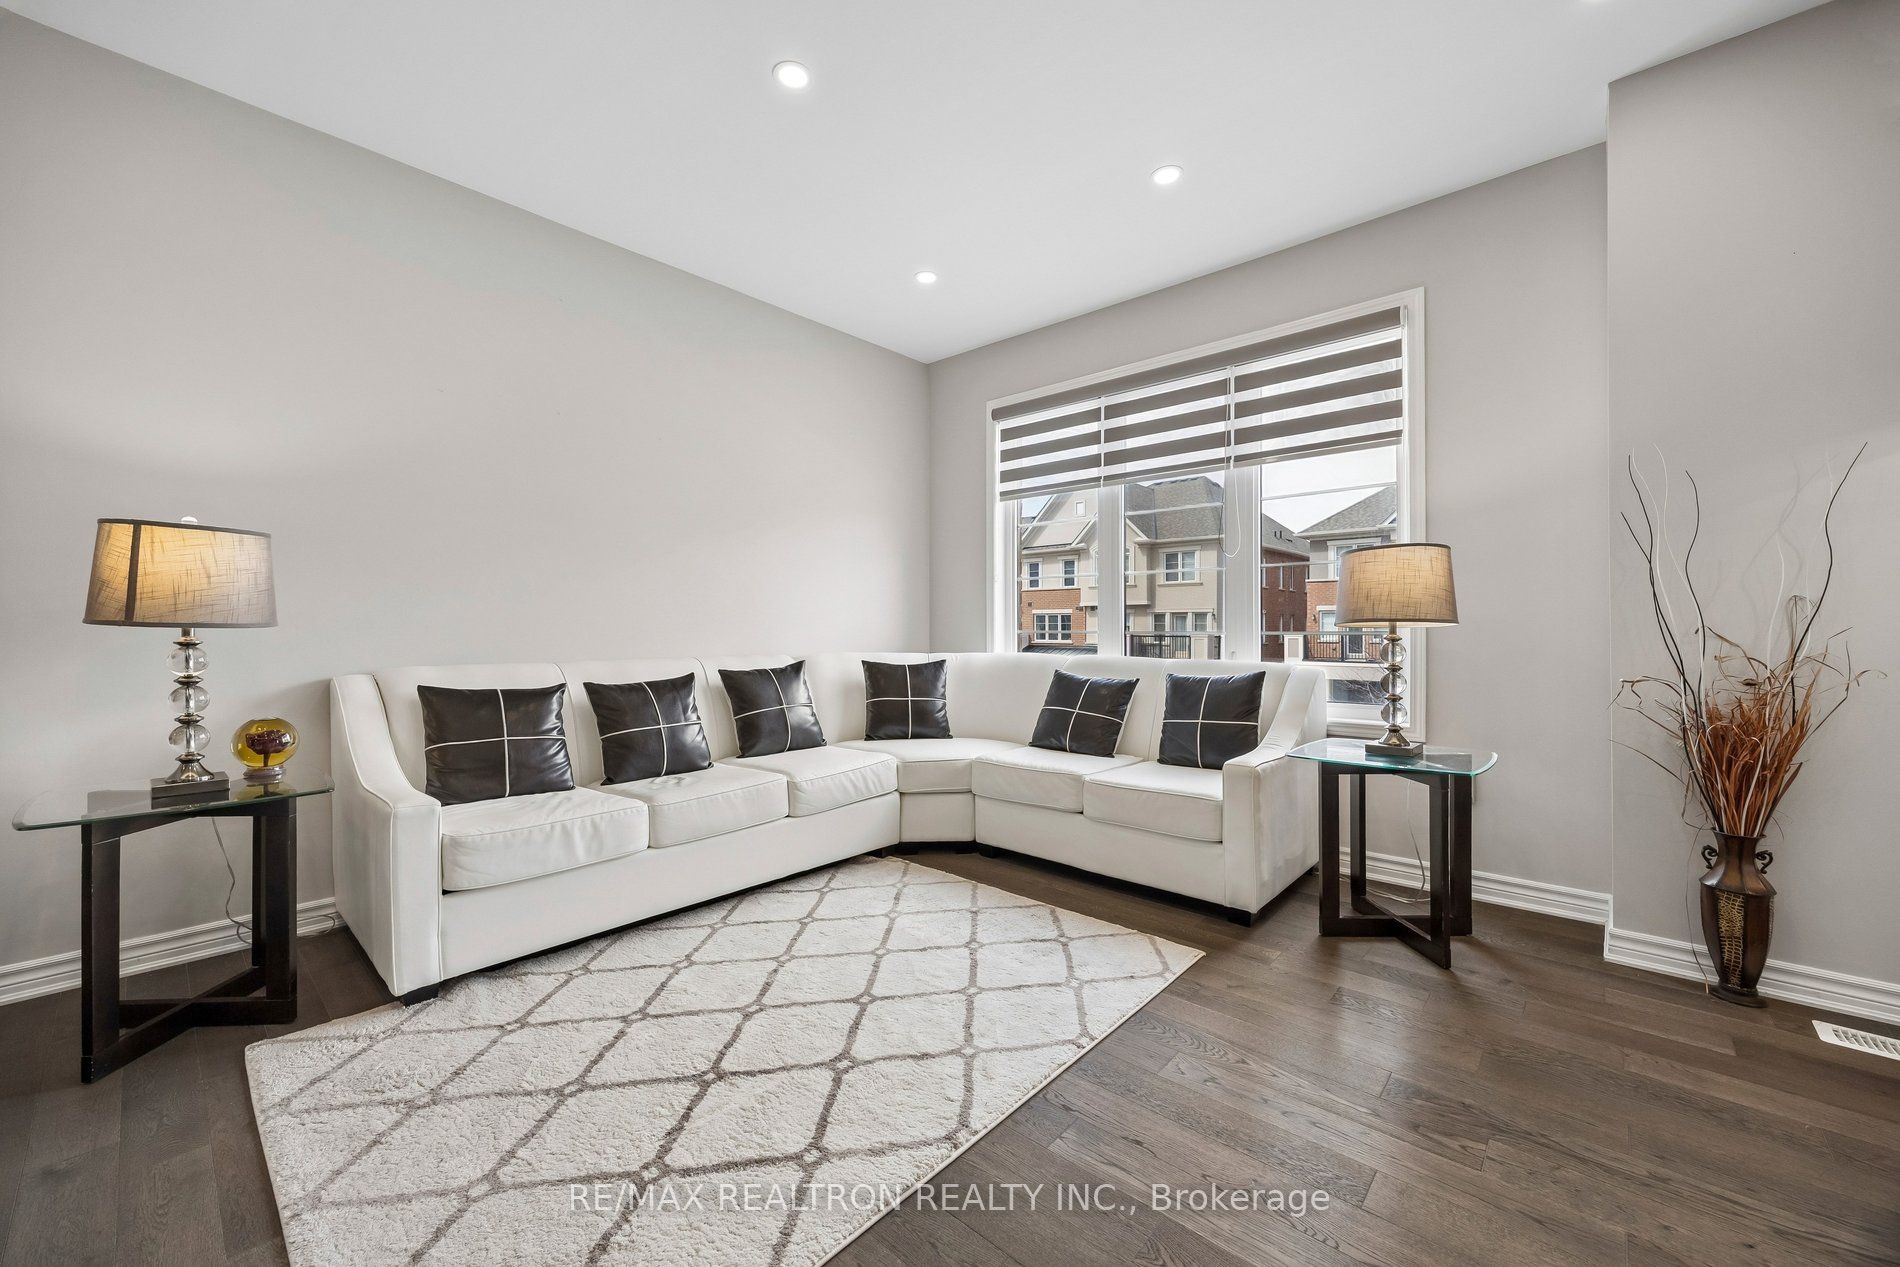
Luxury & Perfection! This Stunning Freehold Mattamy Townhouse Summerside Community Of Quality-Built Townhomes. This Fully Upgraded, 9Ft Smooth Ceilings with Pot Lights Interior and Exterior, Offers A Stylishly Spacious Crafted Interiors! Exceptional Rooms For Quality Family Living. Entertaining & Will Meet The Needs Of The Most Discerning Buyer, 3+1 Bedrooms, Main Floor Open Concept Living/Dining Rm with Zebra Blinds. Electric Fire Place + An Eat-In Kitchen! Modern Chef Kitchen With High End S.S. Apps, Double Oven Gas Stove, Dishwasher, Built-in Microwave, Smart Double Door Built-in touchscreen YouTube, Streaming Spotify Fridge with Waterline and Built-in Water Jug, Built-in camera, Extra Large Cabinetry, Pantry, Quartz In Counter tops & Slab Backsplash, Hardwood Floors & Stairs With Upgraded Staircase & Metal Pickets. Custom Built Walk-in HIS/HER Closet Maximum Storage, Double Hanging Rods, Drawers, Shoe Racks. Wall Jewelry Organizer. 2nd & 3rd Bedrooms Custom Built Mirror Closets, California Shutters. Standup Glass Shower Ensuite and Common Washroom. Ecobee Smart-Home Technology Control Heat, Air Condition and Ventilation system. In Addition To The Main Floor, Family Rm, with 2nd Kitchen Built-In Cooktop, Fridge, Washer/Dryer, Flexible Lower-Level Space With A 3Pc Bathroom and Kitchenette with Mini Fridge, Makes This Property Ideal For Extended Family / Multi-Generational Living, Above Grade Windows, In Law Suite OR For Extra Income **(Family Rm and Basement Tenanted at Present Access from Garage. Front Interlocking. Deck, Fenced, Landscaped Backyard, Gas Line for BBQ. 02 Beautiful Cedar Trees. Comes with BBQ Machine and Patio Furniture, Wired Front Door Camera, Key Pad Door Lock, Smart Garage Opener with Camera, Steps To Warden Station and Mins To LRT Stops! A Wide Array Of School Options, Shopping Amenities, Warden Hilltop Community Centre, You & Your Family Will Love This Home & Location! Welcome Home! ** See Virtual Tour ** " Hurry Won't Last Long "
Ask about this home
A HOMEH agent will answer your questions about this home.
Around this home
Daily convenience, out of 100, from the distances below
Schools nearby
School rating, out of 10.
Helpful calculators
Your HOMEH agent

"I would see it this week."