

17 Maywood Park
17 Maywood Park
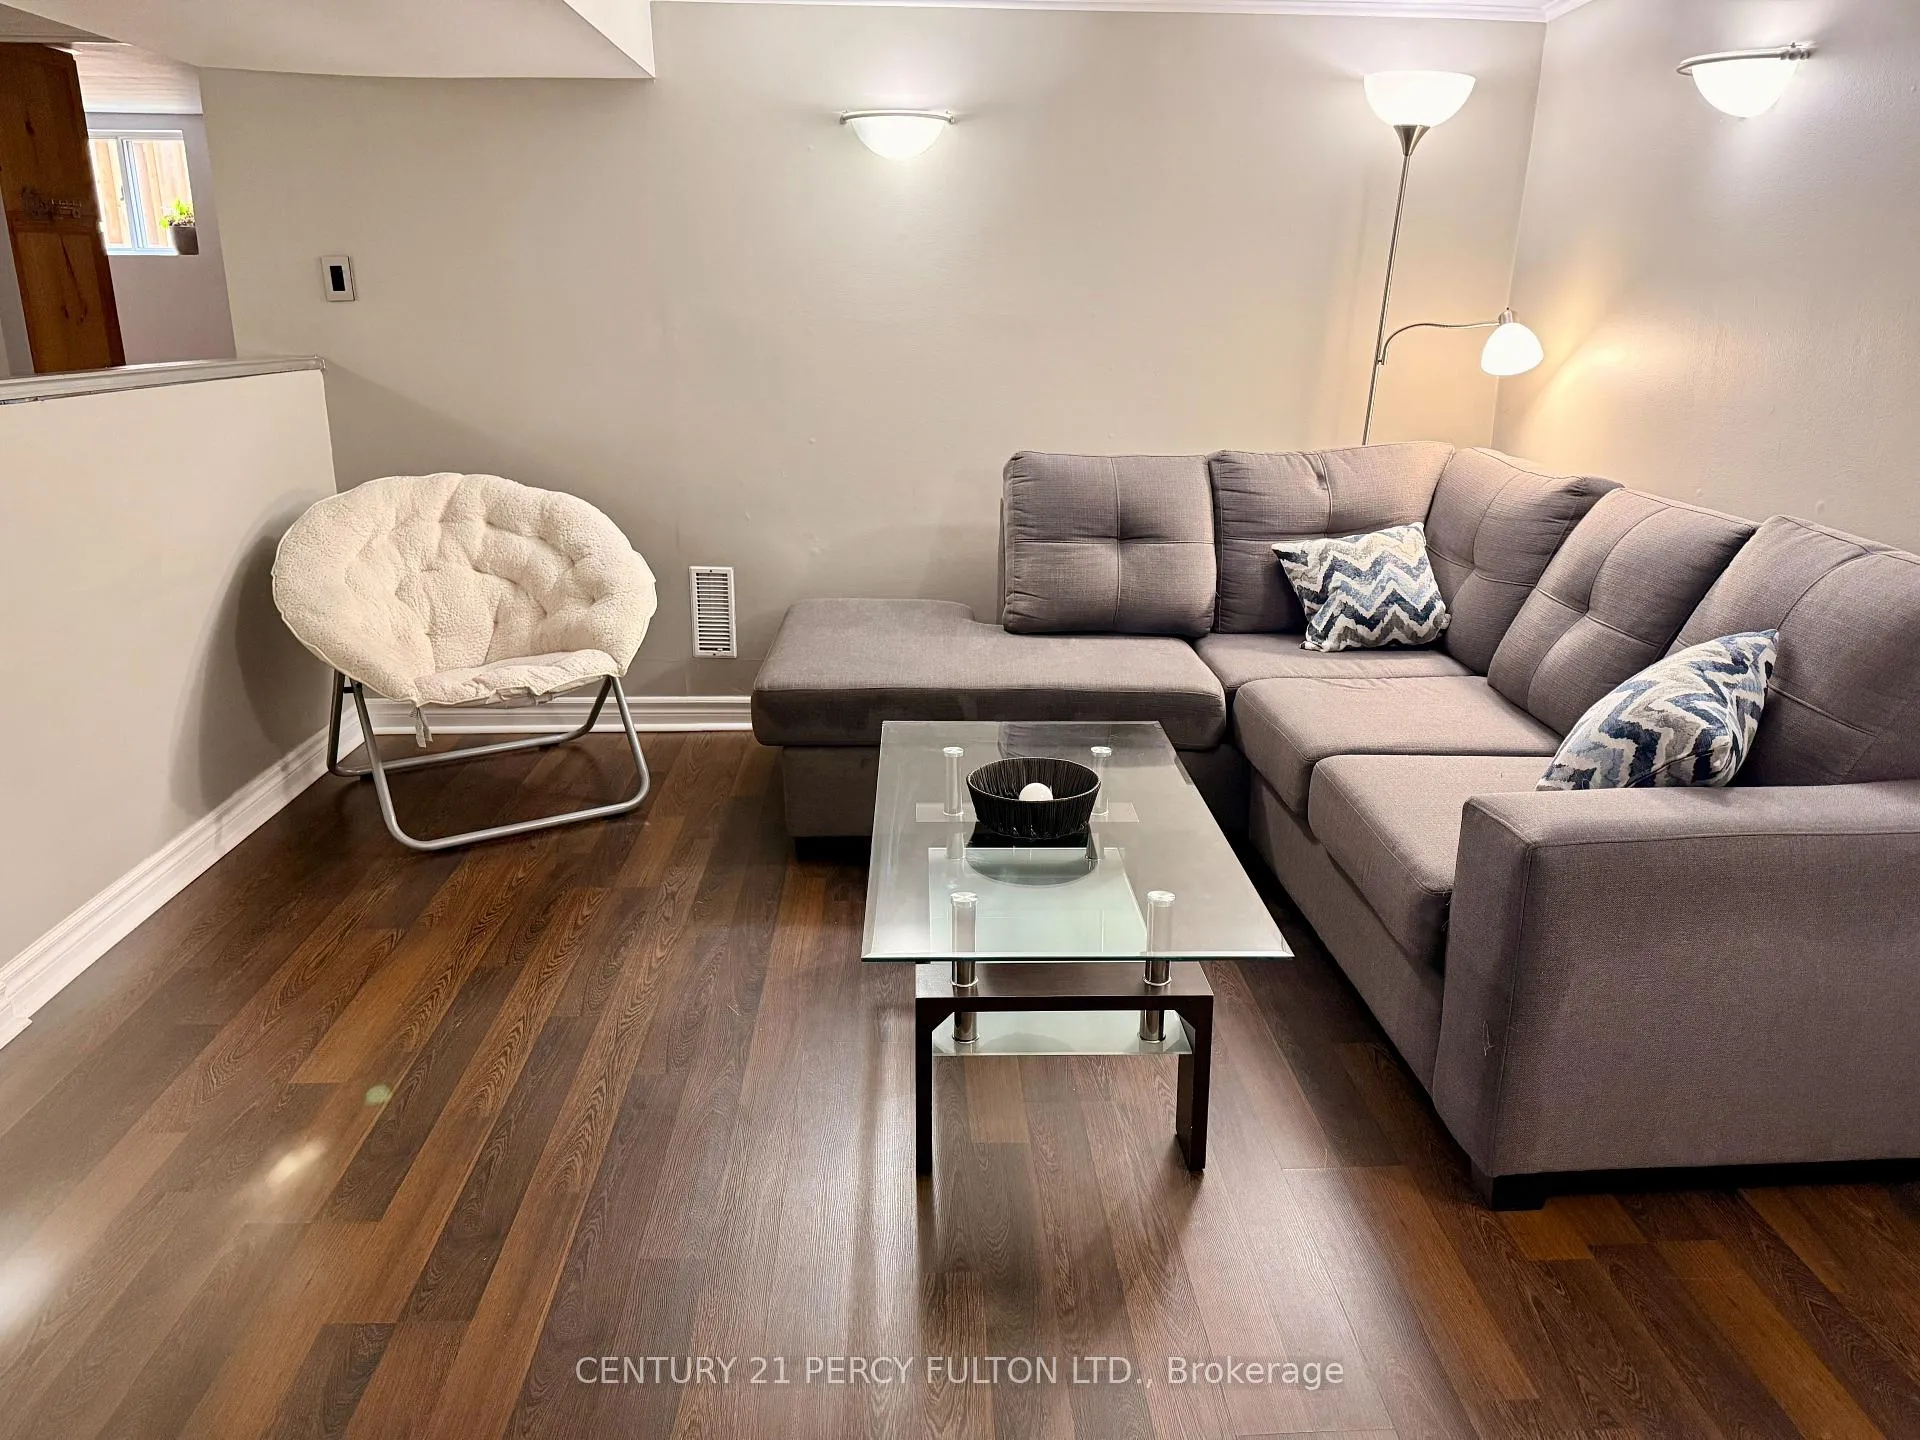 See all 15 photos
Property history
Facts and features
- BasementApartment
- Lease term12 months
- FurnishedPartially
- Age of home51–99 years
- Separate entrance
- Central air
The homeDetached, Bungalow, Age 51–99 years
- Type: Detached
- Style: Bungalow
- Age: 51–99 years
- Living space: 700–1,100 sq ft
- Basement: Apartment, separate entrance
InsideCeramic, Shared, lower level, Carpet free, in-law suite
- Flooring: Ceramic
- Laundry: Shared, lower level
- Features: Carpet free, in-law suite
- Security: Carbon monoxide detectors, smoke detector
- Rooms above ground: 5
- Bedrooms: 2
- Bathrooms: 1
- Kitchens: 1
Outside and lotBrick, Asphalt shingle, Block
- Exterior: Brick
- Roof: Asphalt shingle
- Foundation: Block
- Other structures: Fence - full
Parking6 Parking, Detached, Private
- Spaces: 6 Parking
- Garage: Detached
- Driveway: Private
Heating, water and powerForced air, gas, Central air, Municipal water
- Heating: Forced air, gas
- Cooling: Central air
- Water: Municipal water
- Sewer: Septic
- Natural gas: Yes
- Hydro: Yes
- Cable: No
- Telephone: No
Rent and termsRent $1,800 a month, Basement, Partially
- Rent: $1,800 a month
- Space for rent: Basement
- Furnished: Partially
- Lease: 12 months
- Paid: Monthly
- Rent includes: Central air conditioning, grounds maintenance, heat, parking, snow removal
- Deposit: Required
- Credit check: Required
- Employment letter: Required
- Rental application: Required
- References: Required
- Rental items: N/a
IncludedRefrigerator, stove, microwave, and toaster oven. where the all-inclusive rental option ($2,000/month) is selected and furnishings are included or can be removed, rent also includes utilities, internet, cable, and netflix., Tenant insurance. personal belongings of the landlord. any furnishings not expressly included in the lease agreement. utilities, internet, cable, and netflix where the $1,800/month plus utilities option is selected.
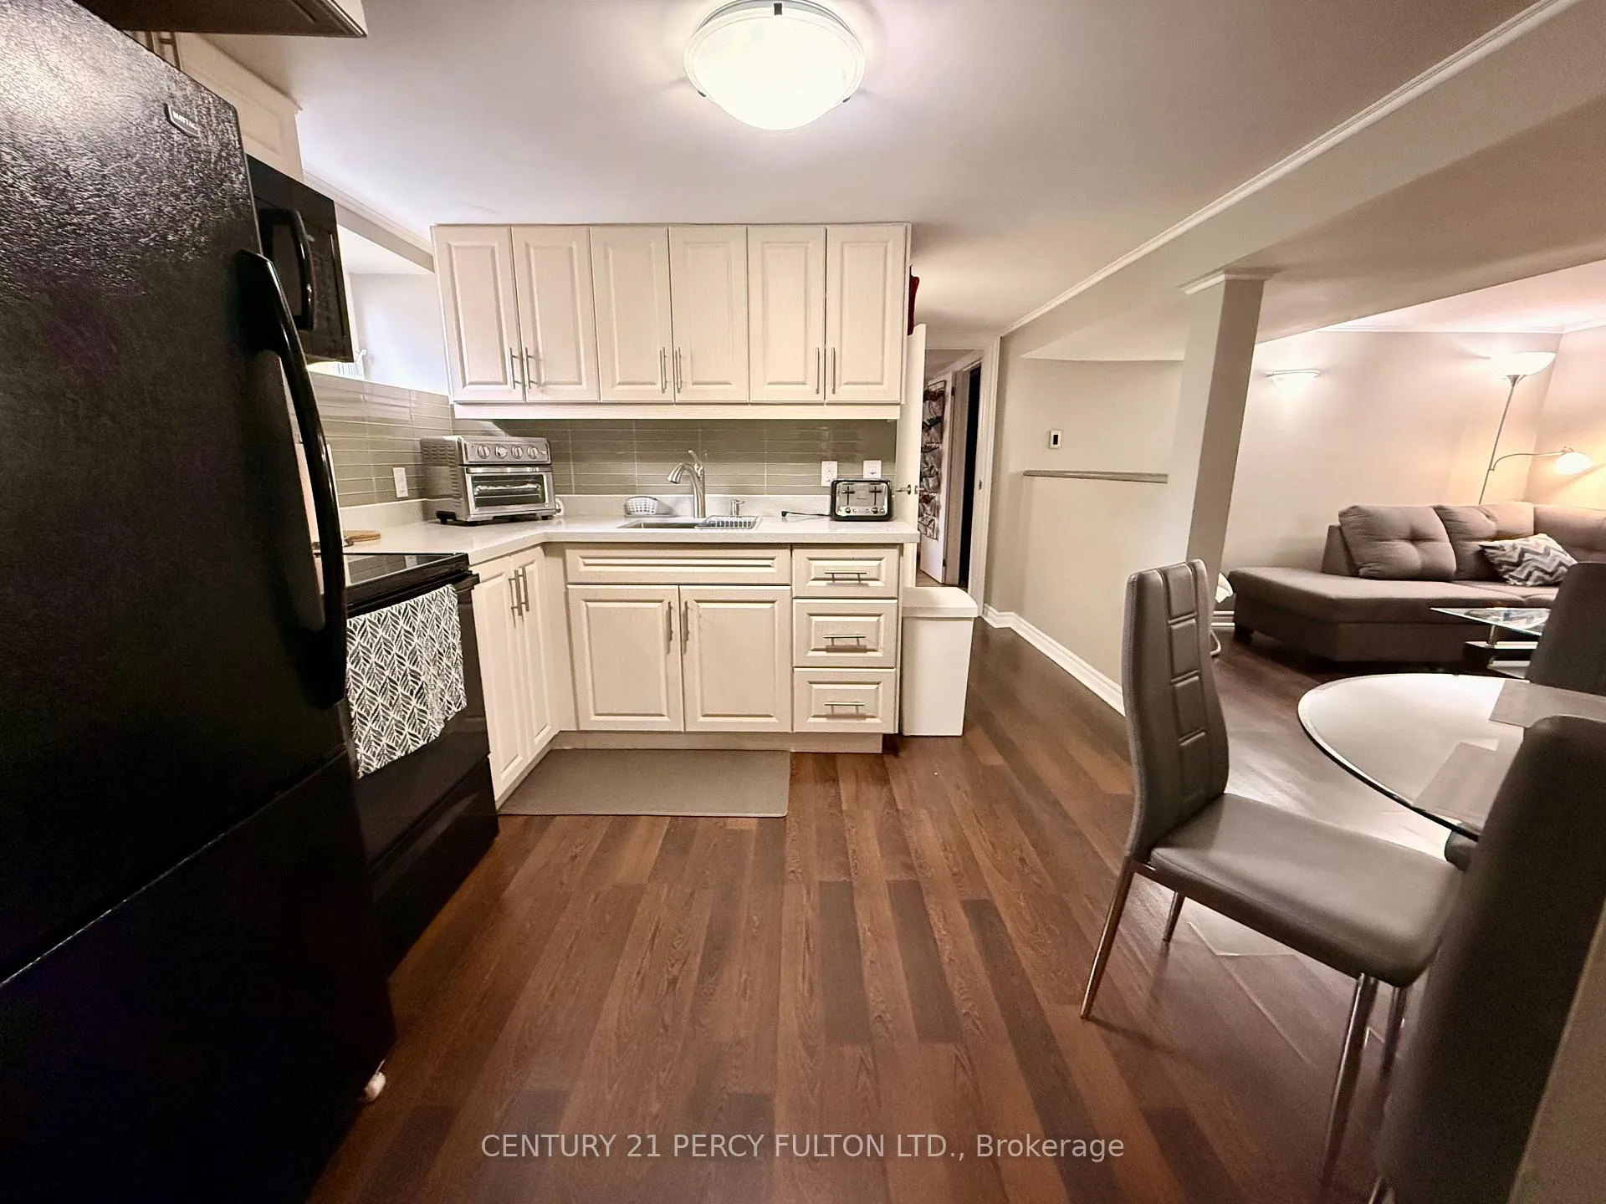
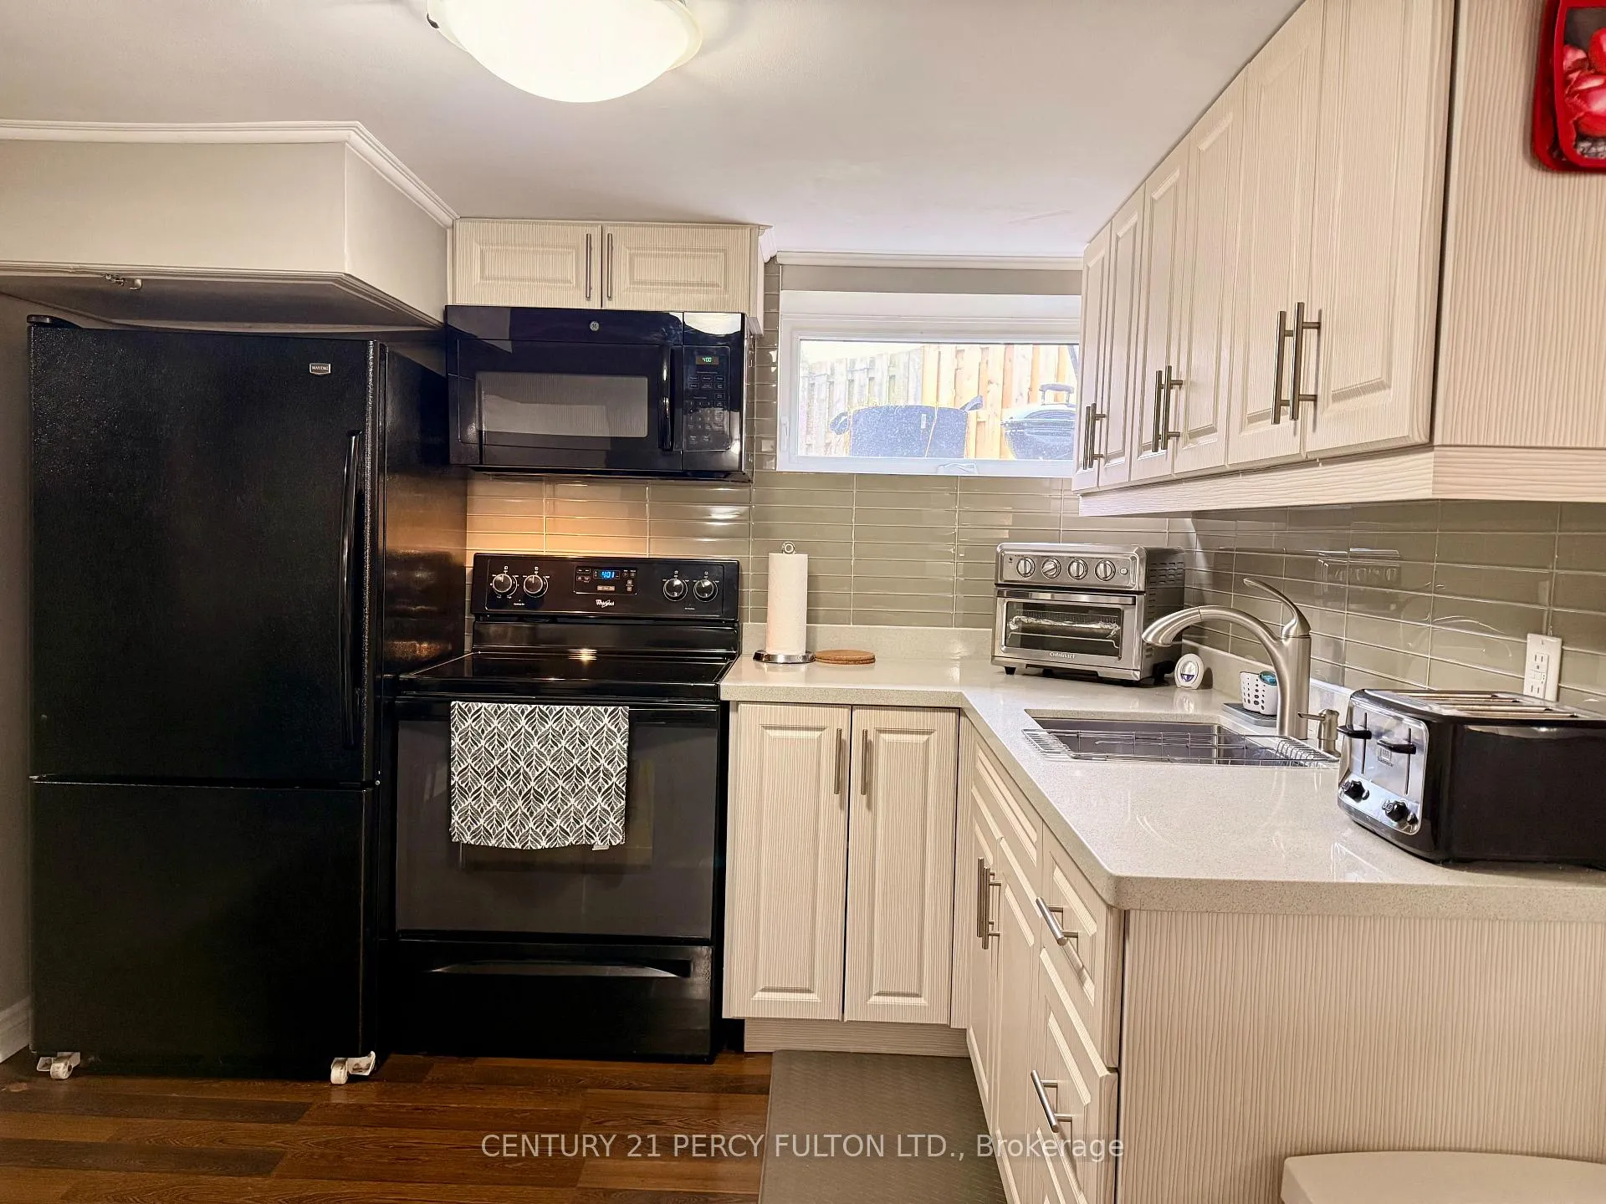
- Included: Refrigerator, stove, microwave, and toaster oven. where the all-inclusive rental option ($2,000/month) is selected and furnishings are included or can be removed, rent also includes utilities, internet, cable, and netflix.
- Not included: Tenant insurance. personal belongings of the landlord. any furnishings not expressly included in the lease agreement. utilities, internet, cable, and netflix where the $1,800/month plus utilities option is selected.
NearbyPark, rec./commun.centre, fenced yard, library, place of worship, ravine
- Close to: Park, rec./commun.centre, fenced yard, library, place of worship, ravine
Listing detailsE12941102, Rented, Mar 31, 2026
- MLS® number: E12941102
- Status: Rented
- Listed on: Mar 31, 2026
- Days on market: 28
- Updated: Apr 28, 2026
- Possession: Immediate
- Occupied by: Owner+tenant
- Listing brokerage: CENTURY 21 PERCY FULTON LTD.
About this home
17 Maywood Park, Scarborough (Kennedy Park), ON M1K 2G9
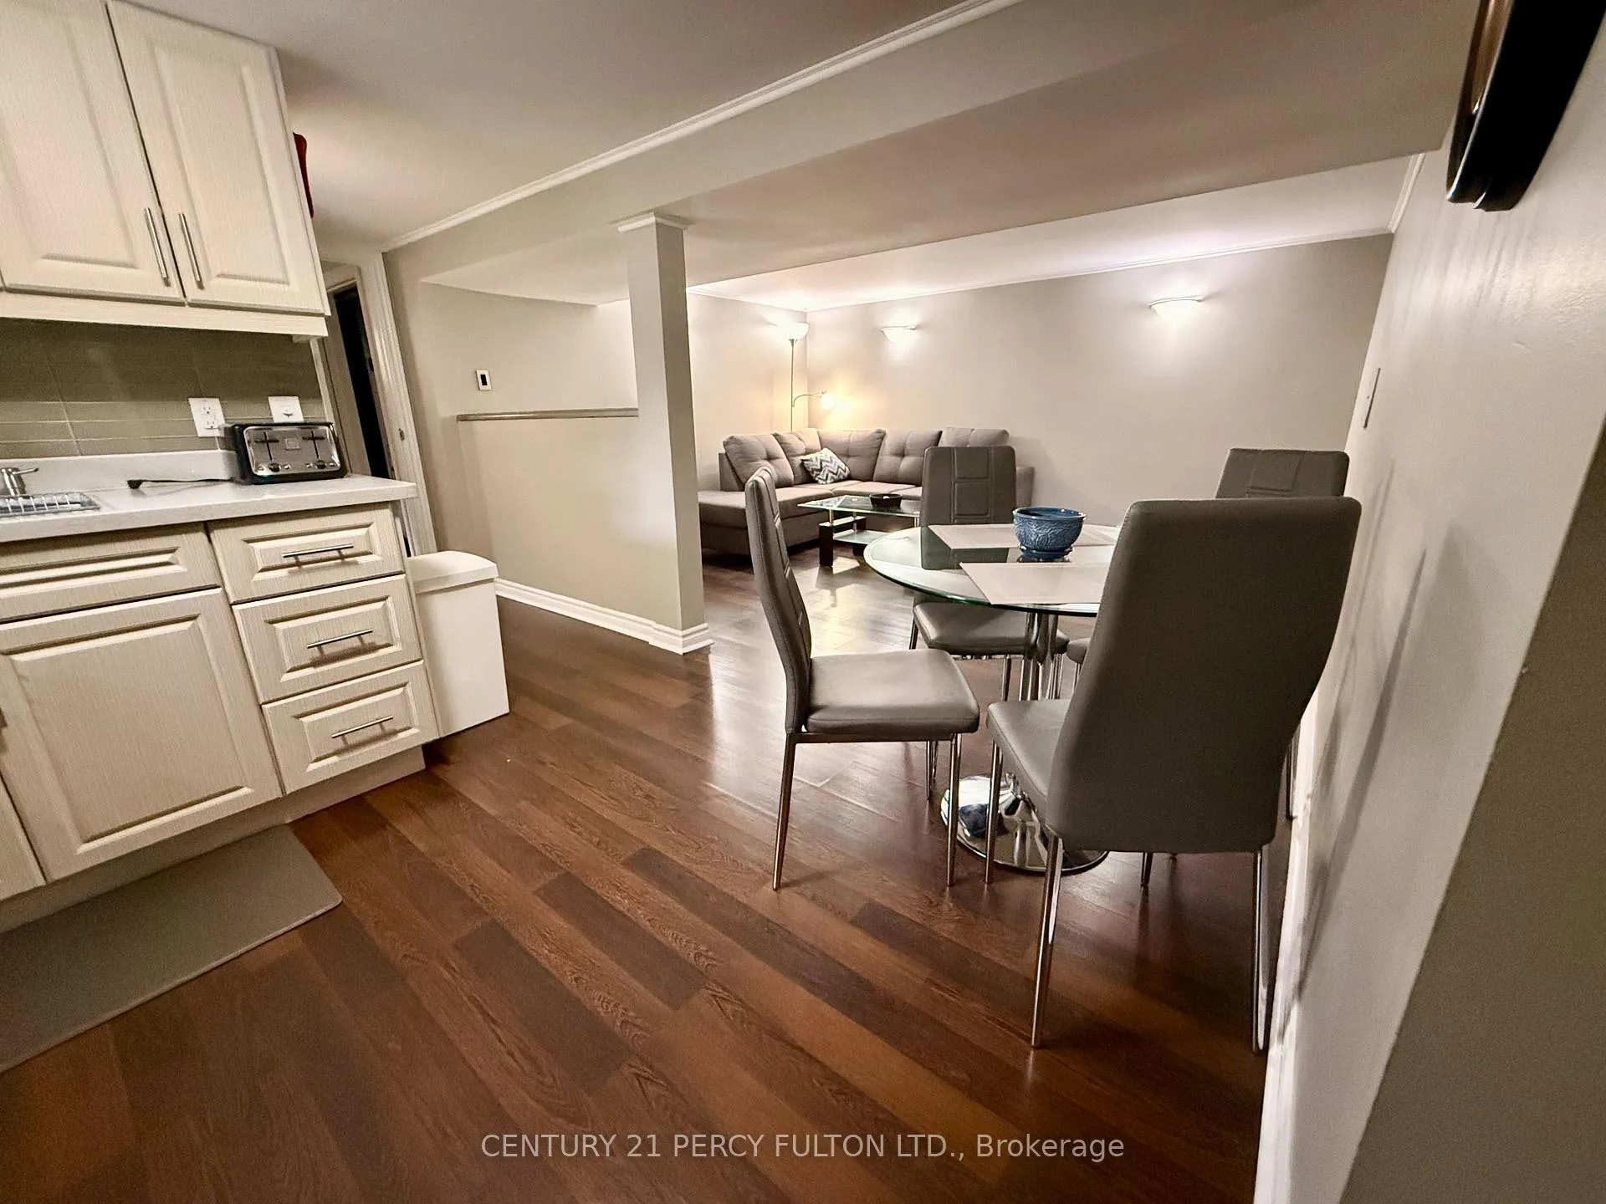
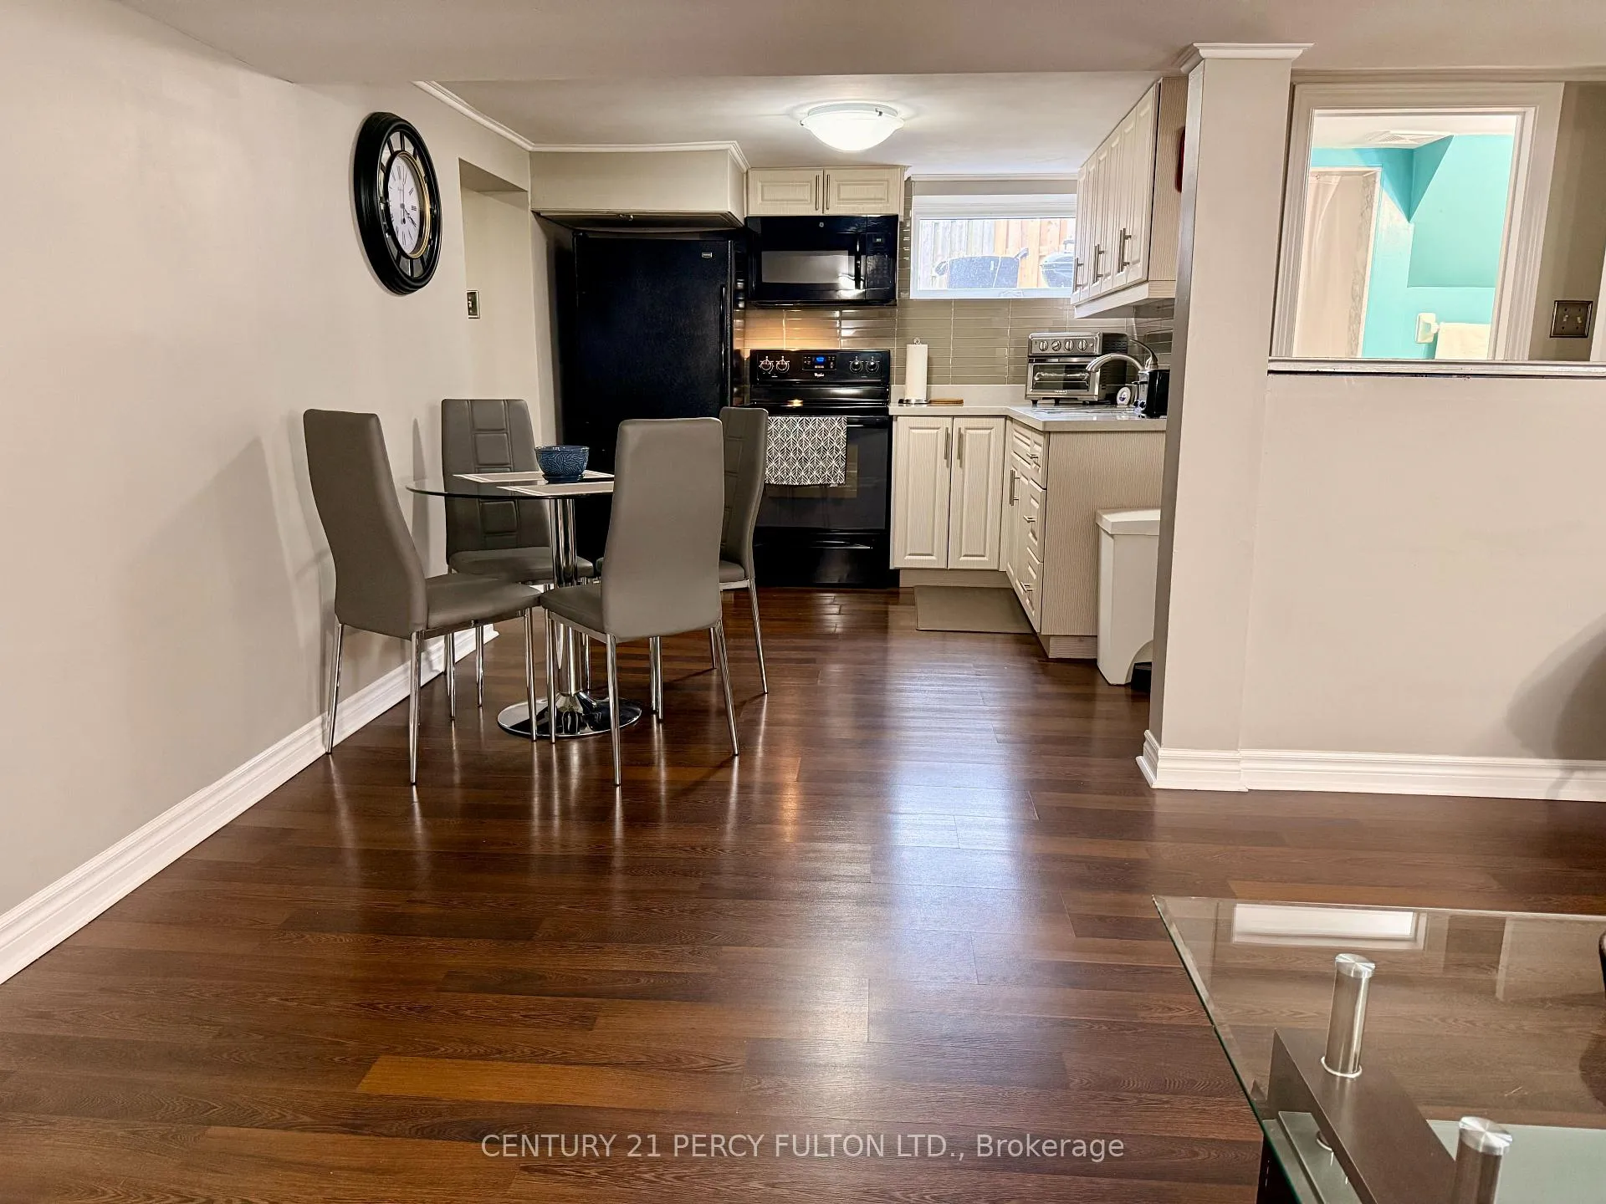
Spacious, move-in ready 2-bedroom basement apartment in an unbeatable commuter-friendly location! Featuring two large bedrooms, shared laundry, 1 parking space, and access to a shared backyard. Partially furnished for added convenience use what's there or have it removed to suit your needs. Located just two doors from a park and steps to TTC bus routes. Walking distance to Kennedy Station, close to Warden Station and Scarborough GO, Walking distance to the Crosstown Metrolinx with quick access to the DVP and Hwy 401 perfect for commuters! Flexible pricing options:$1,800/month + utilities OR $2,000/month ALL-INCLUSIVE (utilities, internet, cable & Netflix included!) Available immediately. Ideal for professionals, couples, small families, or roommates. Landlord is flexible and prefers rent to be paid in two installments (1st & 15th), making budgeting easier. Great space, flexible options, and unbeatable location don't miss this opportunity! Tenants MUST like dogs.
Ask about this home
A HOMEH agent will answer your questions about this home.
Around this home
Daily convenience, out of 100, from the distances below
Schools nearby
School rating, out of 10.
Helpful calculators
Your HOMEH agent

"I would see it this week."