

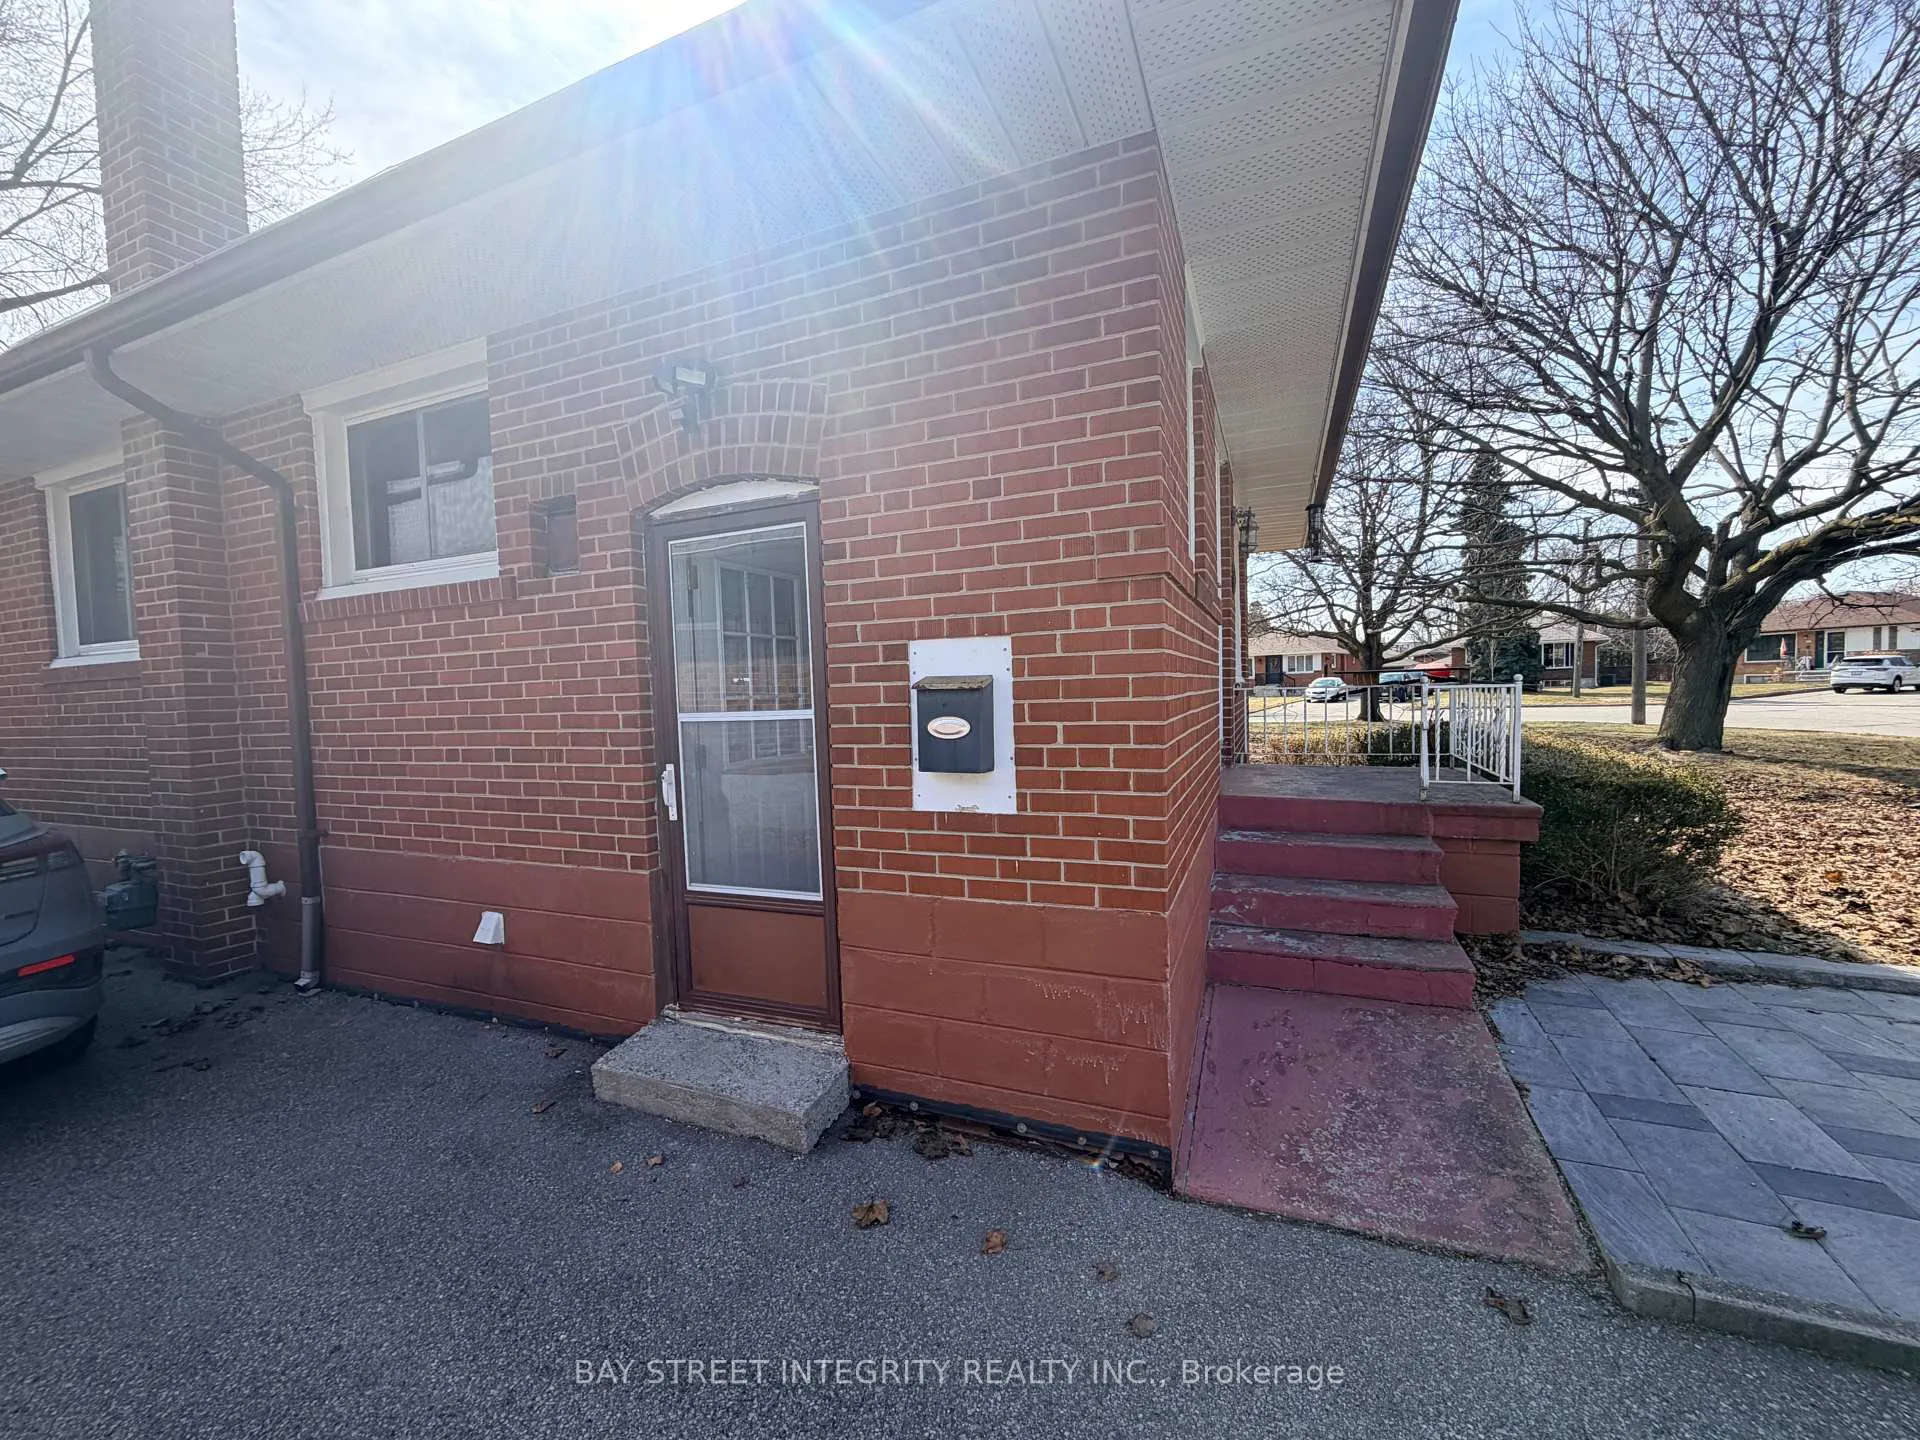
Bsmt, 59 Christina Crescent
Detached Expired
1/14Bsmt, 59 Christina Crescent
Detached Expired
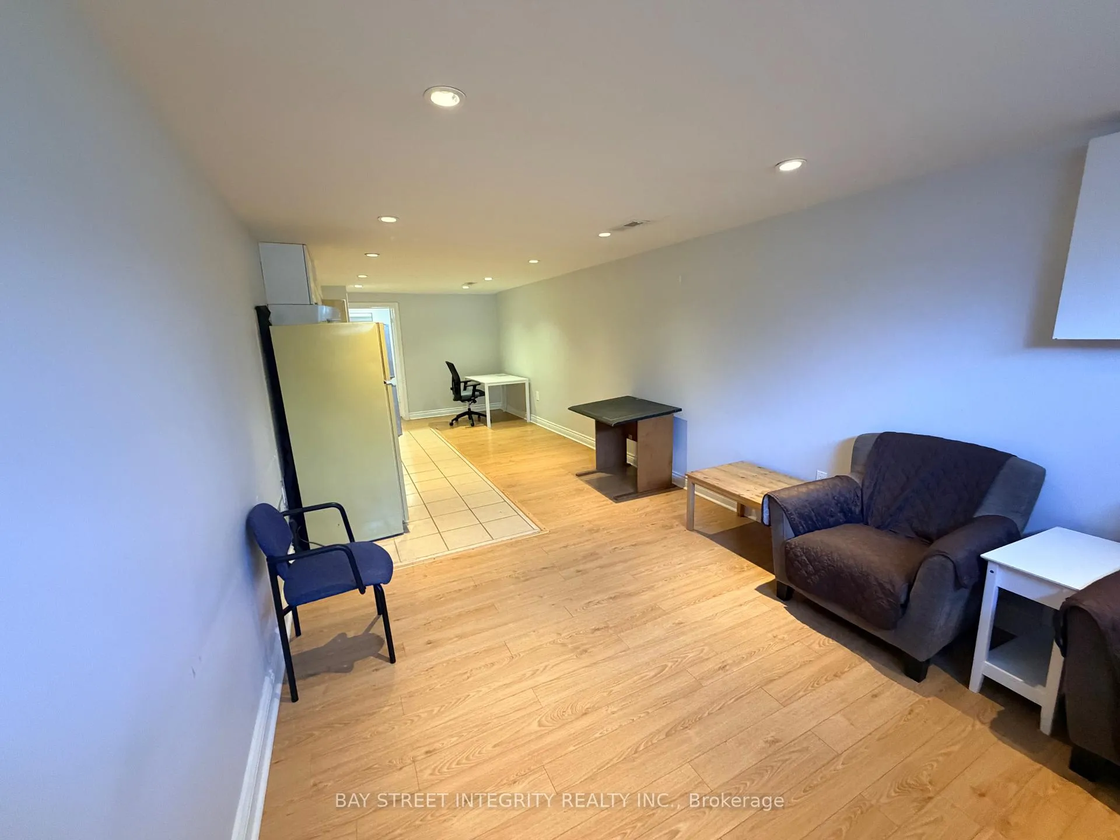
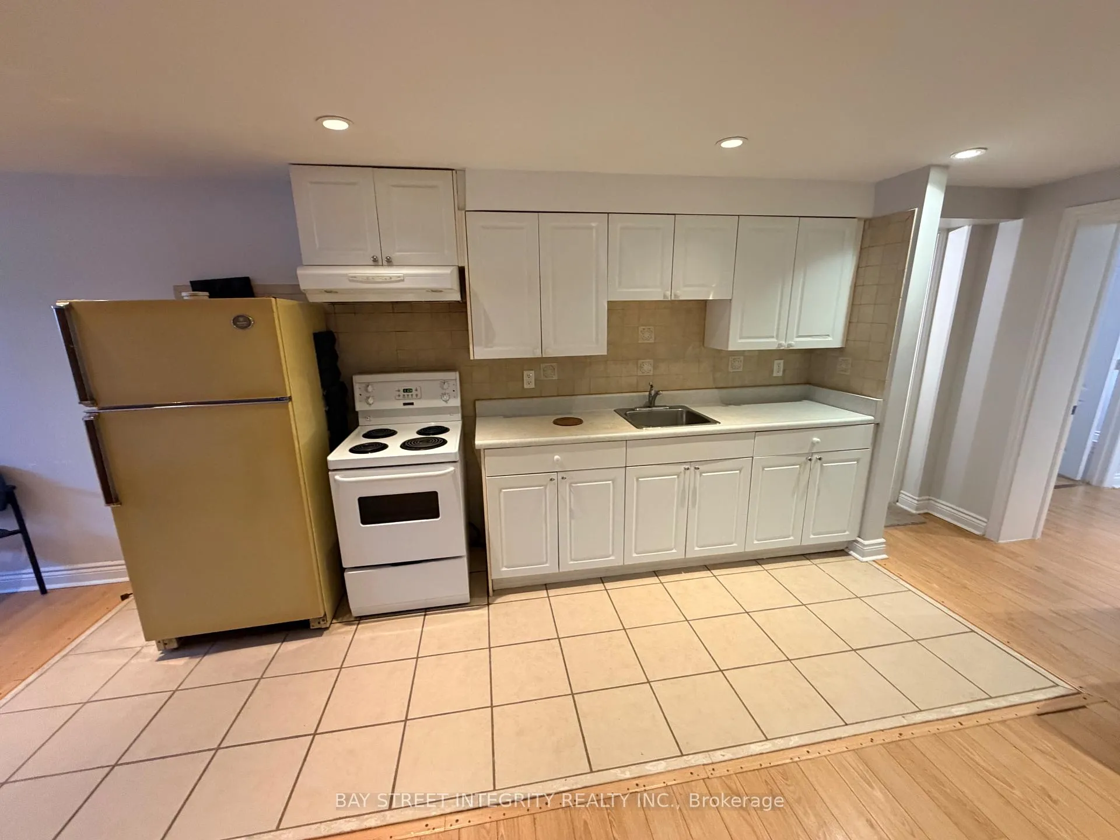
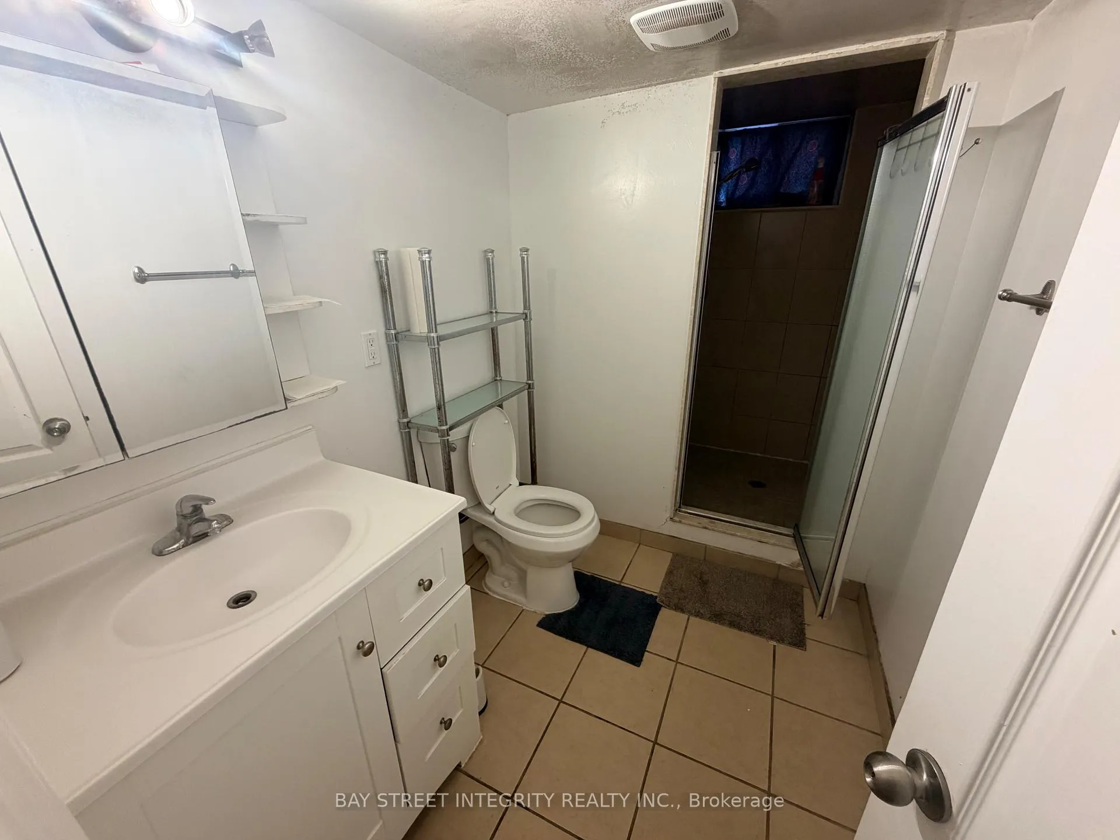
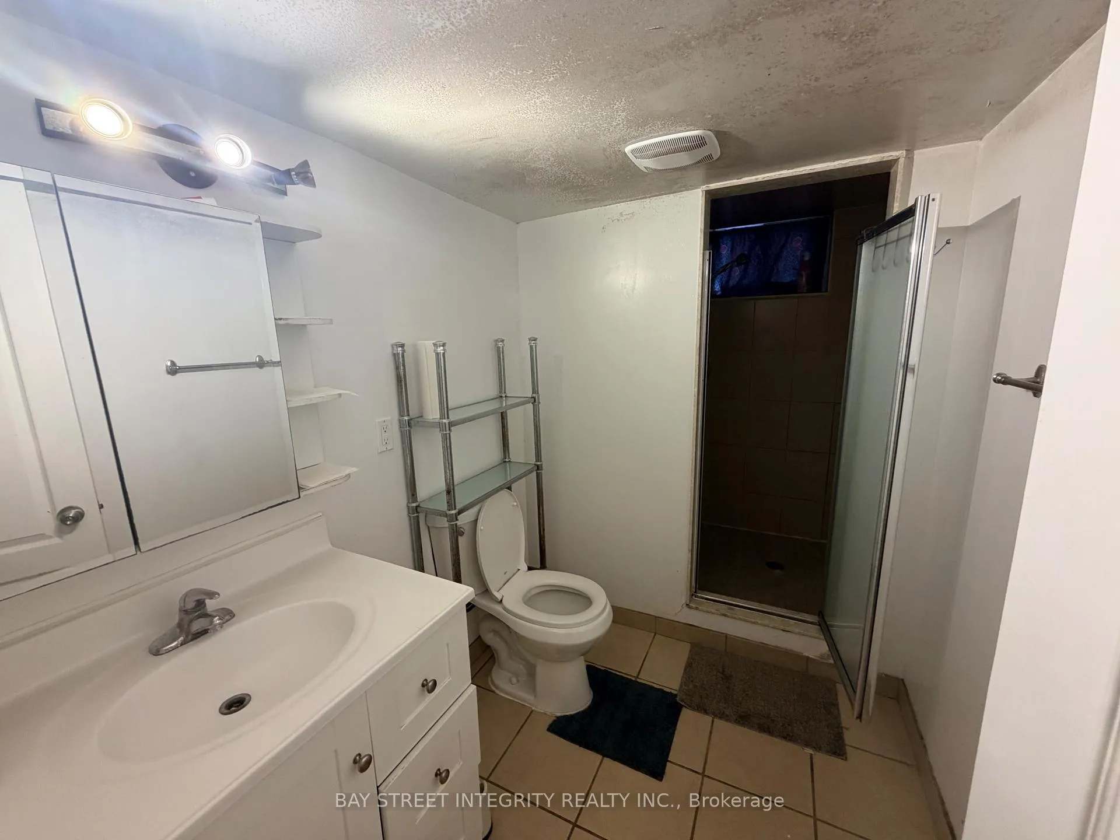 See all 14 photos
1+1 Bedrooms
1 Bathroom
0 Garage
<700 sq.ft
Basement
— Unit
Property history
- $1,550ExpiredList: 2026-03-31|End: 2026-07-01|92 daysE12939984
Facts and features
- BasementWalk-out
- Lot size40 × 125 ft
- Lease term12 months
- FurnishedFurnished
What stands out
- Hardwood floors
- Central air
The homeDetached, Bungalow, Under 700 sq ft
- Type: Detached
- Style: Bungalow
- Living space: Under 700 sq ft
- Basement: Finished, walk-out
InsideHardwood, Tile, Carpet free, Shared, lower level, Other
- Flooring: Hardwood, Tile, Carpet free
- Laundry: Shared, lower level
- Features: Other
- Rooms above ground: 5
- Rooms in the basement: 1
- Bedrooms: 1 + 1 in the basement
- Bathrooms: 1
- Kitchens: 1
Outside and lotBrick, Asphalt shingle, Concrete
Outside
- Exterior: Brick
- Roof: Asphalt shingle
- Foundation: Concrete
- Size: 40 × 125 ft
Parking1 Parking, Detached, Private
- Spaces: 1 Parking
- Garage: Detached
- Driveway: Private
Heating, water and powerForced air, gas, Central air, Municipal water
- Heating: Forced air, gas
- Cooling: Central air
- Water: Municipal water
- Sewer: Municipal sewer
Rent and termsRent $1,550 a month, Basement, Furnished
- Rent: $1,550 a month
- Space for rent: Basement
- Furnished: Furnished
- Lease: 12 months
- Paid: Monthly
- Rent includes: Central air conditioning
- Deposit: Required
- Credit check: Required
- Employment letter: Required
- Rental application: Required
- References: Required
- Rental items: Hwt
IncludedAll exsiting appliances,all exsiting furnitures, Hydro, water, internet, gas and hwt rental =$150/m
- Included: All exsiting appliances,all exsiting furnitures
- Not included: Hydro, water, internet, gas and hwt rental =$150/m
Listing detailsE12939984, Expired, Mar 31, 2026
- MLS® number: E12939984
- Status: Expired
- Listed on: Mar 31, 2026
- Days on market: 92
- Updated: Jul 1, 2026
- Possession: 2026-03-31 / Flexible
- Occupied by: Vacant
- Listing brokerage: BAY STREET INTEGRITY REALTY INC.
About this home
Bsmt, 59 Christina Crescent, Scarborough (Wexford-Maryvale), ON M1R 4H7
Other
Video tour available. Prime Wexford-Maryvale: Bright 1+1 Bed Walk-Out Basement. Location: Minutes to 401/404/DVP & Victoria Park/Ellesmere.Features: Immaculate condition, full bath, and private separate entrance.Highlights: Sun-filled living space with windows, walk-out to patio/deck, and access to a massive backyard. Premium neighborhood living with ultimate convenience!
Read more
Ask about this home
A HOMEH agent will answer your questions about this home.
Ask a question
Around this home
Victoria Park & Ellesmere
Errands
Parks
Schools
Daily convenience, out of 100, from the distances below
ParkTerraview Park · 3 within 1 km11 min walk658 m
GroceryBros. Convenience4 min walk227 m
SchoolOur Lady of Wisdom Catholic School8 min walk480 m
PharmacyShoppers Drug Mart7 min walk423 m
Cafés & foodMcGradies Tap & Grill · 15 within 1 km5 min walk283 m
Gym & rec centreFenside Arena18 min walk1.1 km
LibraryToronto Public Library - Maryvale8 min walk482 m
WalkDriveStraight-line distance, open map data
Grocery0.2 km
Park0.7 km
Coffee0.4 km
Dining0.3 km
Gym1.3 km
Schools nearby
School rating, out of 10.
Our Lady of Wisdom Catholic Schoolelementary · Catholic · 0.5 km
—
Terraview-Willowfield Public Schoolelementary · Public · 0.5 km
7.6/10Good
St Isaac Jogues Catholic Schoolelementary · Catholic · 0.6 km
7.0/10Good
Contact agent
Helpful calculators
Rent vs buy
Affordability
Mortgage
Down payment
Stress test
CMHC insurance
Your HOMEH agent

NimaHOMEH agent · Scarborough
"I would see it this week."
Ask Nima