

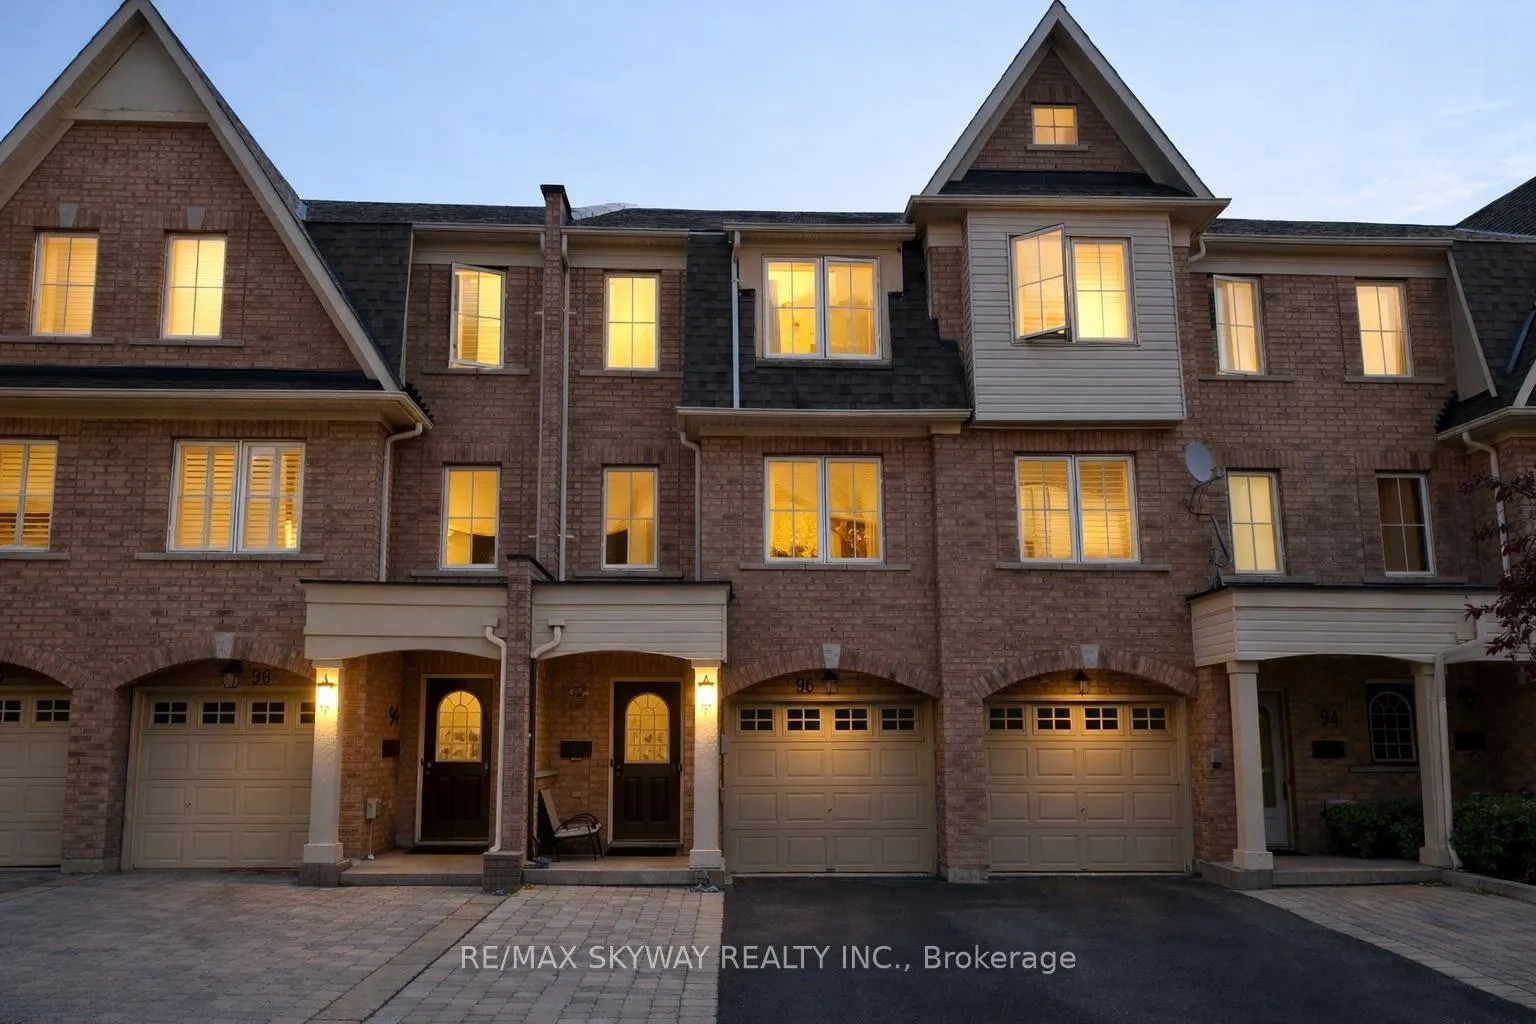
96 Jenkinson Way
96 Jenkinson Way
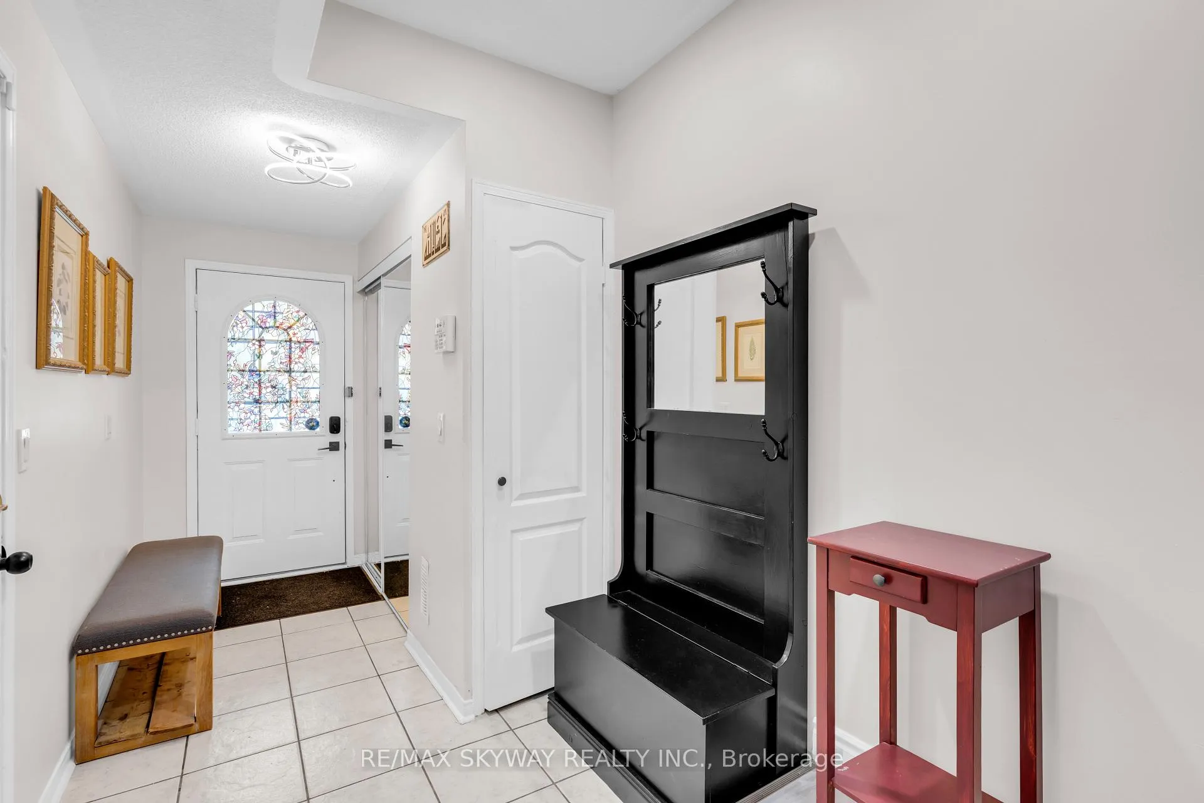
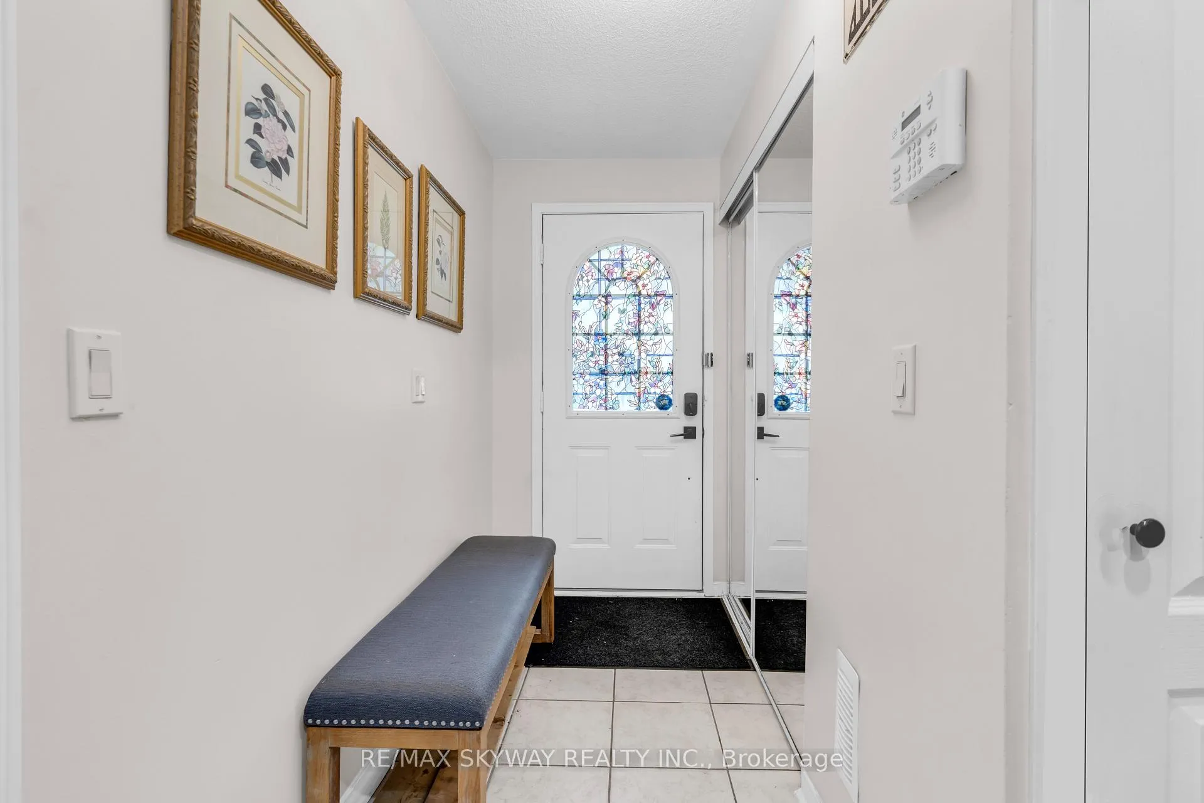
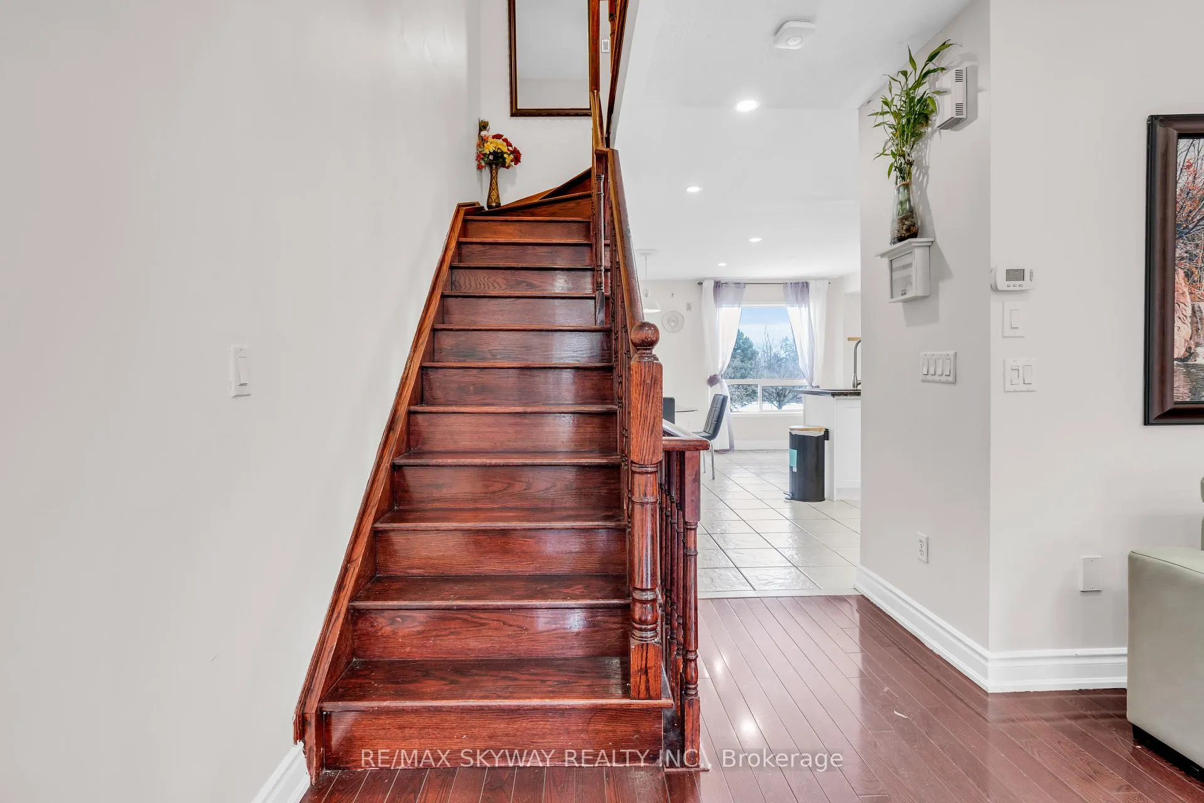
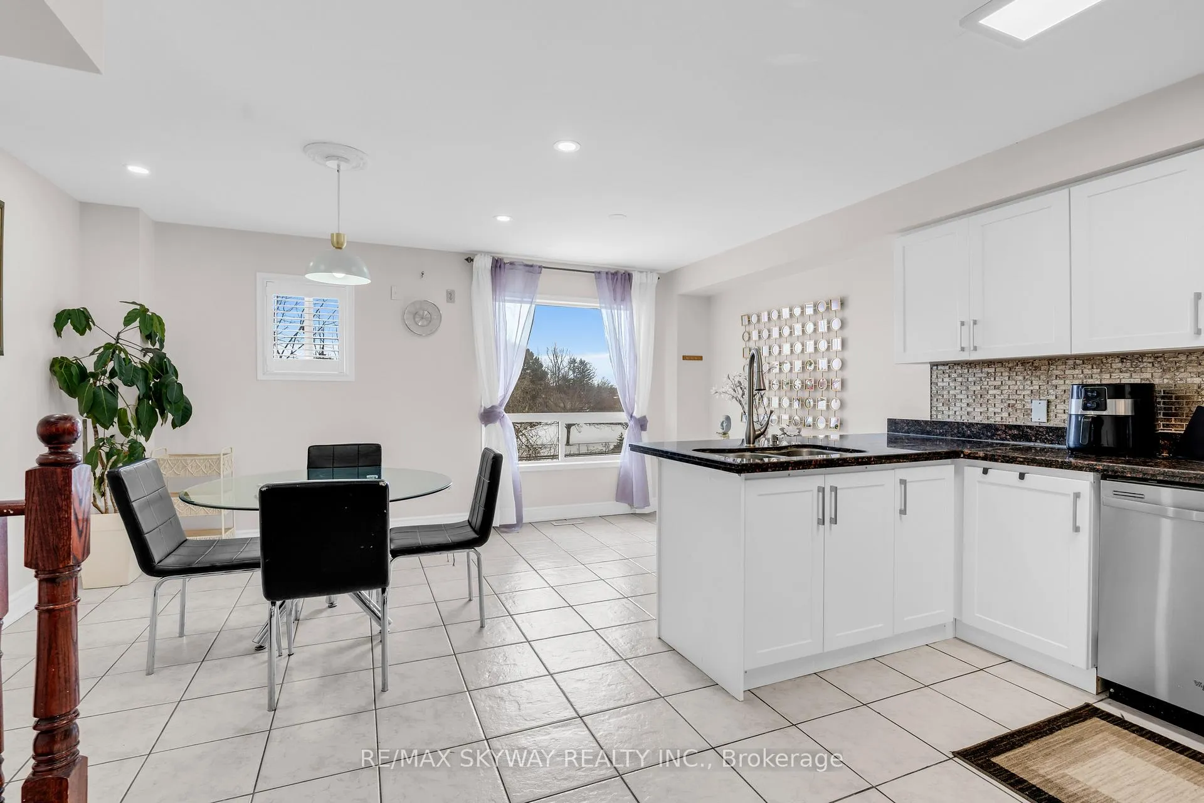 See all 23 photos
Property history
- $929,900ExpiredList: 2026-03-29|End: 2026-09-30|185 daysE12939196
Facts and features
- BasementFinished
- ExposureWest
- LaundryCloset
- LockerNone
- Hardwood floors
- Central air
The homeCondo Townhouse, 3-storey, 1,600–1,799 sq ft
- Type: Condo Townhouse
- Style: 3-storey
- Living space: 1,600–1,799 sq ft
- Basement: Finished
- Exposure: West
InsideHardwood, Ceramic, Laundry closet, lower level, Water heater
- Flooring: Hardwood, Ceramic
- Laundry: Laundry closet, lower level
- Features: Water heater
- Rooms above ground: 7
- Rooms in the basement: 1
- Bedrooms: 3 + 1 in the basement
- Bathrooms: 3
- Kitchens: 1
OutsideBrick, Asphalt shingle, Concrete
- Exterior: Brick
- Roof: Asphalt shingle
- Foundation: Concrete
- Balcony: Open
Parking and locker2 Parking (1 garage + 1 drive), Attached, Parking type Owned
- Spaces: 2 Parking (1 garage + 1 drive)
- Garage: Attached
- Parking type: Owned
- Driveway: Mutual
- Locker: None
BuildingLawrence Village Townhomes, Units 65, Registered 2003
- Name: Lawrence Village Townhomes
- Units: 65
- Registered: 2003
- Condo corporation: 1552
- Pets: Allowed
Heating, water and powerForced air, gas, Central air
- Heating: Forced air, gas
- Cooling: Central air
Costs and taxesTaxes $3,703 a year, Condo fee $159 a month, Common elements included, parking included, building insurance included
- Taxes, 2025: $3,703 a year
- Condo fee: $159 a month
- Fee includes: Common elements included, parking included, building insurance included
- HST: HST included in the price
- Rental items: Hot water tank
Included in the saleExisting appliances, light fixtures, and window coverings included. furniture and décor may be available for purchase at an additional cost, if desired., All staging items, furniture, and décor (unless otherwise negotiated) are excluded.
- Included: Existing appliances, light fixtures, and window coverings included. furniture and décor may be available for purchase at an additional cost, if desired.
- Not included: All staging items, furniture, and décor (unless otherwise negotiated) are excluded.
NearbyPublic transit, hospital, place of worship, school, park
- Close to: Public transit, hospital, place of worship, school, park
Listing detailsE12939196, Expired, Mar 29, 2026
- MLS® number: E12939196
- Status: Expired
- Listed on: Mar 29, 2026
- Days on market: 185
- Updated: Sep 30, 2026
- Possession: Flexible
- Occupied by: Tenant
- Listing brokerage: RE/MAX SKYWAY REALTY INC.
About this home
96 Jenkinson Way, Scarborough (Dorset Park), ON M1P 5H4
Step inside this stunning, meticulously maintained Jenkinson Way townhouse! Boasting approximately 1,725 sq ft of bright, versatile living space, this home combines elegance and functionality. Featuring gleaming hardwood floors, a commanding oak staircase, upgraded kitchen and bathrooms, and modern recessed lighting throughout, every corner reflects quality and style. Enjoy a private, fully fenced backyard with a beautifully interlocked patio and direct garage access-perfect for entertaining or unwinding after a long day. Previously used as a short-term rental with strong income potential, this property is a turnkey gem-ideal for homeowners seeking a move-in ready, impeccably maintained residence or savvy investors looking for a revenue-generating opportunity. The seller is open to including select furniture and décor, adding extra value. Situated just minutes from major commuter routes, efficient transit options, vibrant shopping areas, recreational green spaces, and dynamic community hubs, everything you need is within easy reach. Don't miss this rare opportunity-perfect for stamped buyers and those ready to secure a sophisticated, move-in ready home or high-yield investment!
Ask about this home
A HOMEH agent will answer your questions about this home.
Know more about Lawrence Village Townhomes
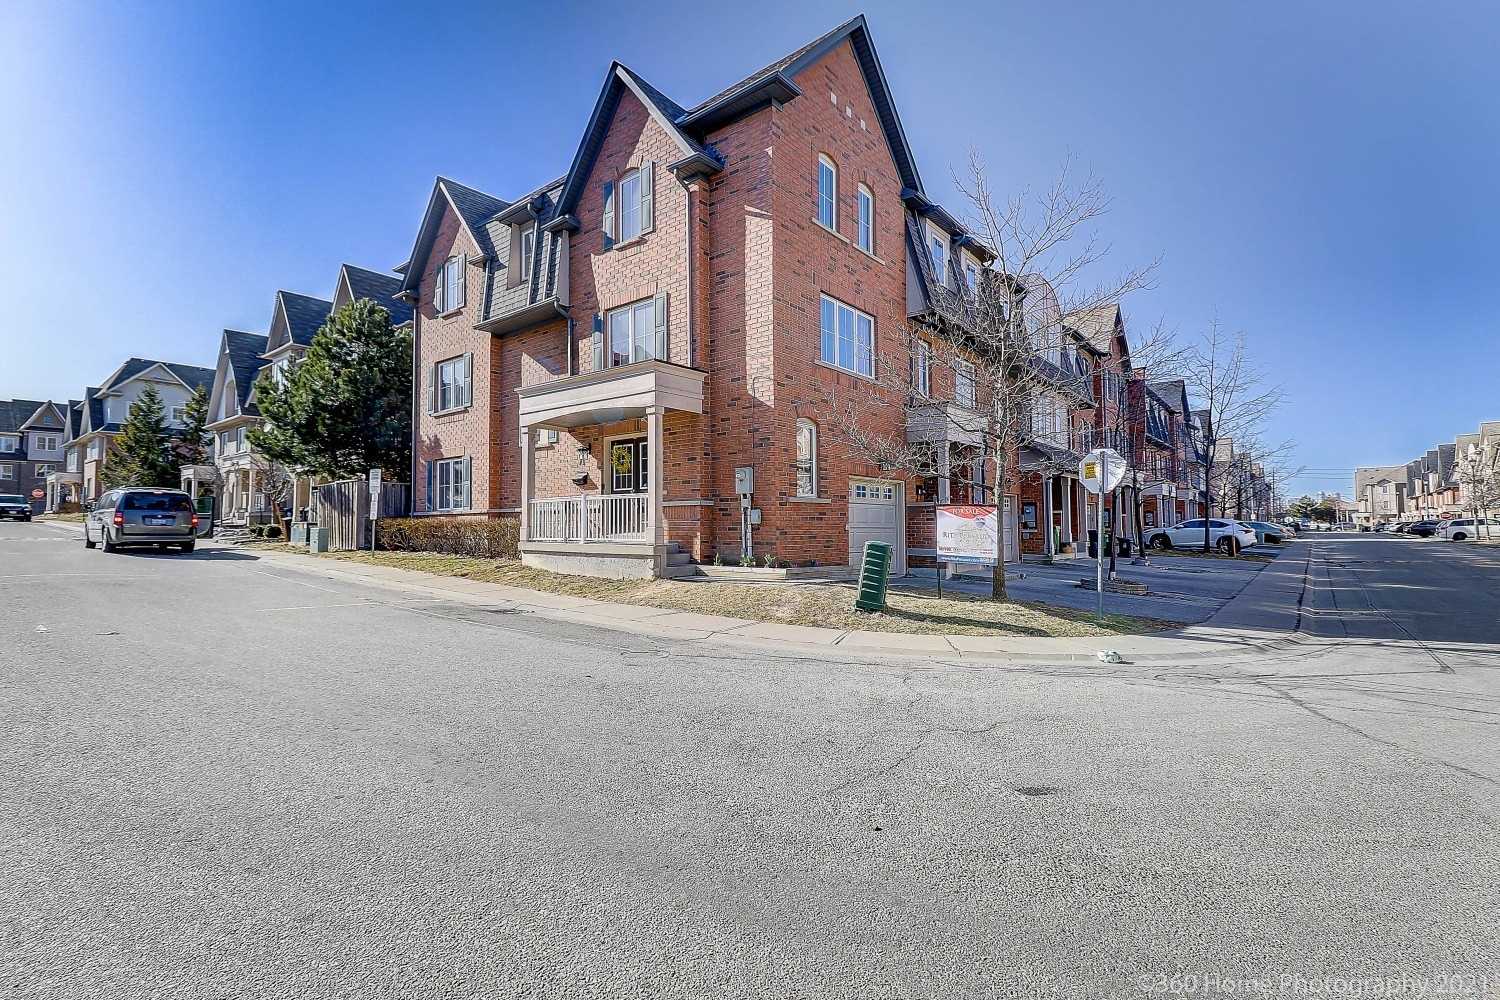
Condo building · 2-172 Jenkinson Way
Lawrence Village Townhomes is a condo with 65 suites, built in 2003 by Healthwood Homes. No units are on the market here right now.
- 1storey
- 65suites
- 2003built
No similar units for sale in Lawrence Village Townhomes right now.
Around this home
Daily convenience, out of 100, from the distances below
Schools nearby
School rating, out of 10.
Helpful calculators
Your HOMEH agent

"I would see it this week."