

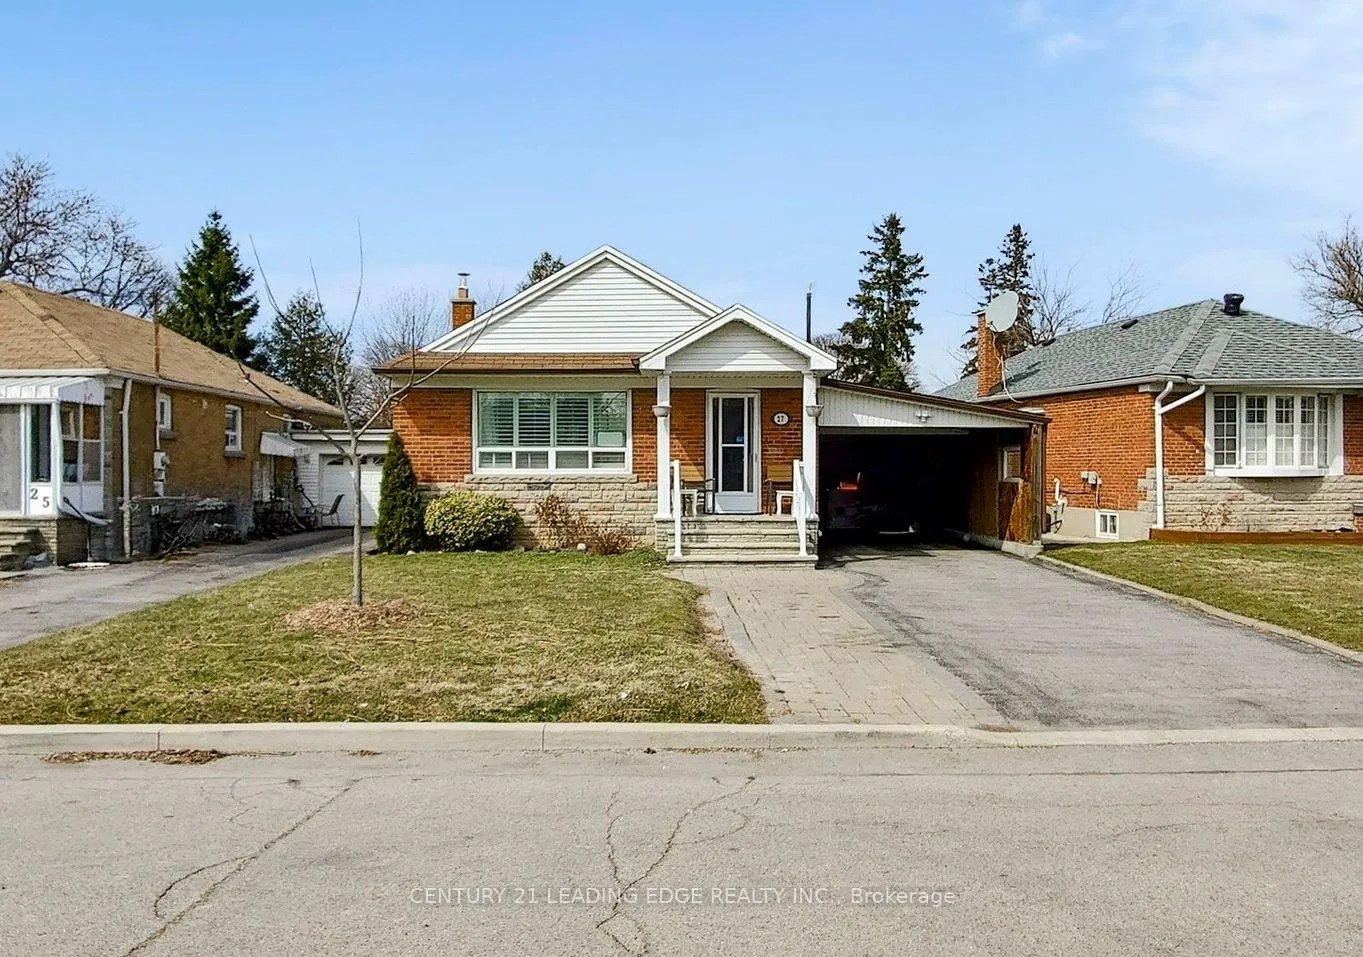
27 Archwood Crescent
27 Archwood Crescent
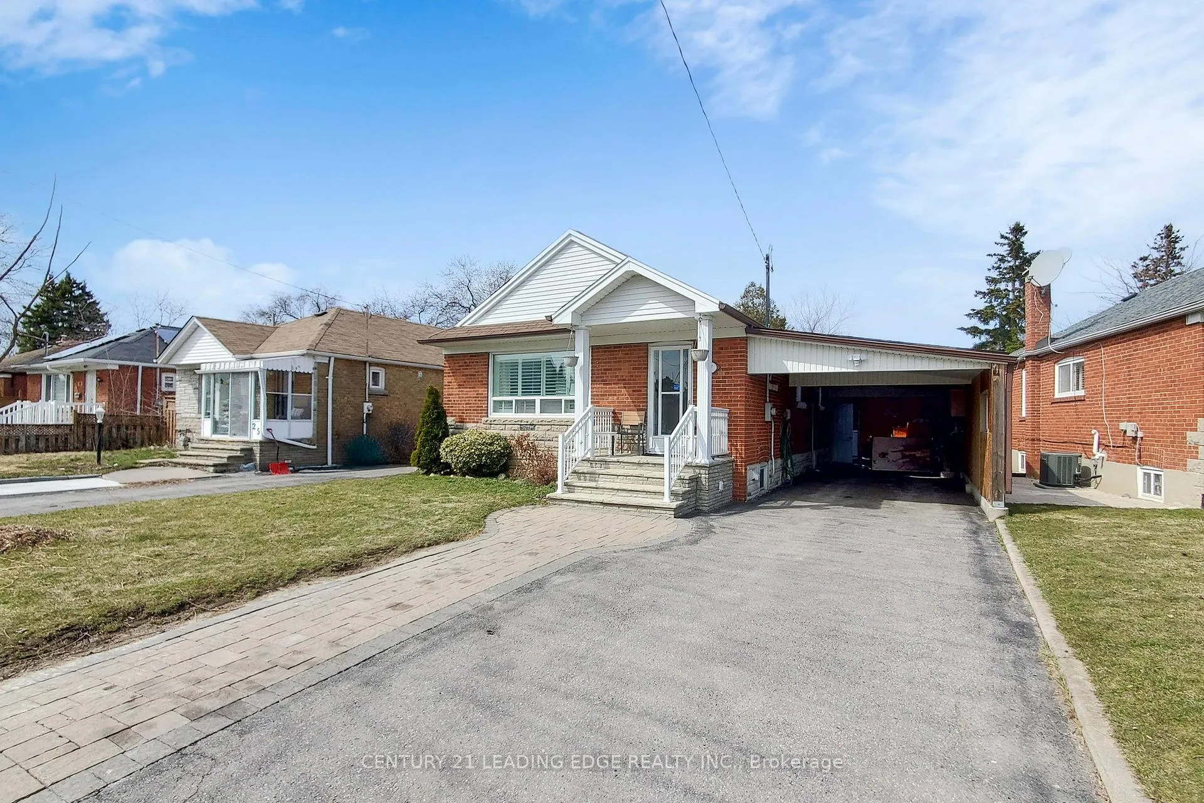
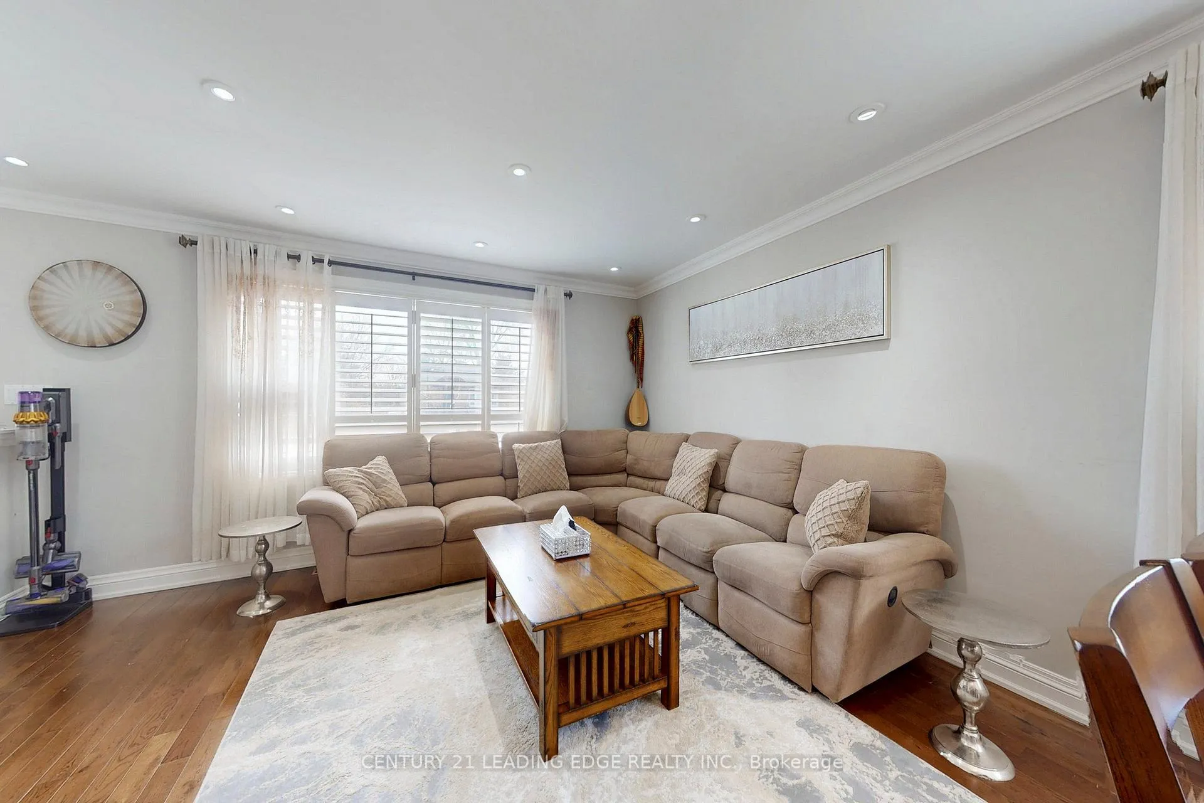
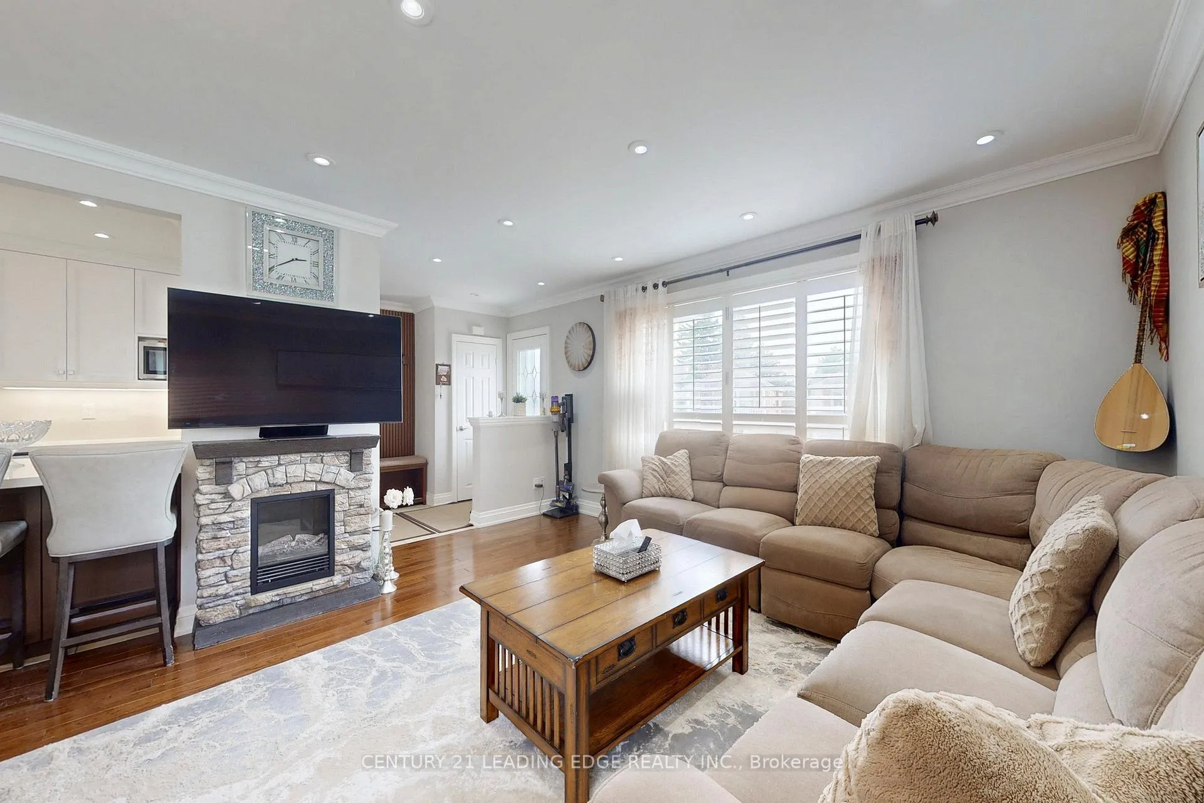
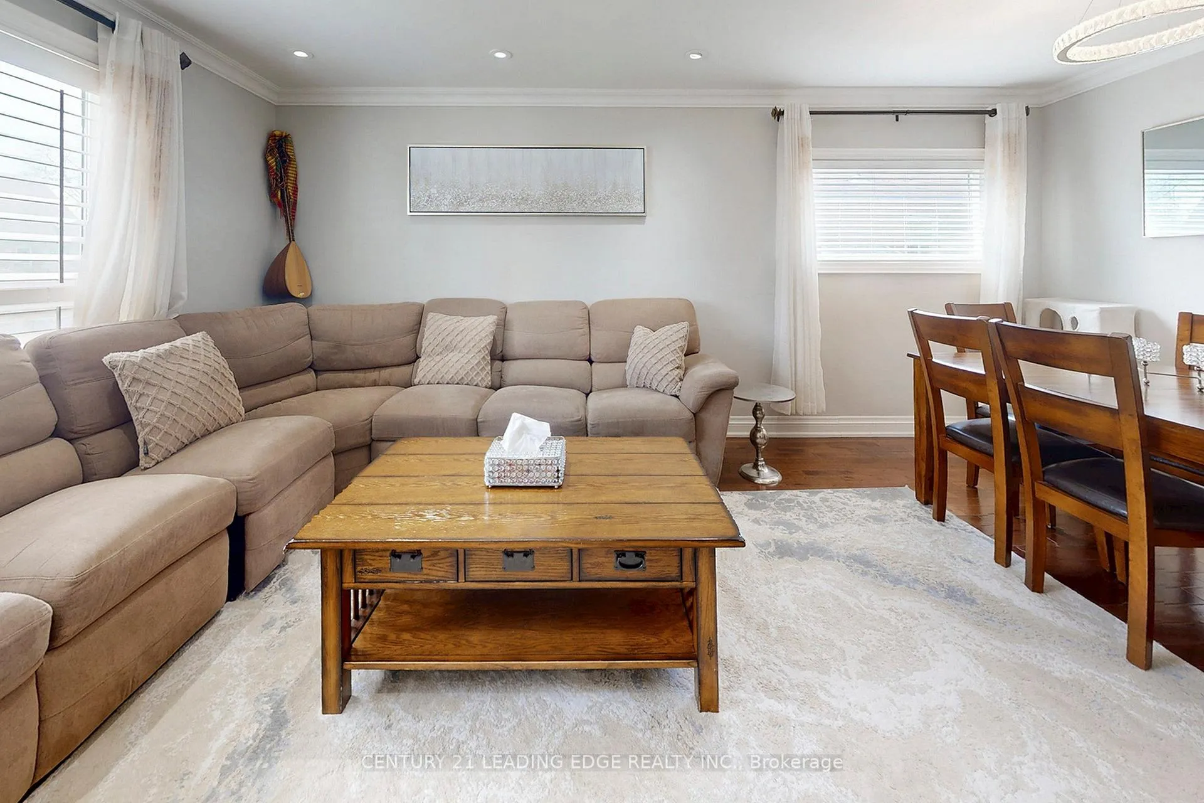 See all 45 photos
Property history
Facts and features
- BasementFinished
- Water, sewerMunicipal
- Lot shapeReverse pie
- HeatingForced air
- Second kitchen
- Separate entrance
- Hardwood floors
- Central air
The homeDetached, Bungalow, 700–1,100 sq ft
- Type: Detached
- Style: Bungalow
- Living space: 700–1,100 sq ft
- Basement: Finished, separate entrance
InsideHardwood, Ceramic, Concrete, Lower level, In-law suite
- Flooring: Hardwood, Ceramic, Concrete
- Laundry: Lower level
- Features: In-law suite
- Rooms above ground: 6
- Rooms in the basement: 4
- Bedrooms: 3 + 2 in the basement
- Bathrooms: 2
- Kitchens: 2
Outside and lotBrick, Asphalt shingle, Block
- Exterior: Brick
- Roof: Asphalt shingle
- Foundation: Block
- Features: Landscaped, patio, privacy, porch
- Other structures: Garden shed
- Size: 50.08 × 126.7 ft
- Shape: Reverse pie
Parking2 Garage, Carport, Private
- Spaces: 2 Garage
- Garage: Carport
- Driveway: Private
Heating, water and powerForced air, gas, Central air, Municipal water
- Heating: Forced air, gas
- Cooling: Central air
- Water: Municipal water
- Sewer: Municipal sewer
- Natural gas: Yes
- Hydro: Yes
- Cable: Yes
- Telephone: Yes
Costs and taxesTaxes $4,464 a year, HST included in the price
- Taxes, 2026: $4,464 a year
- HST: HST included in the price
Included in the saleMain floor: fridge, stove, dishwasher, hood fan. basement: fridge, stove, dishwasher, washer and dryer, all electric light fixtures, all window covering. furnace(2023) ev charger.
- Included: Main floor: fridge, stove, dishwasher, hood fan. basement: fridge, stove, dishwasher, washer and dryer, all electric light fixtures, all window covering. furnace(2023) ev charger.
NearbyClear view, fenced yard, library, park, public transit, school
- Close to: Clear view, fenced yard, library, park, public transit, school
Listing detailsE12939848, Sold, Mar 31, 2026
- MLS® number: E12939848
- Status: Sold
- Listed on: Mar 31, 2026
- Days on market: 24
- Updated: Apr 24, 2026
- Possession: 2026-04-01 / Flexible
- Occupied by: Owner
- Listing brokerage: CENTURY 21 LEADING EDGE REALTY INC.
About this home
27 Archwood Crescent, Scarborough (Wexford-Maryvale), ON M1R 3M1
Newly renovated raised bungalow in a highly sought after Neighbourhood of WEXFORD. This bungalow is boasting three bedrooms on main floor and two bedrooms in the basement. Main floor has hardwood floor throughout. Combined living and dining room. Extra tall cabinets, white kitchen, designer high-quality with quartz countertop and quartz backsplash. Peninsula with breakfast bar. five piece bathroom with proffesional built in cabinets. Spacious primarily bedroom with large window overlooking backyard. Professionally finished basement with separate entrance with in law suite capabilities. Large kitchen with full appliances, spacious living room/rec room combined with dining room. Fourth and fifth bedroom with closet, space and above ground windows. Double driveway leading into along carport with extra storage room and workbench backyard with stone patio and garden shed. Steps to Maryvale public pool and tennis courts, children's park, school and parkway Mall.EV charger. Two minute drive to Highway 401 and a short walk to public transportation.
Ask about this home
A HOMEH agent will answer your questions about this home.
Around this home
Daily convenience, out of 100, from the distances below
Schools nearby
School rating, out of 10.
Helpful calculators
Your HOMEH agent

"I would see it this week."