

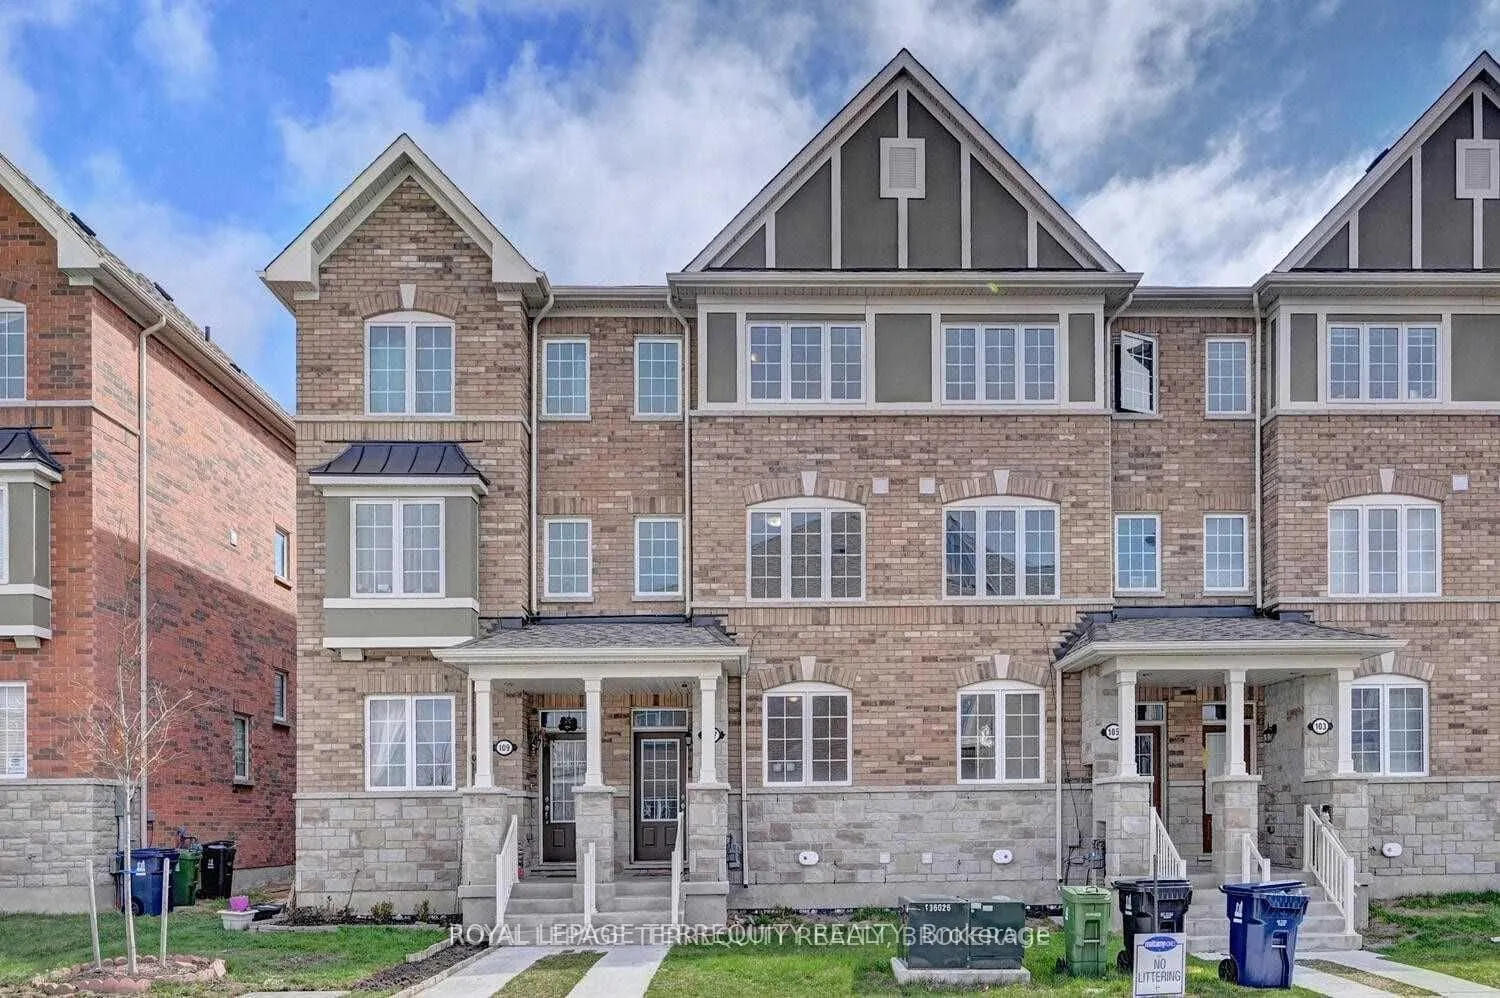
105 Jolly Way
Freehold Townhouse Terminated
1/46105 Jolly Way
Freehold Townhouse Terminated
 See all 46 photos
3 Bedrooms
3 Bathrooms
1 Garage
1.5K–2K sq.ft
14.78×66.55 ft
$4,389/yr
Property history
- $899,000TerminatedList: 2026-03-30|End: 2026-05-29|60 daysE12941912
Facts and features
- BasementUnfinished
- Age of home6–15 years
- Price per sq ft~$514
- Water, sewerMunicipal
What stands out
- Central air
The homeFreehold Townhouse, 3-storey, Age 6–15 years
- Type: Freehold Townhouse
- Style: 3-storey
- Age: 6–15 years
- Living space: 1,500–2,000 sq ft
- Basement: Unfinished
InsideCeramic, Concrete, Carpet free, on demand water heater, separate hydro meter, water meter, Rooms above ground 7
- Flooring: Ceramic, Concrete
- Features: Carpet free, on demand water heater, separate hydro meter, water meter
- Rooms above ground: 7
- Rooms in the basement: 1
- Bedrooms: 3
- Bathrooms: 3
- Kitchens: 1
- Family room: Yes
Outside and lotBrick, concrete, Asphalt shingle, Concrete
Outside
- Exterior: Brick, concrete
- Roof: Asphalt shingle
- Foundation: Concrete
- Size: 14.78 × 66.55 ft
Parking1 Garage, Detached
- Spaces: 1 Garage
- Garage: Detached
Heating, water and powerForced air, gas, Central air, Municipal water
- Heating: Forced air, gas
- Cooling: Central air
- Water: Municipal water
- Sewer: Municipal sewer
- Natural gas: Yes
- Hydro: Yes
- Cable: Yes
- Telephone: Yes
Costs and taxesTaxes $4,389 a year, HST included in the price, Hot water tank
- Taxes, 2025: $4,389 a year
- HST: HST included in the price
- Rental items: Hot water tank
Included in the saleS/s frigidaire stove, fridge, dish washer, rangehood, lg washer, dryer. monthly maintenance charge:$138.51
- Included: S/s frigidaire stove, fridge, dish washer, rangehood, lg washer, dryer. monthly maintenance charge:$138.51
NearbyClear view, hospital, library, park, place of worship, public transit
- Close to: Clear view, hospital, library, park, place of worship, public transit
Listing detailsE12941912, Terminated, Mar 30, 2026
- MLS® number: E12941912
- Status: Terminated
- Listed on: Mar 30, 2026
- Days on market: 60
- Updated: May 29, 2026
- Possession: 30-59 days
- Occupied by: Vacant
- Listing brokerage: ROYAL LEPAGE TERREQUITY REALTY
About this home
105 Jolly Way, Scarborough (Dorset Park), ON M1P 0E2
Carpet FreeOn Demand Water HeaterSeparate Hydro MeterWater MeterClear ViewHospital
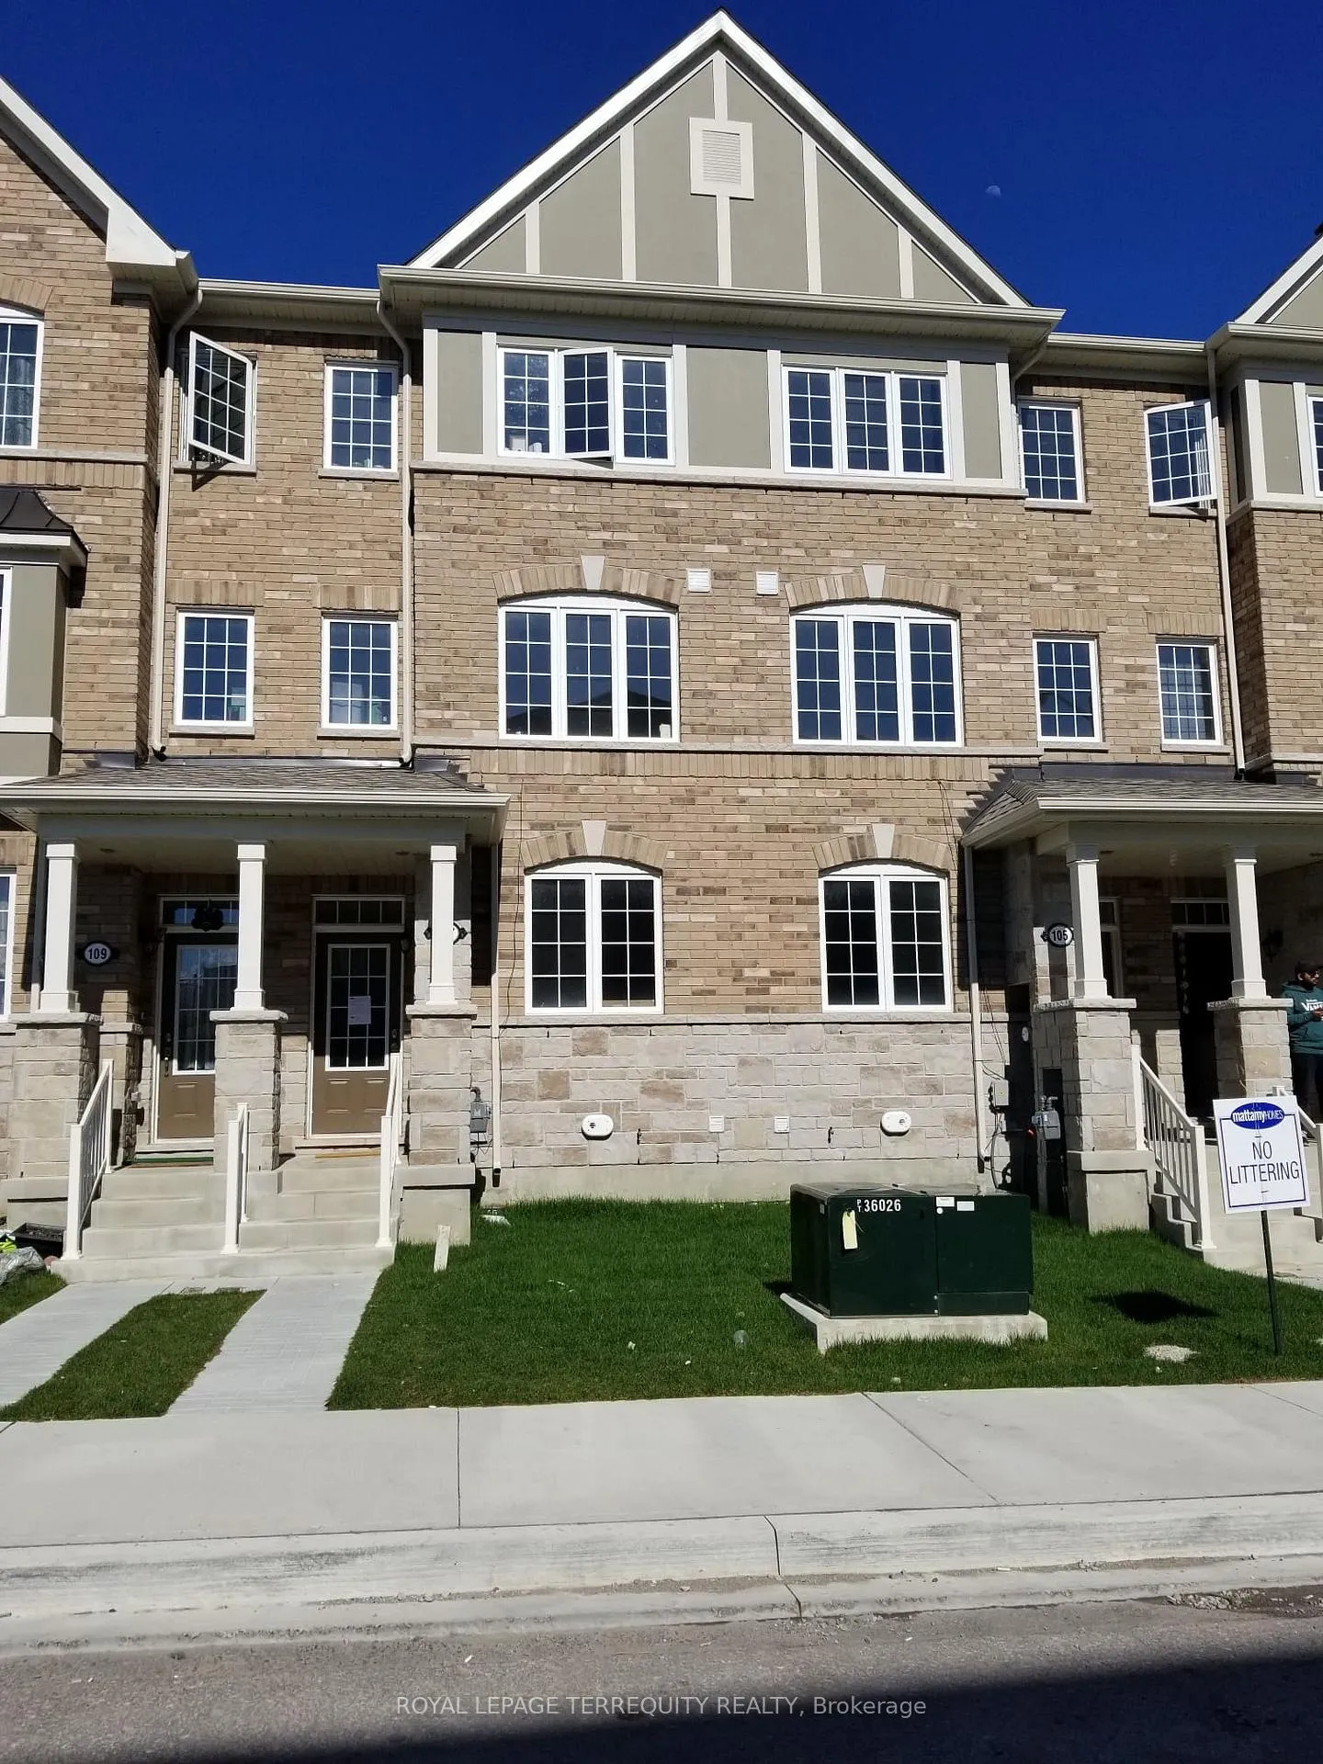
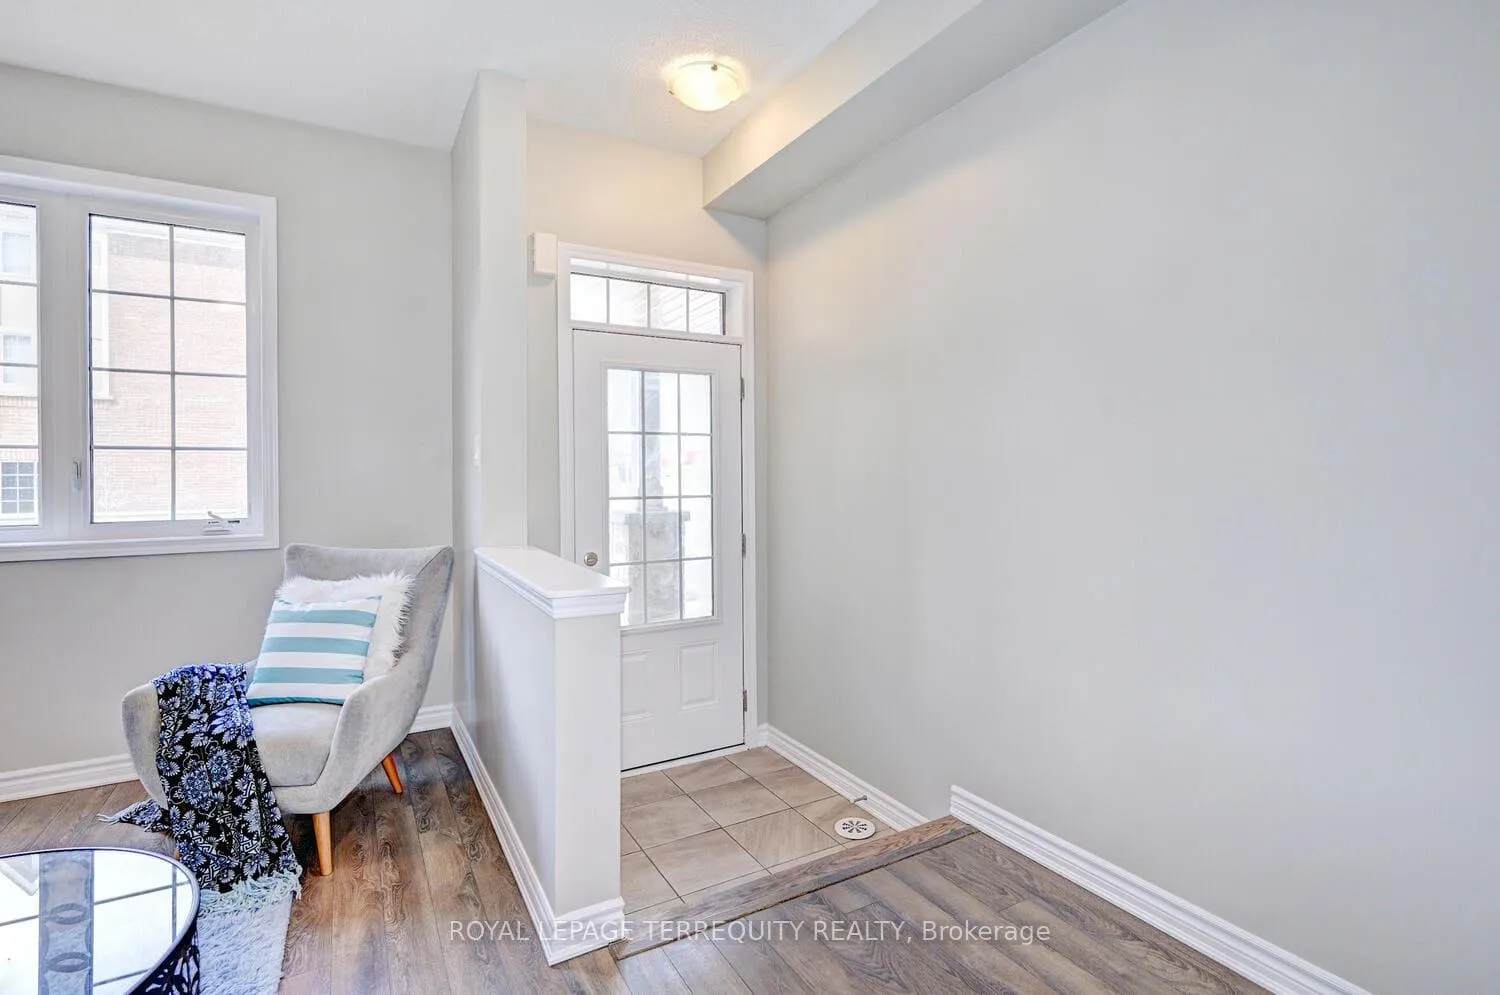
Mattamy's Brand new (built in 2020) Freehold Townhome in the heart of Scarborough, 3 minutes walk TTC Bus Stop, Bright, Spacious 3 Bedroom, 3 Bathroom with a Big Family Room, Beautiful Kitchen, S/S Fridge, Stove, Dishwasher. Large Living Space, Ecobee Thermostat, 4 Pc Ensuite and Double Closet with Master BR, Close To 401, Shopping Mall. Freshly painted, brand new laminate floor. Use POTL Form with offer. One of the Seller is RREA.
Read more
Ask about this home
A HOMEH agent will answer your questions about this home.
Ask a question
Thinking of selling your home?See what your home is worth today.
Around this home
Kennedy Rd and Ellesmere Rd
Errands
Parks
Schools
Daily convenience, out of 100, from the distances below
ParkJolly Way Park · 5 within 1 km2 min walk122 m
GroceryCircle K6 min walk382 m
SchoolEnquiring Minds Montessori School9 min walk570 m
PharmacyIDA - Kenndy Road Pharmacy14 min walk890 m
Cafés & foodMughal Darbar · 15 within 1 km5 min walk310 m
Gym & rec centreDorset Park Community Hub6 min walk350 m
WalkDriveStraight-line distance, open map data
Grocery0.4 km
Park0.1 km
Coffee0.4 km
Dining0.3 km
Gym0.5 km
Schools nearby
School rating, out of 10.
Enquiring Minds Montessori Schoolelementary · Private · 0.6 km
—
Edgewood Public Schoolelementary · Public · 0.9 km
3.9/10Low
Ellesmere-Statton Public Schoolelementary · Public · 0.9 km
5.9/10Fair
Contact agent
Helpful calculators
Mortgage
Affordability
Closing costs
Land transfer tax
Property tax
Down payment
CMHC insurance
Stress test
Cashback Rebate
Your HOMEH agent

NimaHOMEH agent · Scarborough
"I would see it this week."
Ask Nima