

32 Rosemount Drive
Detached Sold
1/3032 Rosemount Drive
Detached Sold
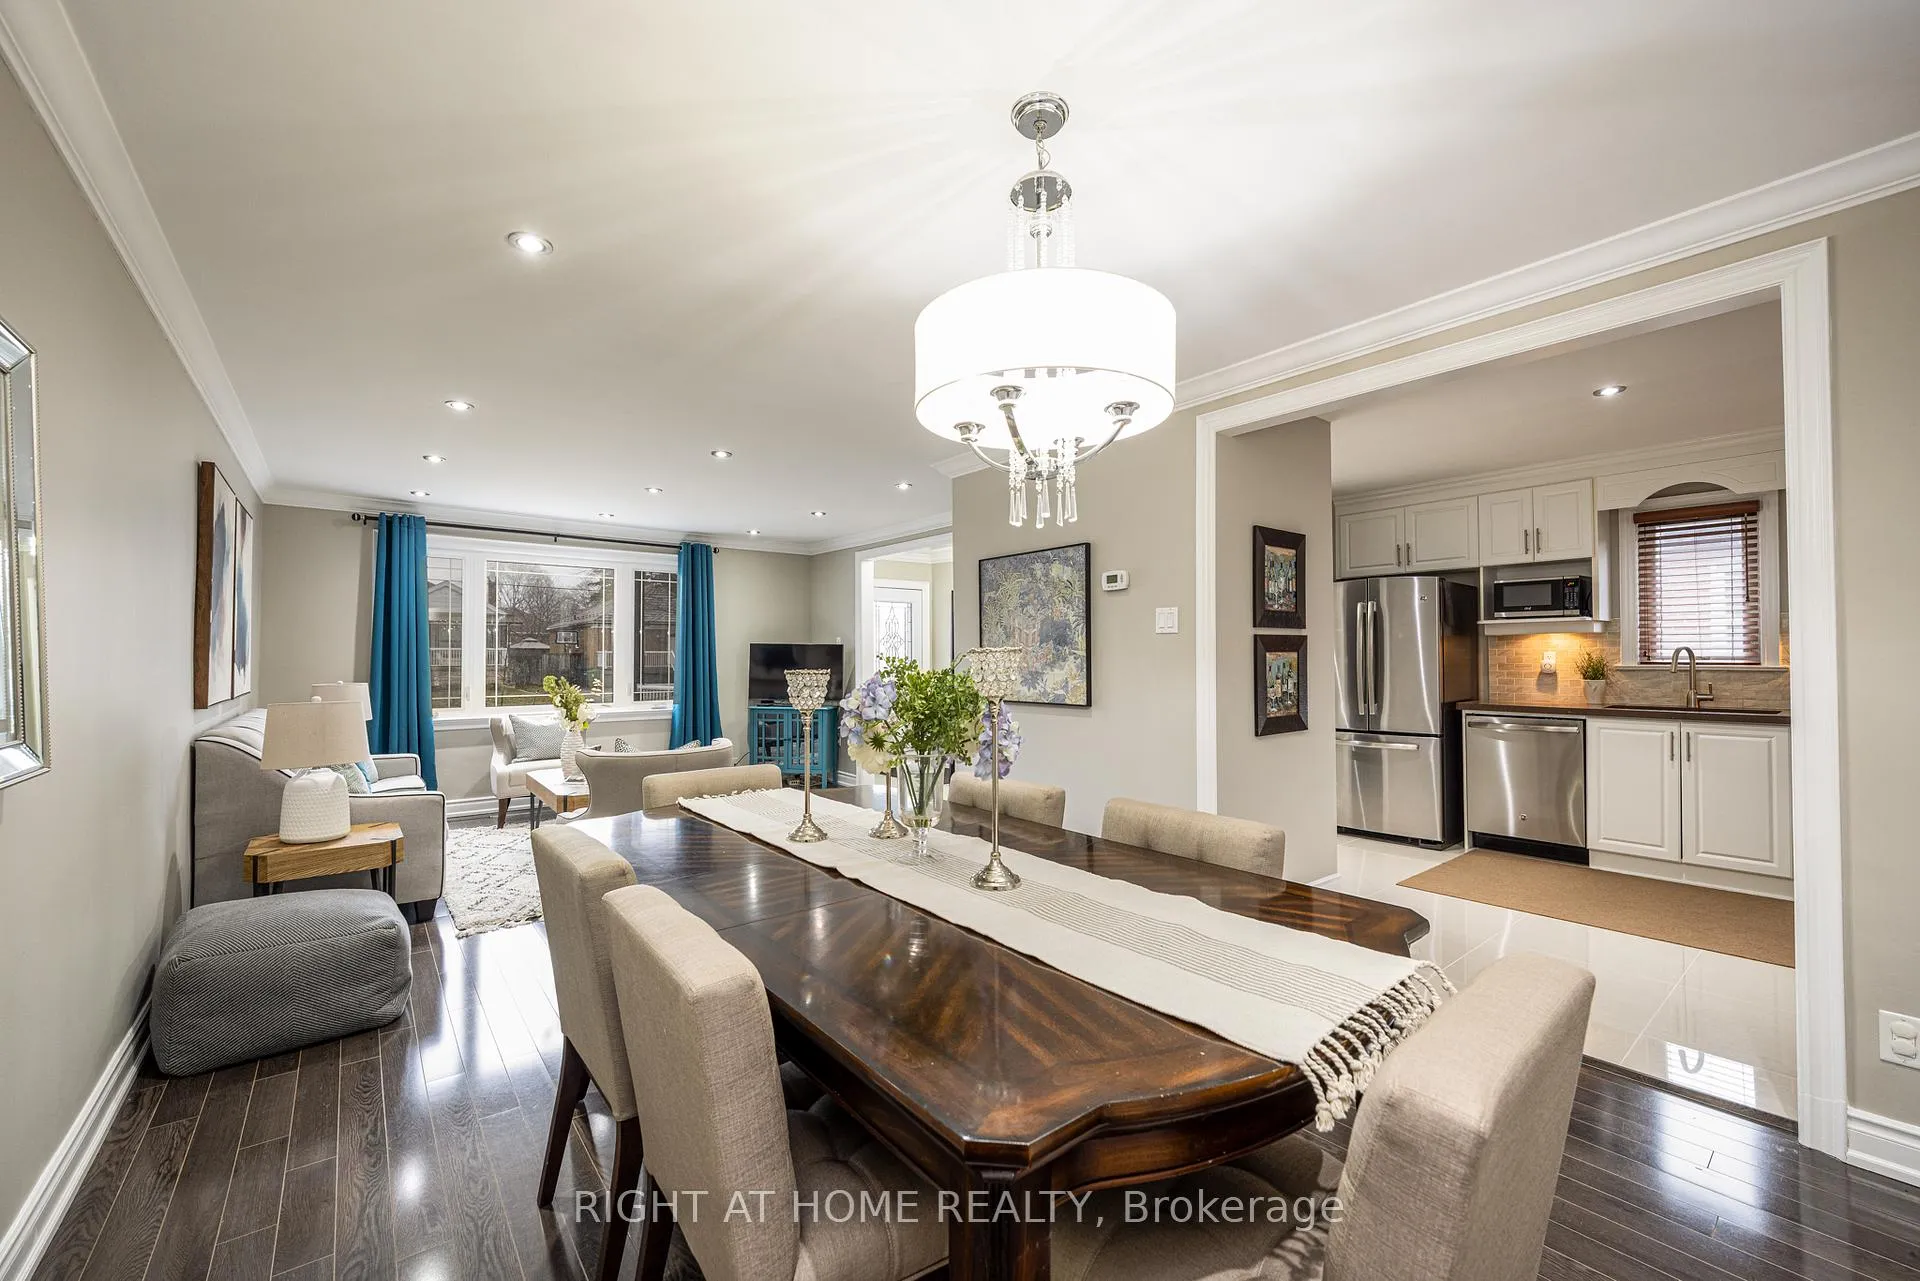 See all 30 photos
3+1 Bedrooms
3 Bathrooms
1 Garage
1.1K–1.5K sq.ft
50×100 ft
$4,607/yr
Property history
Facts and features
- BasementFinished
- Water, sewerMunicipal
- HeatingForced air
- CoolingCentral air
What stands out
- Separate entrance
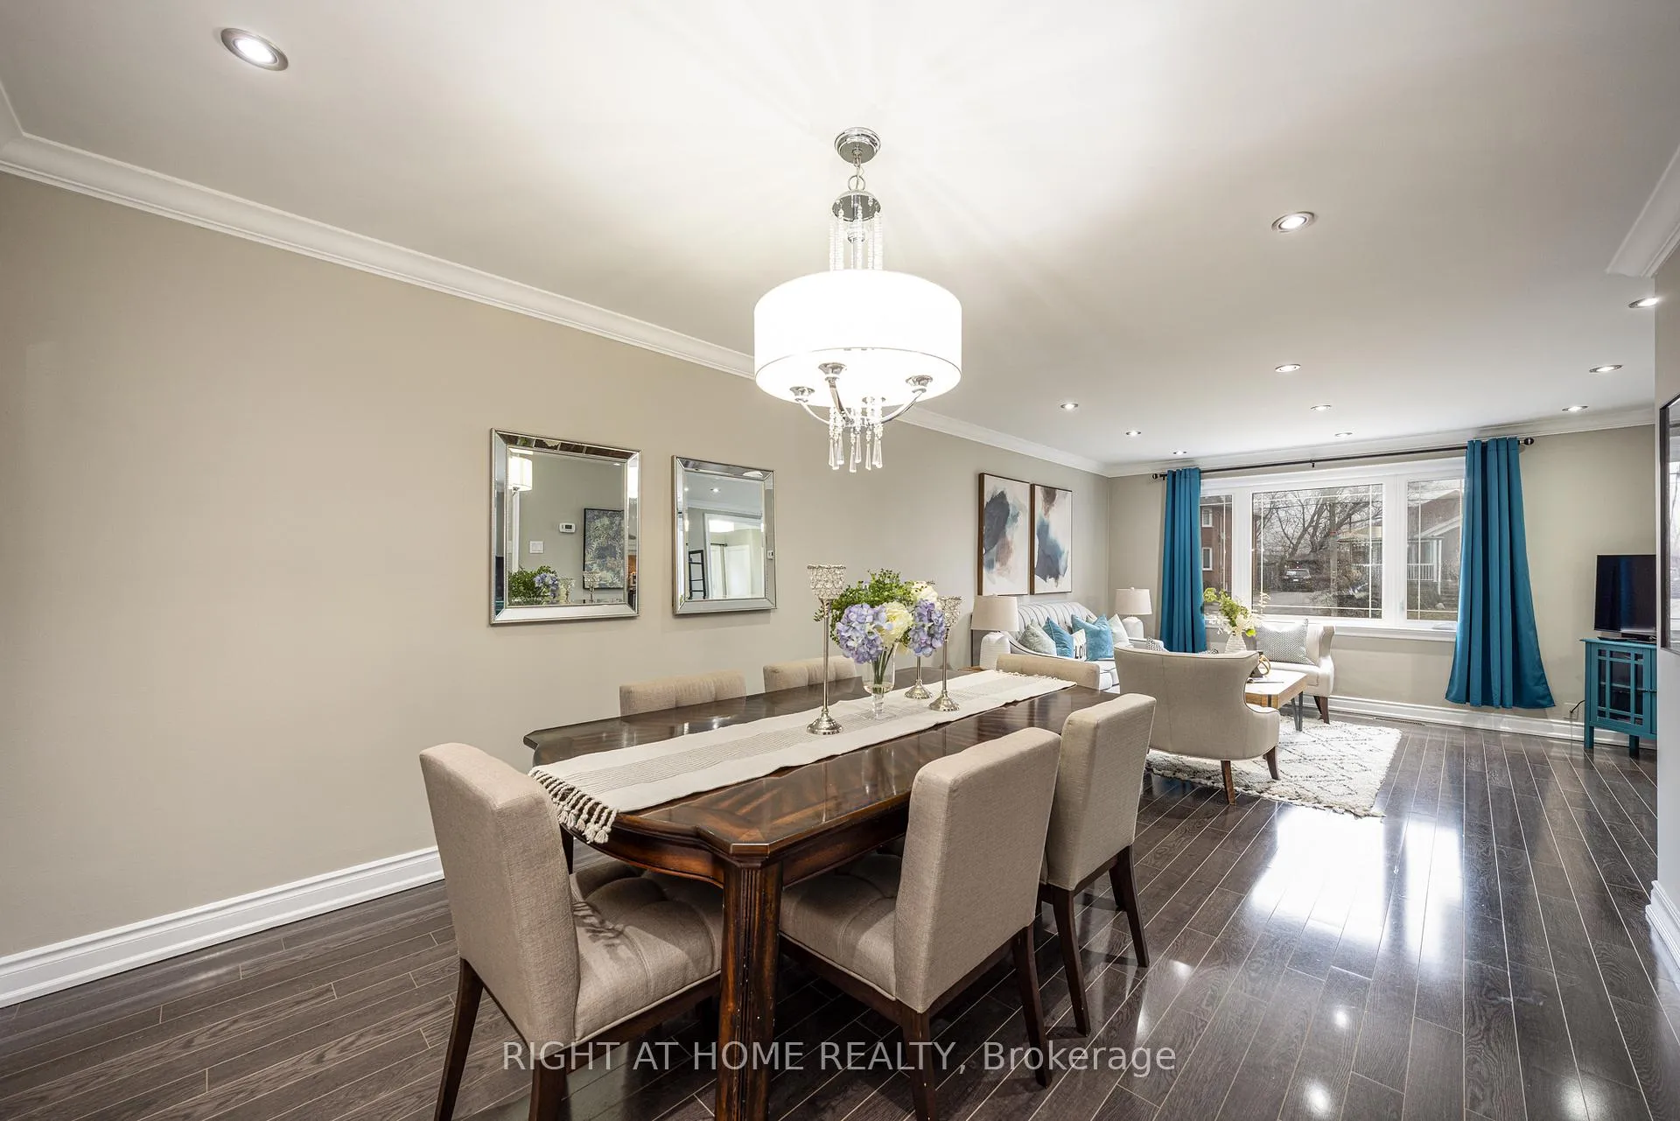
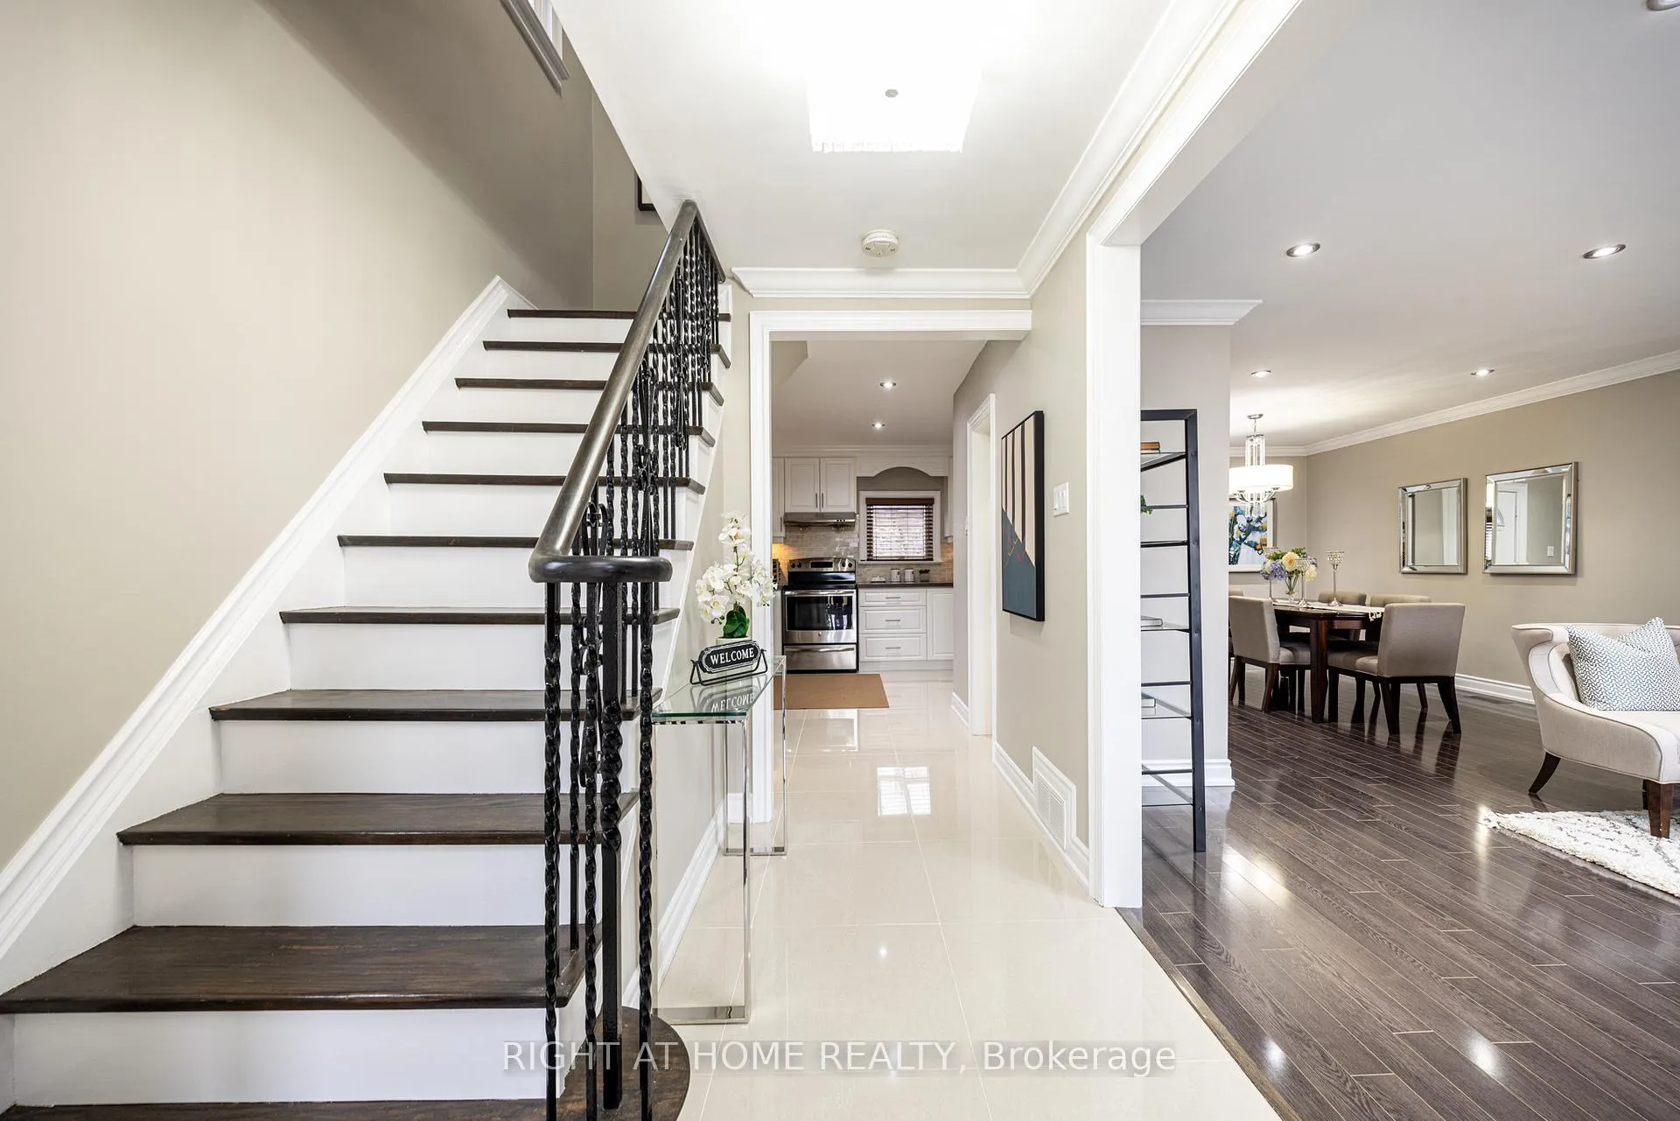
- Hardwood floors
- Central air
The homeDetached, 2-storey, 1,100–1,500 sq ft
- Type: Detached
- Style: 2-storey
- Living space: 1,100–1,500 sq ft
- Basement: Finished, separate entrance
InsideCeramic, Hardwood, Other, Rooms above ground 6
- Flooring: Ceramic, Hardwood
- Features: Other
- Rooms above ground: 6
- Rooms in the basement: 2
- Bedrooms: 3 + 1 in the basement
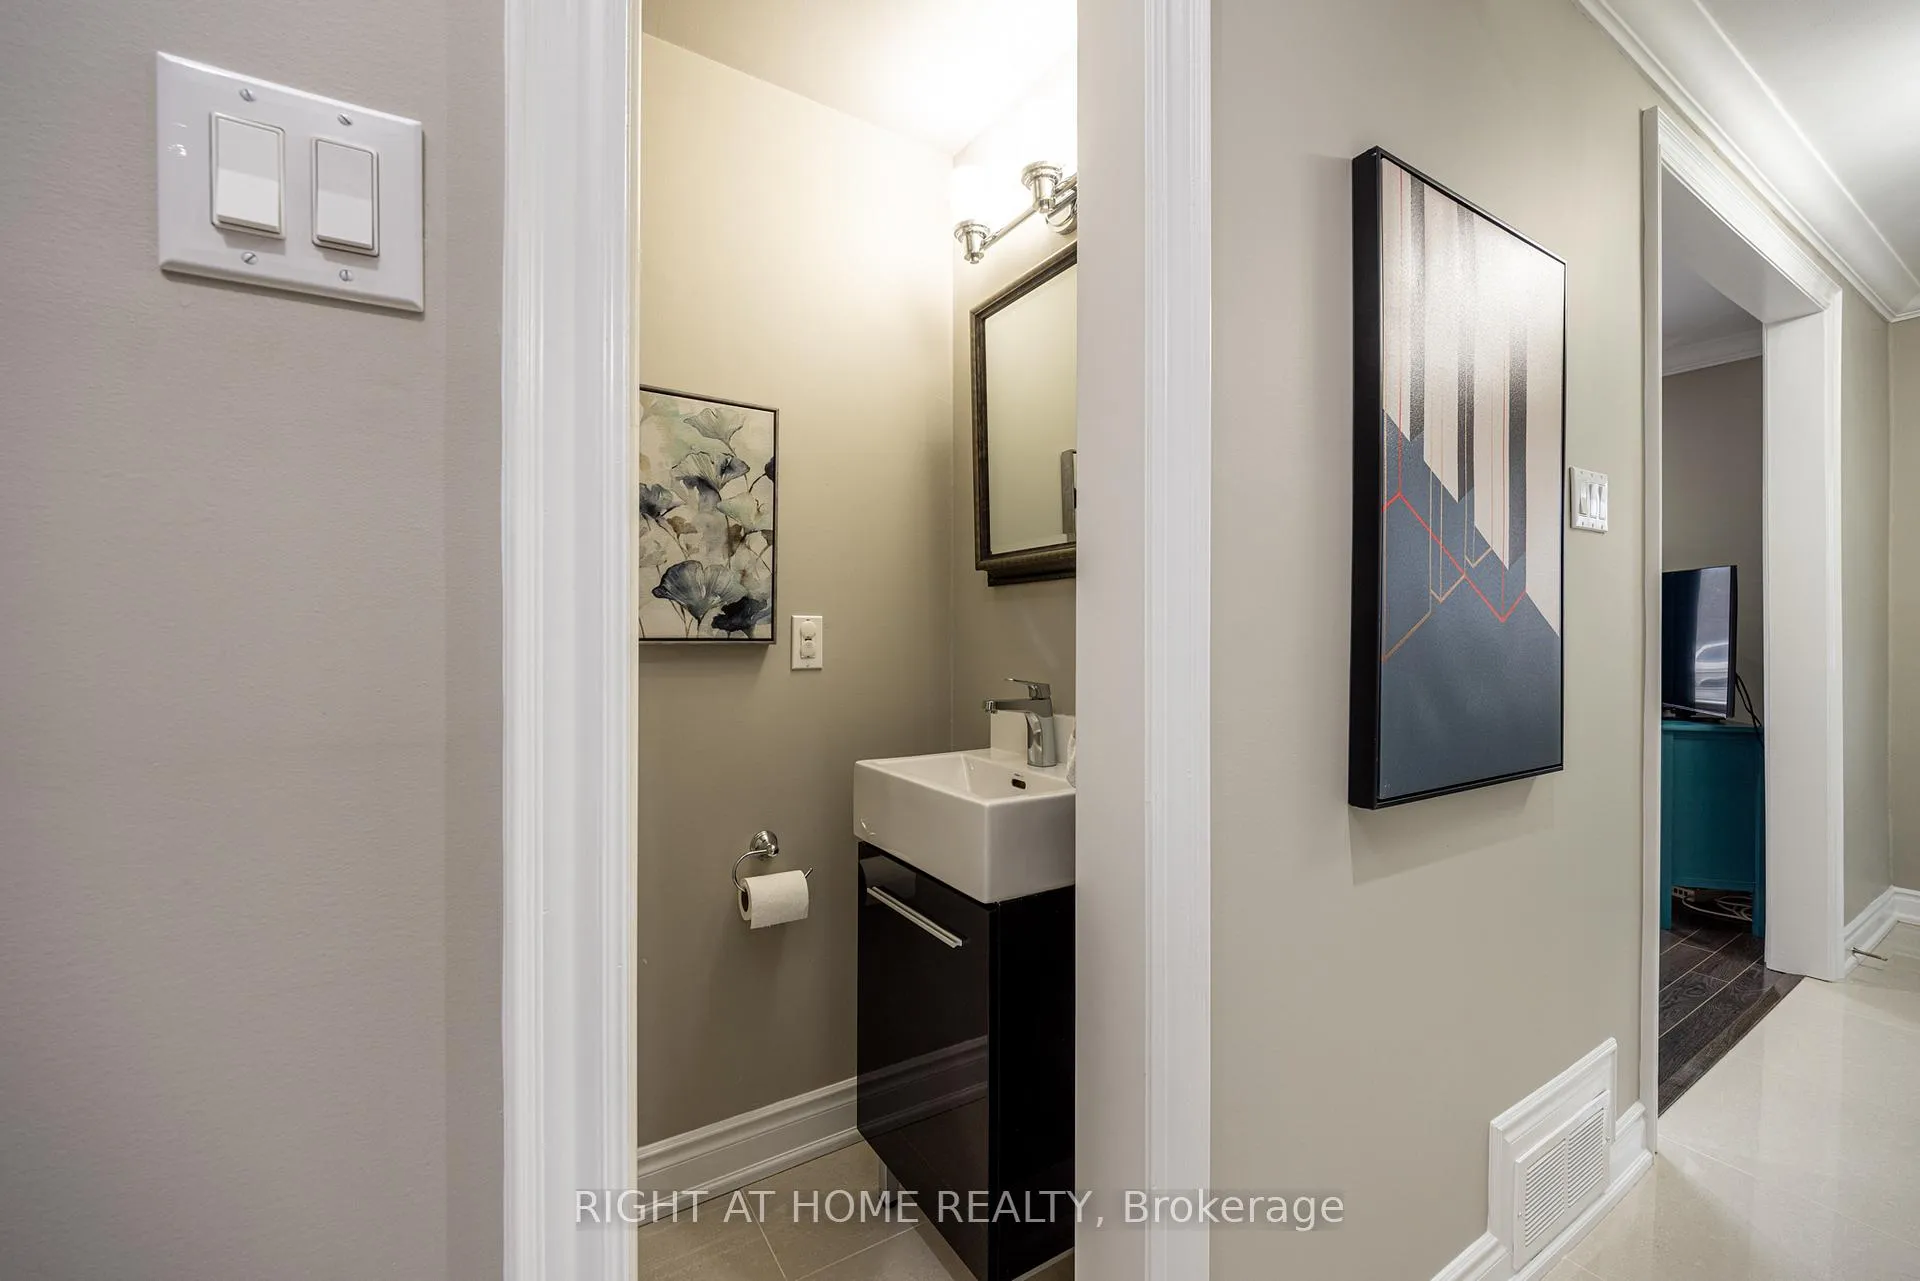
- Bathrooms: 3
- Kitchens: 1
Outside and lotBrick, Asphalt shingle, Concrete
Outside
- Exterior: Brick
- Roof: Asphalt shingle
- Foundation: Concrete
- Size: 50 × 100 ft
Parking1 Garage, Attached, Private
- Spaces: 1 Garage
- Garage: Attached
- Driveway: Private
Heating, water and powerForced air, gas, Central air, Municipal water
- Heating: Forced air, gas
- Cooling: Central air
- Water: Municipal water
- Sewer: Municipal sewer
Costs and taxesTaxes $4,607 a year, HST No HST
- Taxes, 2025: $4,607 a year
- HST: No HST
Included in the saleFridge, stove, dishwasher, washer/dryer
- Included: Fridge, stove, dishwasher, washer/dryer
Listing detailsE12948834, Sold, Apr 2, 2026
- MLS® number: E12948834
- Status: Sold
- Listed on: Apr 2, 2026
- Days on market: 15
- Updated: Apr 17, 2026
- Possession: Flexible
- Occupied by: Owner
- Listing brokerage: RIGHT AT HOME REALTY
About this home
32 Rosemount Drive, Scarborough (Ionview), ON M1K 2W9
Other
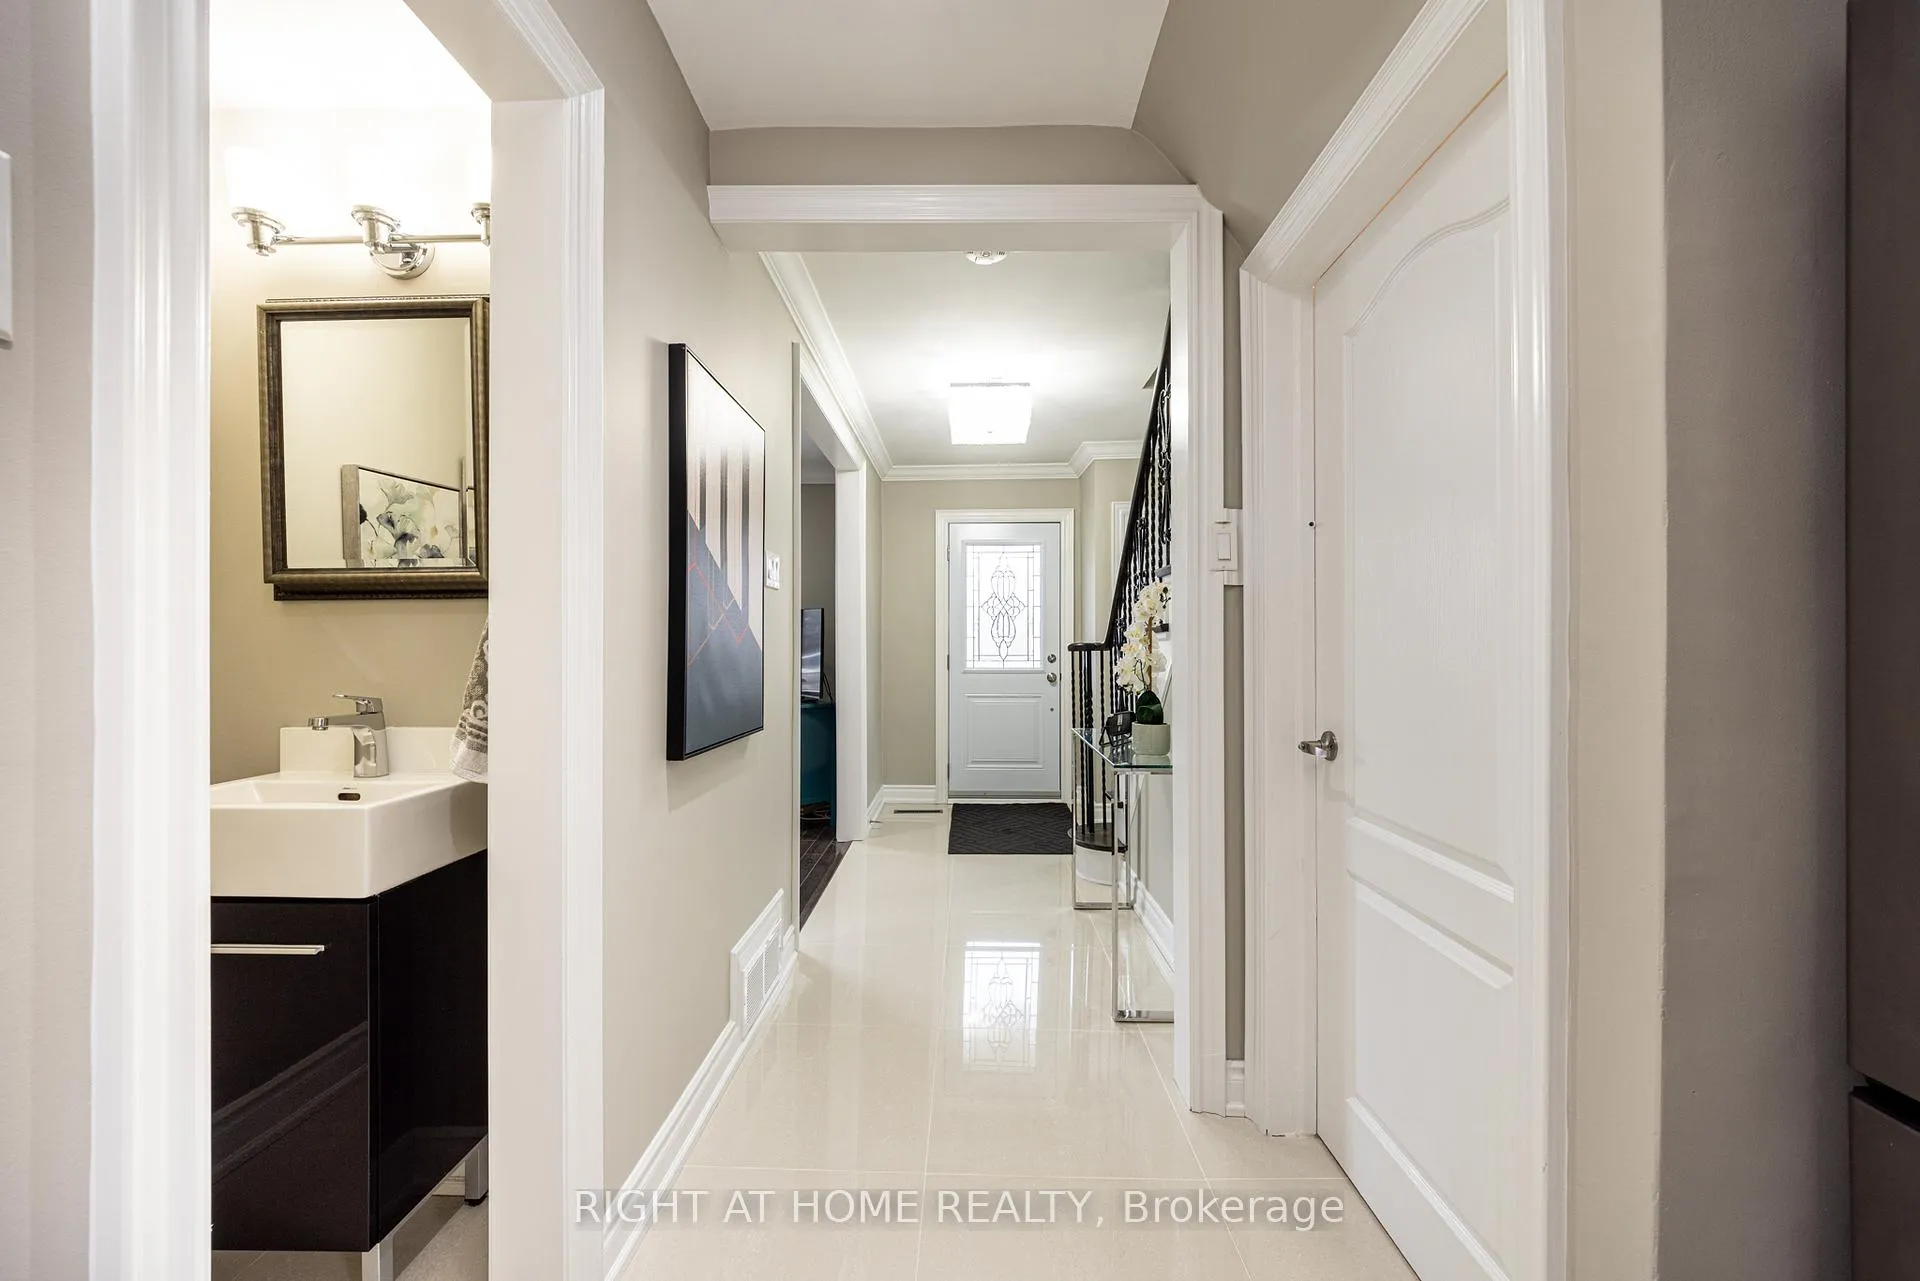
Totally Renovated Detached House With Sept Entrance In A Demand Area. Close To Kennedy Subway. 3+1 Detached 2 Story House. Pot Lights Shinning The Whole House. Walk To The Back Yard Deck Through Kitchen. Basement there is a Bedroom With 3 Piece Washroom and Recreation Room Good for a Growing Family. Enclosed Fenced Backyard, Deck. Fruit Trees. This masterpiece is perfect for a family ready to live their dream.
Read more
Ask about this home
A HOMEH agent will answer your questions about this home.
Ask a question
Thinking of selling your home?See what your home is worth today.
Around this home
Birchmount/ Eglinton
Errands
Transit
Parks
Schools
Daily convenience, out of 100, from the distances below
ParkMaidavale Park · 5 within 1 km2 min walk138 m
GrocerySujaan Convenience8 min walk519 m
SchoolUnited Scholastic Academy Scarborough7 min walk440 m
Train stationBirchmount6 min walk358 m
PharmacyScarborough Pharmacy5 min walk295 m
Cafés & foodHouse of China Restaurant · 15 within 1 km5 min walk290 m
Gym & rec centreEpic Sports9 min walk553 m
LibraryToronto Public Library - Kennedy/Eglinton7 min walk461 m
WalkDriveStraight-line distance, open map data
Grocery0.5 km
Park0.1 km
Coffee0.7 km
Dining0.3 km
Gym0.6 km
Birchmount0.4 km
Schools nearby
School rating, out of 10.
United Scholastic Academy Scarboroughsecondary · Private · 0.4 km
—
Ionview Public Schoolelementary · Public · 0.5 km
4.3/10Low
Enhanced Preparatory Centre of Ontarioelementary · Private · 0.5 km
—
Contact agent
Helpful calculators
Mortgage
Affordability
Closing costs
Land transfer tax
Property tax
Down payment
CMHC insurance
Stress test
Cashback Rebate
Your HOMEH agent

KimHOMEH agent · Scarborough
"I would see it this week."
Ask Kim