

Unit 2, 19 Guild Hall Drive
Unit 2, 19 Guild Hall Drive
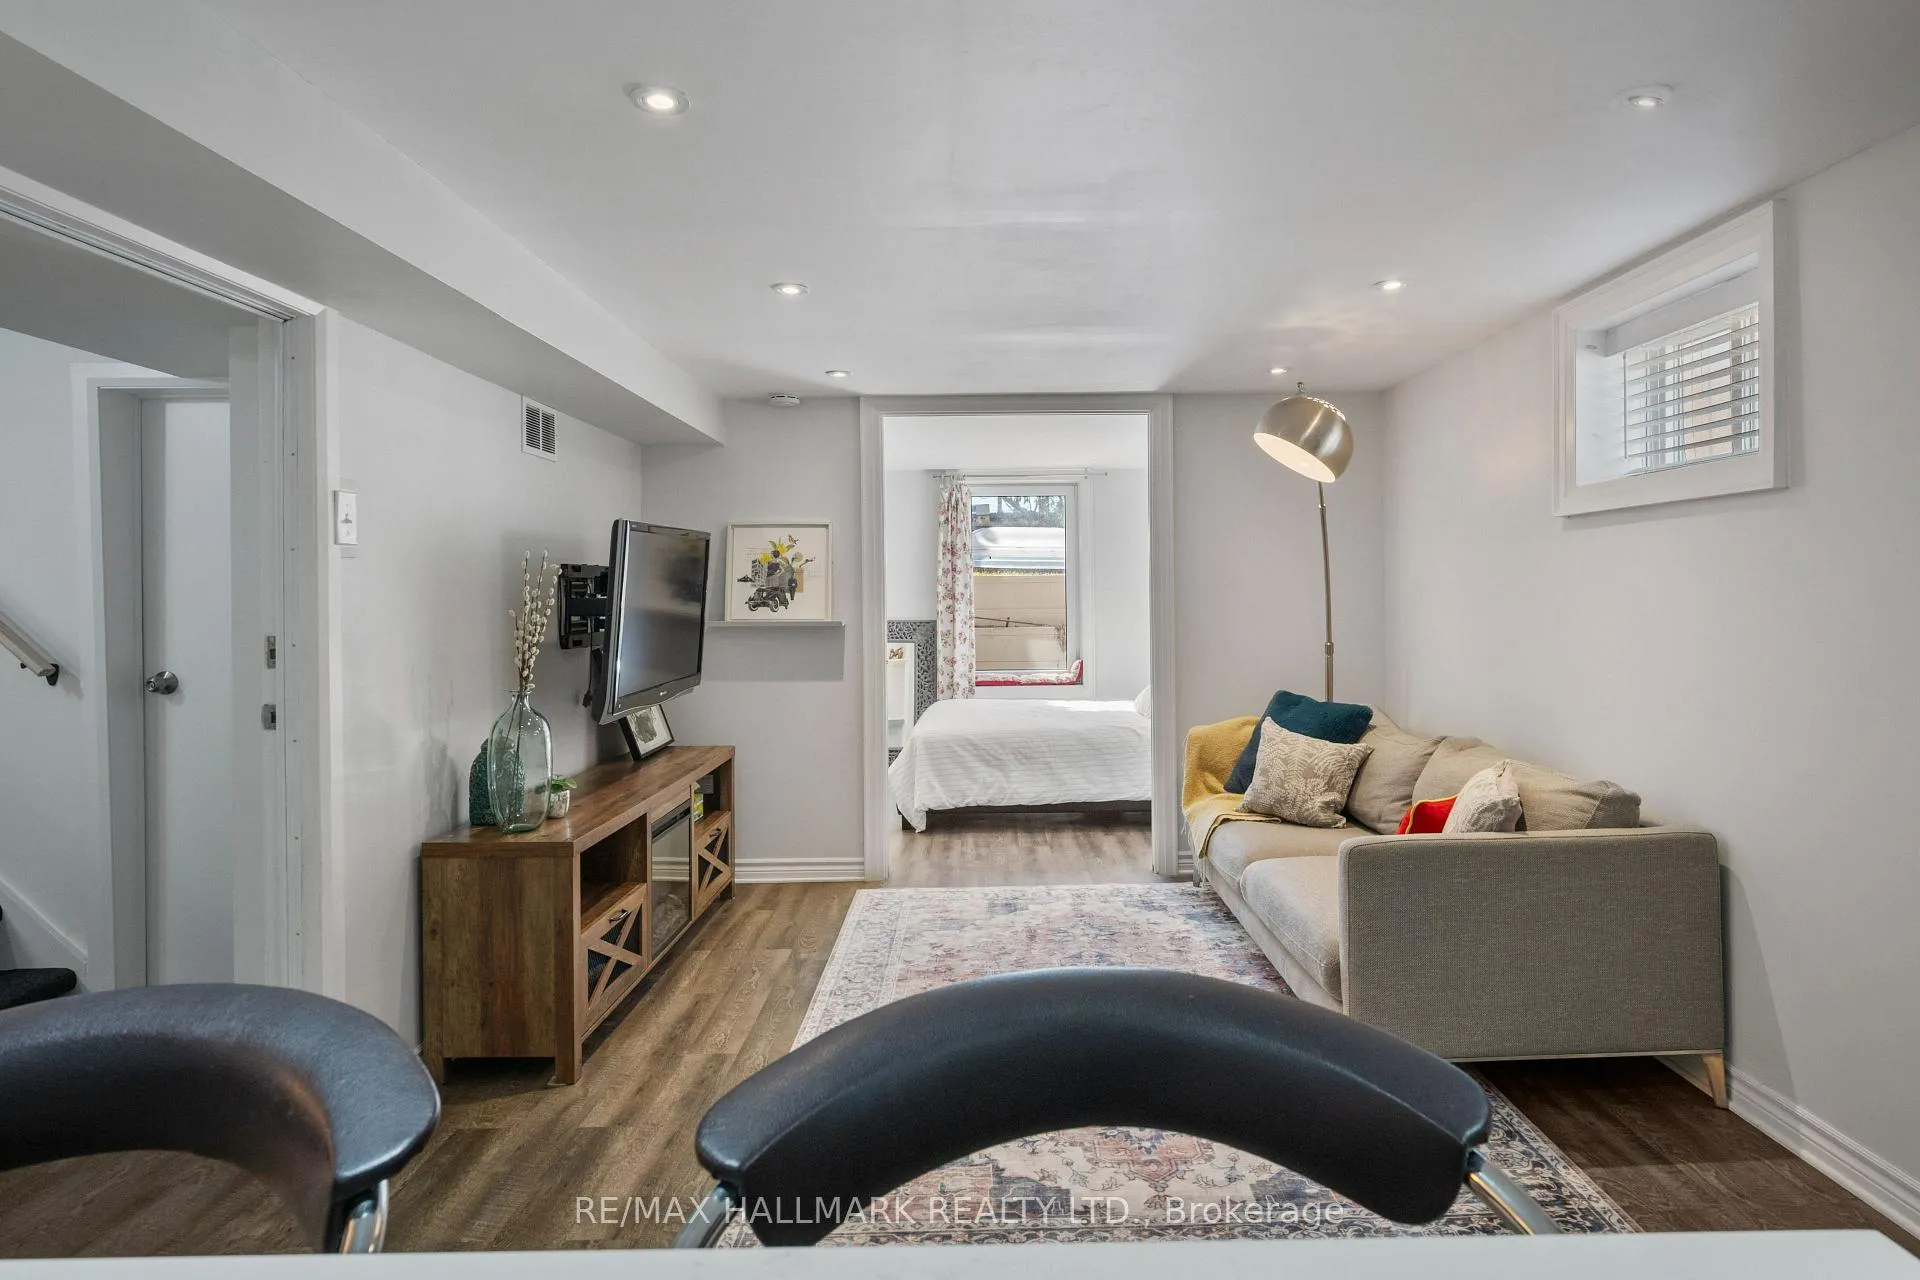 See all 22 photos
Property history
- $2,195TerminatedList: 2026-04-02|End: 2026-04-20|18 daysE12956124
Facts and features
- BasementApartment
- Lease termShort term lease
- FurnishedFurnished
- LaundryShared
- Central air
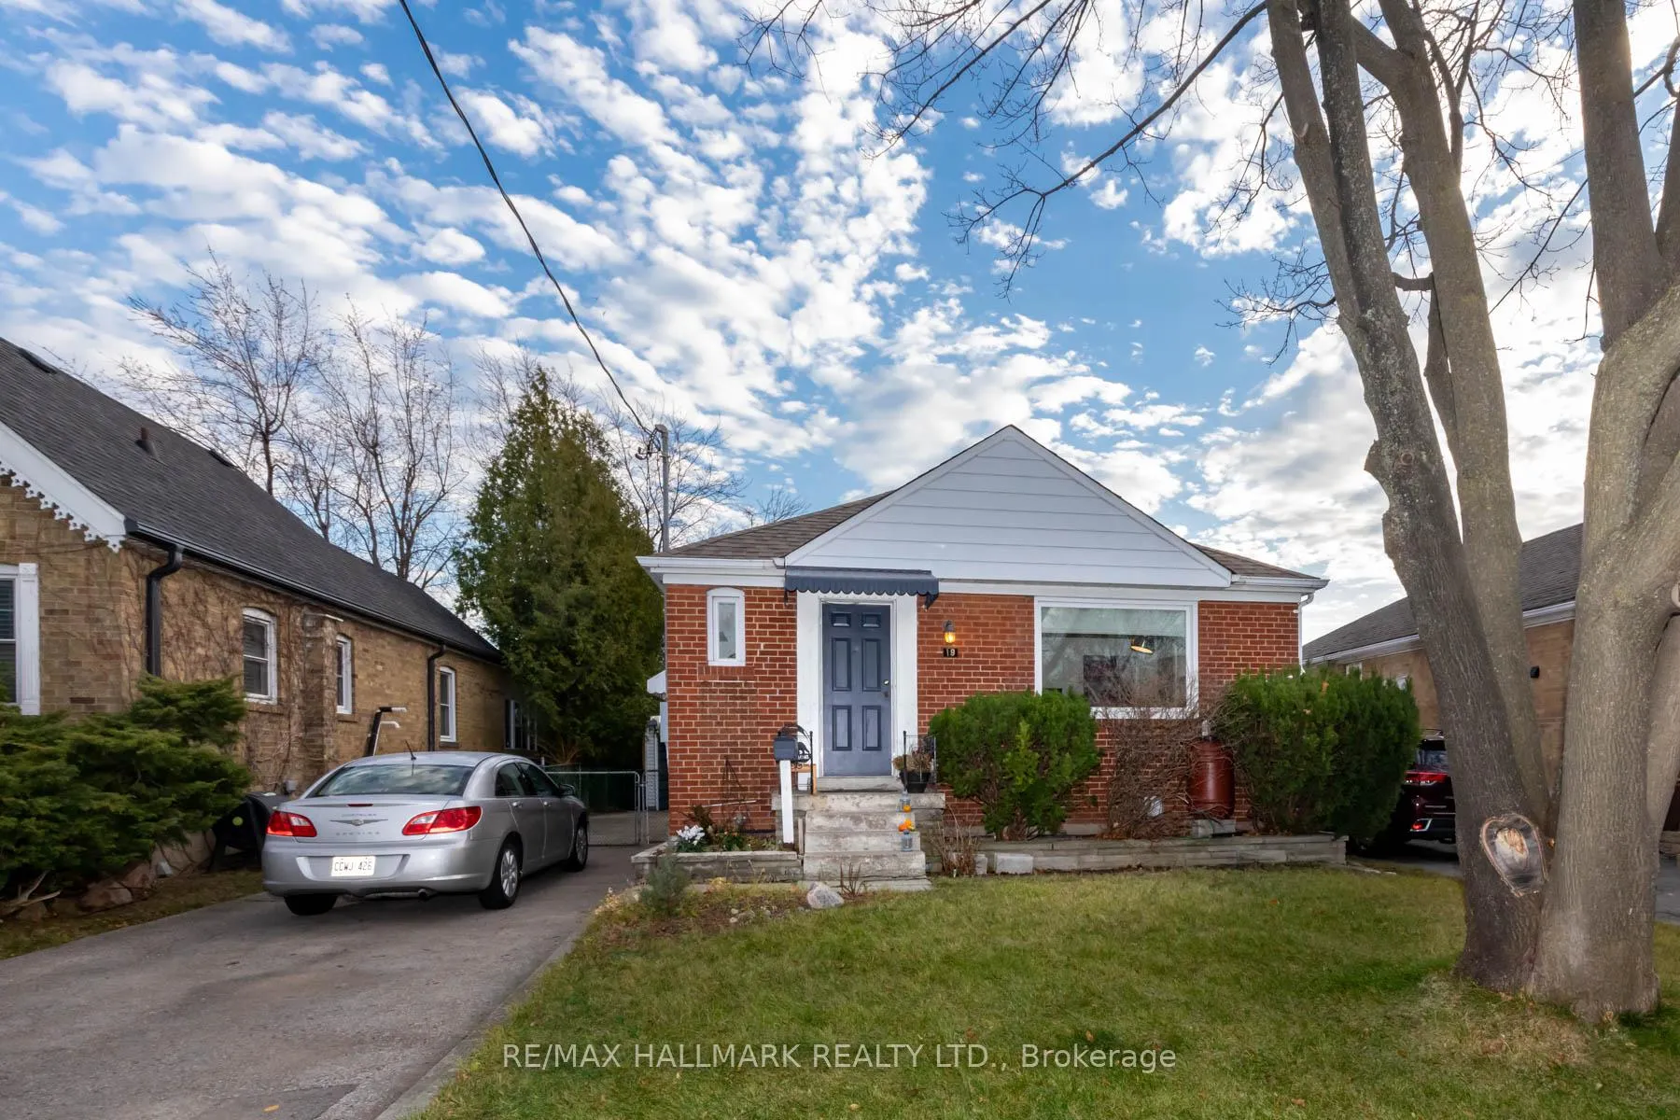
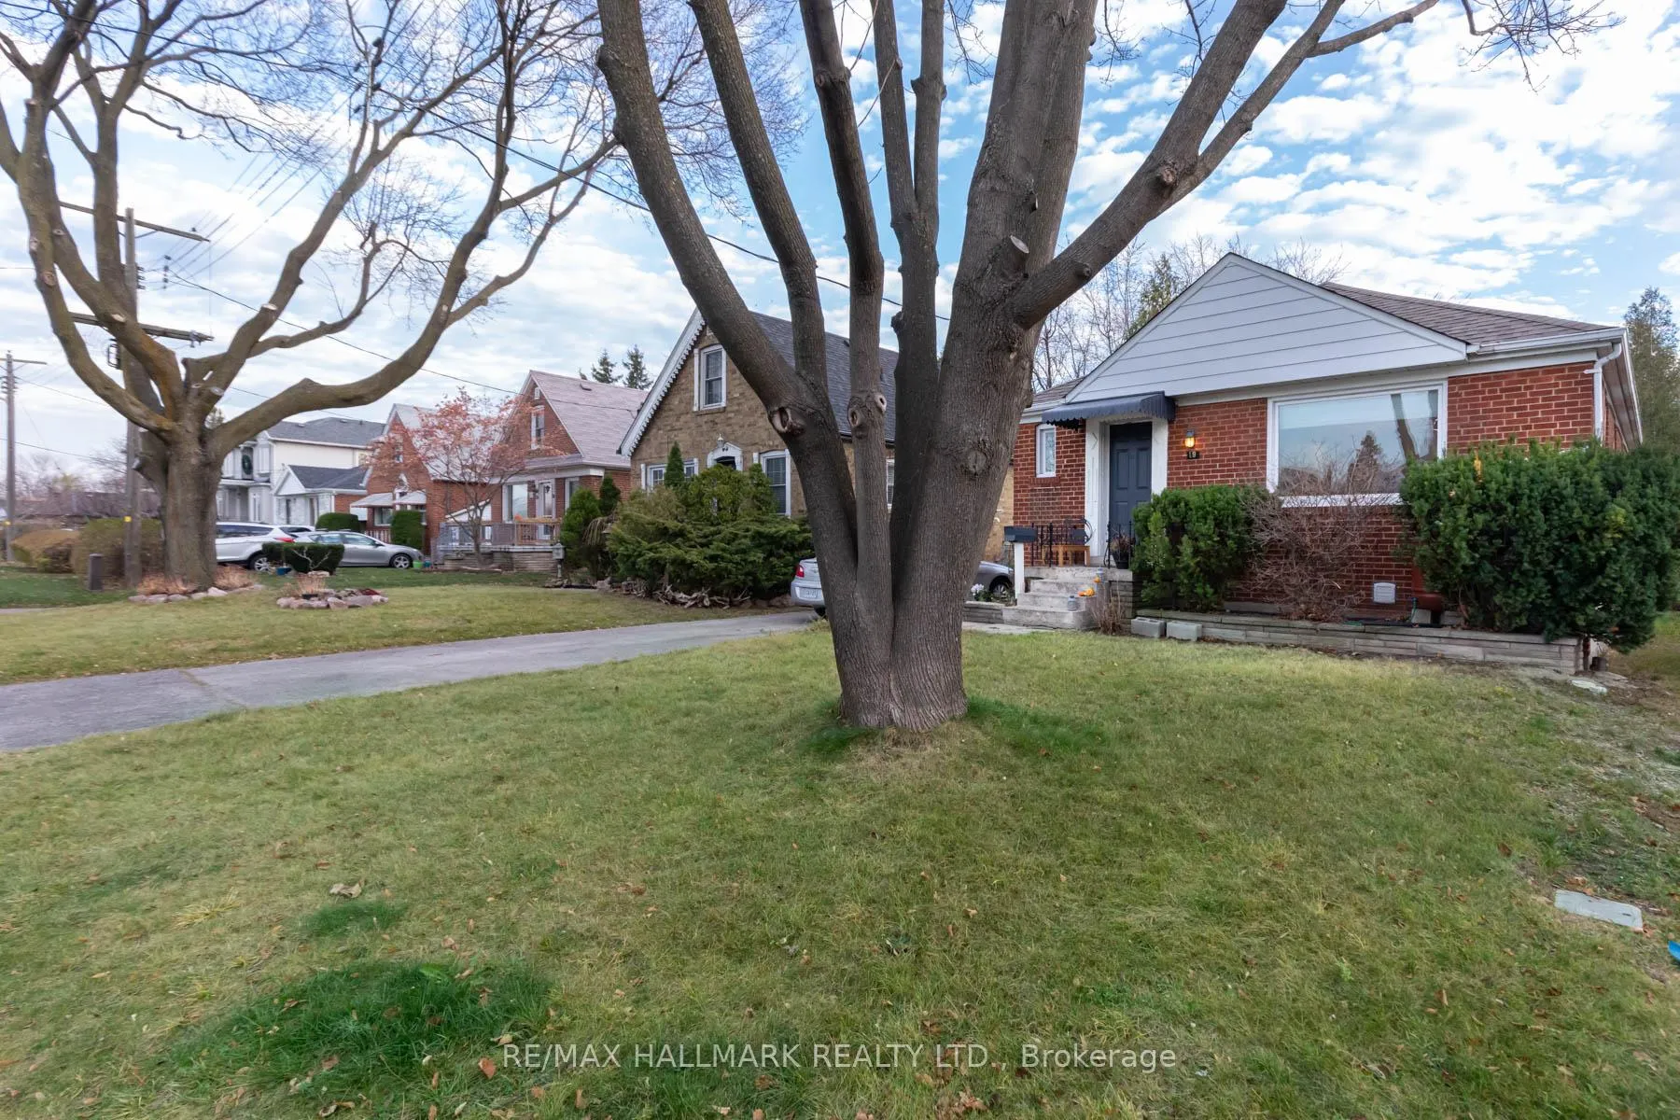
The homeDetached, Bungalow, Under 700 sq ft
- Type: Detached
- Style: Bungalow
- Living space: Under 700 sq ft
- Basement: Apartment, finished
InsideShared, lower level, Storage, Rooms above ground 3
- Laundry: Shared, lower level
- Features: Storage
- Rooms above ground: 3
- Bedrooms: 1
- Bathrooms: 1
- Kitchens: 1
Outside and lotBrick, Asphalt shingle, Concrete block
- Exterior: Brick
- Roof: Asphalt shingle
- Foundation: Concrete block
Parking1 Parking, Detached, Private
- Spaces: 1 Parking
- Garage: Detached
- Driveway: Private
Heating, water and powerForced air, gas, Central air, Municipal water
- Heating: Forced air, gas
- Cooling: Central air
- Water: Municipal water
- Sewer: Municipal sewer
Rent and termsRent $2,195 a month, Basement, Furnished
- Rent: $2,195 a month
- Space for rent: Basement
- Furnished: Furnished
- Lease: Short term lease
- Paid: Monthly
- Rent includes: Central air conditioning, heat, hydro, high speed internet, water
- Deposit: Required
- Credit check: Required
- Employment letter: Required
- Rental application: Required
- References: Required
IncludedFully furnished. french door refrigerator, stove, hood vent, b/i dishwasher. heat, hydro, water & sewage, and internet., Laundry is included but is shared with landlord. one parking spot is included on shared driveway. no use of garage.
- Included: Fully furnished. french door refrigerator, stove, hood vent, b/i dishwasher. heat, hydro, water & sewage, and internet.
- Not included: Laundry is included but is shared with landlord. one parking spot is included on shared driveway. no use of garage.
Listing detailsE12956124, Terminated, Apr 2, 2026
- MLS® number: E12956124
- Status: Terminated
- Listed on: Apr 2, 2026
- Days on market: 18
- Updated: Apr 20, 2026
- Possession: 2026-04-01 / Flexible
- Occupied by: Owner
- Listing brokerage: RE/MAX HALLMARK REALTY LTD.
About this home
Unit 2, 19 Guild Hall Drive, Scarborough (Wexford-Maryvale), ON M1R 3Z7
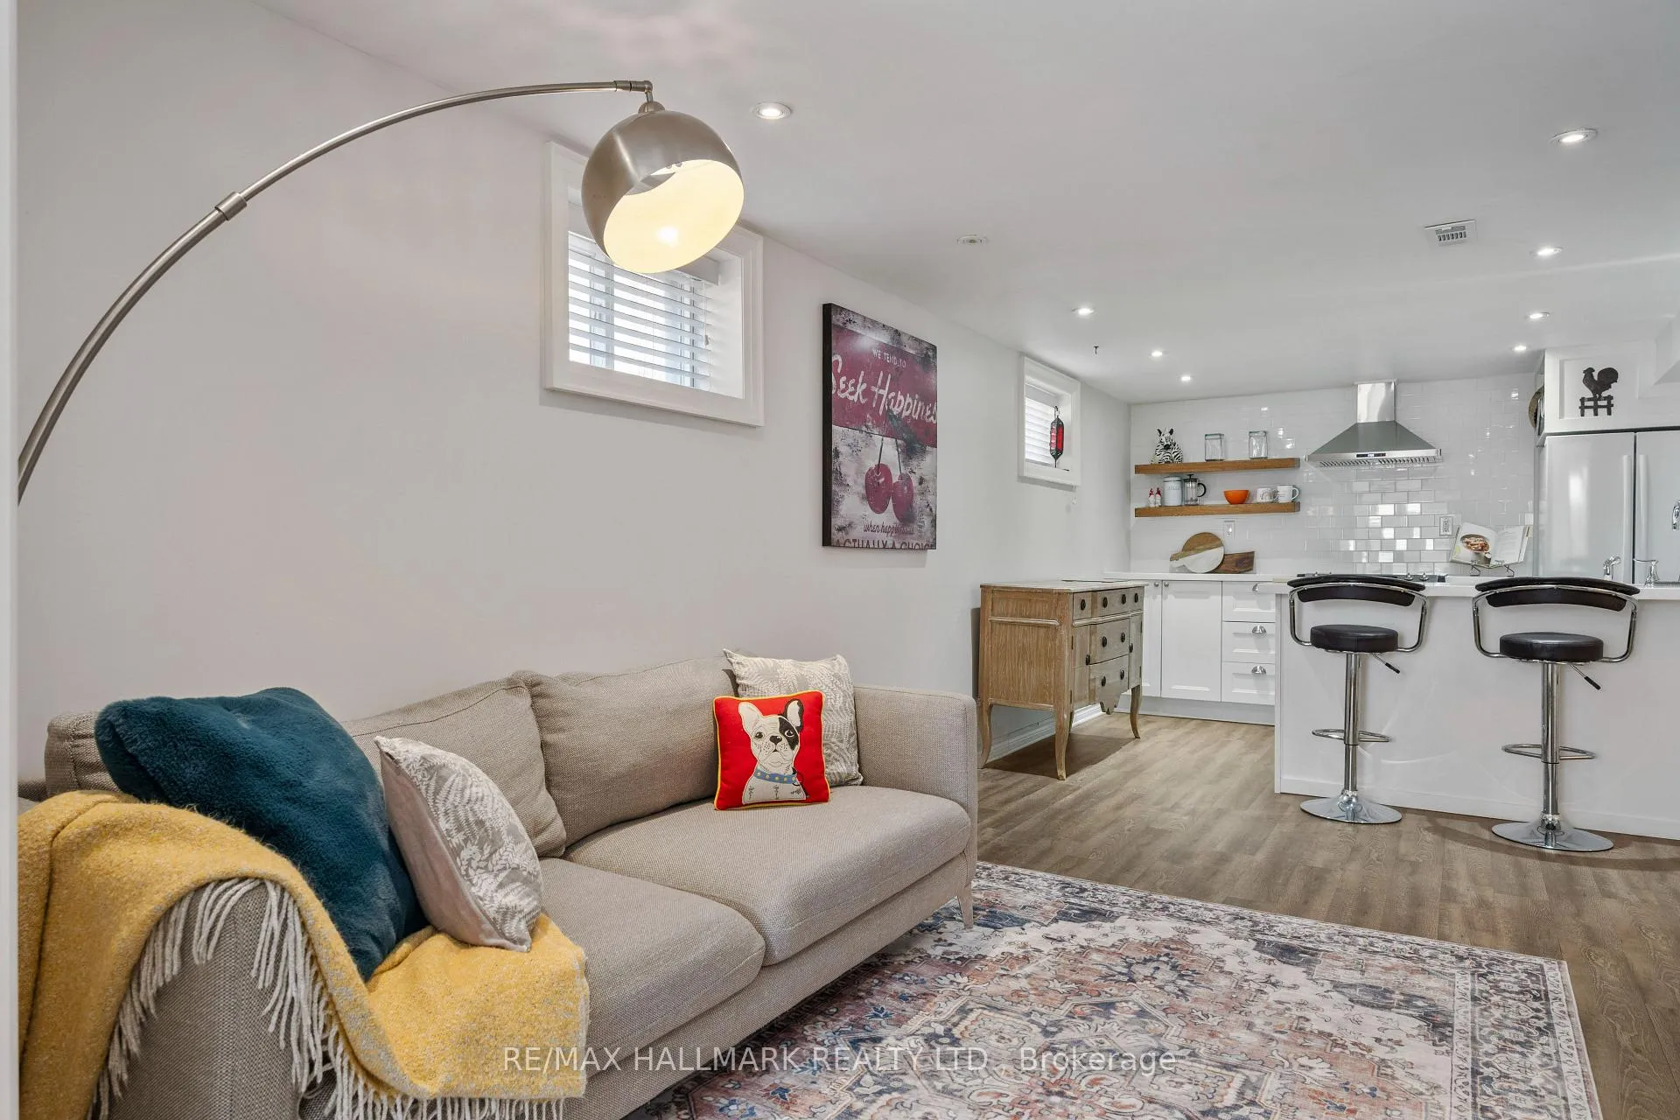
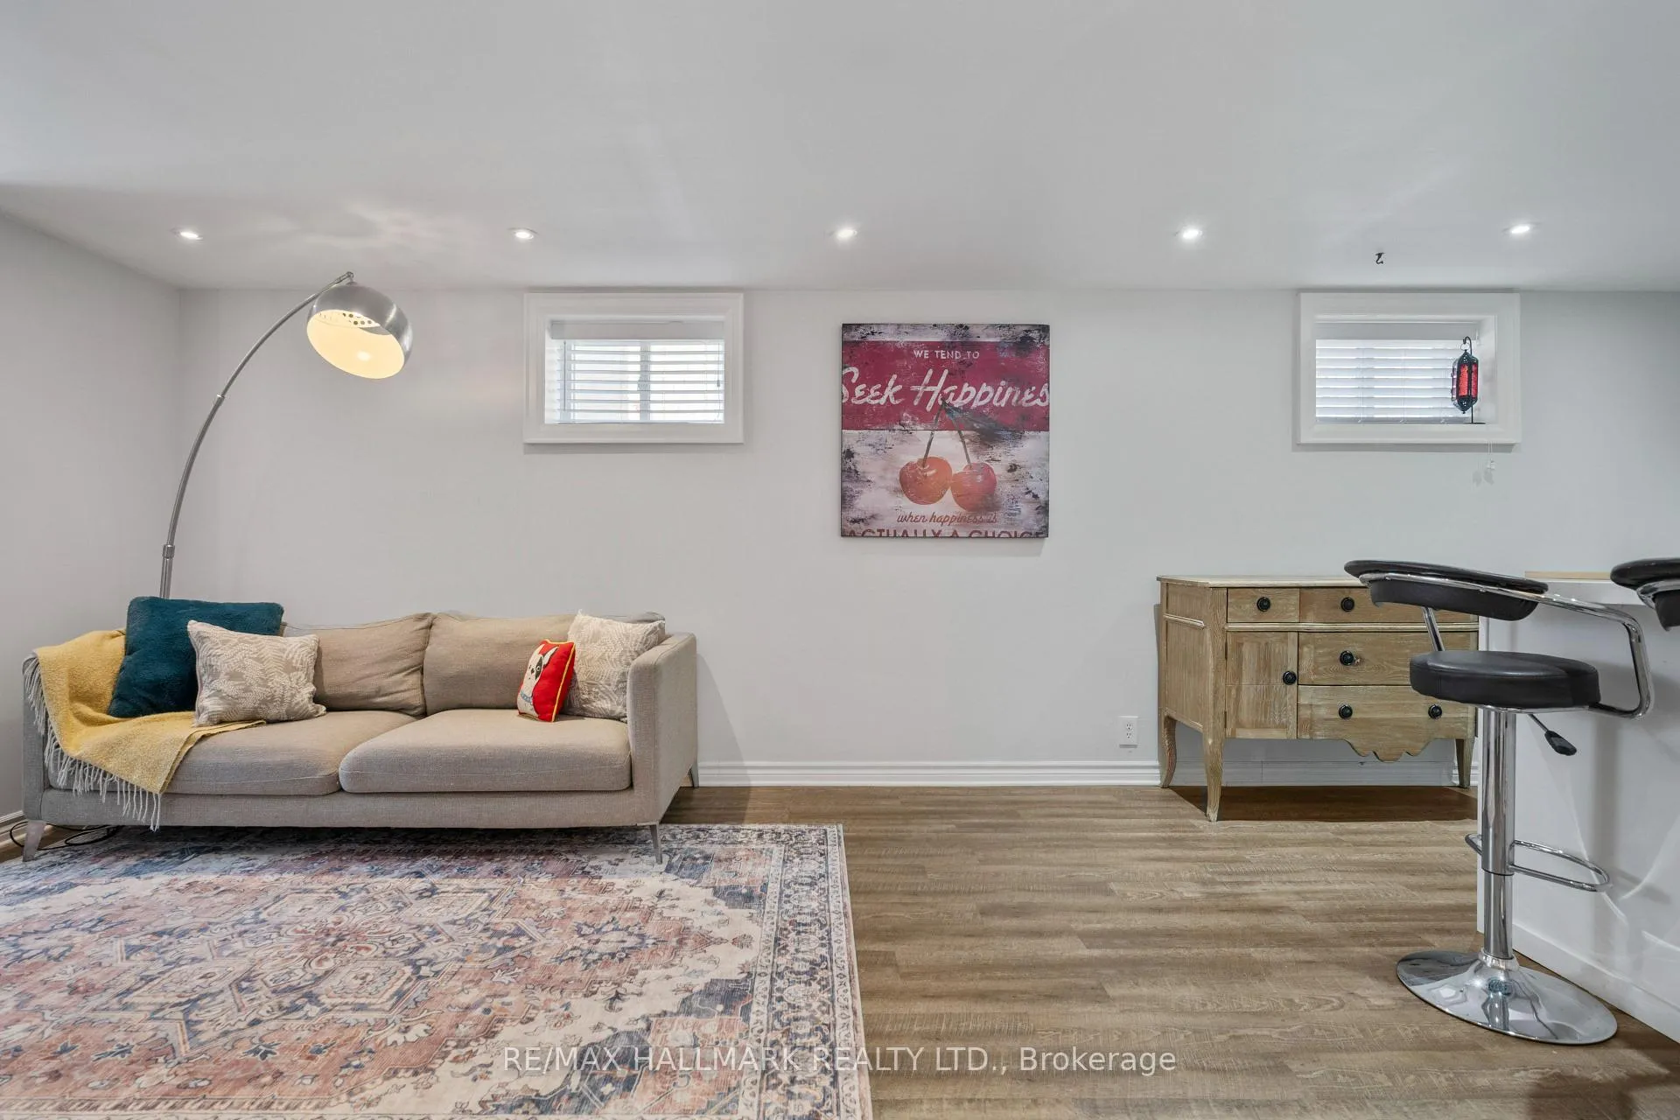
Bright, fully furnished private suite with separate entrance, designed for comfortable short- to mid-term living. Ideal for relocating professionals, medical residents, students, film/production crews, or anyone in transition needing a turnkey home.This thoughtfully finished suite features multiple above-grade windows that fill the space with natural light. The bedroom is enclosed with pocket French doors, offering both openness and privacy.The open-concept living area includes laminate flooring, pot lighting, plantation-style blinds, and an electric fireplace for both ambiance and added comfort. The kitchen offers white cabinetry, subway tile backsplash, smooth top stove and full hood vent, French door fridge, open shelving, granite peninsula, undermount sink, and built-in dishwasher.The 4-piece bathroom is finished with a marble-topped vanity and warm wood accents. Private side entrance provides added convenience and separation.All utilities included: heat, hydro, water, and internet. One parking space on shared driveway. Access to a fully fenced shared backyard. Well-behaved pets considered. Excellent location with quick access to Hwy 401 (6 mins) and DVP (7 mins); making for an easy commute to Scarborough General, Sunnybrook, NYGH, and UofT Scarborough. Steps to two bus routes with connections to the new Eglinton LRT. Costco, groceries, pharmacy, banks, and the library are all a short walk away, with Shops at Don Mills and Golden Mile shopping close by, and more restaurants and bakeries than you'll ever have time to try.
Ask about this home
A HOMEH agent will answer your questions about this home.
Around this home
Daily convenience, out of 100, from the distances below
Schools nearby
School rating, out of 10.
Helpful calculators
Your HOMEH agent

"I would see it this week."