

Unit 1807, 5 Greystone Walk Drive
Unit 1807, 5 Greystone Walk Drive
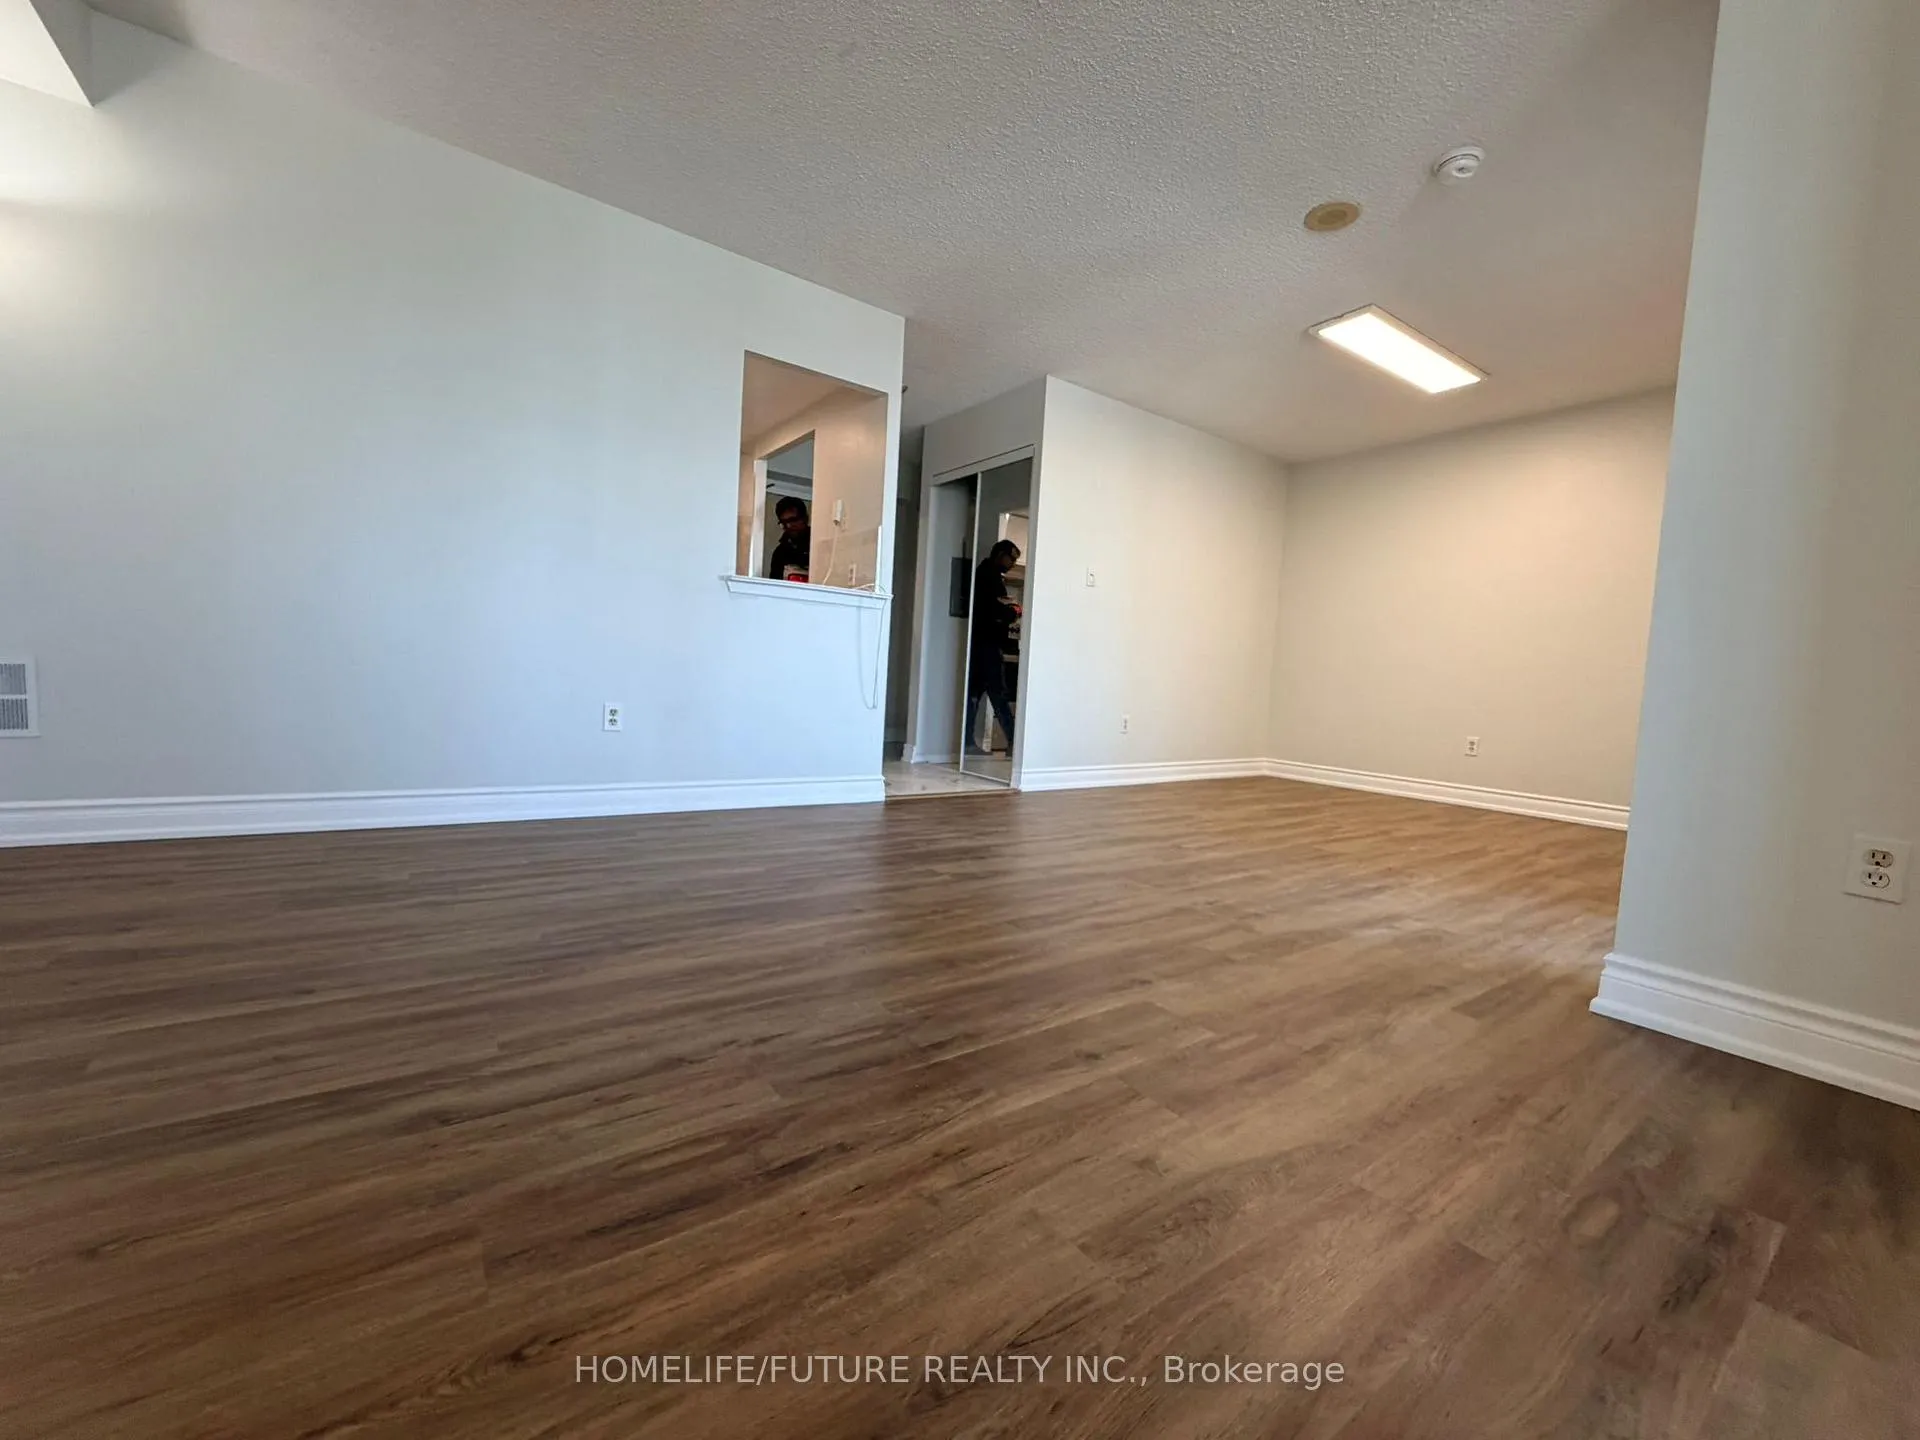 See all 14 photos
Facts and features
- ExposureSouth east
- LaundryIn-suite
- LockerOwned
- BalconyNone
- Central air
- Exercise room
- Indoor pool
- Outdoor pool
The homeCondo Apartment, Apartment, Age 31–50 years
- Type: Condo Apartment
- Style: Apartment
- Age: 31–50 years
- Living space: 700–799 sq ft
- Basement: None
- Exposure: South East
- View: Clear
- Waterfront: None
InsideCeramic, In-suite laundry, Carpet free, storage area lockers, water heater
- Flooring: Ceramic
- Laundry: In-suite laundry
- Features: Carpet free, storage area lockers, water heater
- Security: Security system
- Elevator: Yes
- Rooms above ground: 5
- Bedrooms: 1 + 1 in the basement
- Bathrooms: 1
- Kitchens: 1
OutsideConcrete, Balcony None
- Exterior: Concrete
- Balcony: None
Parking and locker1 Parking, Underground, Parking type Owned
- Spaces: 1 Parking
- Garage: Underground
- Parking type: Owned
- Locker: Owned
- Locker unit: 339
- Locker number: 339
- Locker level: A
BuildingGreystone Walk I Condos, Storeys 22, Units 353
- Name: Greystone Walk I Condos
- Storeys: 22
- Units: 353
- Registered: 1990
- Condo corporation: 884
- Amenities: Exercise room, indoor pool, outdoor pool, sauna, visitor parking
- Pets: Allowed
Heating, water and powerForced air, gas, Central air
- Heating: Forced air, gas
- Cooling: Central air
Rent and termsRent $2,250 a month, Entire property, Unfurnished
- Rent: $2,250 a month
- Space for rent: Entire property
- Furnished: Unfurnished
- Lease: 12 months
- Paid: Monthly
- Rent includes: Building insurance, common elements, heat, parking, water
- Deposit: Required
- Credit check: Required
- Employment letter: Required
- Rental application: Required
- References: Required
IncludedStainless steel appliances include fridge, stove, dishwasher, washer & dryer.
- Included: Stainless steel appliances include fridge, stove, dishwasher, washer & dryer.
NearbyClear view
- Close to: Clear view
Listing detailsE12957070, Rented, Apr 3, 2026
- MLS® number: E12957070
- Status: Rented
- Listed on: Apr 3, 2026
- Days on market: 39
- Updated: May 12, 2026
- Possession: 2026-04-06 / Immediate
- Occupied by: Vacant
- Listing brokerage: HOMELIFE/FUTURE REALTY INC.
About this home
Unit 1807, 5 Greystone Walk Drive, Scarborough (Kennedy Park), ON M1K 5J5
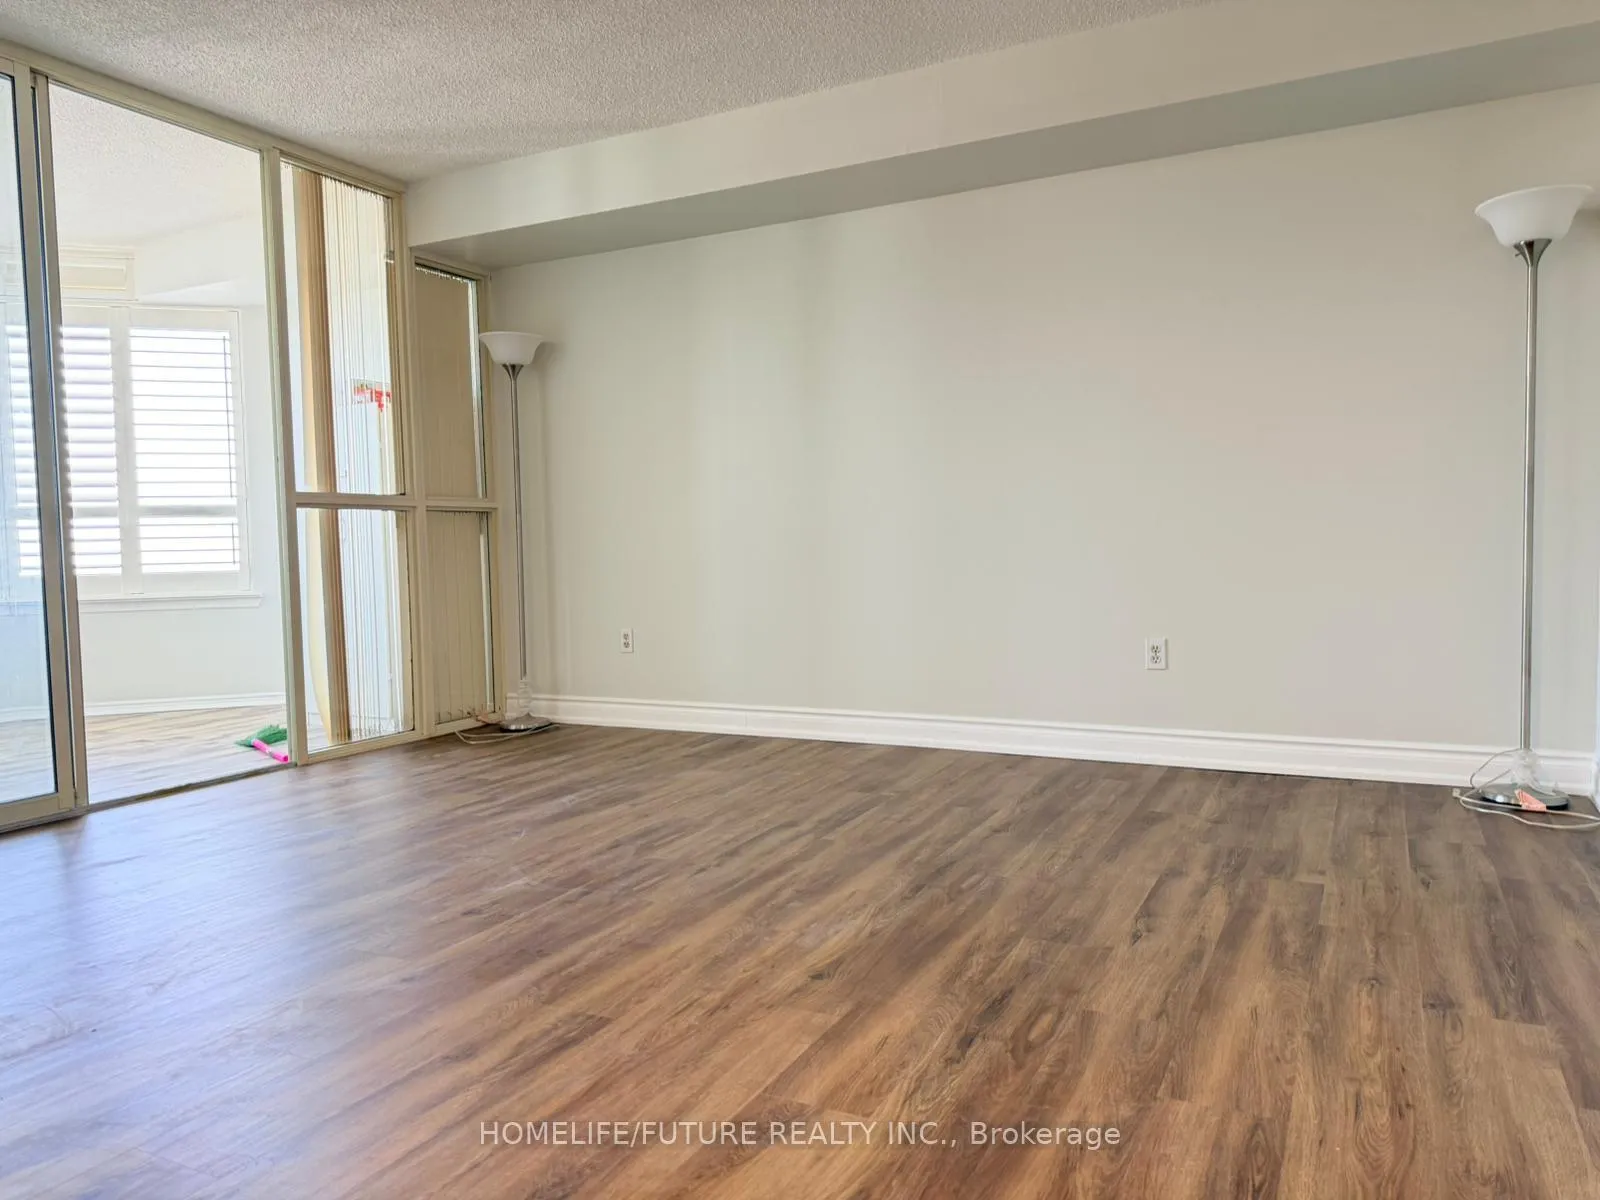
Beautiful 1 Bedroom + Solarium Condo in an Amazing Location! Bright and spacious unit featuring 1 parking and 1 locker, with a functional open-concept layout. This sun-filled suite offers new laminate flooring, new ceramic tiles in the kitchen and washroom, and new flooring in the living room (March 2026), along with an upgraded kitchen with quartz countertop. Includes new refrigerator and stove (March 2026) and convenient ensuite laundry. Enjoy unobstructed lake views from both the bedroom and solarium, along with a spectacular west-facing view of the downtown skyline, including the CN Tower. The unit is vacant and in move-in ready condition, with flexible closing available. Located in a well-maintained, gated Tridel-built community, offering exceptional amenities such as 24-hour security, indoor & outdoor pools, fitness centre, sauna, tennis & squash courts, party room, games room with pool tables, and a rooftop garden. Conveniently situated steps to TTC, shopping plazas, parks, schools, and Bluffers Park, with ample visitor parking and an on-site management office. A fantastic opportunity in a well-managed building-truly a must see
Ask about this home
A HOMEH agent will answer your questions about this home.
Know more about Greystone Walk I Condos
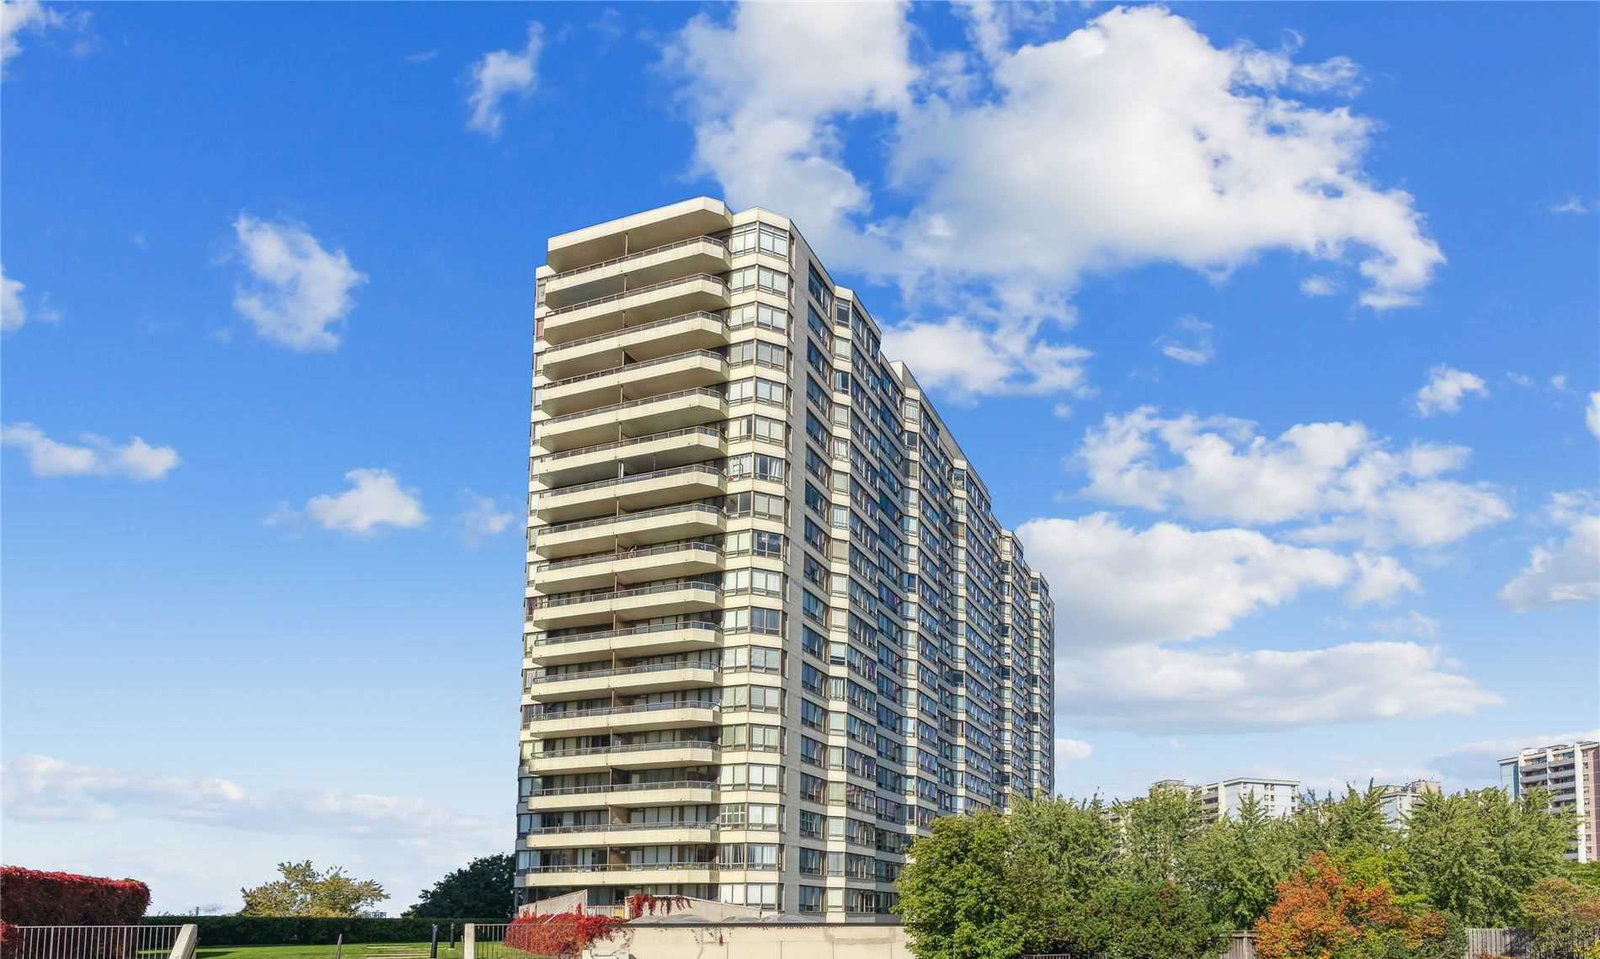
Condo building · 5 Greystone Walk Drive
Greystone Walk I Condos is a 22-storey condo with 353 suites, built in 1990 by Tridel. Right now 2 for sale and 1 for rent are on the market here.
- 22storeys
- 353suites
- $525/sq ft
- 1990built
No similar units for rent in Greystone Walk I Condos right now.
Around this home
Daily convenience, out of 100, from the distances below
Schools nearby
School rating, out of 10.
Helpful calculators
Your HOMEH agent

"I would see it this week."