

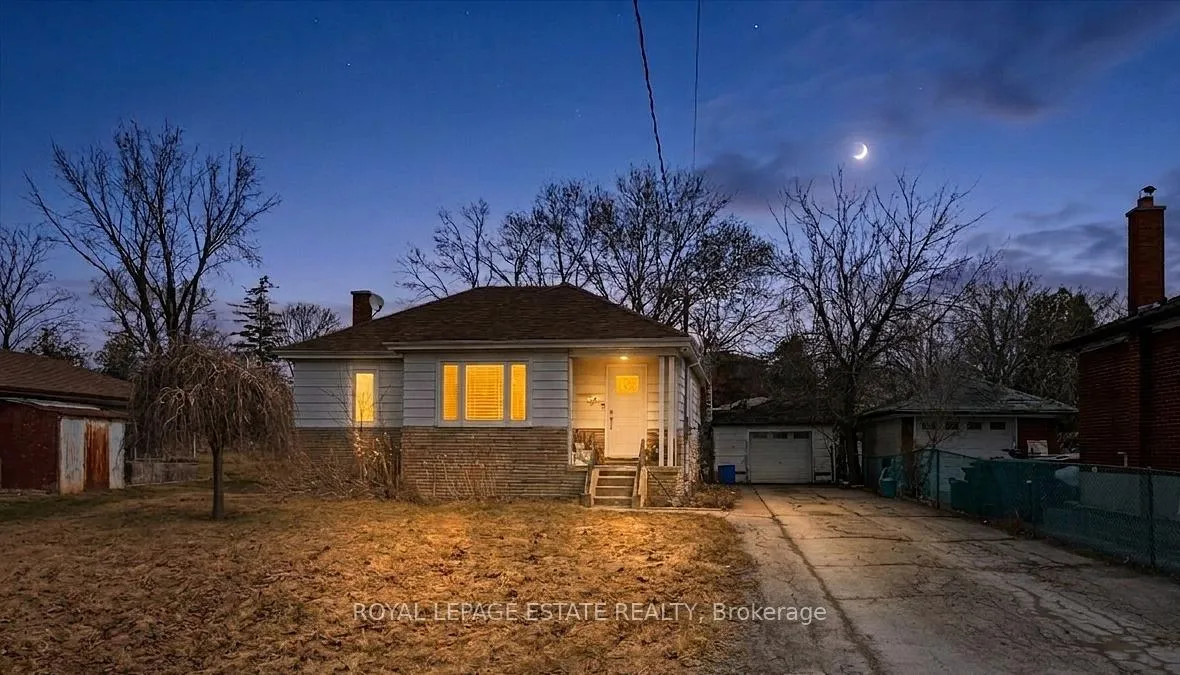
55 Cleta Drive
Detached Sold
1/2755 Cleta Drive
Detached Sold
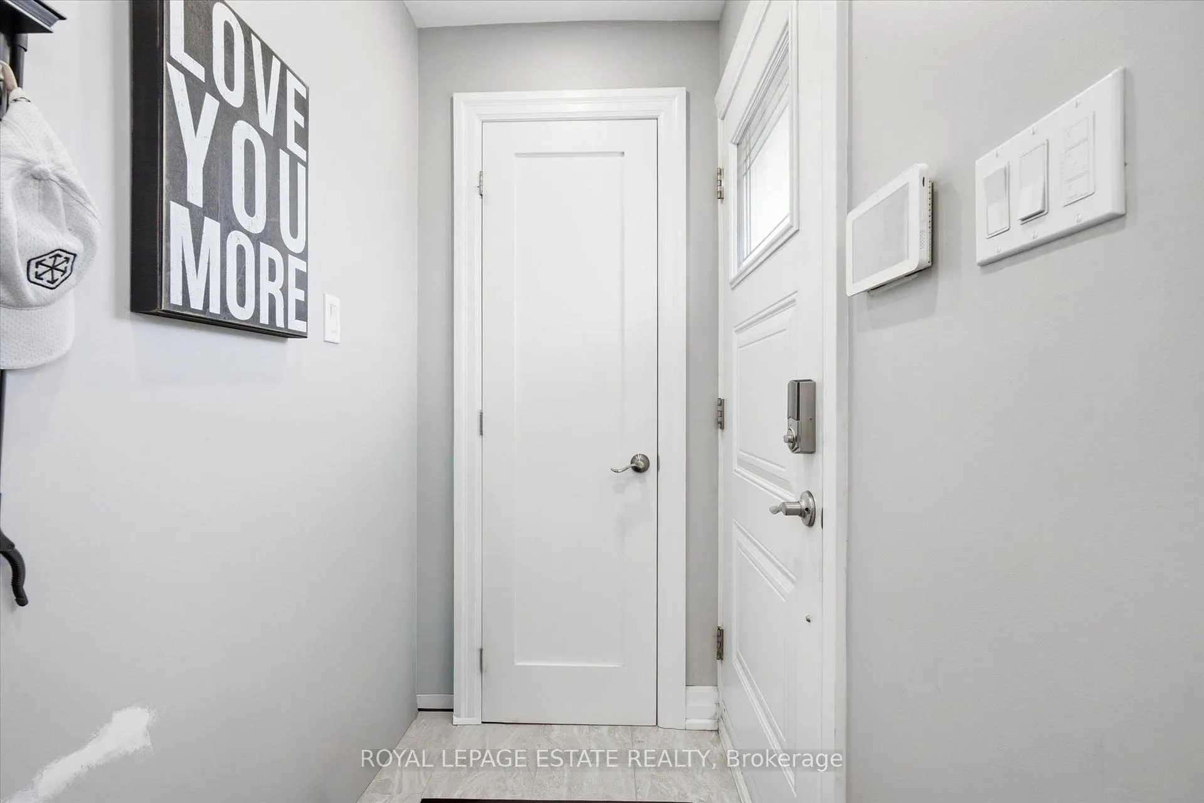
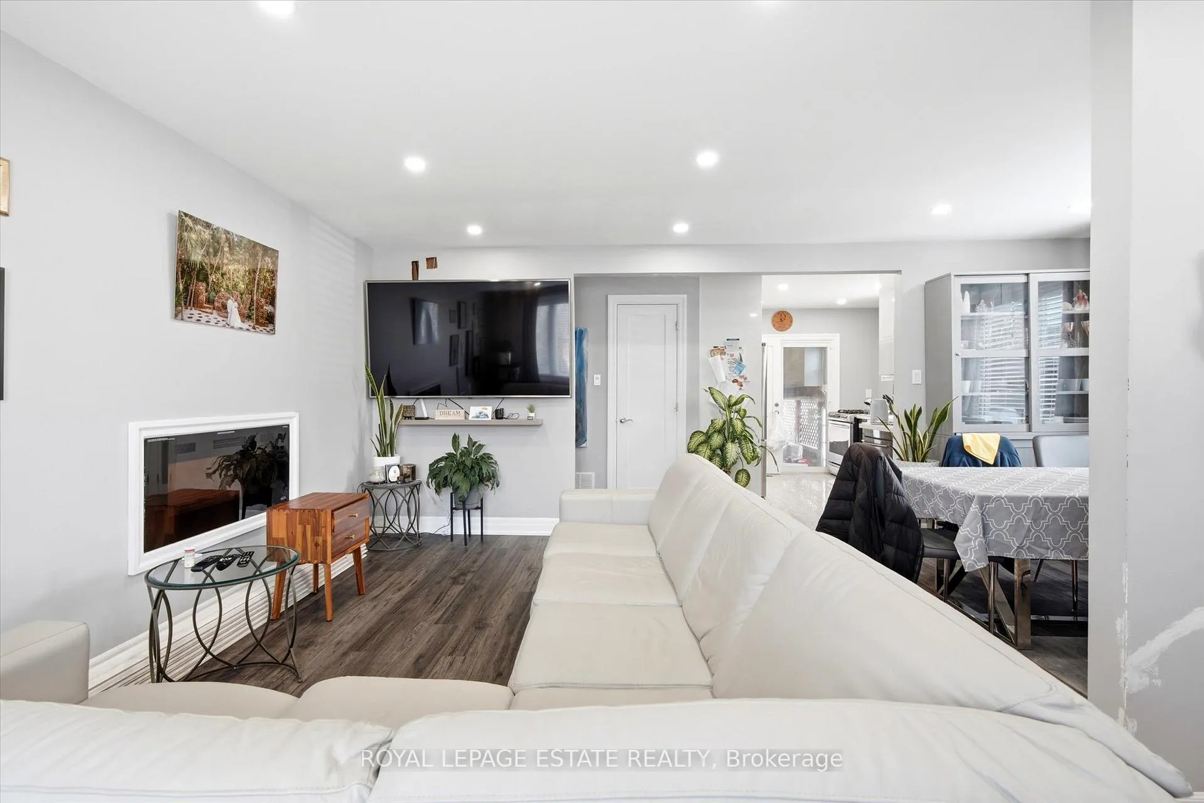
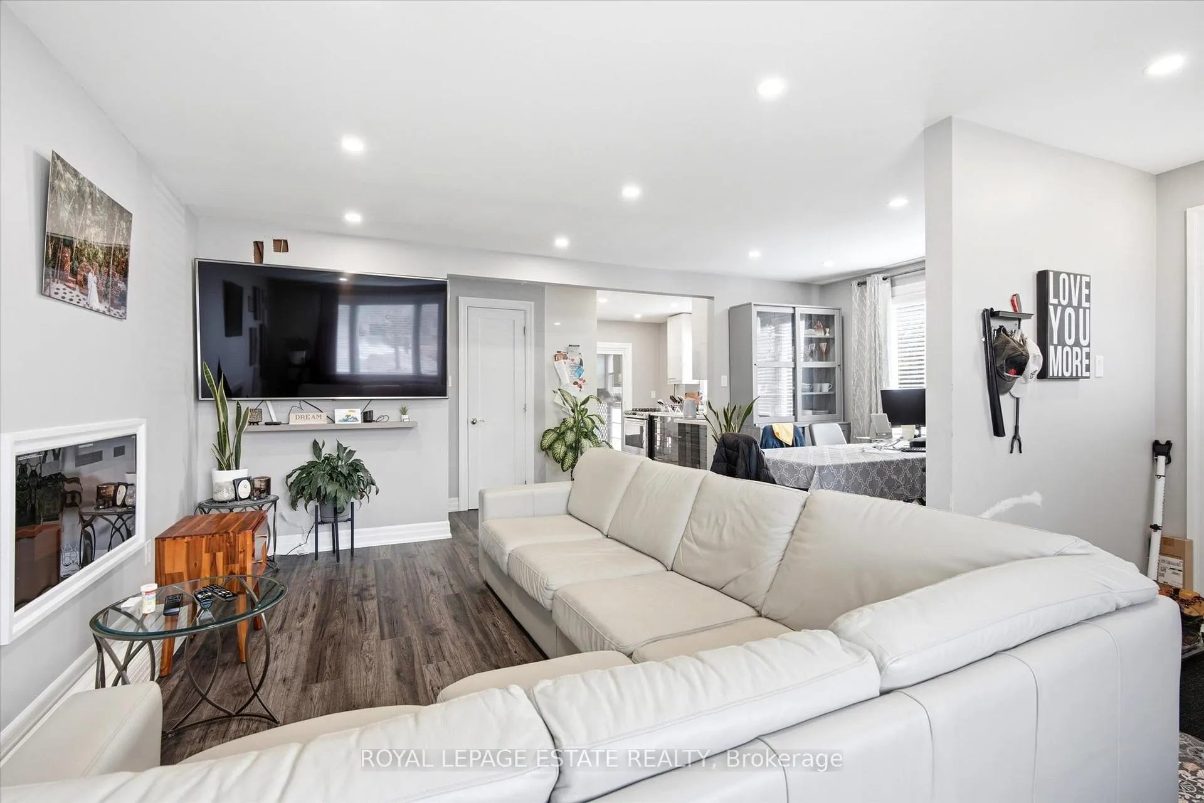
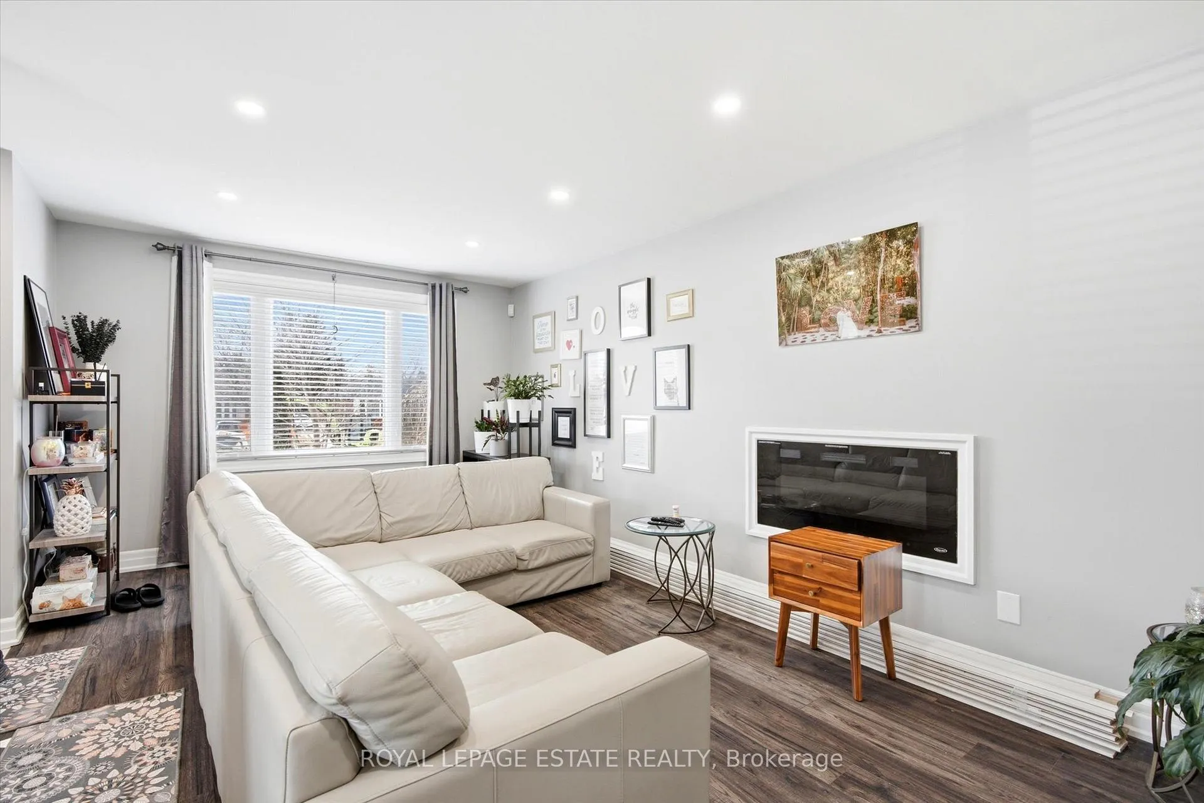 See all 27 photos
1 Bedroom
2 Bathrooms
1 Garage
700–1.1K sq.ft
59.06×183.15 ft
$4,185/yr
Property history
Facts and features
- BasementFinished
- Age of home51–99 years
- Water, sewerMunicipal
- HeatingForced air
What stands out
- Central air
The homeDetached, Bungalow, Age 51–99 years
- Type: Detached
- Style: Bungalow
- Age: 51–99 years
- Living space: 700–1,100 sq ft
- Basement: Finished
InsideStorage, Rooms above ground 4, Rooms in the basement 5
- Features: Storage
- Rooms above ground: 4
- Rooms in the basement: 5
- Bedrooms: 1
- Bathrooms: 2
- Kitchens: 1
- Family room: Yes
Outside and lotAluminum siding, brick, Asphalt shingle, Concrete block
Outside
- Exterior: Aluminum siding, brick
- Roof: Asphalt shingle
- Foundation: Concrete block
- Size: 59.06 × 183.15 ft
- Zoning: RD(f12;a464*340)
Parking1 Garage, Detached
- Spaces: 1 Garage
- Garage: Detached
Heating, water and powerForced air, gas, Central air, Municipal water
- Heating: Forced air, gas
- Cooling: Central air
- Water: Municipal water
- Sewer: Municipal sewer
- Natural gas: Available
- Hydro: Available
- Cable: Available
- Telephone: Available
Costs and taxesTaxes $4,185 a year, HST included in the price
- Taxes, 2026: $4,185 a year
- HST: HST included in the price
Included in the saleGas furnace, electrical light fixtures, electric fireplaces2, built-in dishwasher.
- Included: Gas furnace, electrical light fixtures, electric fireplaces2, built-in dishwasher.
Listing detailsE12951116, Sold, Apr 2, 2026
- MLS® number: E12951116
- Status: Sold
- Listed on: Apr 2, 2026
- Days on market: 16
- Updated: Apr 18, 2026
- Possession: 2026-07-01 / Flexible
- Occupied by: Owner
- Listing brokerage: ROYAL LEPAGE ESTATE REALTY
About this home
55 Cleta Drive, Scarborough (Kennedy Park), ON M1K 3G5
Storage
Bungalow located in a quiet neighbourhood on oversized 59' lot. Properties have been successfully severed and developed in the neighbourhood.
Read more
Ask about this home
A HOMEH agent will answer your questions about this home.
Ask a question
Thinking of selling your home?See what your home is worth today.
Around this home
Kennedy/StClair
Errands
Parks
Schools
Daily convenience, out of 100, from the distances below
ParkCorvette Park · 5 within 1 km10 min walk633 m
GroceryXpress Mart10 min walk589 m
SchoolNorman Cook Junior Public School6 min walk360 m
PharmacyPharmore Kennedy Medical Centre21 min walk1.3 km
Cafés & foodMr. Sub · 15 within 1 km9 min walk577 m
Gym & rec centreOlympian School of Swimming (Midland Location)13 min walk807 m
LibraryToronto Public Library - Kennedy/Eglinton23 min walk1.4 km
WalkDriveStraight-line distance, open map data
Grocery0.6 km
Park0.6 km
Coffee0.7 km
Dining0.6 km
Gym0.8 km
Schools nearby
School rating, out of 10.
Norman Cook Junior Public Schoolelementary · Public · 0.4 km
6.1/10Fair
Corvette Junior Public Schoolelementary · Public · 0.6 km
2.9/10Low
Scarborough Centre for Alternative Studisecondary · Public · 0.8 km
—
Contact agent
Helpful calculators
Mortgage
Affordability
Closing costs
Land transfer tax
Property tax
Down payment
CMHC insurance
Stress test
Cashback Rebate
Your HOMEH agent

KimHOMEH agent · Scarborough
"I would see it this week."
Ask Kim
Keep exploring
You are here