

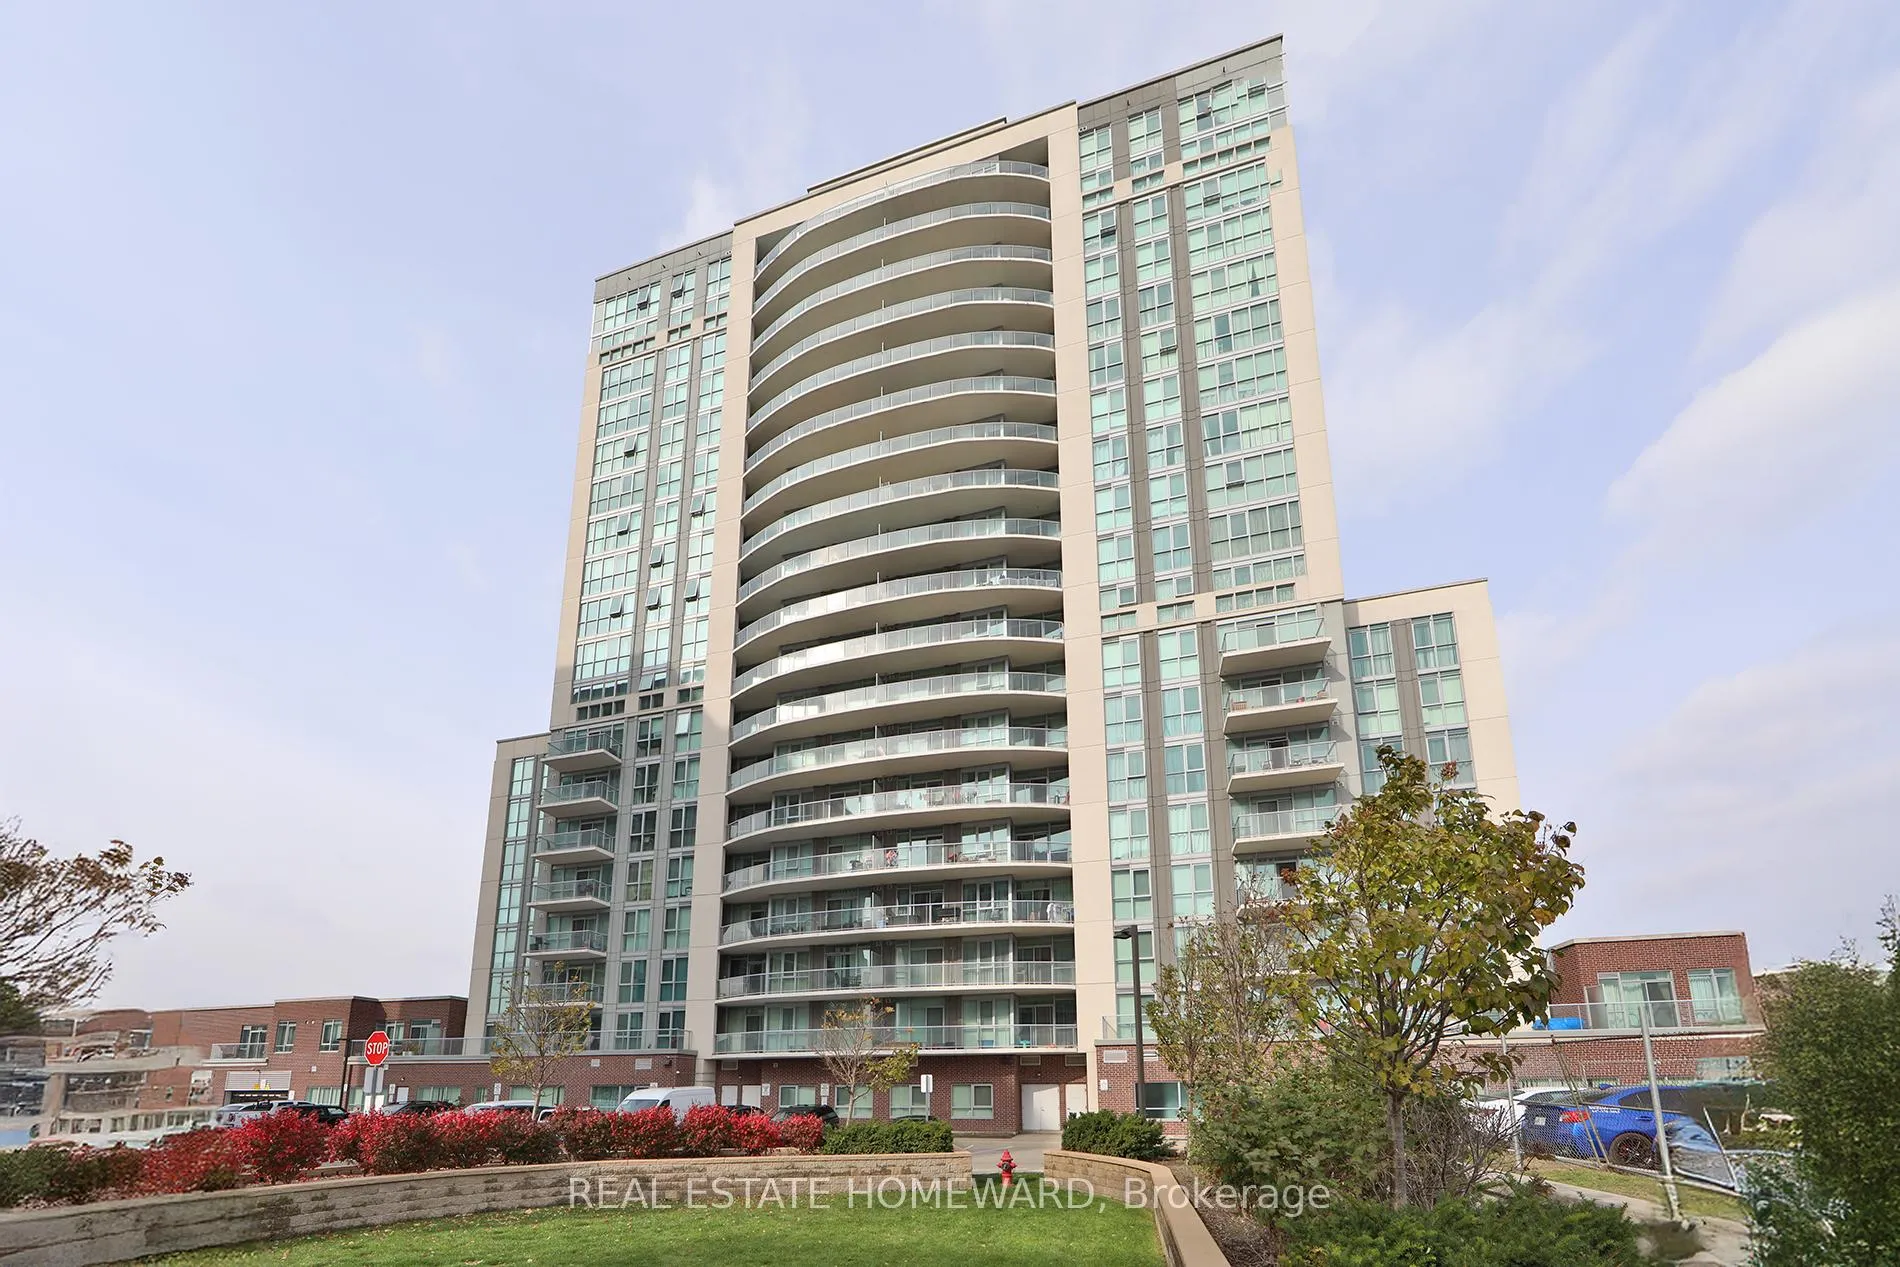
Unit 1701, 1328 Birchmount Road
Unit 1701, 1328 Birchmount Road
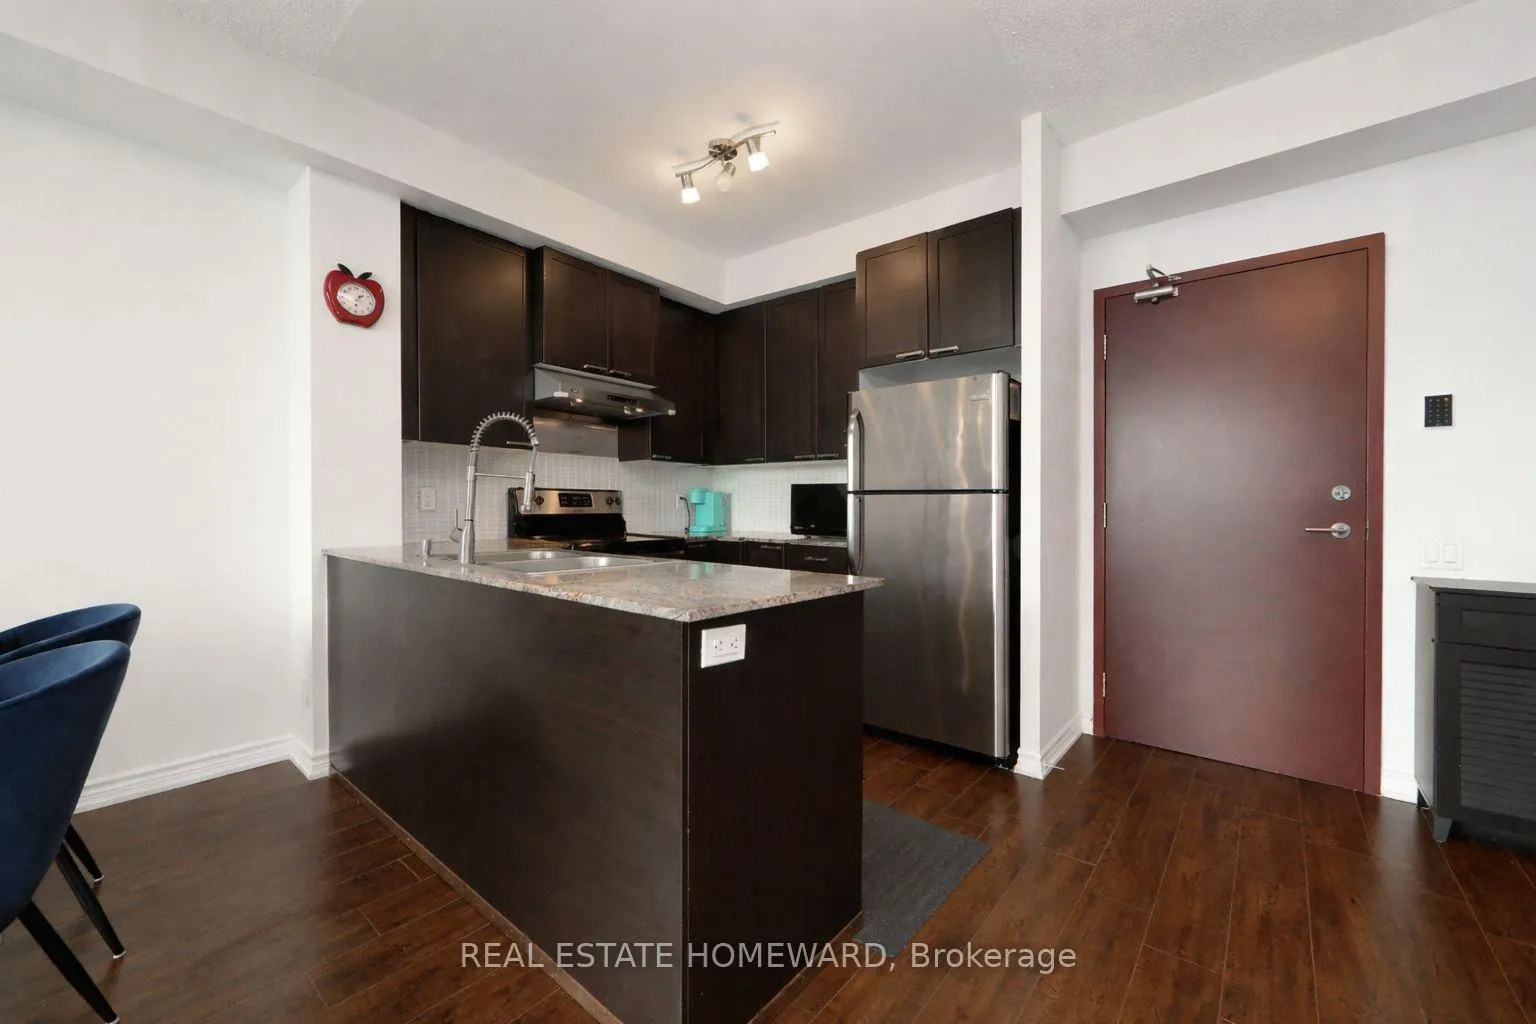 See all 28 photos
Property history
Facts and features
- ExposureSouth
- LaundryIn-suite
- LockerNone
- BalconyOpen
- Central air
- Exercise room
- Gym
- Indoor pool
- Party room/meeting room
- Rooftop deck/garden
The homeCondo Apartment, Apartment, 900–999 sq ft
- Type: Condo Apartment
- Style: Apartment
- Living space: 900–999 sq ft
- Basement: None
- Exposure: South
InsideIn-suite laundry, main level, Rooms above ground 5, Bedrooms 2
- Laundry: In-suite laundry, main level
- Rooms above ground: 5
- Bedrooms: 2
- Bathrooms: 2
- Kitchens: 1
OutsideConcrete, brick front, Open
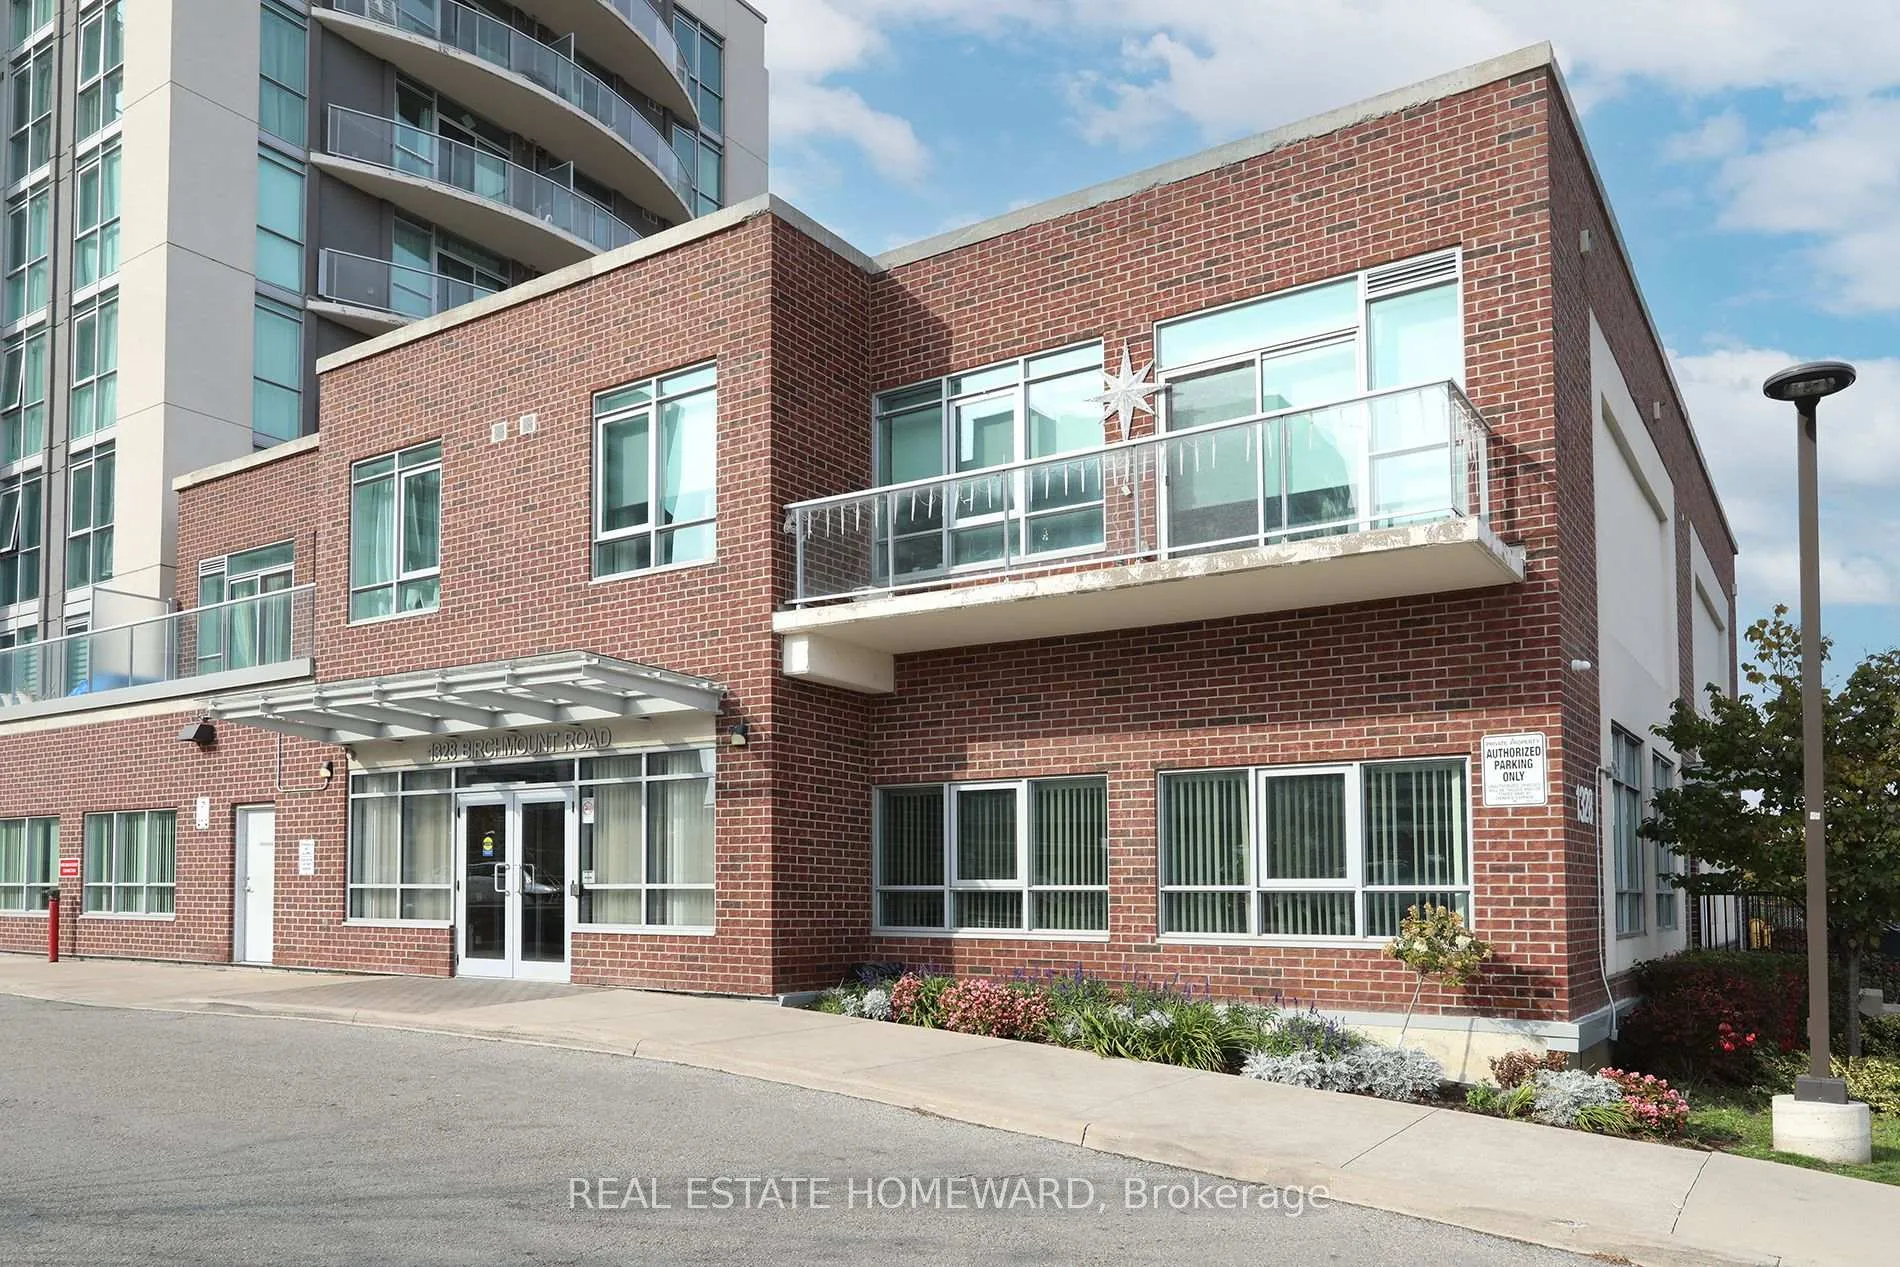
- Exterior: Concrete, brick front
- Balcony: Open
Parking and locker1 Parking, Underground, Parking type Owned
- Spaces: 1 Parking
- Garage: Underground
- Parking type: Owned
- Driveway: Underground
- Locker: None
Building2150 Condos, Storeys 22, Units 660
- Name: 2150 Condos
- Storeys: 22
- Units: 660
- Registered: 2016
- Condo corporation: 2504
- Amenities: Exercise room, gym, indoor pool, party room/meeting room, rooftop deck/garden
- Pets: Allowed
Heating, water and powerForced air, gas, Central air
- Heating: Forced air, gas
- Cooling: Central air
Costs and taxesTaxes $2,488 a year, Condo fee $724 a month, Cac included, common elements included, heat included, building insurance included, parking included
- Taxes, 2025: $2,488 a year
- Condo fee: $724 a month
- Fee includes: Cac included, common elements included, heat included, building insurance included, parking included
- HST: HST included in the price
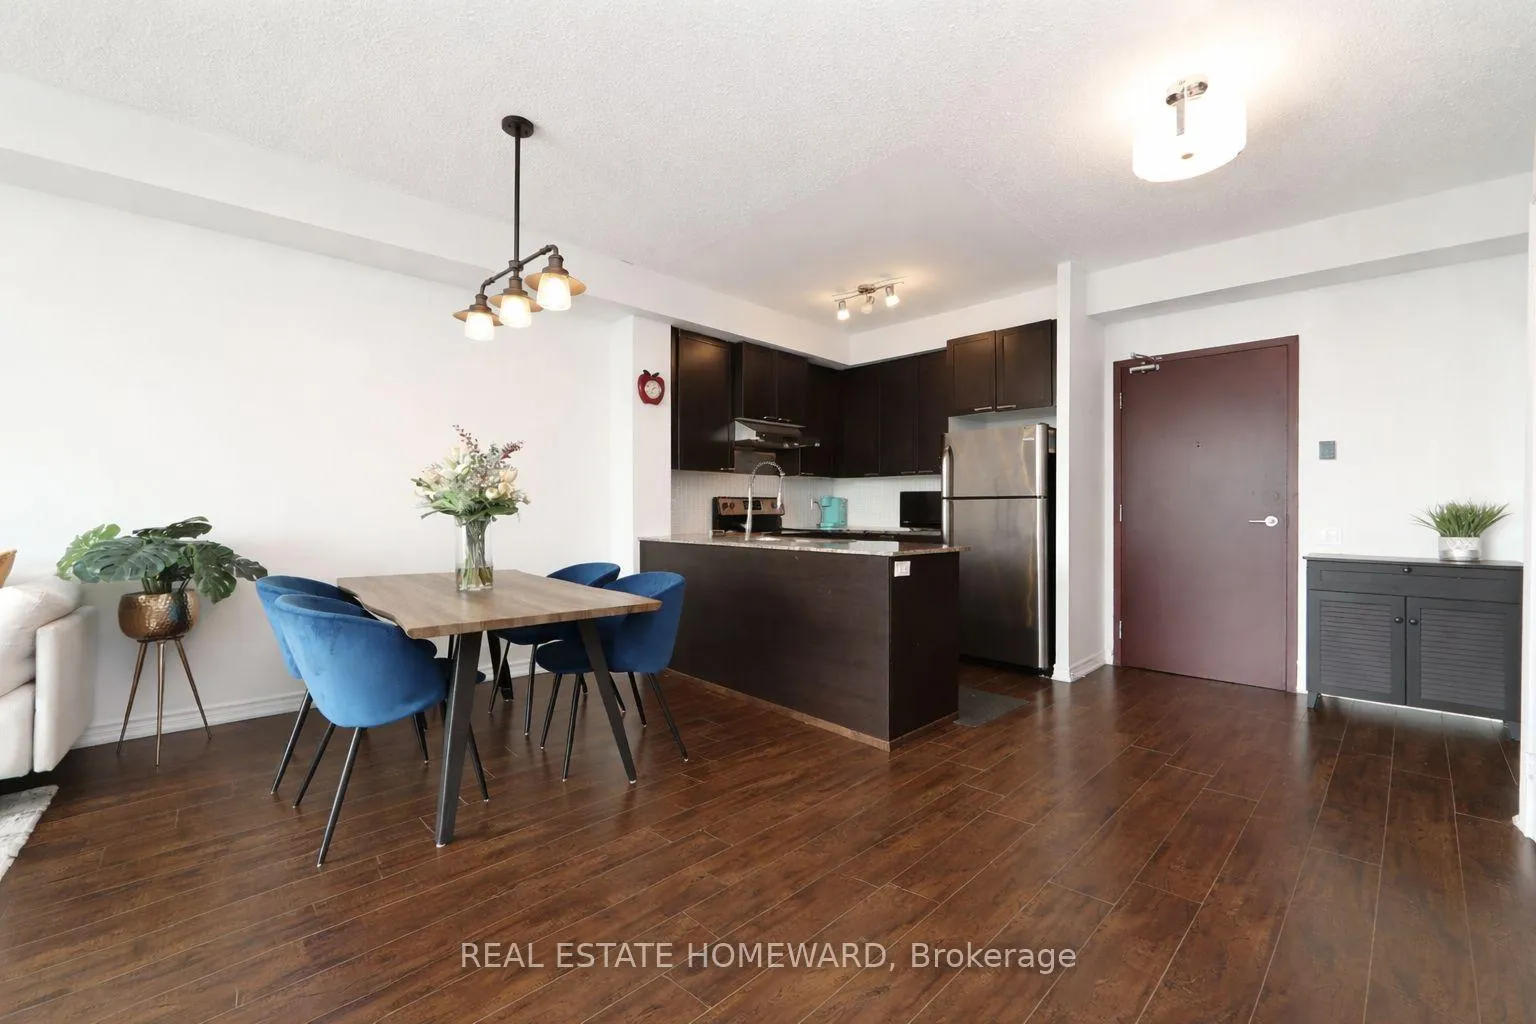
Included in the saleS/s fridge, s/s stove, hood, b/i dishwasher, washer & dryer. all electric light fixtures, all curtain rods and the living room curtains., Curtains in the primary bedroom and 2nd bedrooms
- Included: S/s fridge, s/s stove, hood, b/i dishwasher, washer & dryer. all electric light fixtures, all curtain rods and the living room curtains.
- Not included: Curtains in the primary bedroom and 2nd bedrooms
NearbyClear view, hospital, library, park, public transit, school
- Close to: Clear view, hospital, library, park, public transit, school
Listing detailsE12955844, Sold, Apr 3, 2026
- MLS® number: E12955844
- Status: Sold
- Listed on: Apr 3, 2026
- Days on market: 20
- Updated: Apr 23, 2026
- Possession: Flexible
- Occupied by: Owner
- Listing brokerage: REAL ESTATE HOMEWARD
About this home
Unit 1701, 1328 Birchmount Road, Scarborough (Wexford-Maryvale), ON M1R 0B6
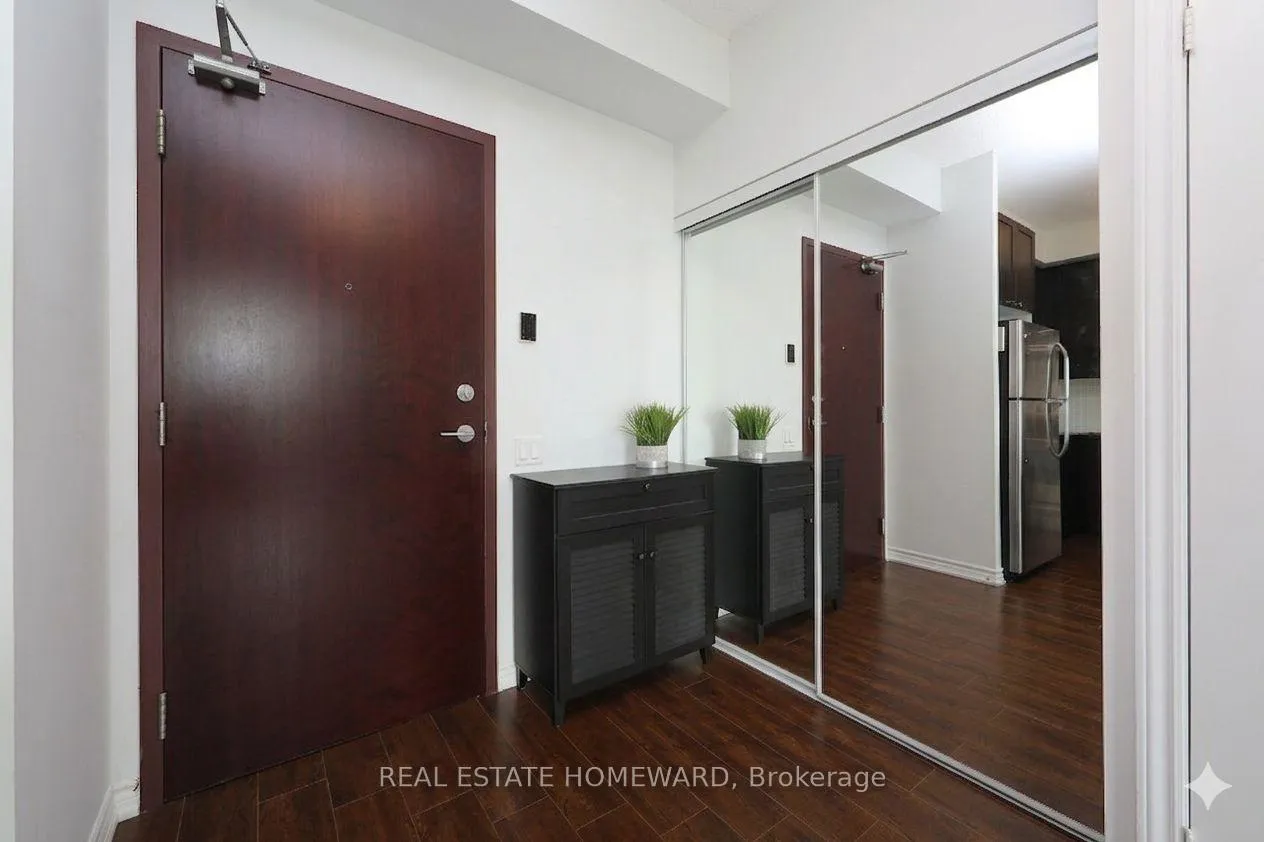
Beautiful Bright South Facing 2-Bedroom, 2-Bathroom Suite With 9-Foot Ceilings and Floor to Ceiling Windows! Perfect for Young Professional with itsOpen Concept. Well Thought Out Layout, Great for Entertaining. Ideal for Young Families with a Playground and Pool! Large Primary BedroomWith a Full Ensuite Bathroom. Modern Kitchen With Granite Counters and Stainless Steel Appliances. Huge Balcony With Two Walk Outs. Building Equipped with Gym, Pool, Party Room & 24/7Concierge. Steps To TTC, Close to Highways, Schools, Grocery Stores, Costco, Restaurants, Parks and more!
Ask about this home
A HOMEH agent will answer your questions about this home.
Know more about 2150 Condos
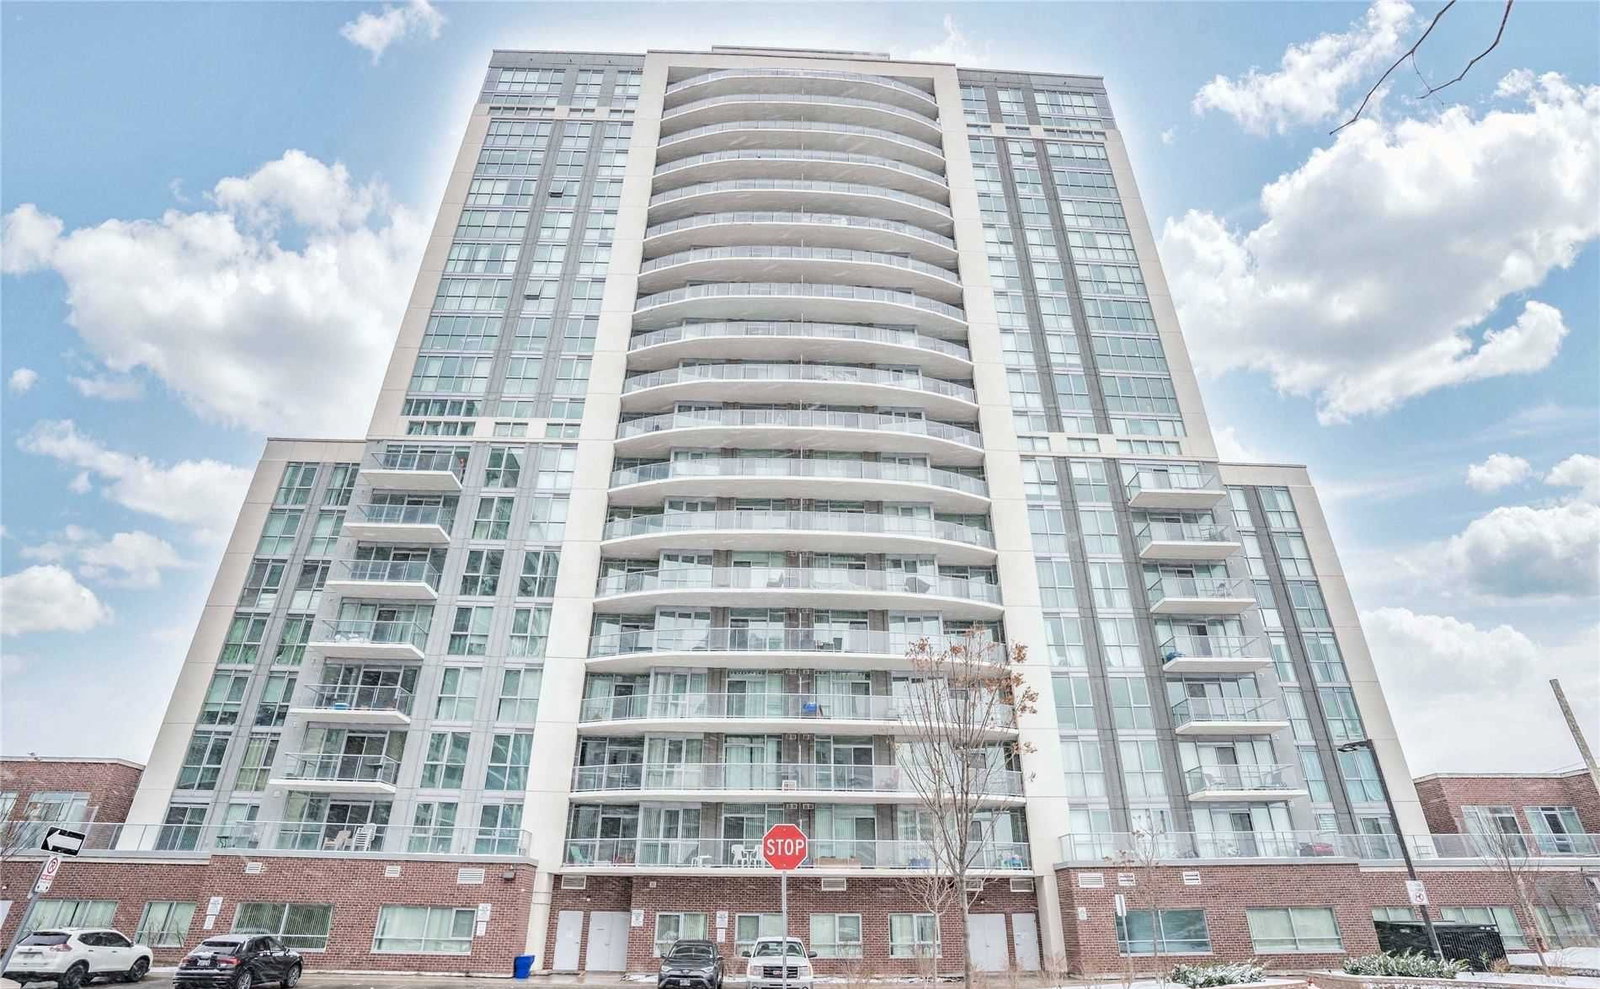
Condo building · 1328 Birchmount Road
2150 Condos is a 22-storey condo with 660 suites, built in 2016 by V.H.L. Developments Inc. Right now 4 for sale and 1 for rent are on the market here.
- 22storeys
- 660suites
- $571/sq ft
- 2016built
No similar units for sale in 2150 Condos right now.
Around this home
Daily convenience, out of 100, from the distances below
Schools nearby
School rating, out of 10.
Helpful calculators
Your HOMEH agent

"Priced 3% over the Hestimate. I would see it this week."