

Unit 617, 60 Fairfax Crescent
Unit 617, 60 Fairfax Crescent
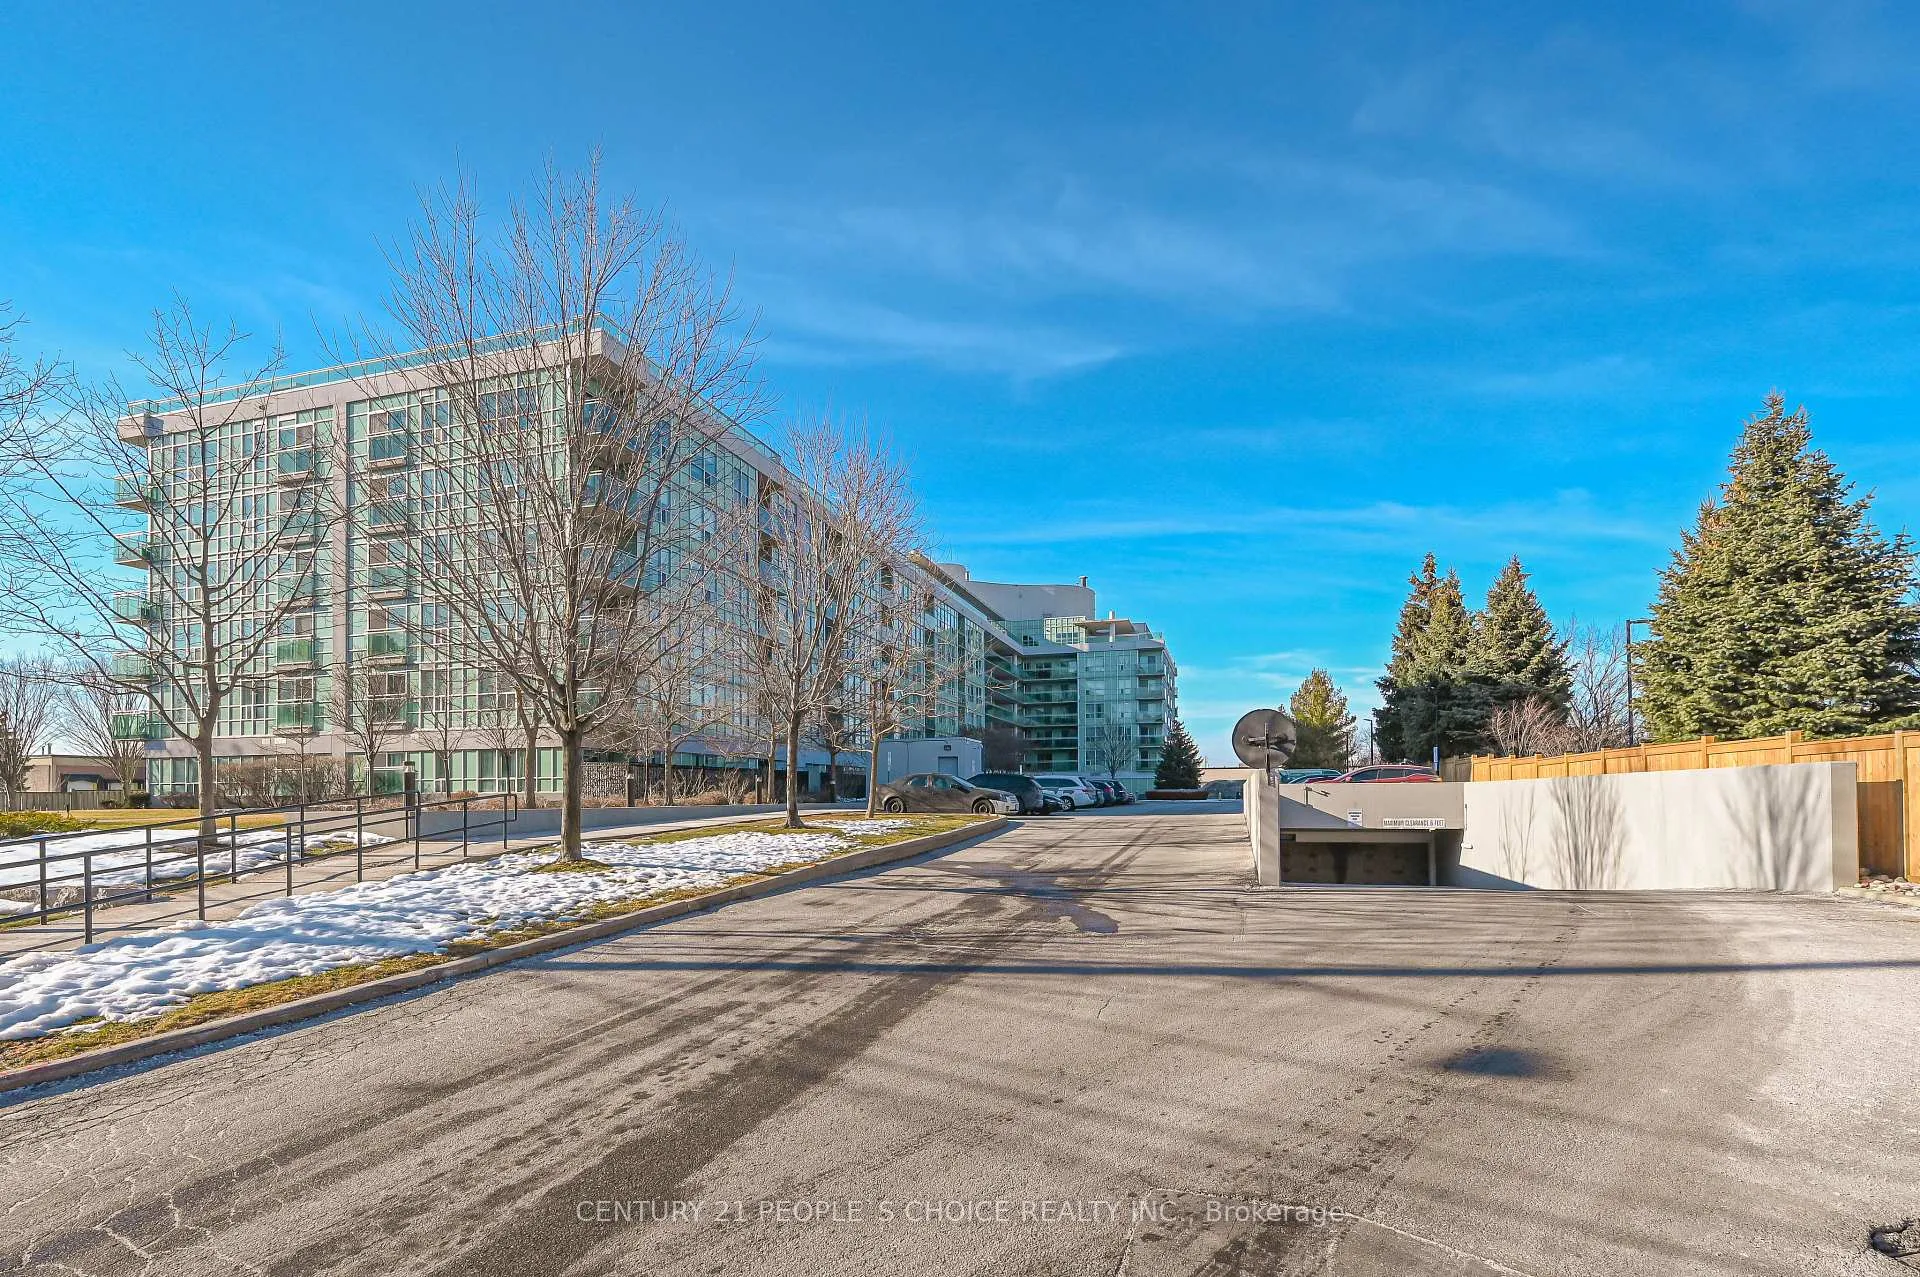 See all 35 photos
Property history
- $479,999TerminatedList: 2026-04-04|End: 2026-05-04|30 daysE12957654
- $499,999TerminatedList: 2026-03-05|End: 2026-04-04|30 daysE12851154
Facts and features
- ExposureWest
- LaundryIn-suite
- LockerExclusive
- BalconyOpen
- Central air
- Exercise room
- Rooftop deck/garden
The homeCondo Apartment, Apartment, 600–699 sq ft
- Type: Condo Apartment
- Style: Apartment
- Living space: 600–699 sq ft
- Basement: None
- Exposure: West
InsideBroadloom, In-suite laundry, Carpet free
- Flooring: Broadloom
- Laundry: In-suite laundry
- Features: Carpet free
- Rooms above ground: 5
- Bedrooms: 2
- Bathrooms: 1
- Kitchens: 1
OutsideConcrete, Open
- Exterior: Concrete
- Balcony: Open
Parking and locker1 Parking, Underground, Parking type Owned
- Spaces: 1 Parking
- Garage: Underground
- Parking type: Owned
- Driveway: Underground
- Locker: Exclusive
BuildingWilshire on the Green Condos, Storeys 7, Units 198
- Name: Wilshire on the Green Condos
- Storeys: 7
- Units: 198
- Registered: 2011
- Condo corporation: 2200
- Amenities: Community bbq, exercise room, visitor parking, rooftop deck/garden, recreation room
- Pets: Allowed
Heating, water and powerForced air, gas, Central air
- Heating: Forced air, gas
- Cooling: Central air
Costs and taxesTaxes $2,224 a year, Condo fee $642 a month, Heat included, water included, common elements included, building insurance included, parking included
- Taxes, 2025: $2,224 a year
- Condo fee: $642 a month
- Fee includes: Heat included, water included, common elements included, building insurance included, parking included
- HST: HST included in the price
Included in the saleExisting stainless-steel fridge, stove, dishwasher, stacked washer/dryer, all elf's except the chandelier in the second bedroom. the chandelier in the second bedroom., Not included None
- Included: Existing stainless-steel fridge, stove, dishwasher, stacked washer/dryer, all elf's except the chandelier in the second bedroom. the chandelier in the second bedroom.
- Not included: None
NearbyHospital, park, public transit, school, school bus route
- Close to: Hospital, park, public transit, school, school bus route
Listing detailsE12957654, Terminated, Apr 4, 2026
- MLS® number: E12957654
- Status: Terminated
- Listed on: Apr 4, 2026
- Days on market: 30
- Updated: May 4, 2026
- Possession: Flexible
- Occupied by: Owner
- Listing brokerage: CENTURY 21 PEOPLE`S CHOICE REALTY INC.
About this home
Unit 617, 60 Fairfax Crescent, Scarborough (Clairlea-Birchmount), ON M1L 1Z8
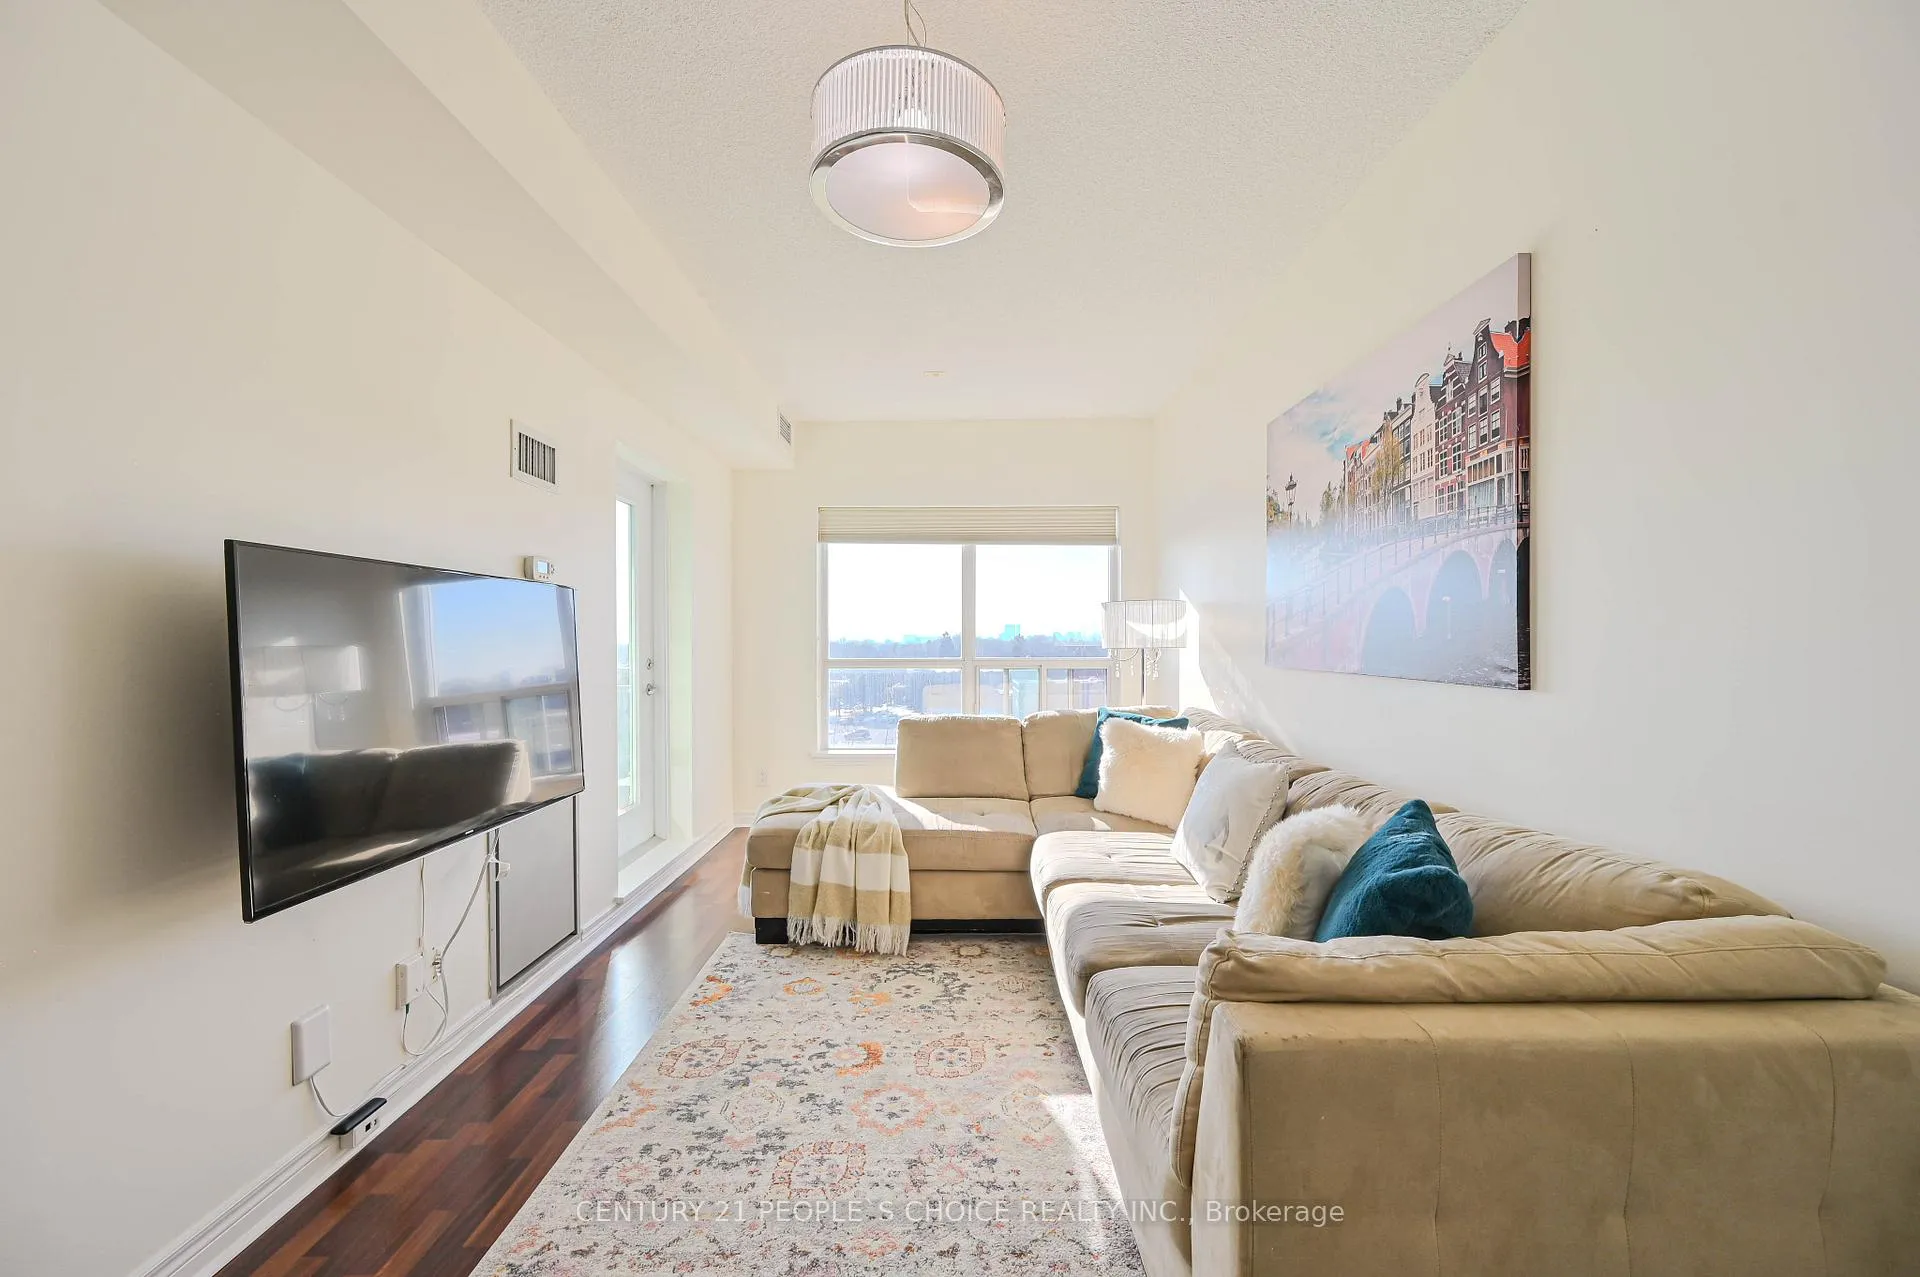
Attention Buyers! Top-Floor Living with Unobstructed Park Views! Welcome to this bright and beautifully maintained 2-bedroom condo in one of Scarborough's most convenient and sought-after neighborhoods. Located on the top floor, this carpet-free unit offers exceptional privacy and tranquility while being filled with abundant natural light through large windows overlooking peaceful parkland. The open-concept living and dining area creates a spacious and functional layout perfect for everyday living and entertaining. The main bedroom features newly installed laminate flooring, while the second bedroom has been freshly painted, giving the space a clean and modern feel. Step out onto your private balcony to enjoy your morning coffee or relax in the evening while taking in the serene views. Residents enjoy excellent building amenities, including a rooftop terrace with BBQs, party room, fully equipped fitness centre, study lounge, and dedicated underground parking for added convenience. Perfectly situated in a highly desirable, transit-friendly neighbourhood, this building is just a short walk to Warden Subway Station, providing quick access to the Toronto Subway Line 2 Bloor-Danforth through the Toronto Transit Commission, making commuting across the city easy. The property offers a view of the CN Tower. Close to parks, schools, shopping, restaurants, and major highways, this home offers the ideal combination of location, lifestyle, and convenience. A fantastic opportunity for first-time buyers, professionals, downsizers, or investors looking for a move-in-ready condo in a prime location.
Ask about this home
A HOMEH agent will answer your questions about this home.
Know more about Wilshire on the Green Condos
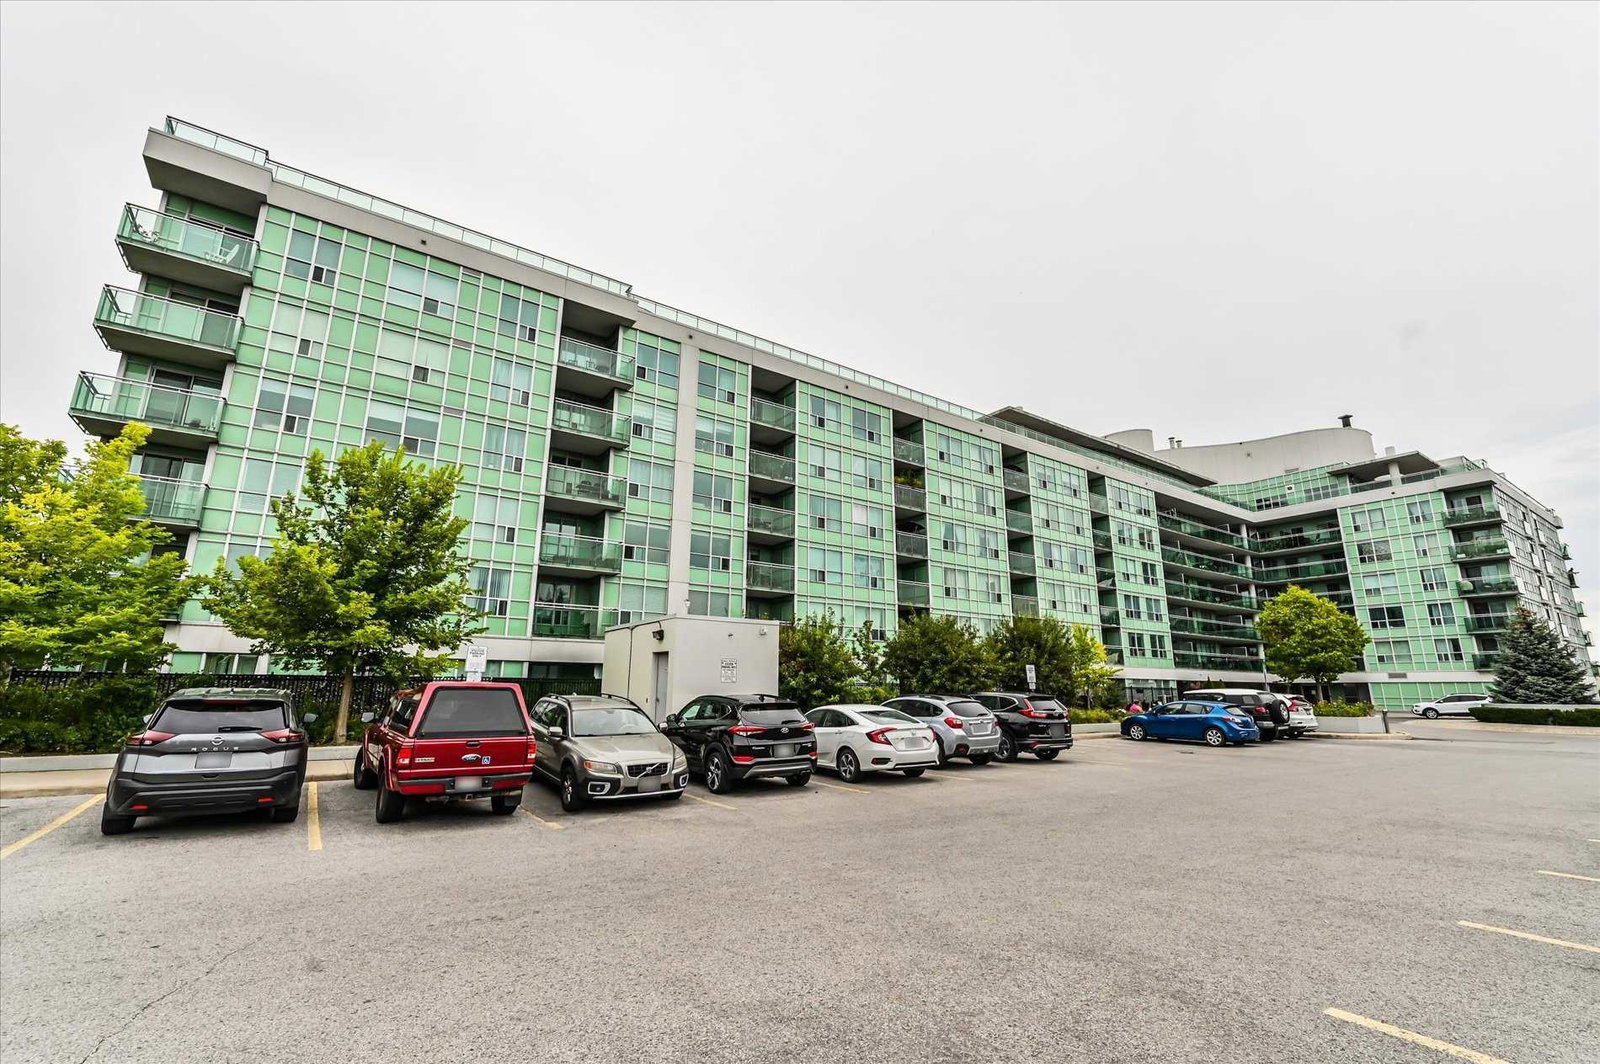
Condo building · 60 Fairfax Crescent
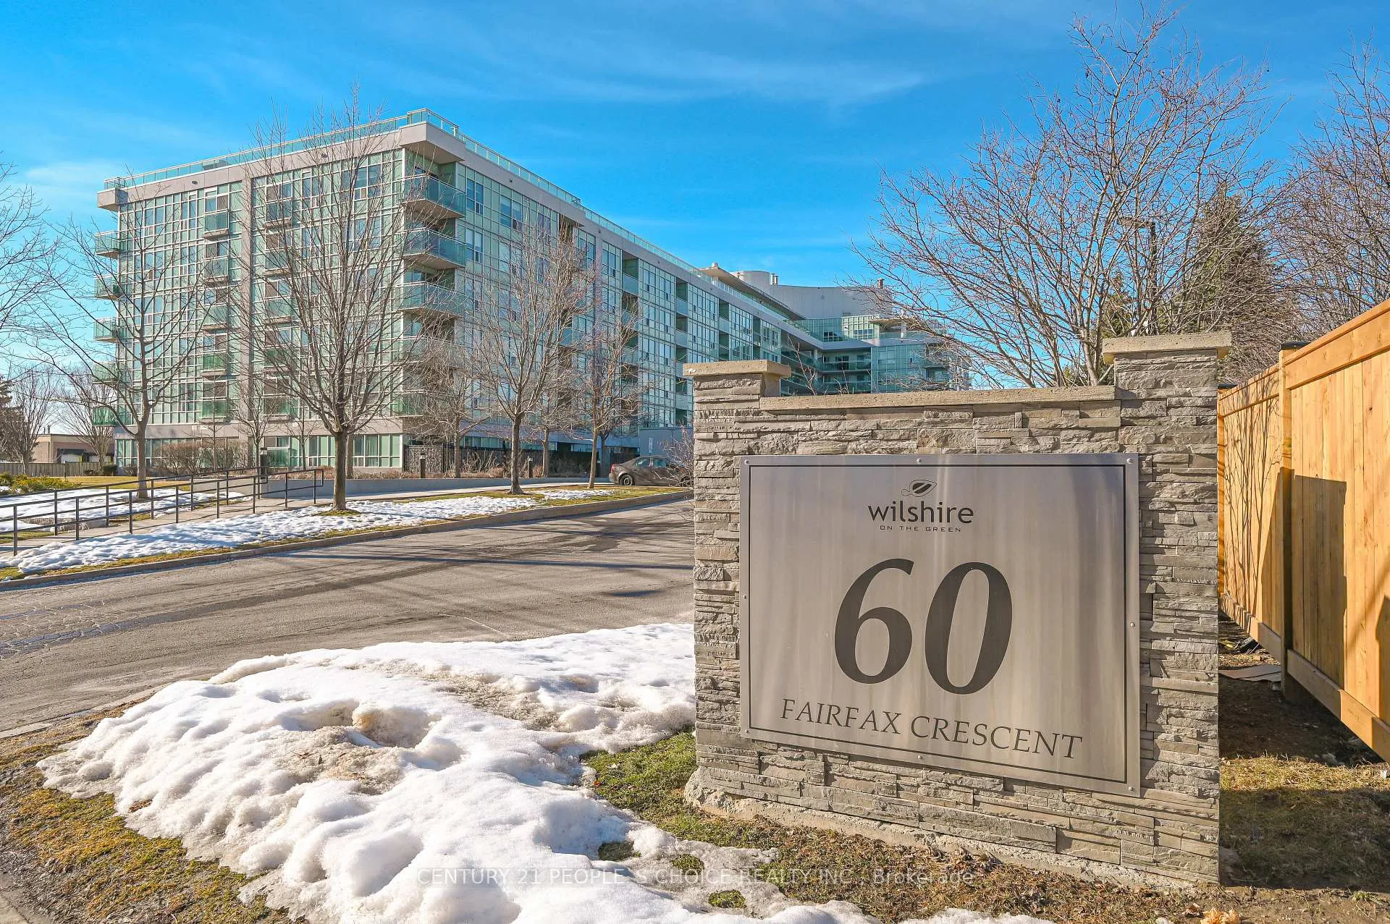
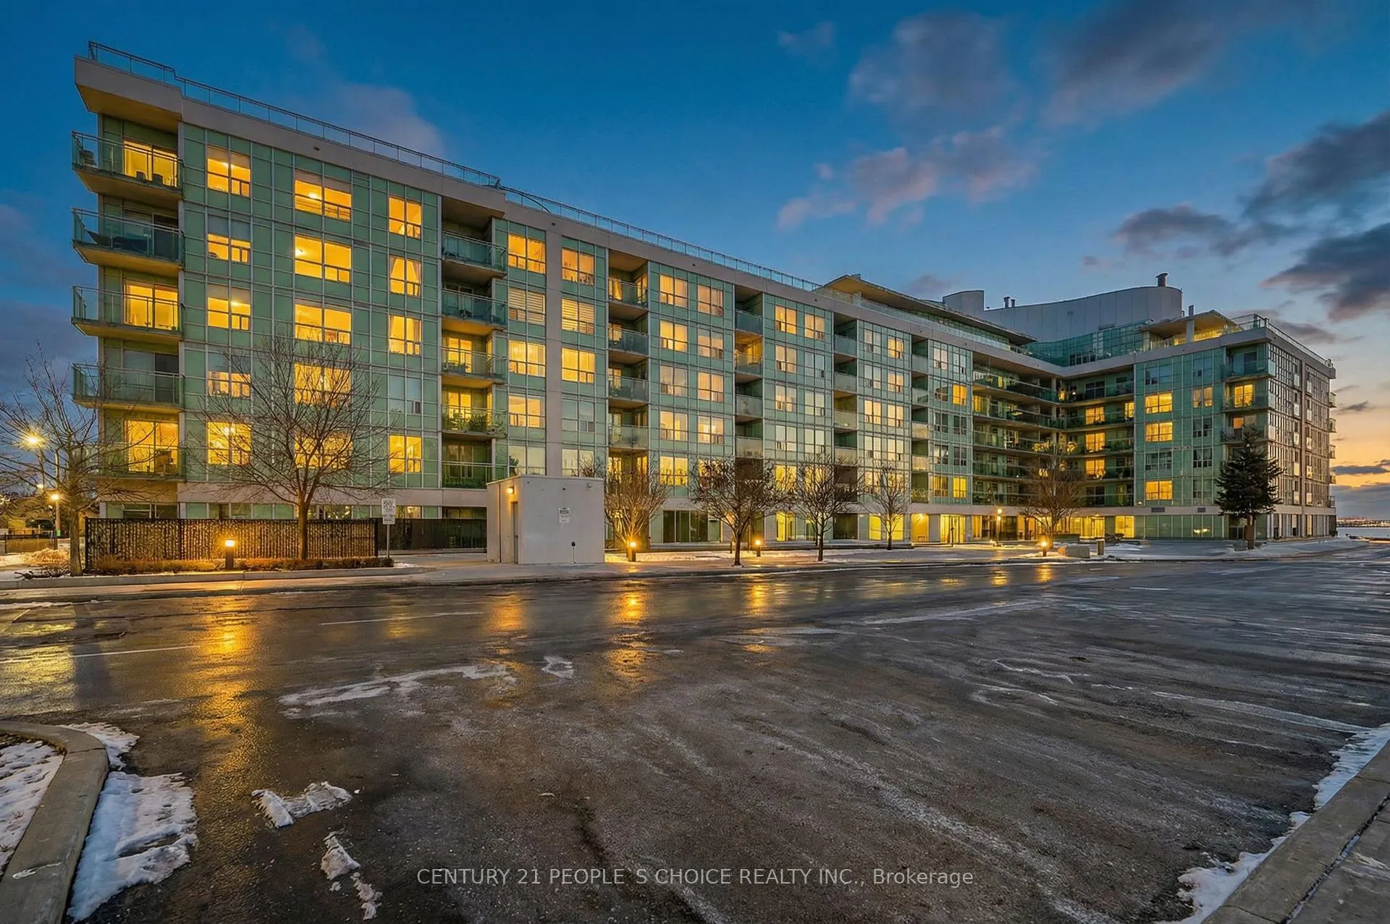
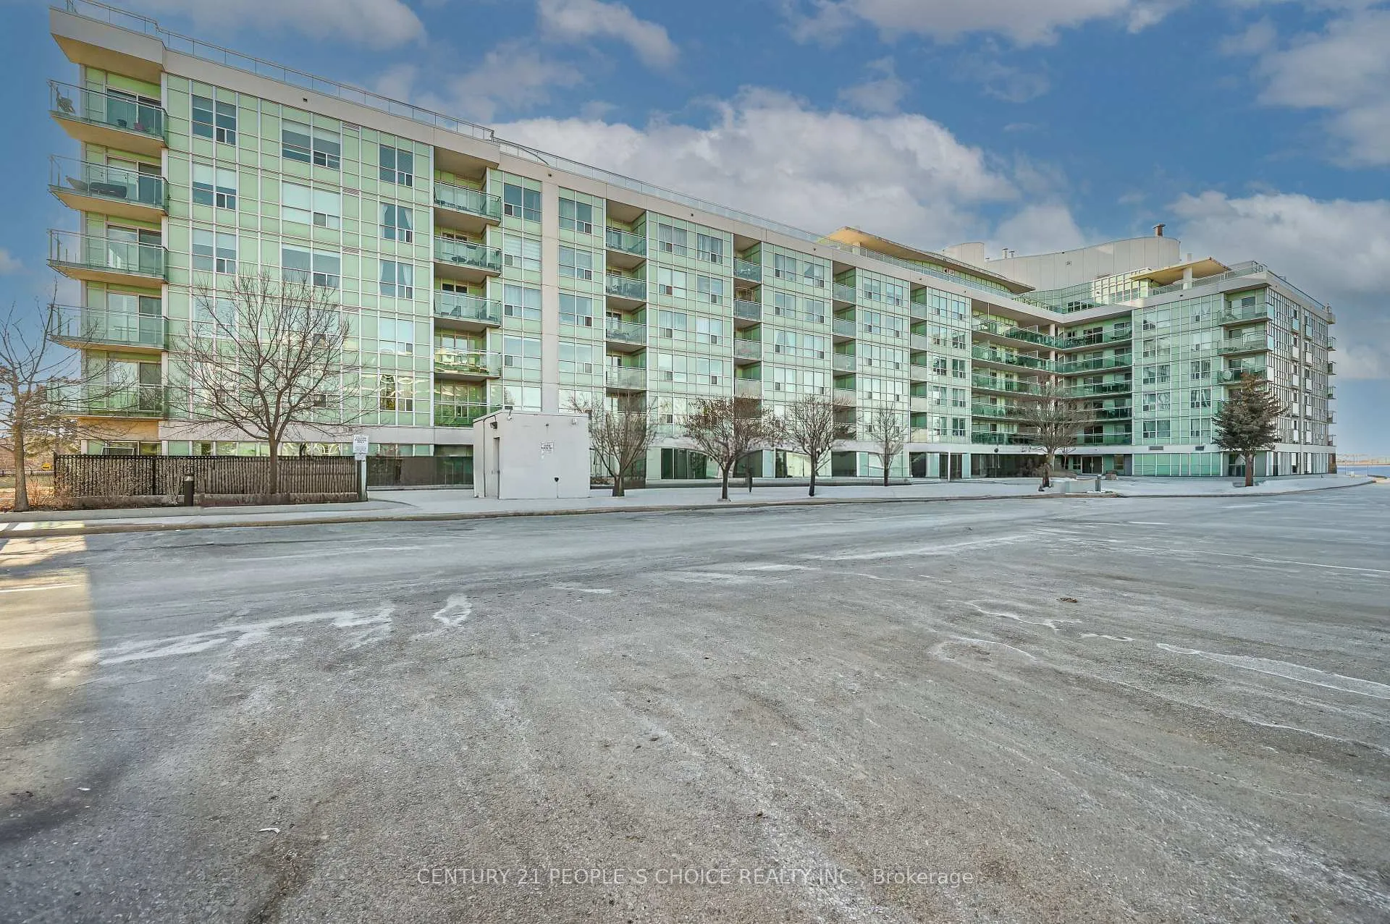
Wilshire on the Green Condos is a 7-storey condo with 198 suites, built in 2011 by Norstar Group. Right now 3 for sale and 1 for rent are on the market here.
- 7storeys
- 198suites
- $631/sq ft
- 2011built
No similar units for sale in Wilshire on the Green Condos right now.
Around this home
Daily convenience, out of 100, from the distances below
Schools nearby
School rating, out of 10.
Helpful calculators
Your HOMEH agent

"I would see it this week."