

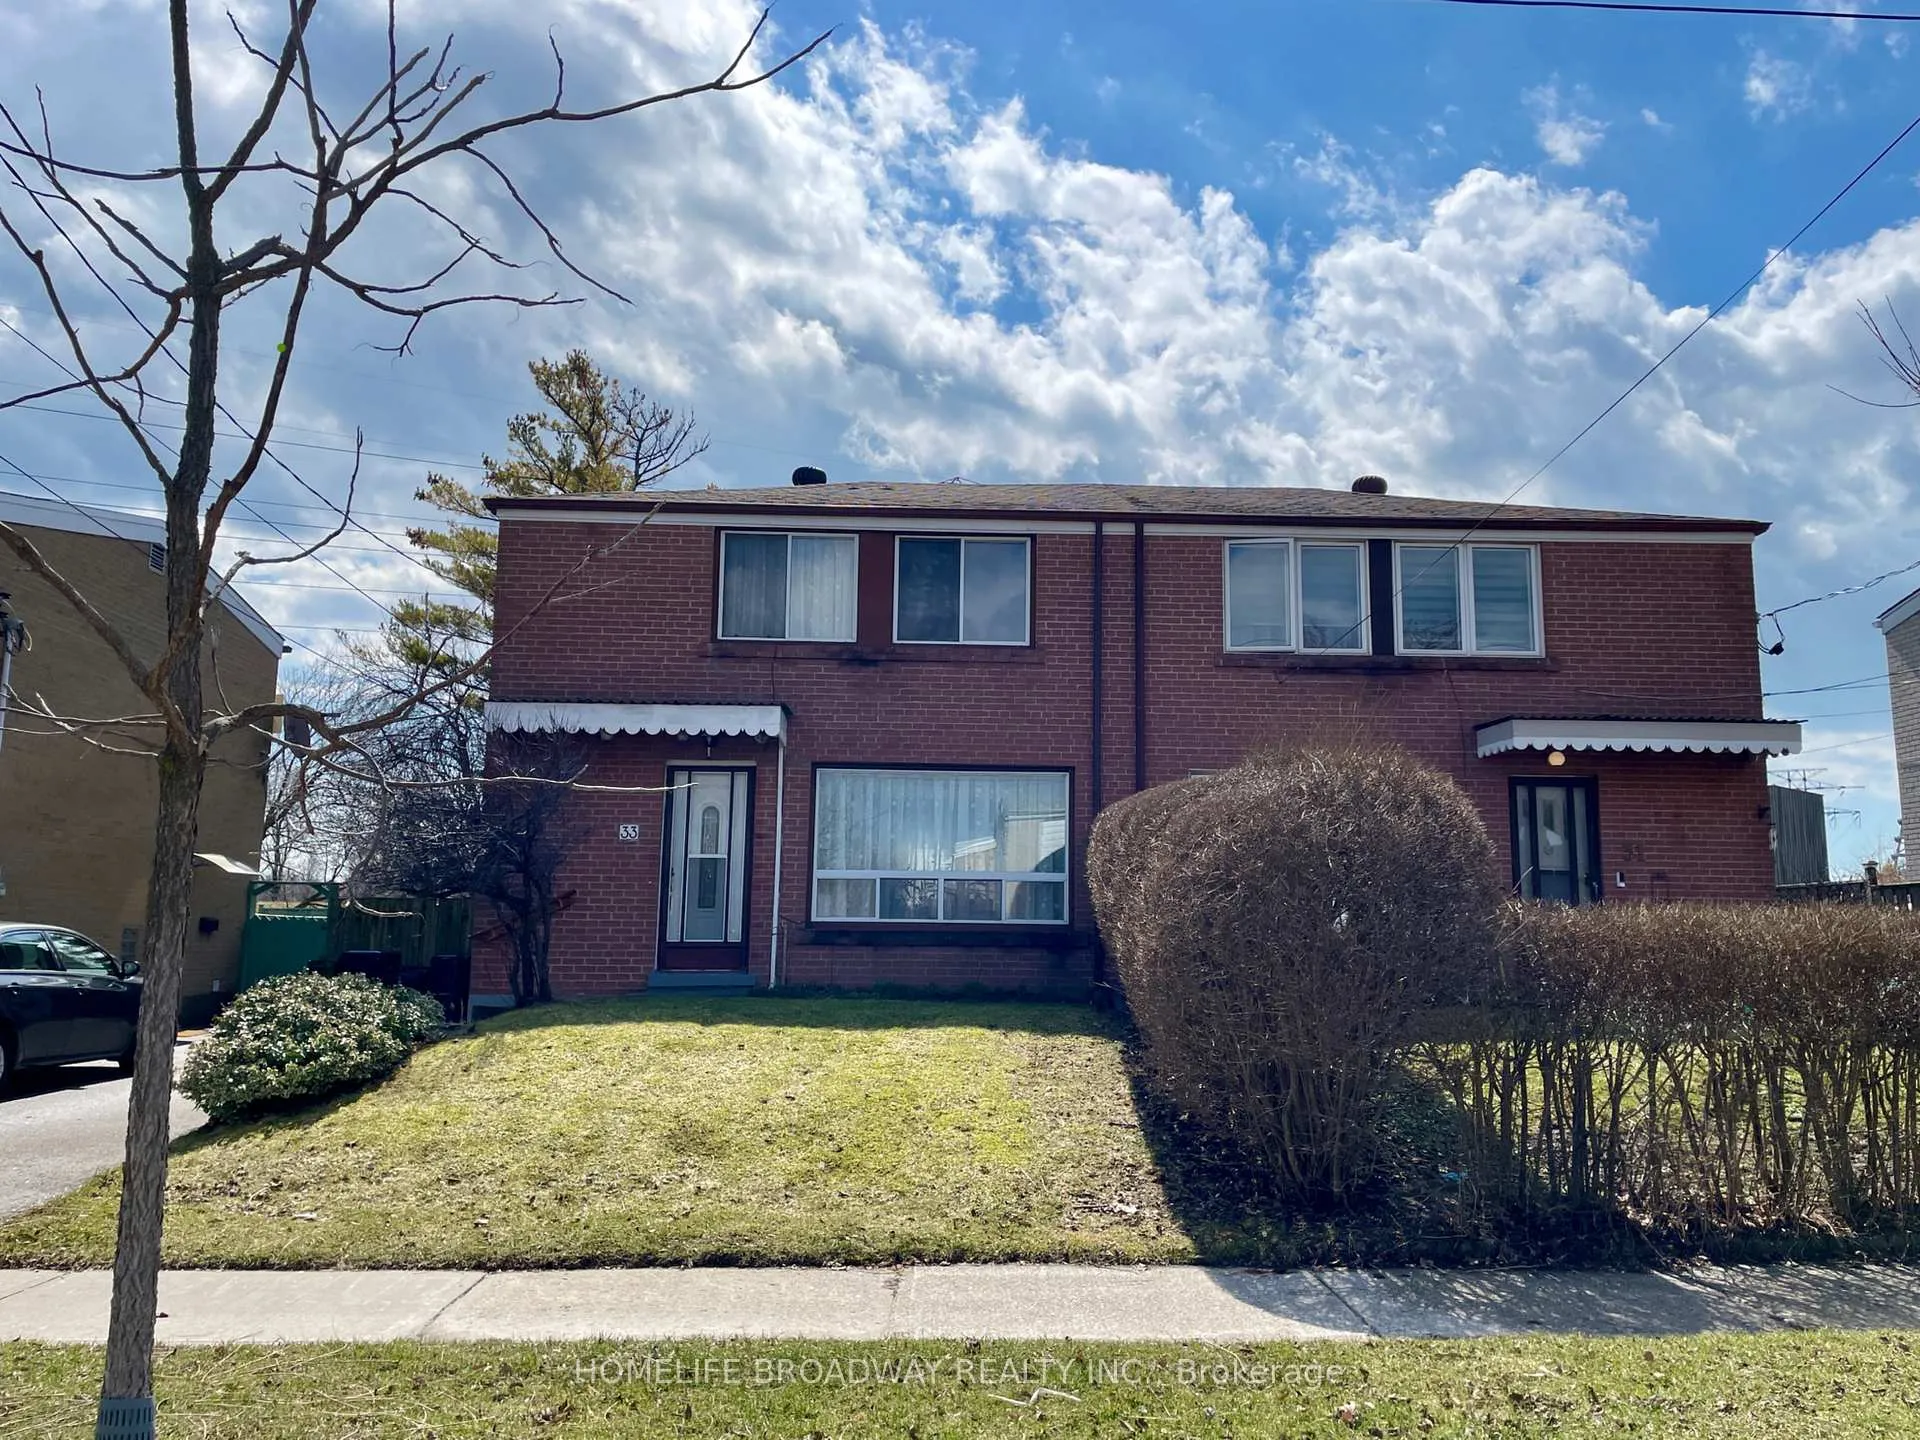
33 Chelwood Road
Semi-Detached Sold
1/2633 Chelwood Road
Semi-Detached Sold
 See all 26 photos
3 Bedrooms
2 Bathrooms
0 Garage
700–1.1K sq.ft
30×100 ft
$1,621/yr
Property history
Facts and features
- BasementFinished
- Water, sewerMunicipal
- HeatingForced air
- CoolingCentral air
What stands out
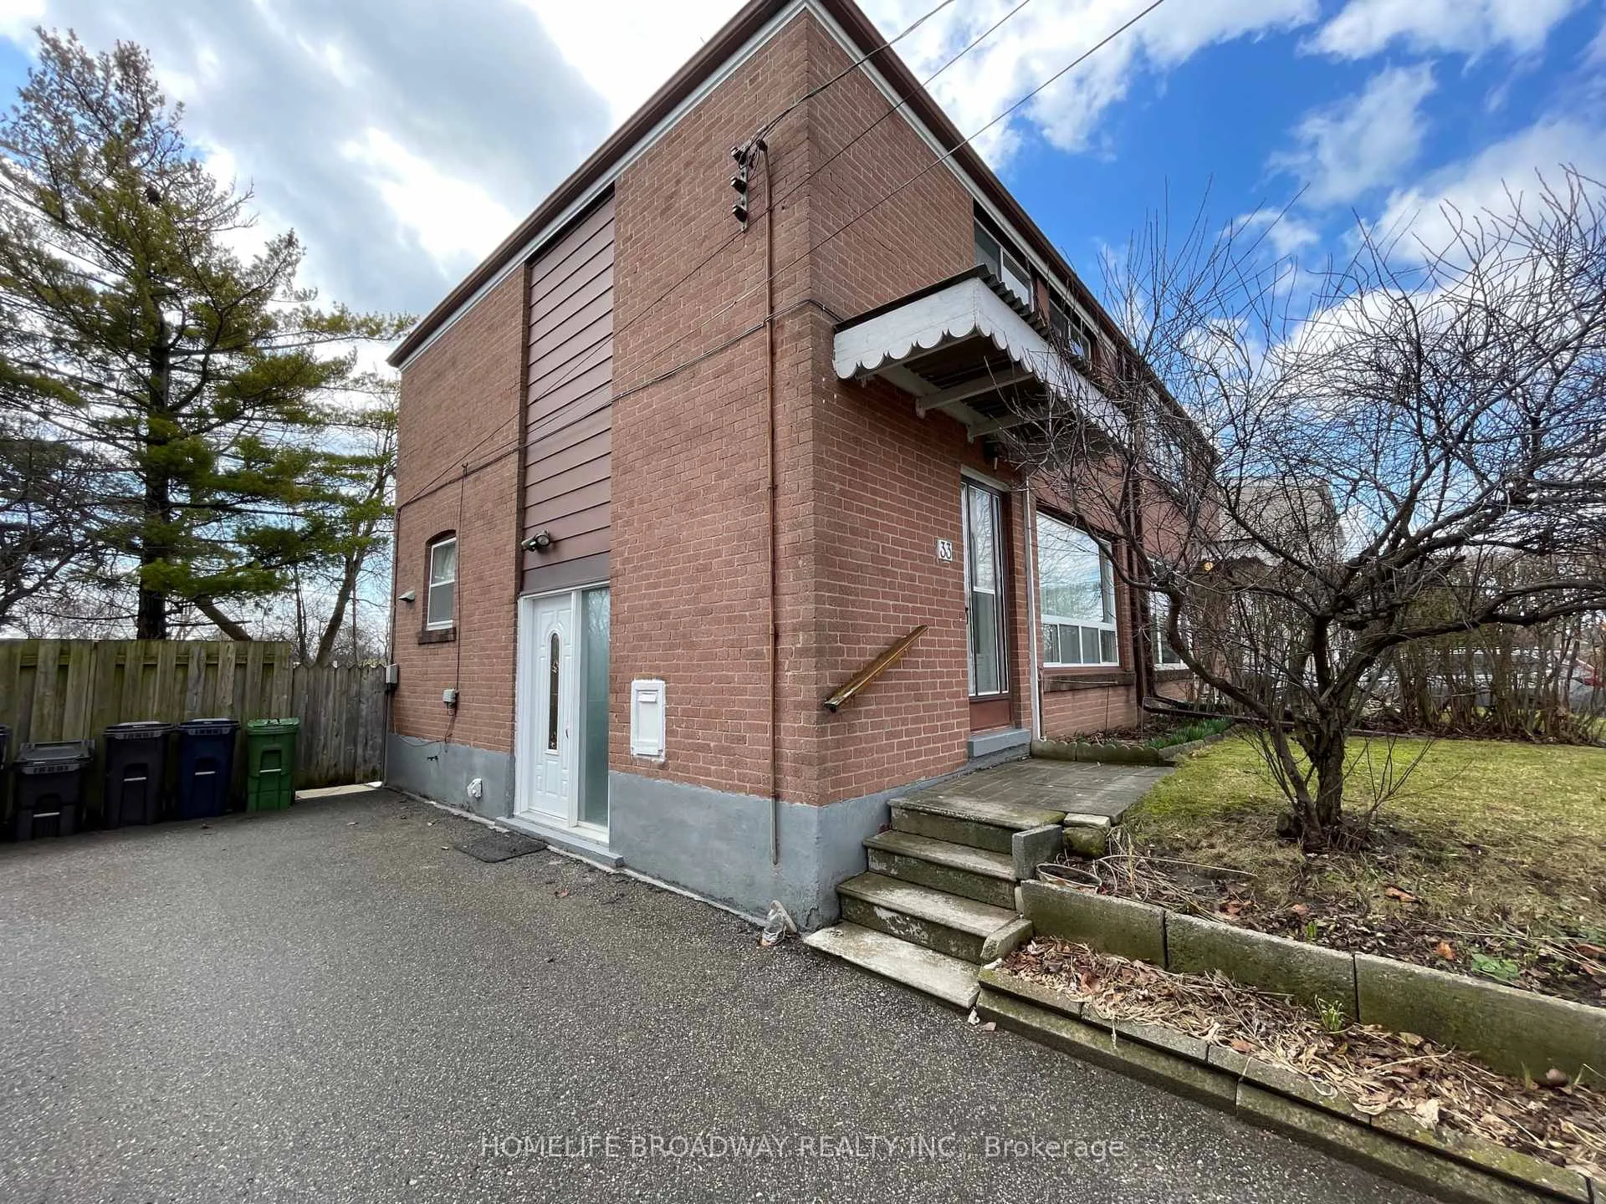
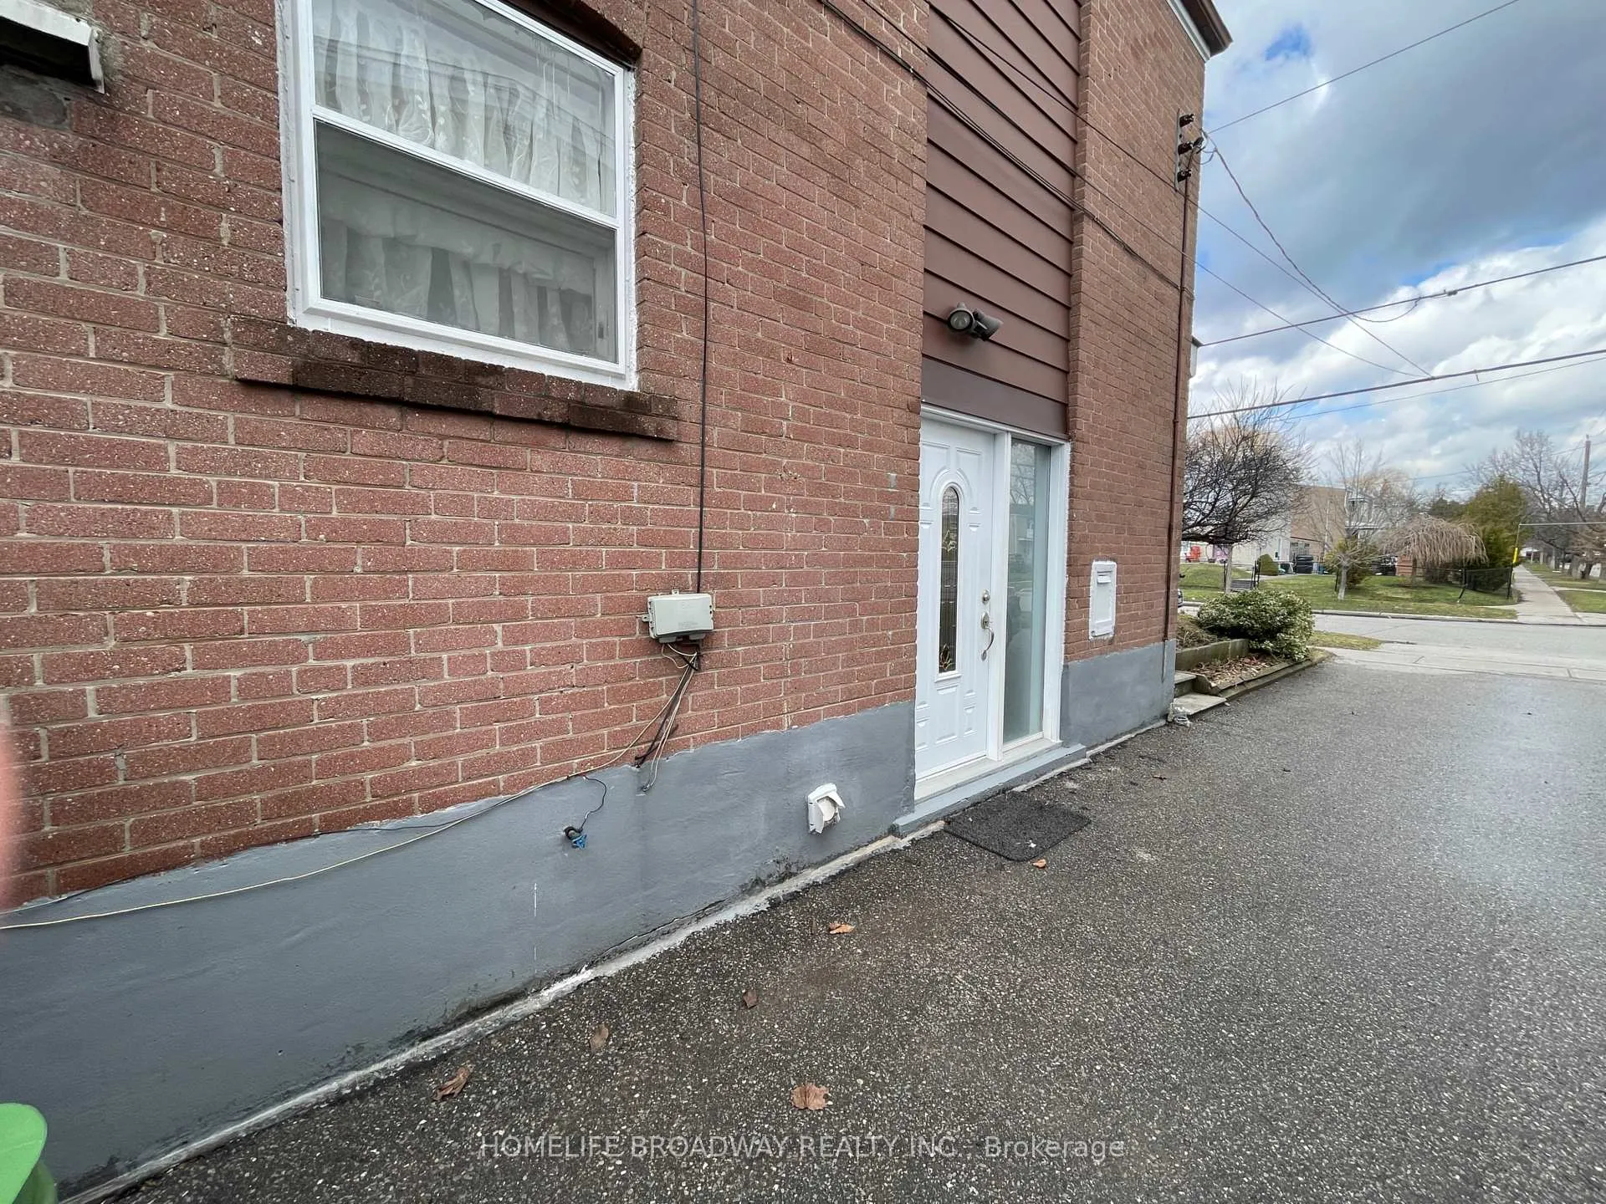
- Separate entrance
- Central air
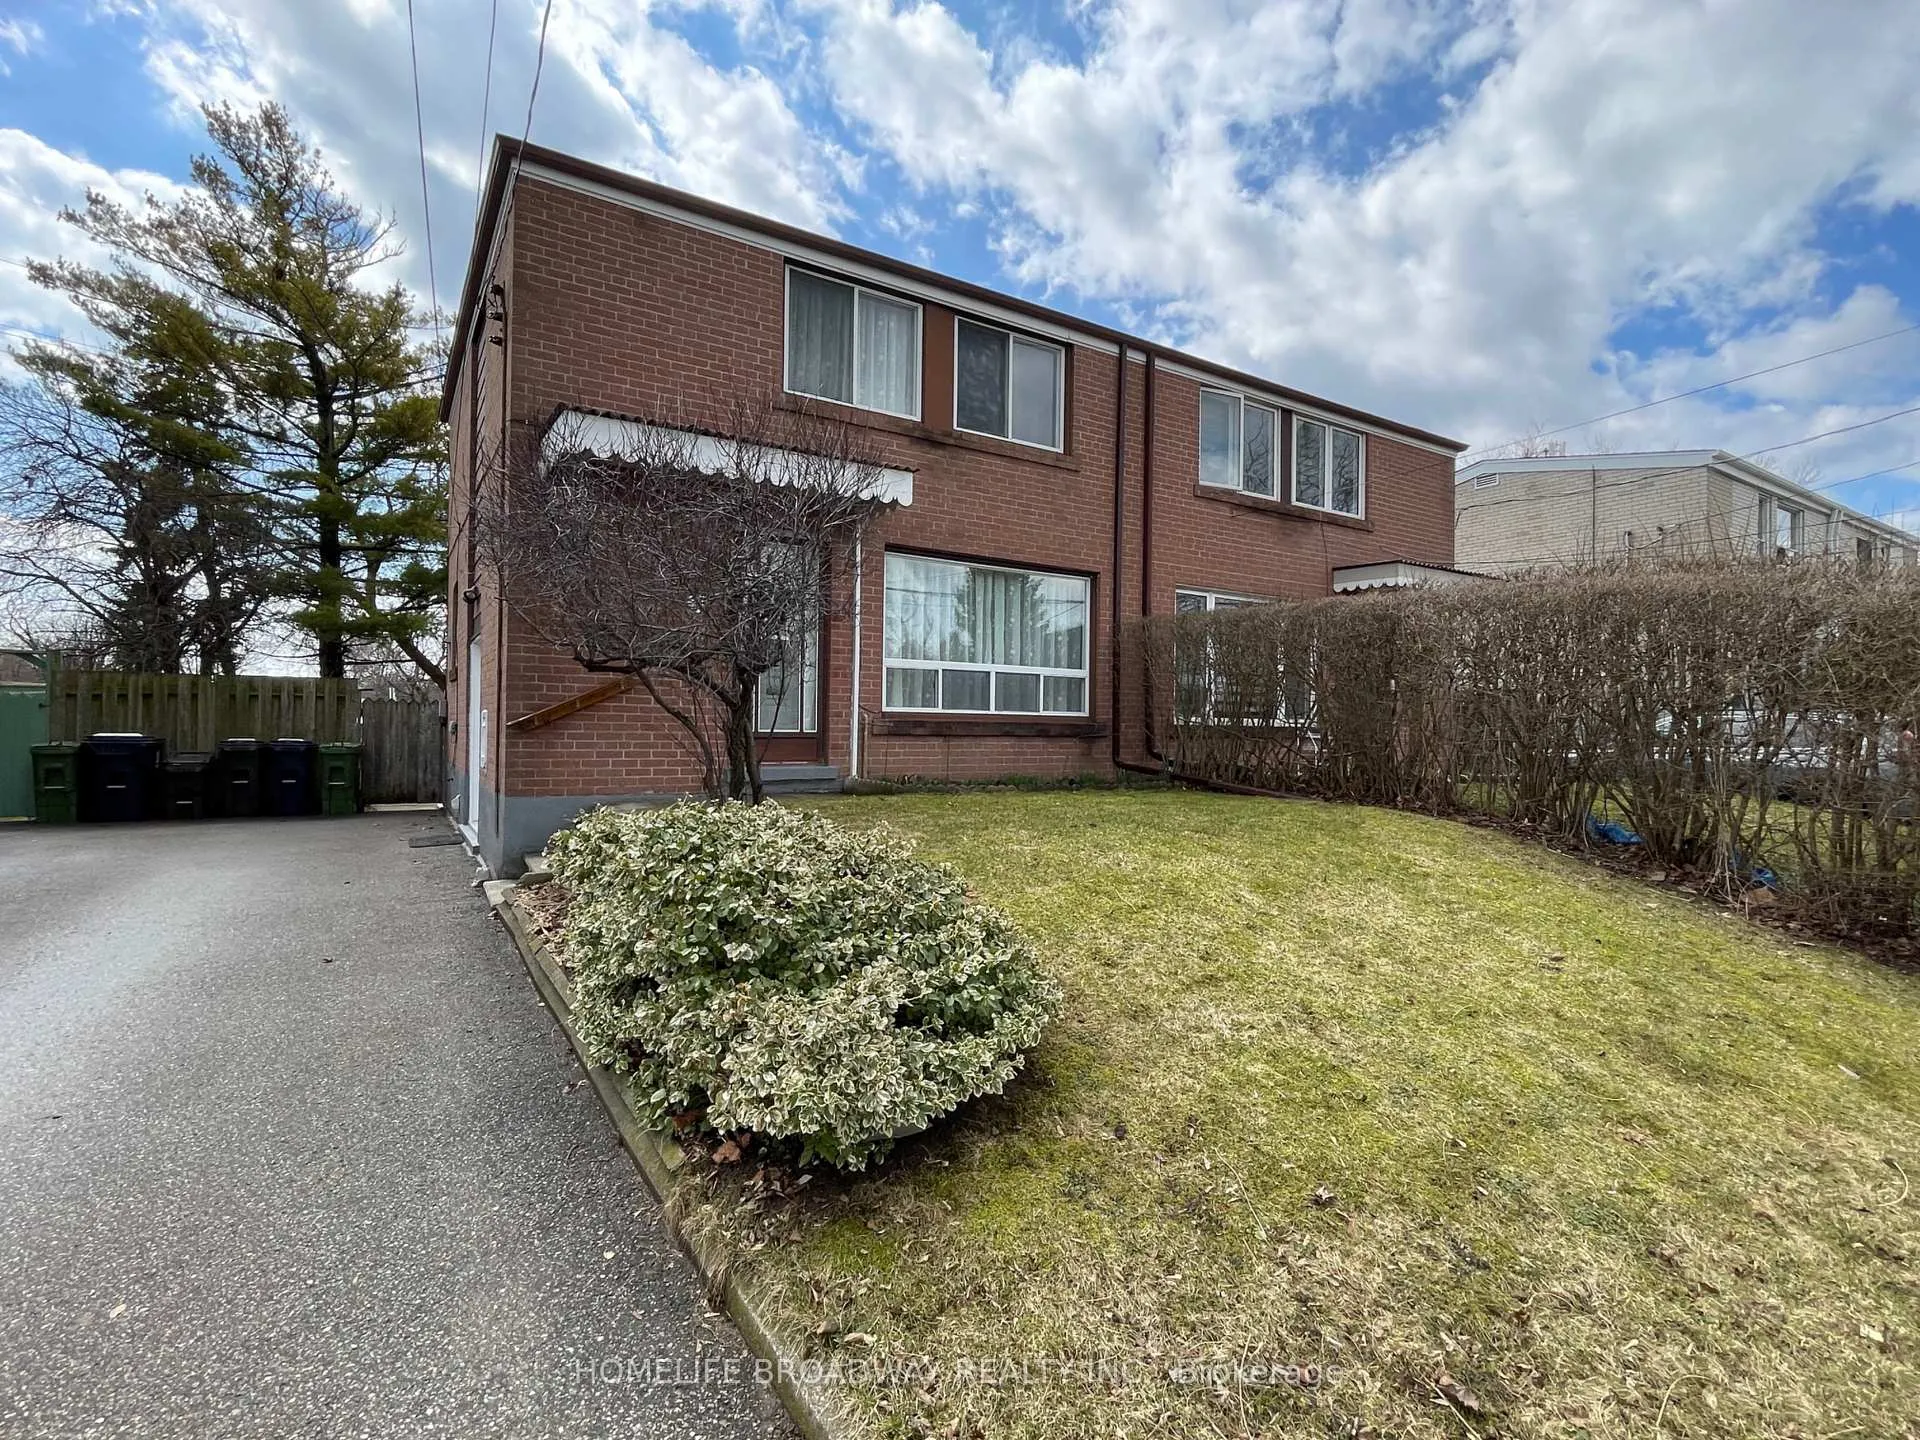
The homeSemi-Detached, 2-storey, 700–1,100 sq ft
- Type: Semi-Detached
- Style: 2-storey
- Living space: 700–1,100 sq ft
- Basement: Finished, separate entrance
InsideLower level, Rooms above ground 6, Rooms in the basement 1
- Laundry: Lower level
- Rooms above ground: 6
- Rooms in the basement: 1
- Bedrooms: 3
- Bathrooms: 2
- Kitchens: 1
Outside and lotBrick, Shingles, Concrete
Outside
- Exterior: Brick
- Roof: Shingles
- Foundation: Concrete
- Size: 30 × 100 ft
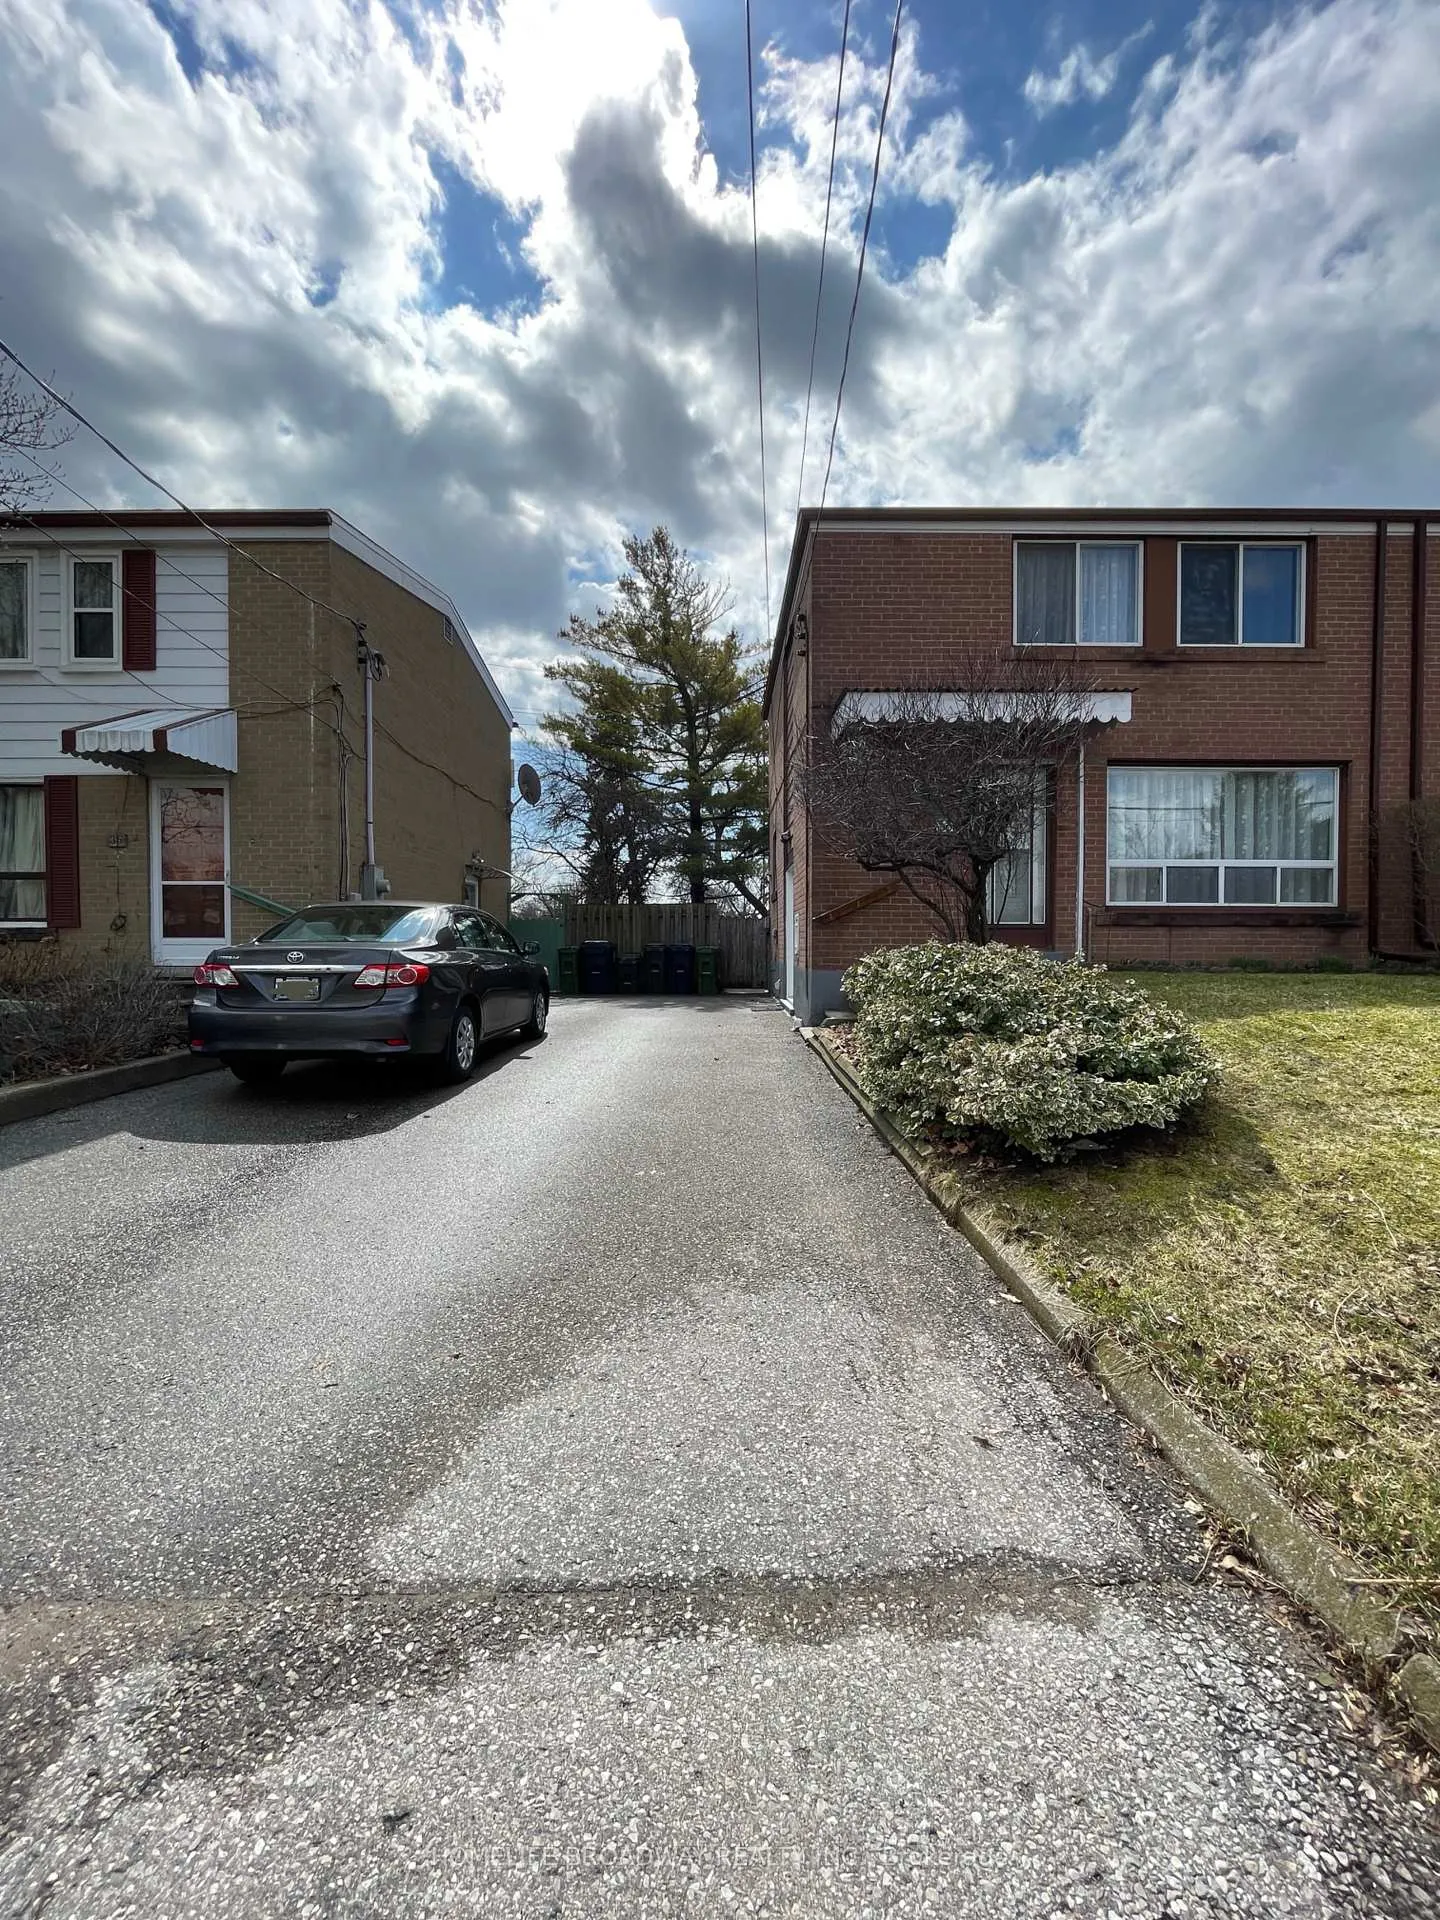
Parking3 Parking, Private
- Spaces: 3 Parking
- Driveway: Private
Heating, water and powerForced air, gas, Central air, Municipal water
- Heating: Forced air, gas
- Cooling: Central air
- Water: Municipal water
- Sewer: Municipal sewer
Costs and taxesTaxes $1,621 a year, HST included in the price, Hot water tank
- Taxes, 2026: $1,621 a year
- HST: HST included in the price
- Rental items: Hot water tank
Included in the saleFridge, stove, kitchen range hood, washer, existing light fixtures, existing window coverings, central air conditioning, basement freezer, backyard tool shed. humidifier as is.
- Included: Fridge, stove, kitchen range hood, washer, existing light fixtures, existing window coverings, central air conditioning, basement freezer, backyard tool shed. humidifier as is.
NearbyFenced yard, public transit
- Close to: Fenced yard, public transit
Listing detailsE12957622, Sold, Apr 4, 2026
- MLS® number: E12957622
- Status: Sold
- Listed on: Apr 4, 2026
- Days on market: 58
- Updated: Jun 1, 2026
- Possession: Flexible
- Occupied by: Owner
- Listing brokerage: HOMELIFE BROADWAY REALTY INC.
About this home
33 Chelwood Road, Scarborough (Ionview), ON M1K 2K5
Fenced YardPublic Transit
This sparkling house is very well kept by the owner. Spacious living and dining room with big window. Whole house, except to basement stairs, with no carpet throughout. An eat in kitchen with stone counter, window over looks backyard. Separate entrance to basement with recreation area which offers extra living space. This house conveniently close to many amenities. Come to see and you will love it! Taxes $1621.29 is 2026 interim tax.
Read more
Ask about this home
A HOMEH agent will answer your questions about this home.
Ask a question
Thinking of selling your home?See what your home is worth today.
Around this home
Birchmount/Eglinton Ave E
Errands
Transit
Parks
Schools
Daily convenience, out of 100, from the distances below
ParkMaywood Tot Lot · 5 within 1 km6 min walk344 m
GroceryLa Bastille3 min walk212 m
SchoolEnhanced Preparatory Centre of Ontario8 min walk500 m
Train stationBirchmount9 min walk556 m
PharmacyScarborough Pharmacy10 min walk601 m
Cafés & foodHouse of China Restaurant · 15 within 1 km10 min walk602 m
Gym & rec centreArchery District5 min walk307 m
LibraryToronto Public Library - Kennedy/Eglinton13 min walk795 m
WalkDriveStraight-line distance, open map data
Grocery0.2 km
Park0.3 km
Coffee0.6 km
Dining0.6 km
Gym0.3 km
Birchmount0.6 km
Schools nearby
School rating, out of 10.
Enhanced Preparatory Centre of Ontarioelementary · Private · 0.5 km
—
United Scholastic Academy Scarboroughsecondary · Private · 0.7 km
—
General Brock Public Schoolelementary · Public · 0.8 km
7.2/10Good
Contact agent
Helpful calculators
Mortgage
Affordability
Closing costs
Land transfer tax
Property tax
Down payment
CMHC insurance
Stress test
Cashback Rebate
Your HOMEH agent

NimaHOMEH agent · Scarborough
"I would see it this week."
Ask Nima