

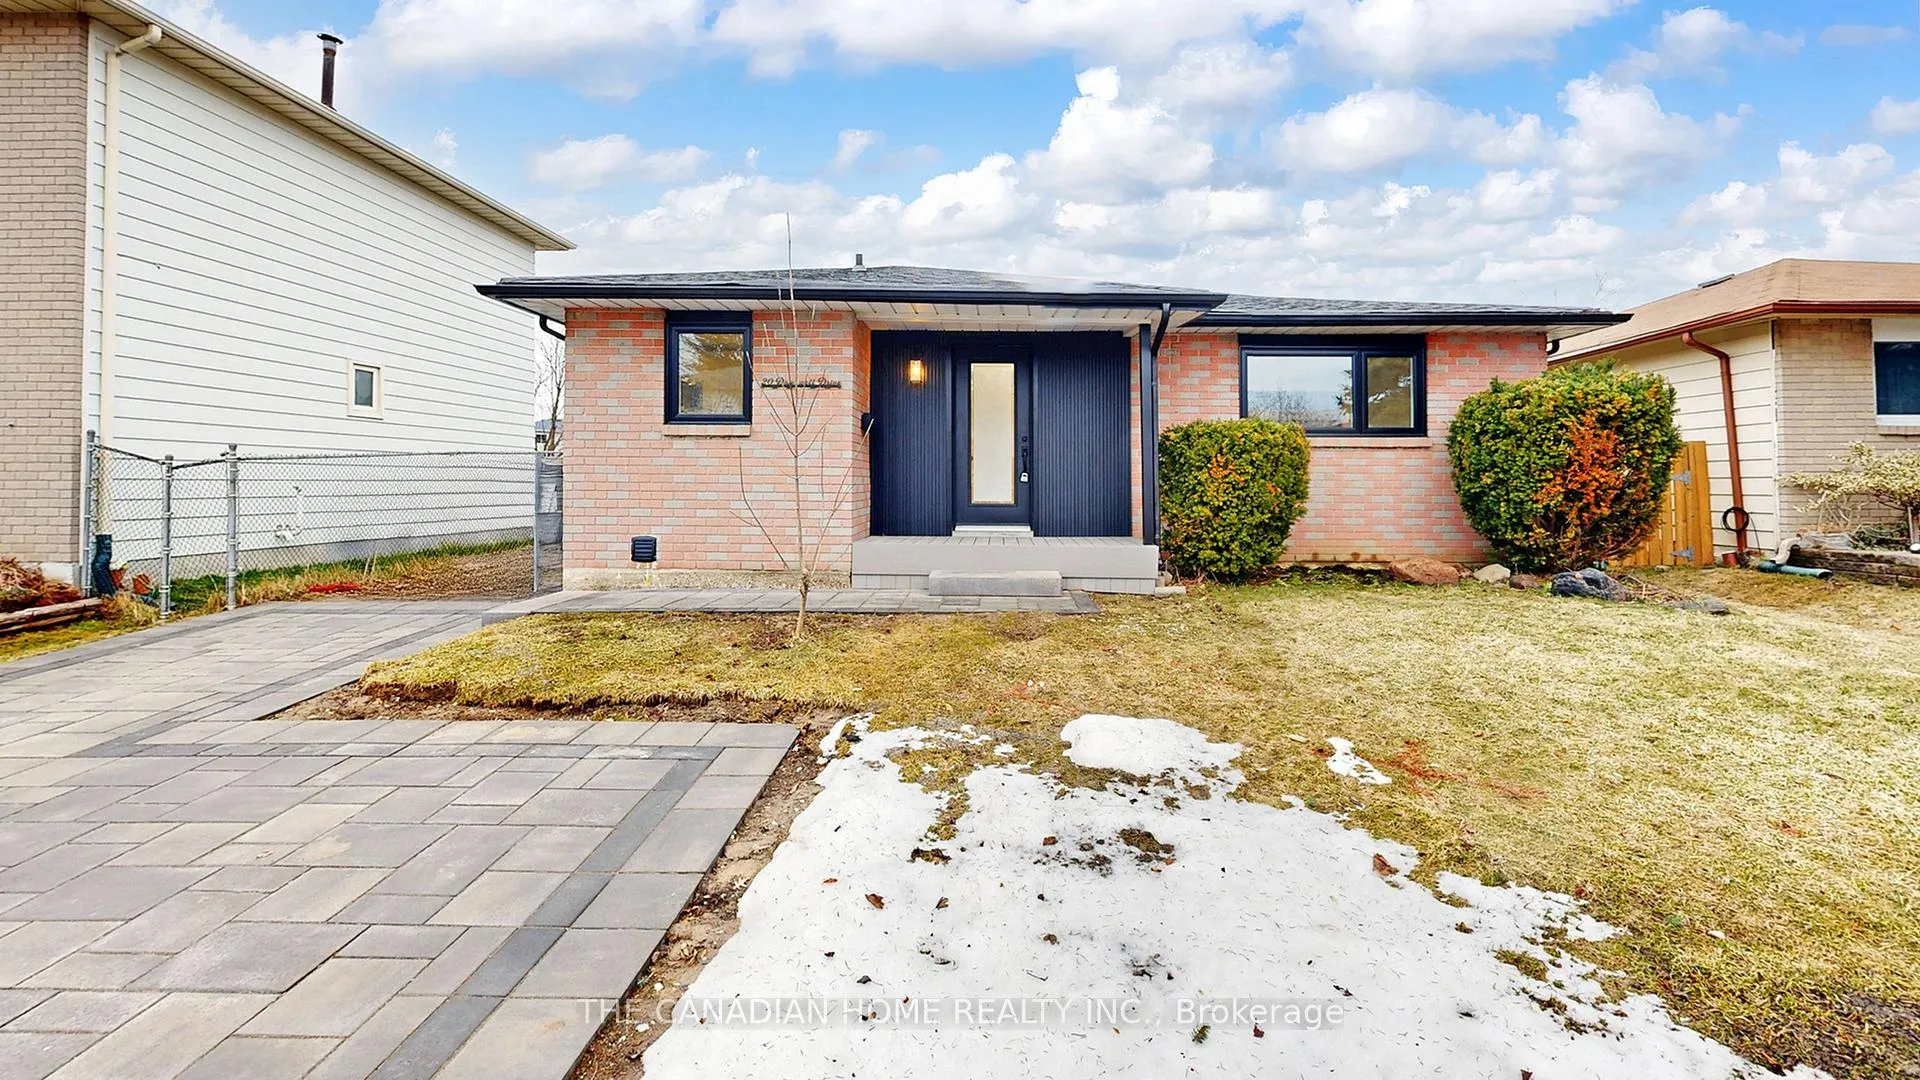
20 Dowswell Drive E
20 Dowswell Drive E
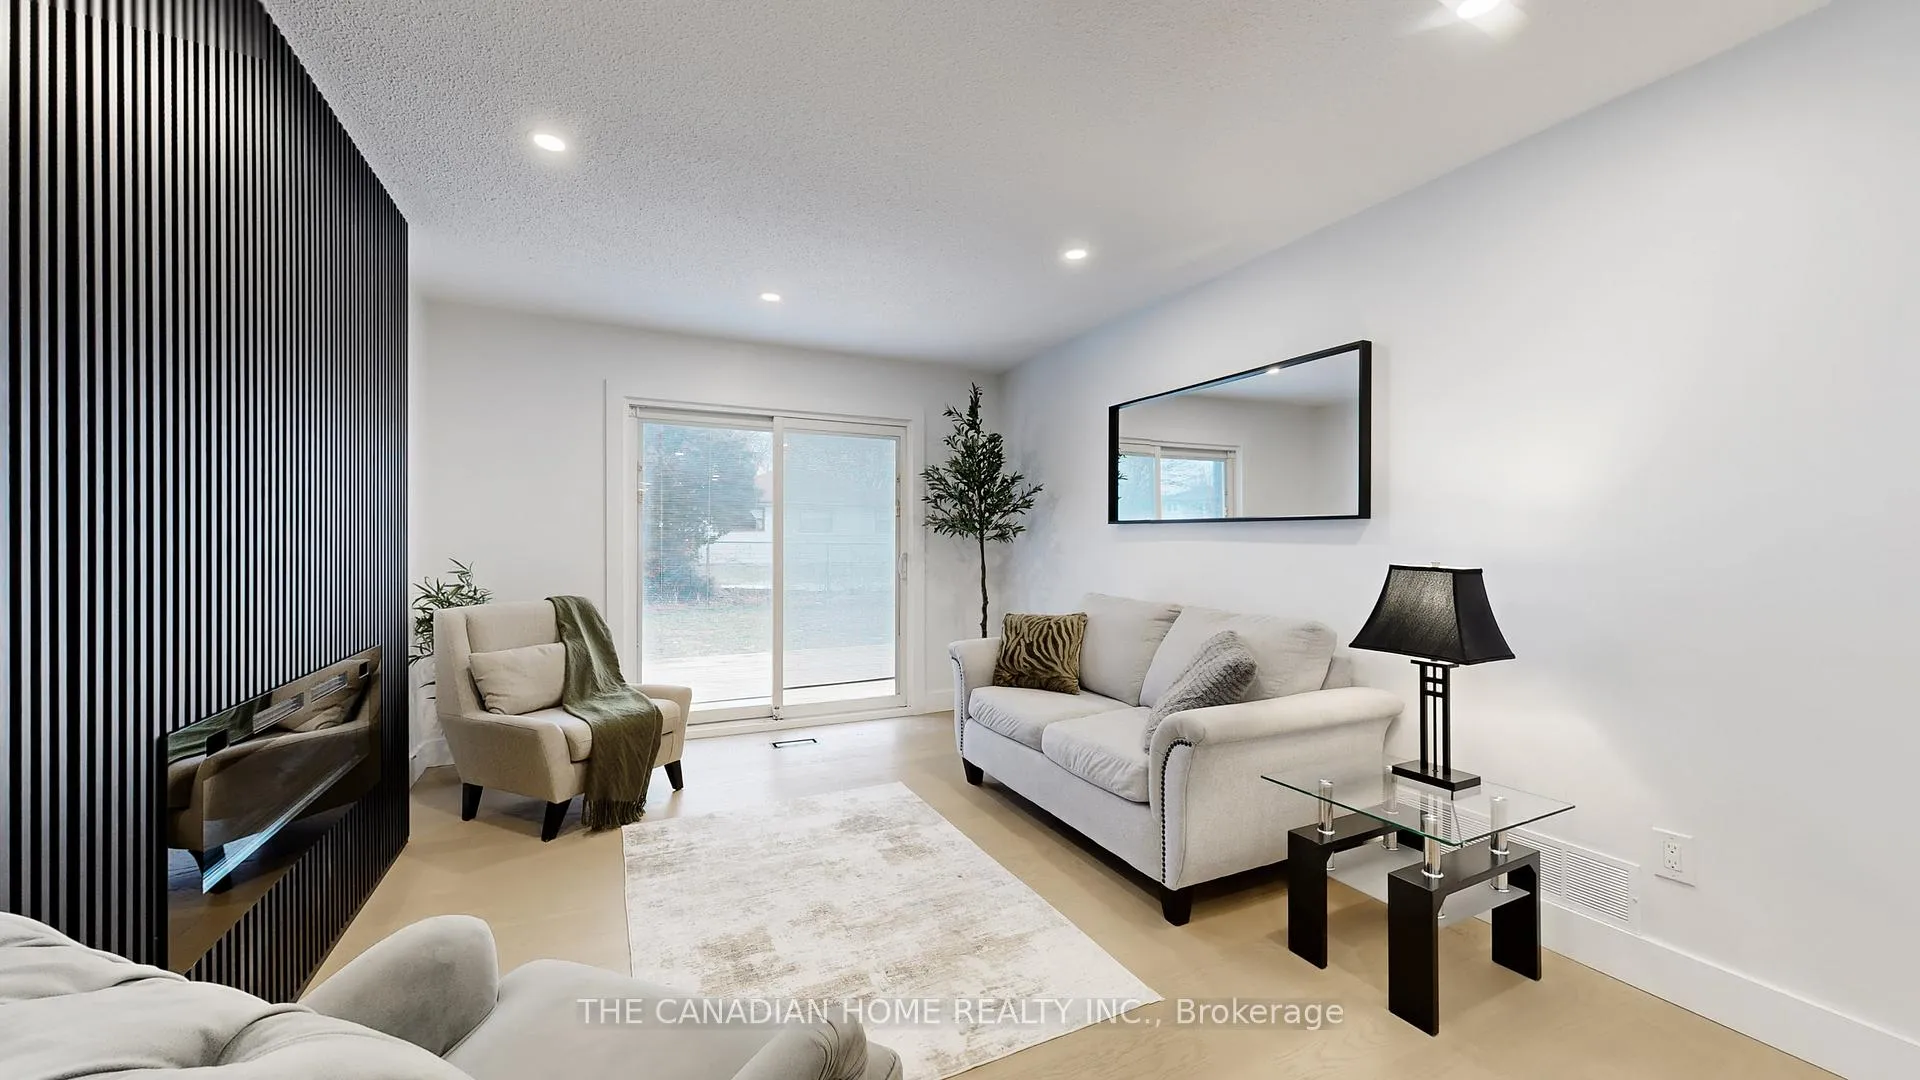 See all 42 photos
Property history
Facts and features
- BasementFinished
- Water, sewerSeptic
- Lot shapeRectangular
- HeatingForced air
- Second kitchen
- Hardwood floors
- Fireplace
- Central air
The homeDetached, Bungalow, 1,100–1,500 sq ft
- Type: Detached
- Style: Bungalow
- Living space: 1,100–1,500 sq ft
- Basement: Finished
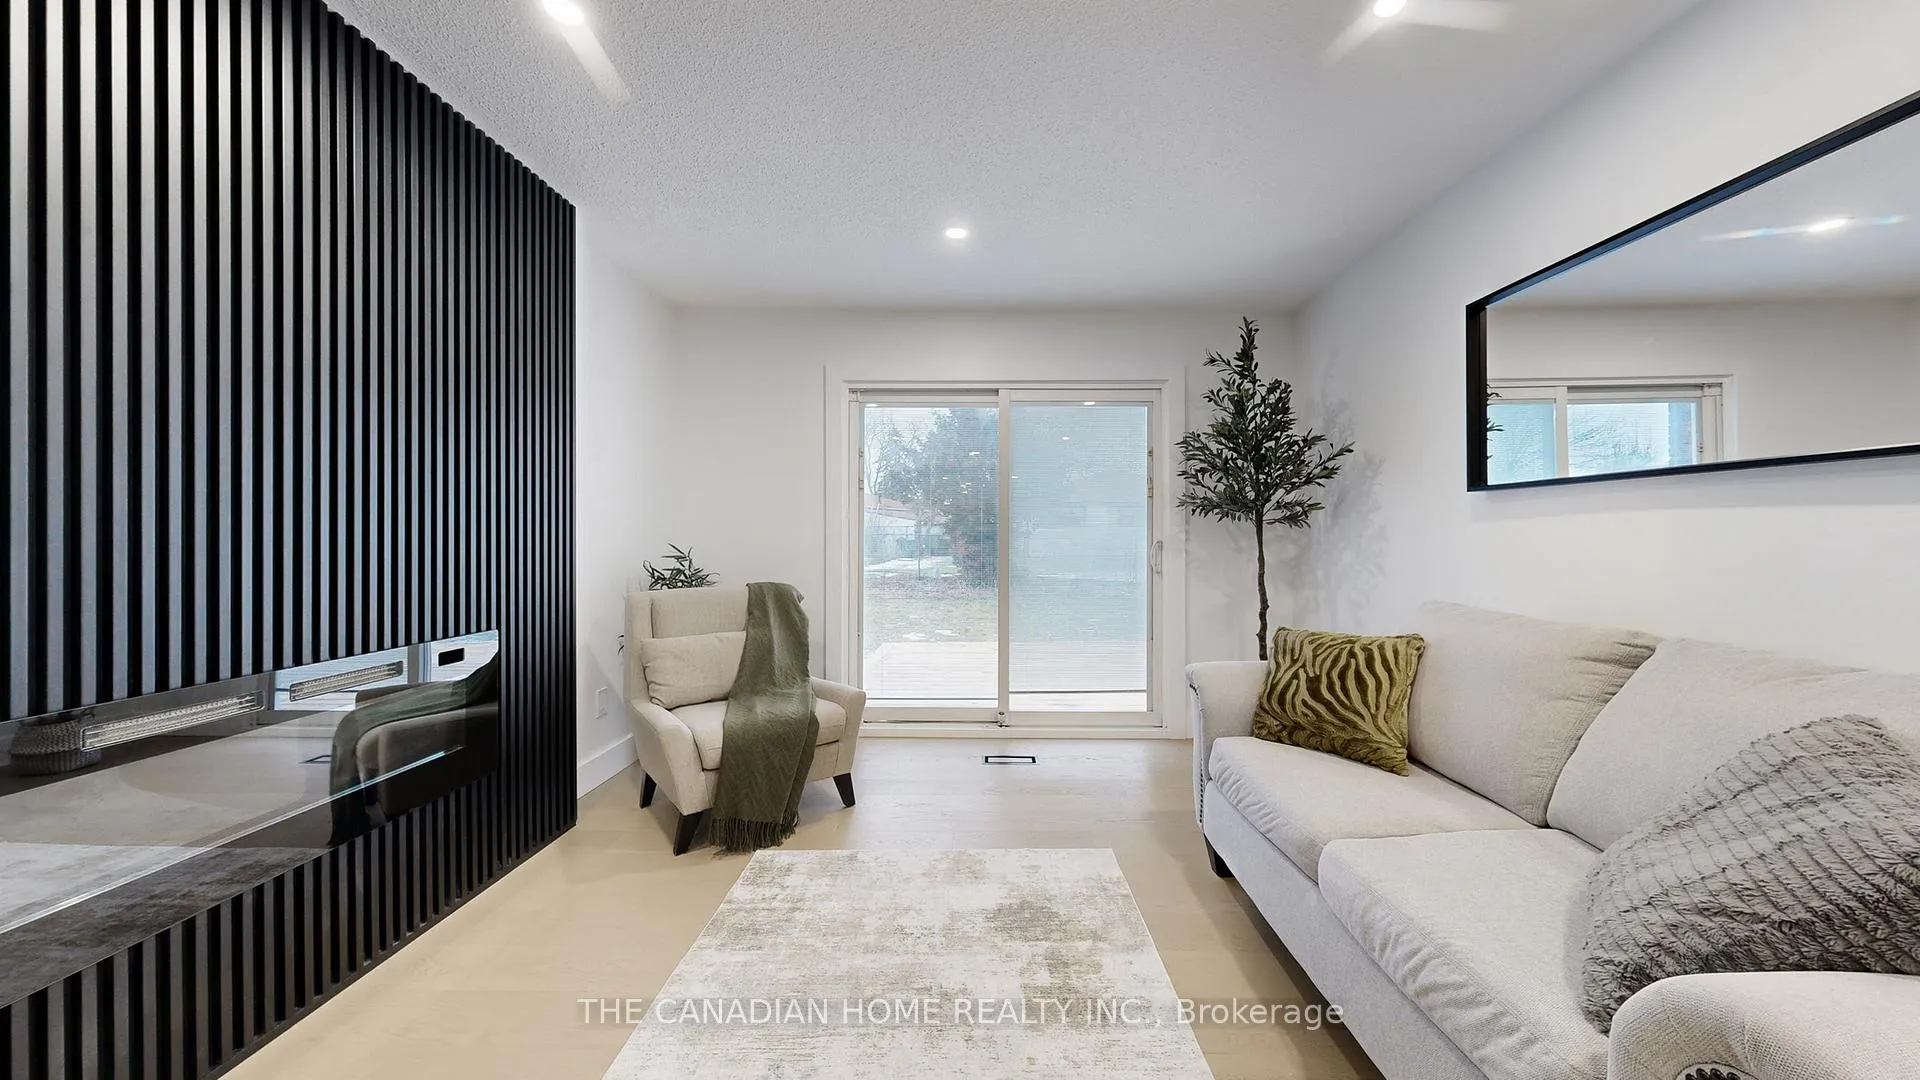
InsideFireplace Yes, family room, electric, Hardwood, Main level
- Fireplace: Yes, family room, electric
- Flooring: Hardwood
- Laundry: Main level
- Features: In-law suite, carpet free
- Rooms above ground: 6
- Rooms in the basement: 4
- Bedrooms: 3 + 3 in the basement
- Bathrooms: 2
- Kitchens: 2
Outside and lotBrick front, Asphalt shingle, Poured concrete
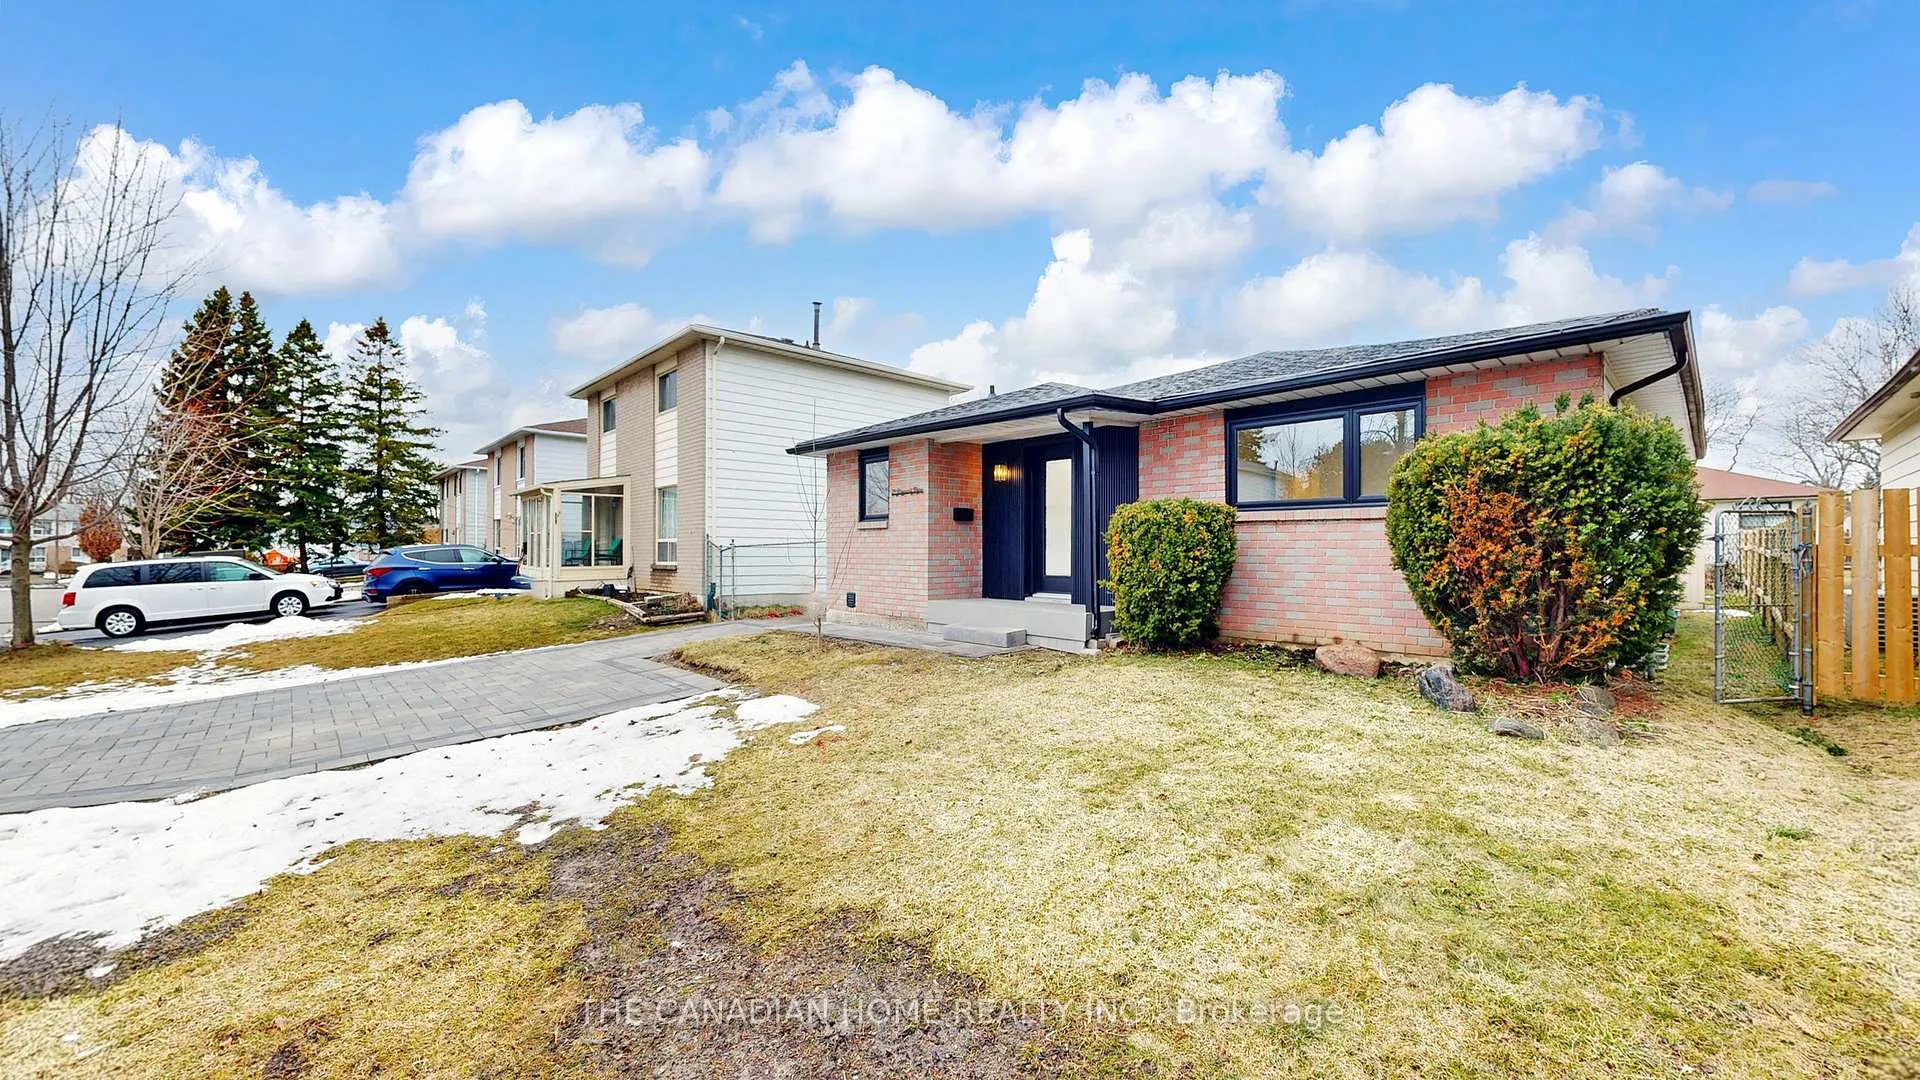
- Exterior: Brick front
- Roof: Asphalt shingle
- Foundation: Poured concrete
- Other structures: Garden shed
- Size: 46 × 110 ft
- Shape: Rectangular
Parking4 Parking
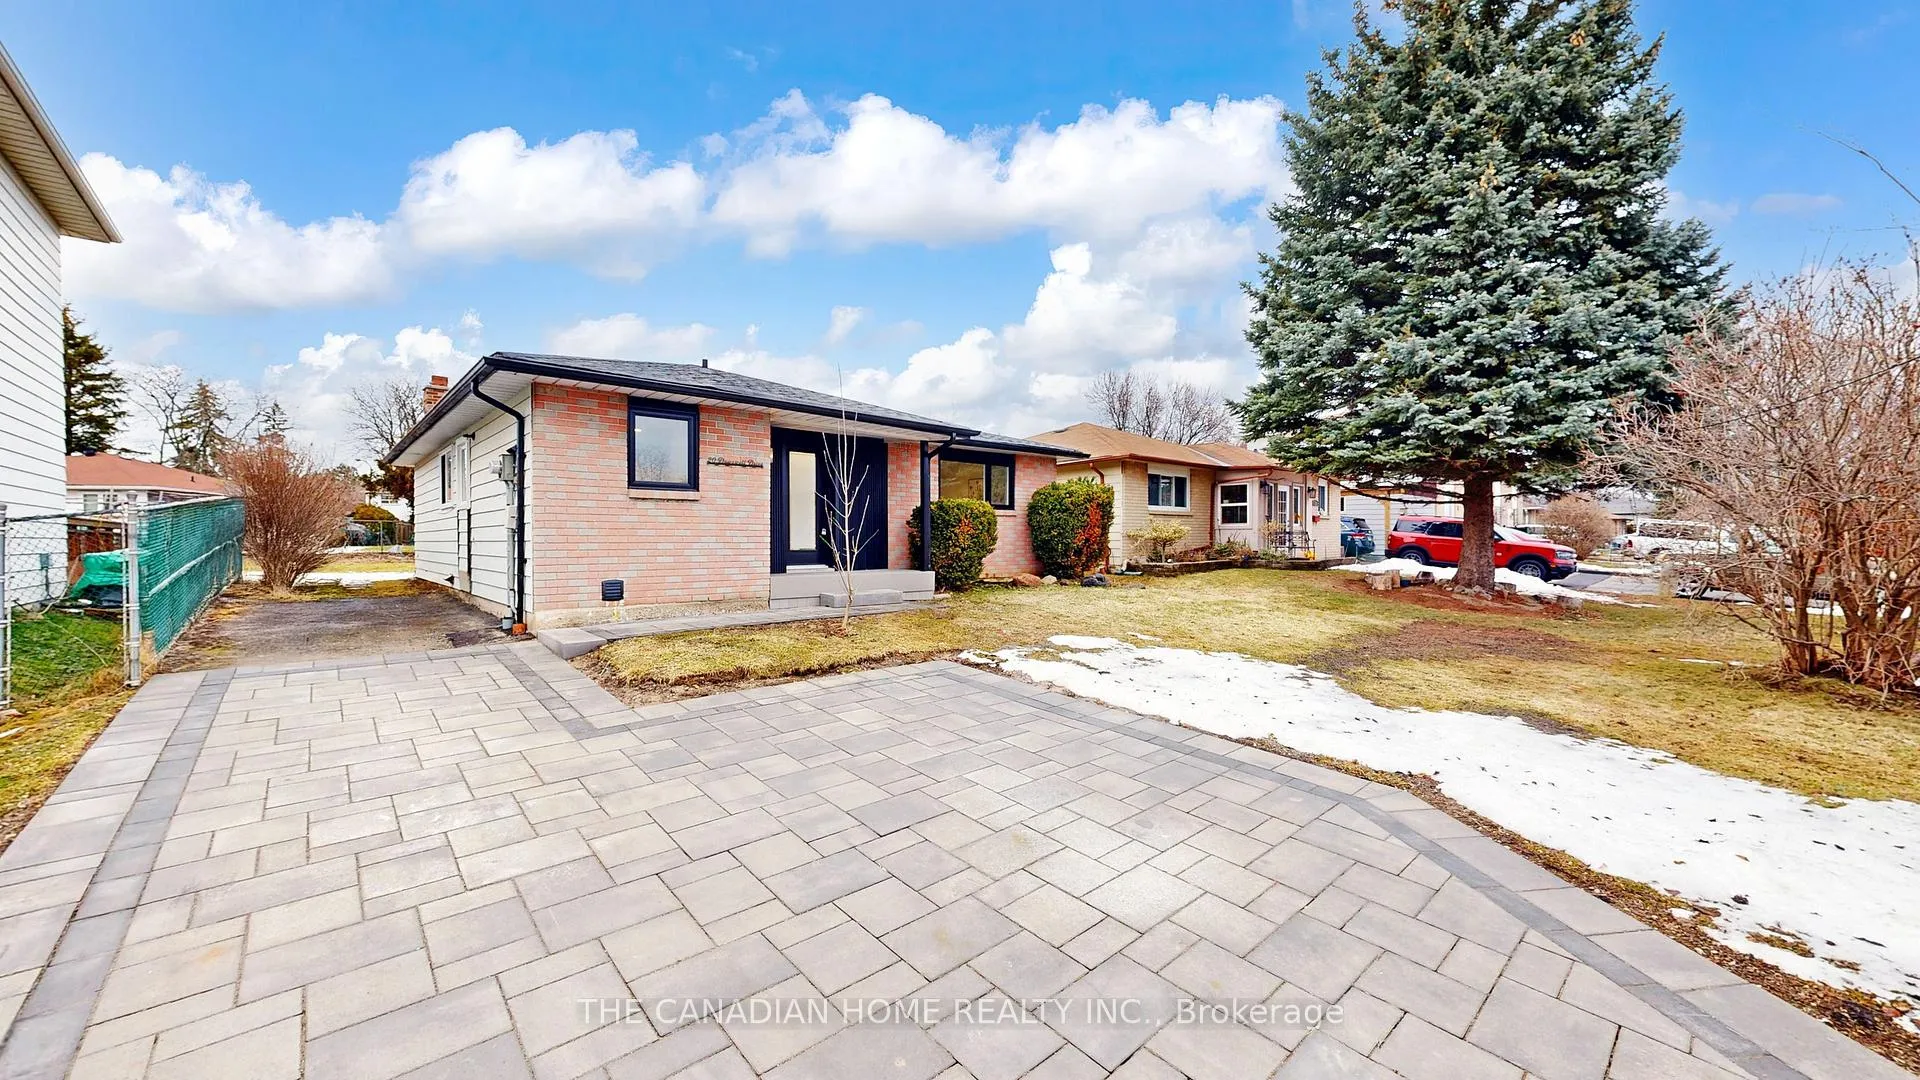
- Spaces: 4 Parking
Heating, water and powerForced air, gas, Central air, Municipal water
- Heating: Forced air, gas
- Cooling: Central air
- Water: Municipal water
- Sewer: Septic
- Natural gas: Yes
- Hydro: Yes
Costs and taxesTaxes $3,567 a year, HST included in the price
- Taxes, 2025: $3,567 a year
- HST: HST included in the price
Included in the saleFridge x2, stove x2 , dishwasher, microwave x2 , washer x2, dryer x2, existing light fixtures.
- Included: Fridge x2, stove x2 , dishwasher, microwave x2 , washer x2, dryer x2, existing light fixtures.
Listing detailsE12897956, Sold, Mar 18, 2026
- MLS® number: E12897956
- Status: Sold
- Listed on: Mar 18, 2026
- Days on market: 25
- Updated: Apr 12, 2026
- Possession: Immediate
- Occupied by: Vacant
- Listing brokerage: THE CANADIAN HOME REALTY INC.
About this home
20 Dowswell Drive E, Scarborough (Malvern), ON M1B 1J2
Located in the well-established Malvern neighbourhood, this beautifully updated brick bungalow sits on a spacious 46 x 110 ft lot in one of Scarborough's most convenient and family-friendly communities. From the moment you arrive, you'll notice the care and attention poured into this recently updated home, renovated from top to bottom. A new front interlock stone driveway adds instant curb appeal while providing parking for up to four vehicles. Step inside to discover a bright and refreshed interior featuring brand-new engineered hardwood flooring, fresh paint throughout, new kitchen and appliances, and brand-new windows, creating a move-in-ready space filled with natural light and modern finishes. The main level offers a flowing layout designed for comfortable living, highlighted by a welcoming living and dining area with large windows and a walk-out to the backyard deck, perfect for morning coffee or relaxing summer evenings. At the heart of the home, the fully updated kitchen features new cabinetry and modern appliances, offering both style and practicality for everyday meals and gatherings. Three well-sized bedrooms and a full bathroom complete the main floor. Downstairs, the updated finished basement expands the living space significantly, featuring three additional bedrooms, a recreation area, a second kitchen, a second laundry area and a full bathroom. Whether used for extended family, guests, or potential rental income, this versatile level offers excellent flexibility. The neighbourhood itself is one of Malvern's greatest strengths. With easy access to Neilson Rd and Sheppard Ave E, plus nearby schools, parks, shopping, and public transit. Whether you're searching for a move-in-ready family home, a multi-generational living opportunity, or a solid investment in a well-established Toronto neighbourhood, this home delivers thoughtful updates, flexible living space, and lasting value.
Ask about this home
A HOMEH agent will answer your questions about this home.
Around this home
Daily convenience, out of 100, from the distances below
Schools nearby
School rating, out of 10.
Helpful calculators
Your HOMEH agent

"Priced 3% over the Hestimate. I would see it this week."