

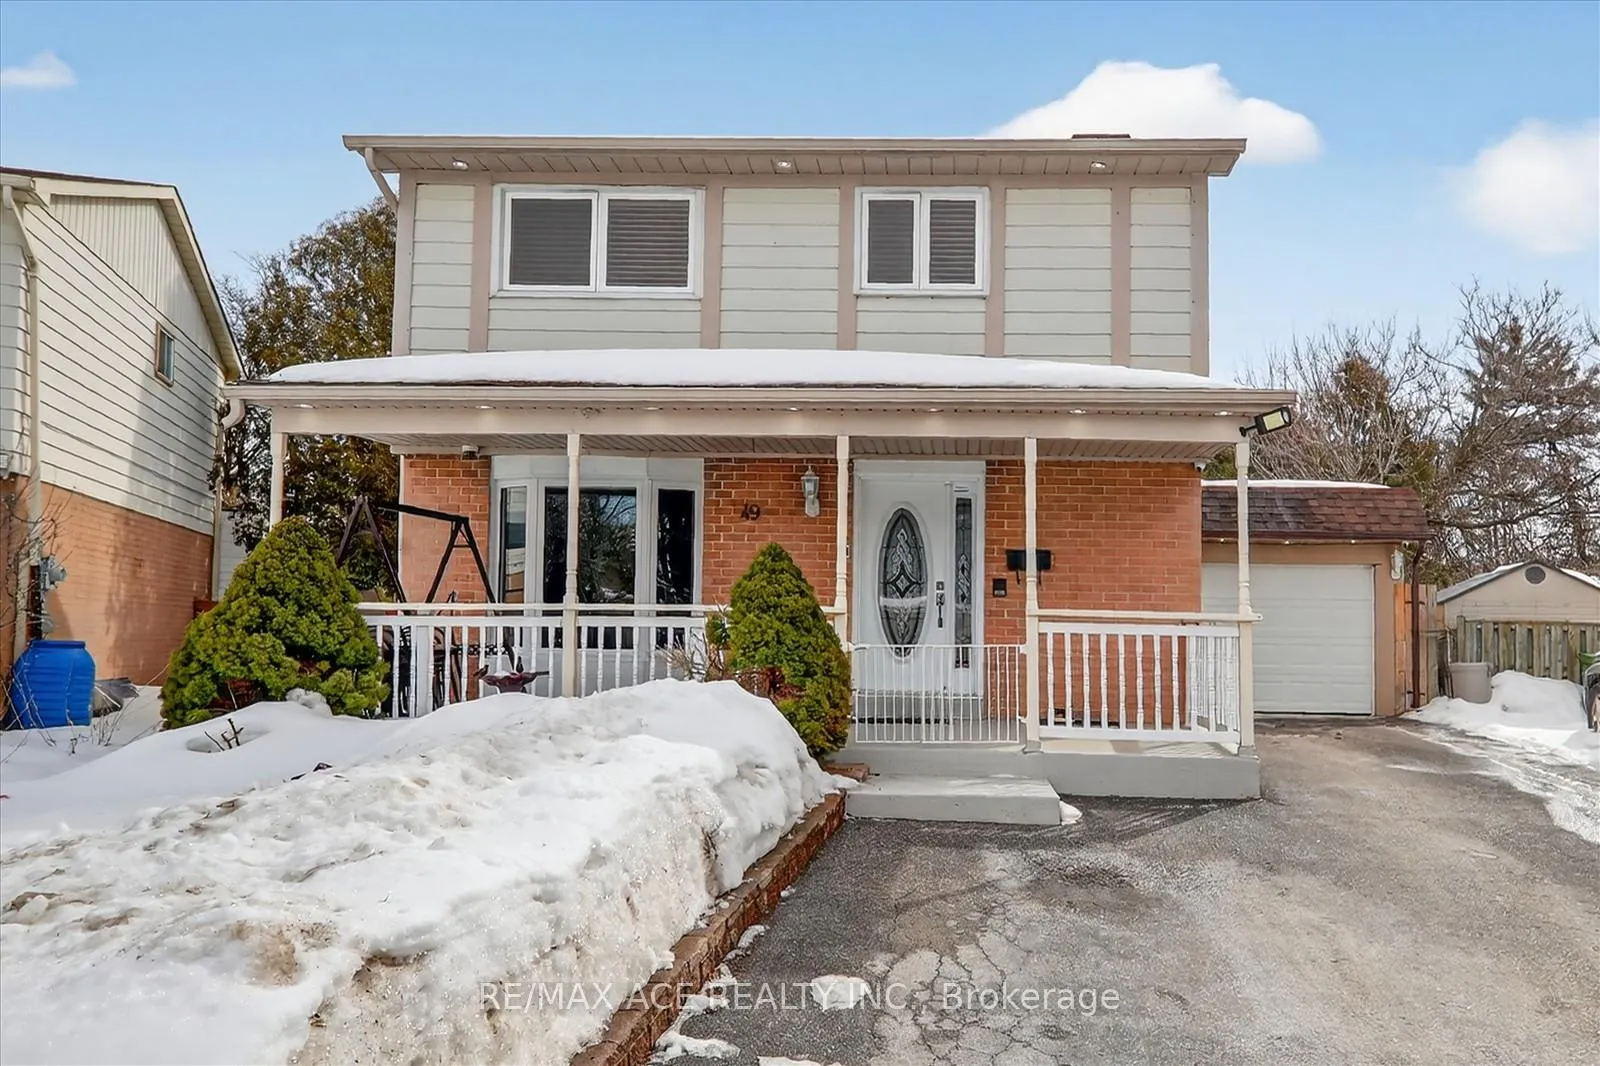
49 Winstanly Crescent
Detached Sold
1/4949 Winstanly Crescent
Detached Sold
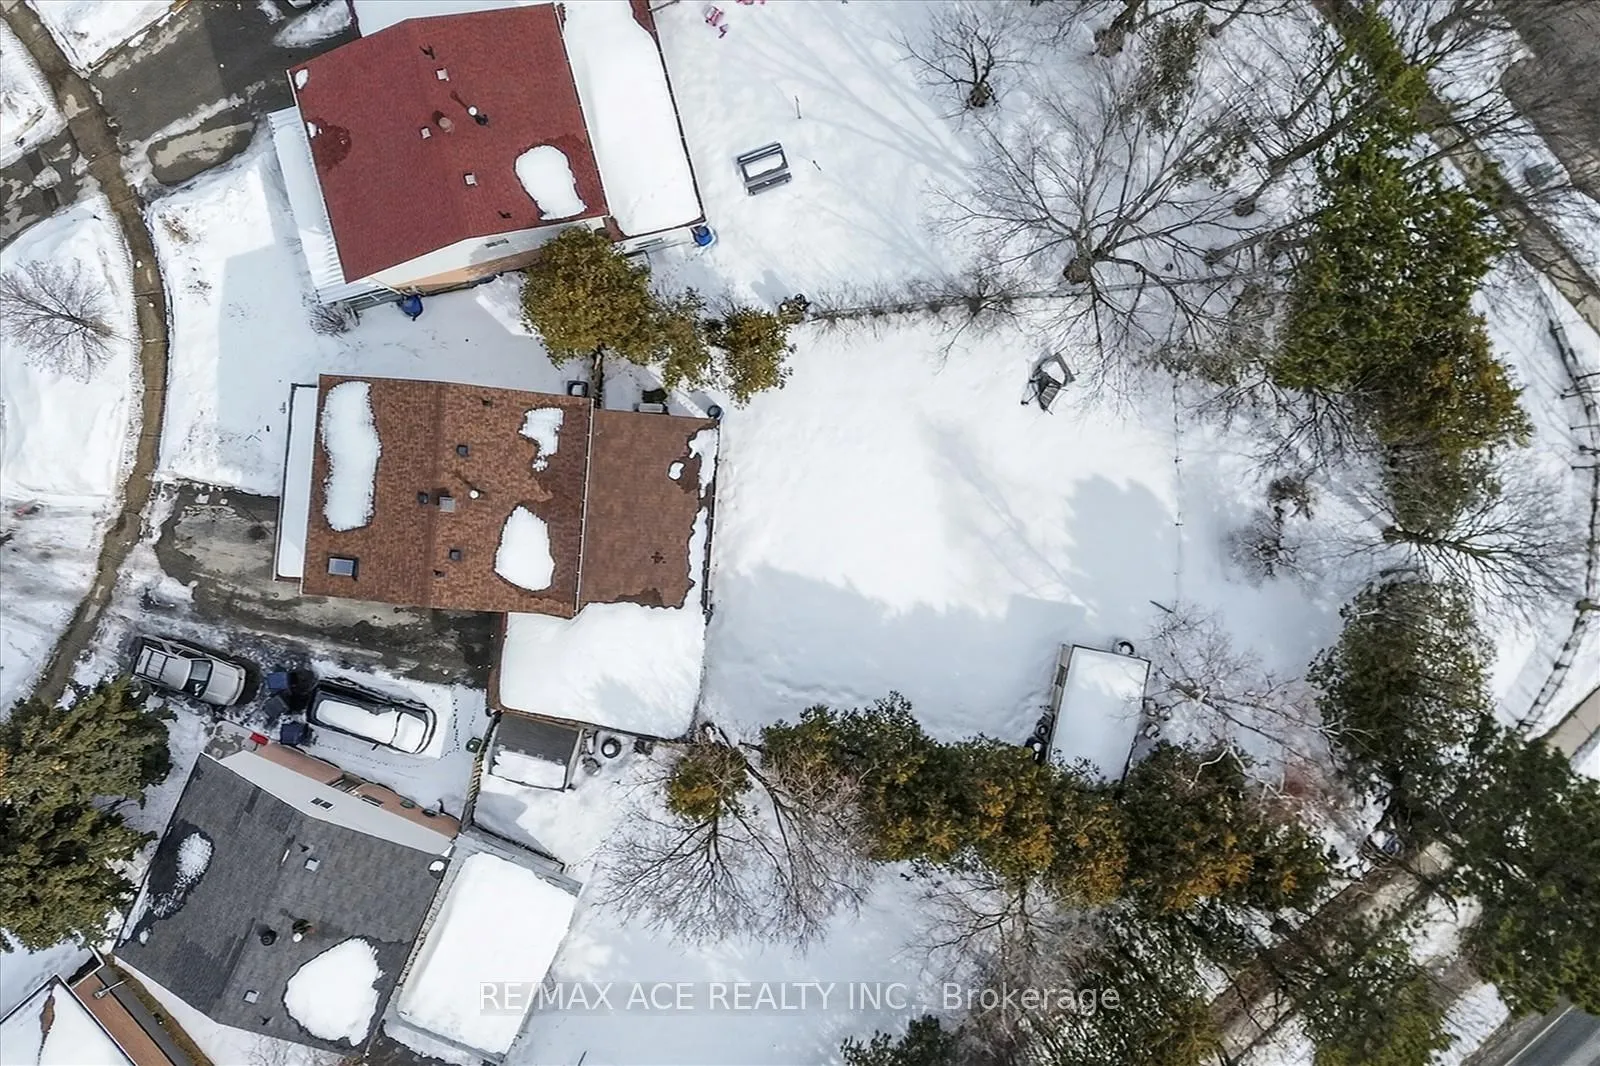 See all 49 photos
4+1 Bedrooms
3 Bathrooms
0 Garage
1.1K–1.5K sq.ft
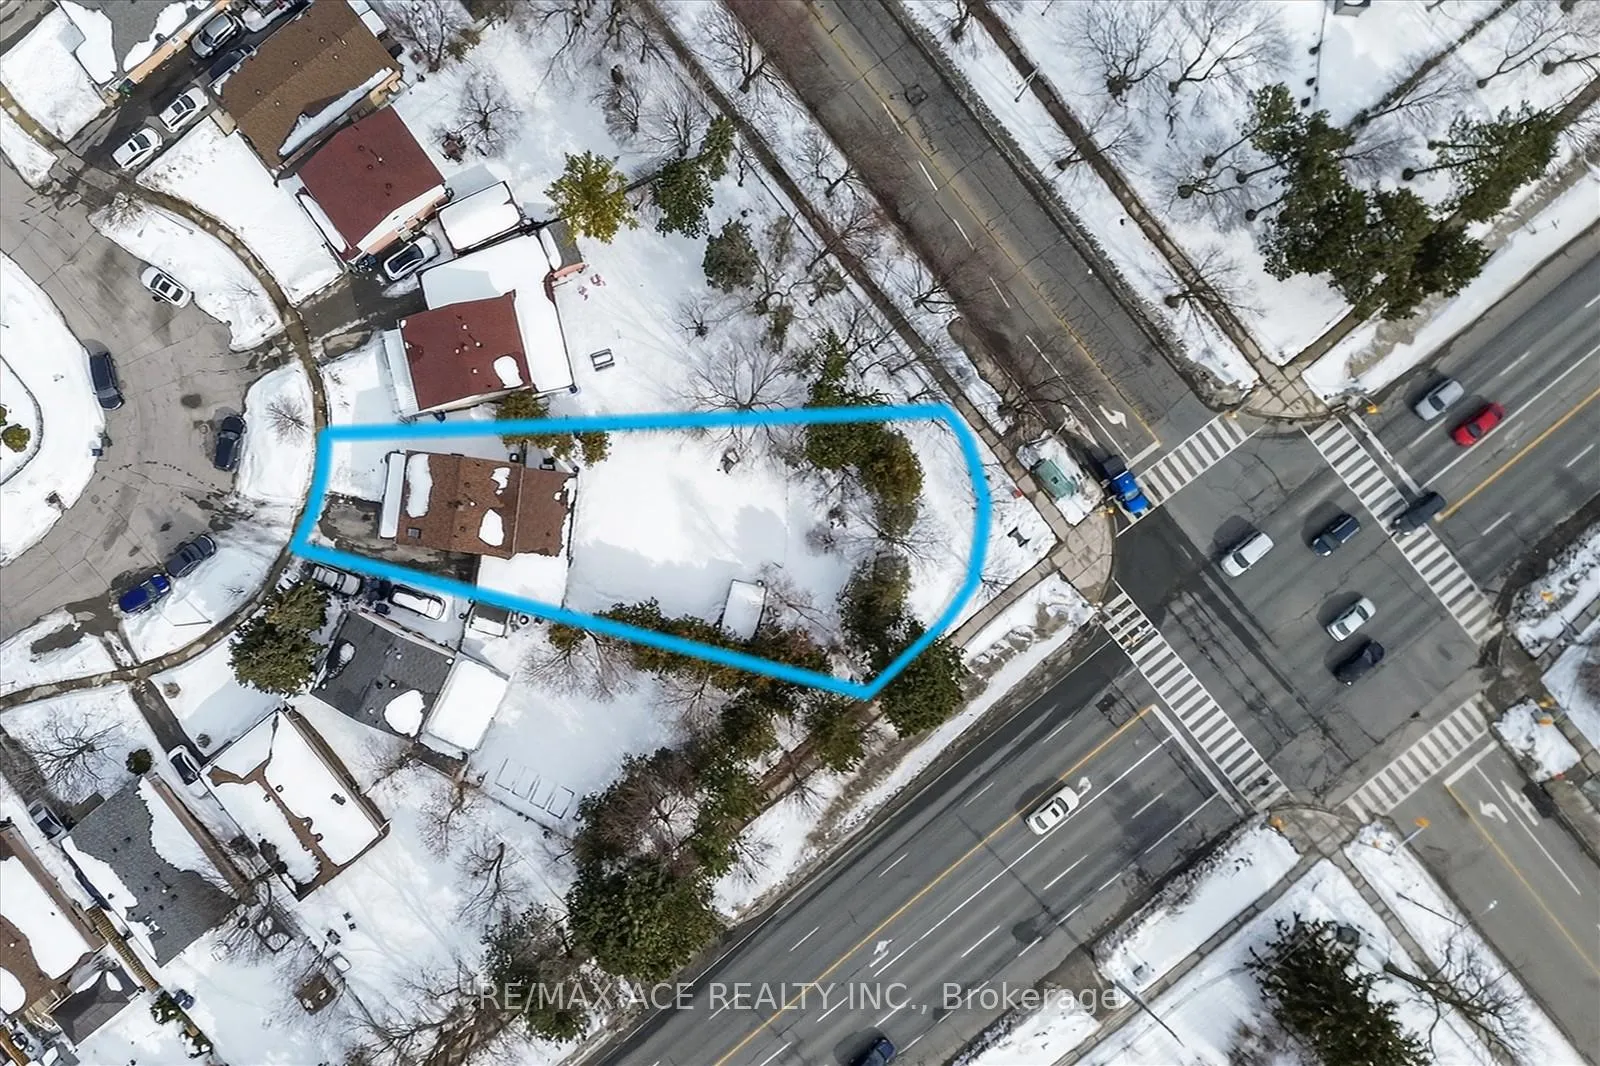
33.77×170.07 ft
$3,574/yr
Property history
Facts and features
- BasementApartment
- Water, sewerMunicipal
- Lot shapePie
- HeatingForced air
What stands out
- Second kitchen
- Separate entrance
- Central air
The homeDetached, 2-storey, 1,100–1,500 sq ft
- Type: Detached
- Style: 2-storey
- Living space: 1,100–1,500 sq ft
- Basement: Finished, apartment, separate entrance
InsideCarpet free, central vacuum, Rooms above ground 7, Rooms in the basement 3
- Features: Carpet free, central vacuum
- Rooms above ground: 7
- Rooms in the basement: 3
- Bedrooms: 4 + 1 in the basement
- Bathrooms: 3
- Kitchens: 2
Outside and lotBrick, aluminum siding, Asphalt shingle, Concrete
Outside
- Exterior: Brick, aluminum siding
- Roof: Asphalt shingle
- Foundation: Concrete
- Size: 33.77 × 170.07 ft
- Shape: Pie
- Zoning: Res
Parking4 Parking, Other, Private
- Spaces: 4 Parking
- Garage: Other
- Driveway: Private
Heating, water and powerForced air, electric, Central air, Municipal water
- Heating: Forced air, electric
- Cooling: Central air
- Water: Municipal water
- Sewer: Municipal sewer
Costs and taxesTaxes $3,574 a year, HST included in the price, Hot water tank
- Taxes, 2025: $3,574 a year
- HST: HST included in the price
- Rental items: Hot water tank
Included in the sale2 fridge, 2 stove, 1 dishwasher, 1 washer, 1 dryer and 1 stacked washer & dryer, central vacuum system and security camera system
- Included: 2 fridge, 2 stove, 1 dishwasher, 1 washer, 1 dryer and 1 stacked washer & dryer, central vacuum system and security camera system
Listing detailsE12906274, Sold, Mar 21, 2026
- MLS® number: E12906274
- Status: Sold
- Listed on: Mar 21, 2026
- Days on market: 19
- Updated: Apr 9, 2026
- Possession: Flexible
- Occupied by: Owner
- Listing brokerage: RE/MAX ACE REALTY INC.
About this home
49 Winstanly Crescent, Scarborough (Malvern), ON M1B 1N3
Carpet FreeCentral Vacuum
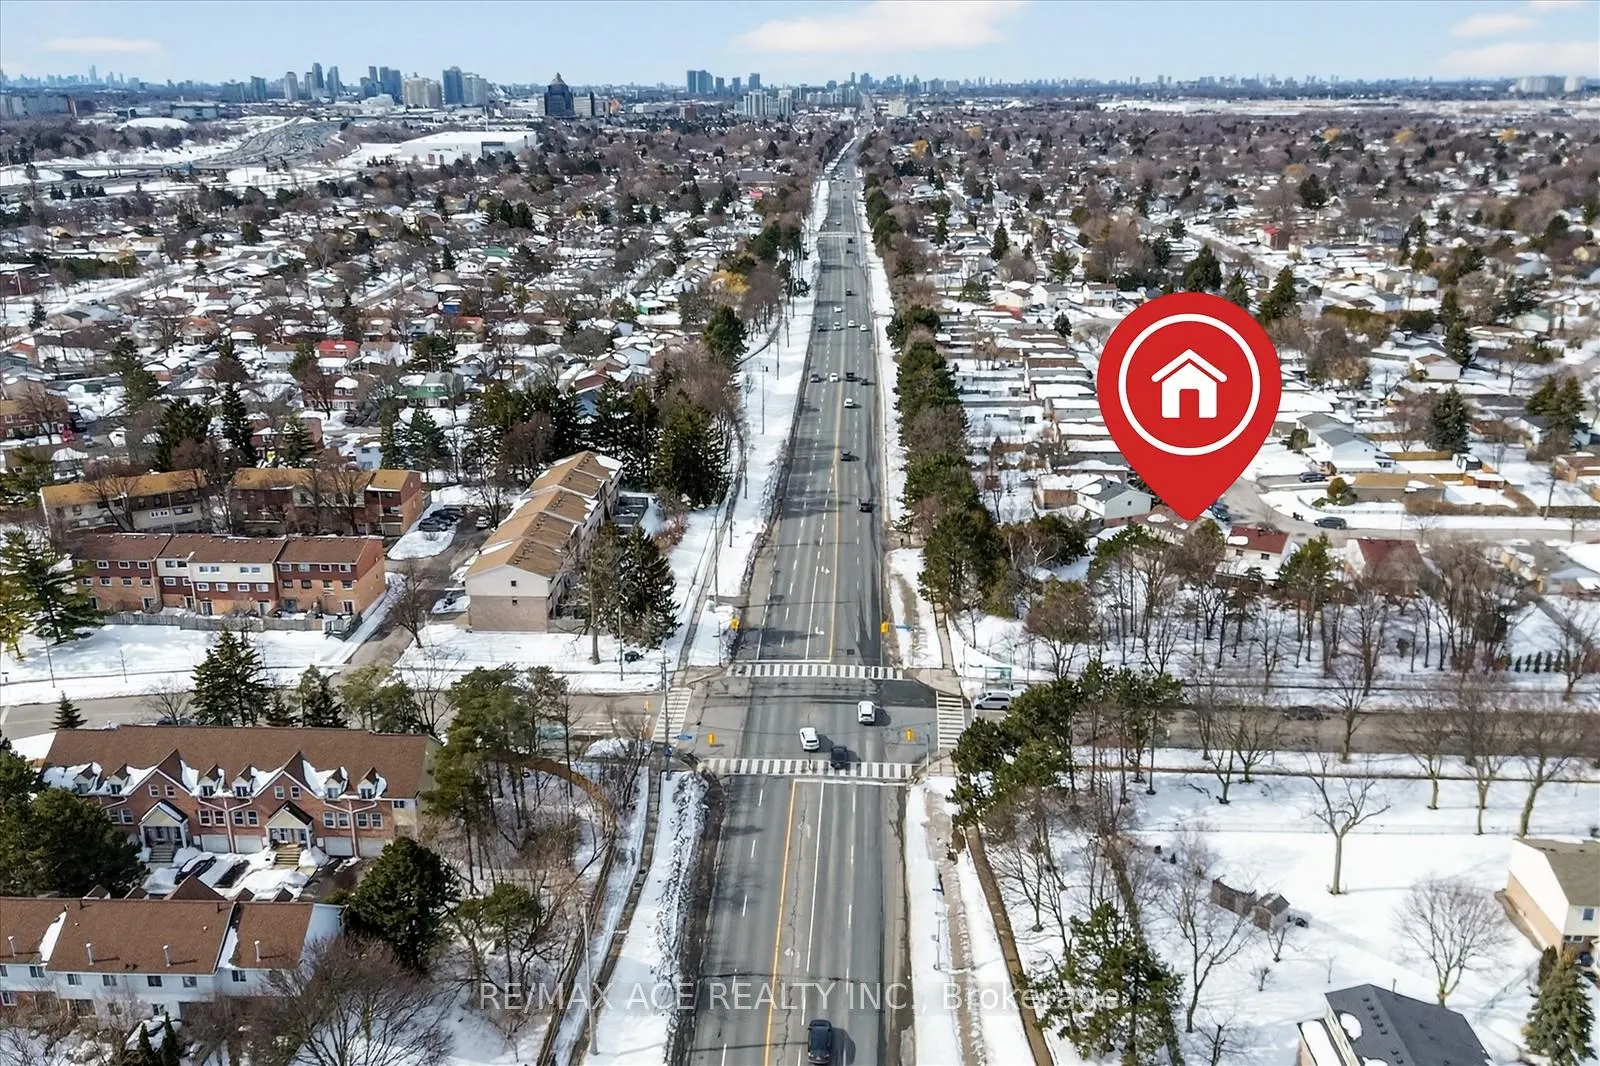
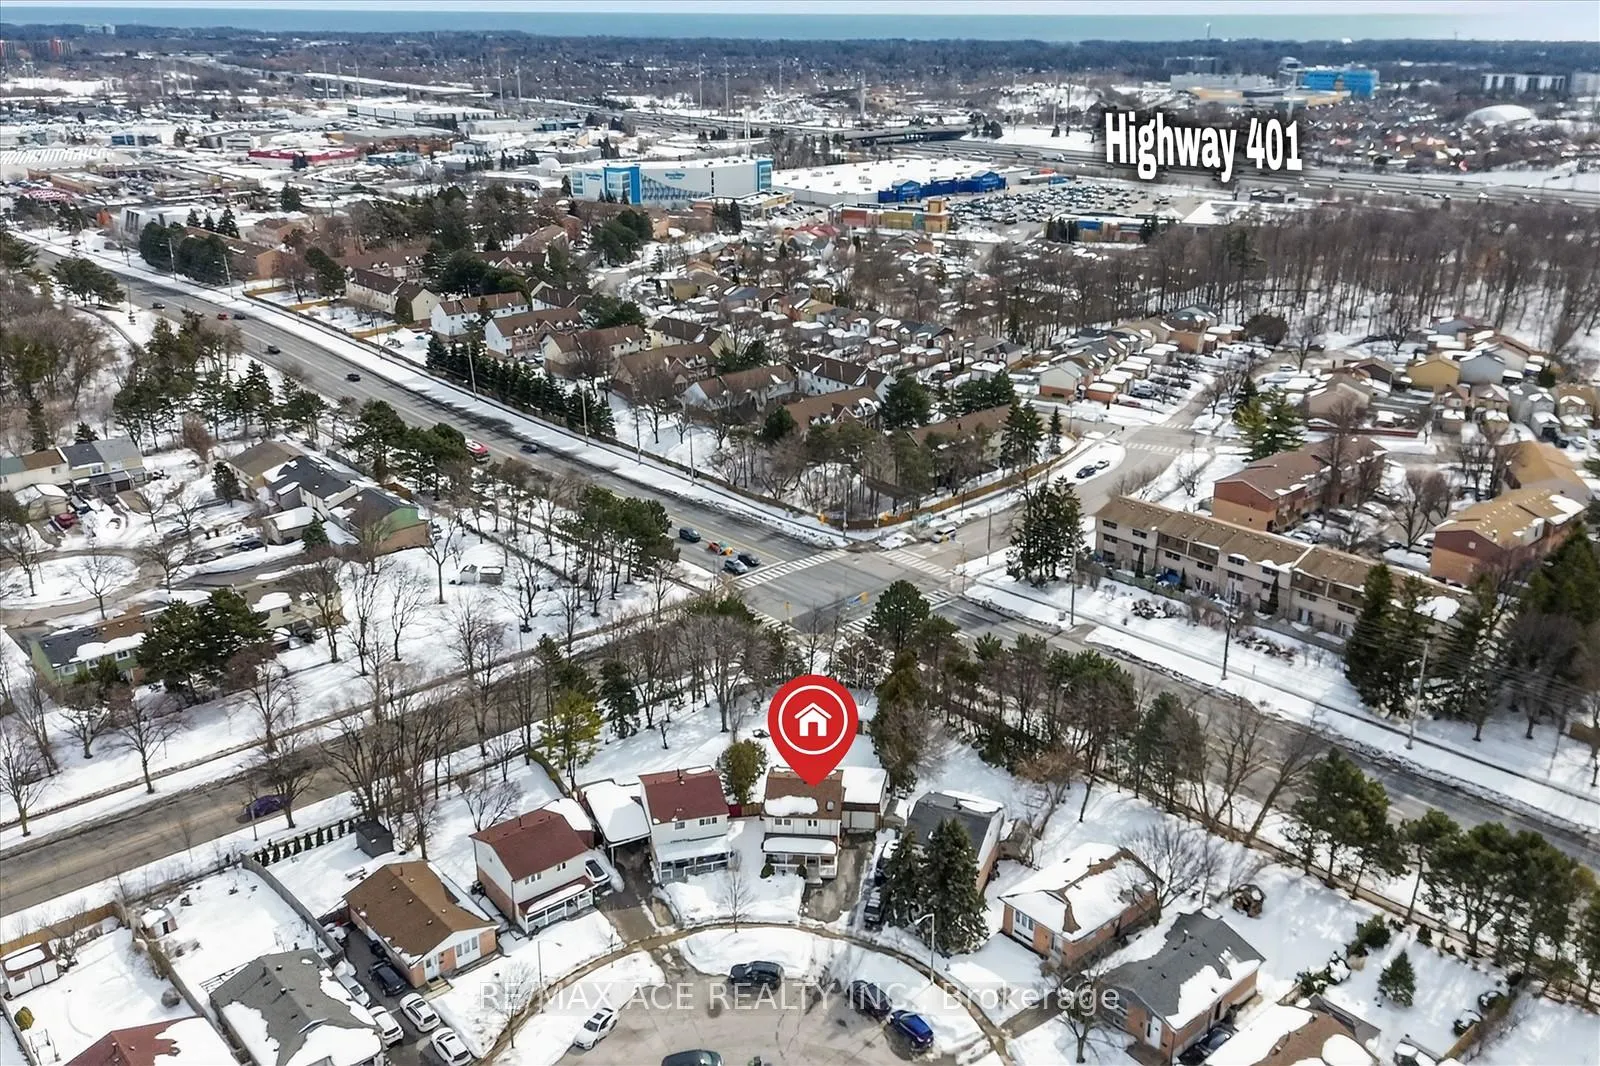
Client RemarksLocation, location, location! Spacious 2-story detached home with 4+1 bedrooms, finished basement with separate entrance. Renovated kitchen with quartz counters & backsplash, Extra deep pie-shaped lot with potential for a future garden suite, subject to municipal approvals, new bay window and a few additional new windows, freshly painted. Close to shopping, library, hospital, U of T (Scarborough campus) and Centennial College, minutes to Hwy 401. Ideal for first-time buyers or investors.
Read more
Ask about this home
A HOMEH agent will answer your questions about this home.
Ask a question
Thinking of selling your home?See what your home is worth today.
Around this home
Neilson Road & Sheppard Avenue
Errands
Parks
Schools
Daily convenience, out of 100, from the distances below
ParkMurison Park · 4 within 1 km6 min walk368 m
GroceryFusion Supermarket10 min walk590 m
SchoolSt Florence Catholic School4 min walk240 m
PharmacyPharmasave10 min walk599 m
Cafés & foodBoston Pizza · 15 within 1 km9 min walk568 m
Gym & rec centreFit4Less13 min walk818 m
LibraryToronto Public Library - Malvern17 min walk1.0 km
WalkDriveStraight-line distance, open map data
Grocery0.6 km
Park0.4 km
Coffee0.7 km
Dining0.6 km
Gym0.8 km
Schools nearby
School rating, out of 10.
St Florence Catholic Schoolelementary · Catholic · 0.2 km
—
Lucy Maud Montgomery Public Schoolelementary · Public · 0.5 km
—
Emily Carr Public Schoolelementary · Public · 0.5 km
6.8/10Good
Contact agent
Helpful calculators
Mortgage
Affordability
Closing costs
Land transfer tax
Property tax
Down payment
CMHC insurance
Stress test
Cashback Rebate
Your HOMEH agent

NimaHOMEH agent · Scarborough
"I would see it this week."
Ask Nima