

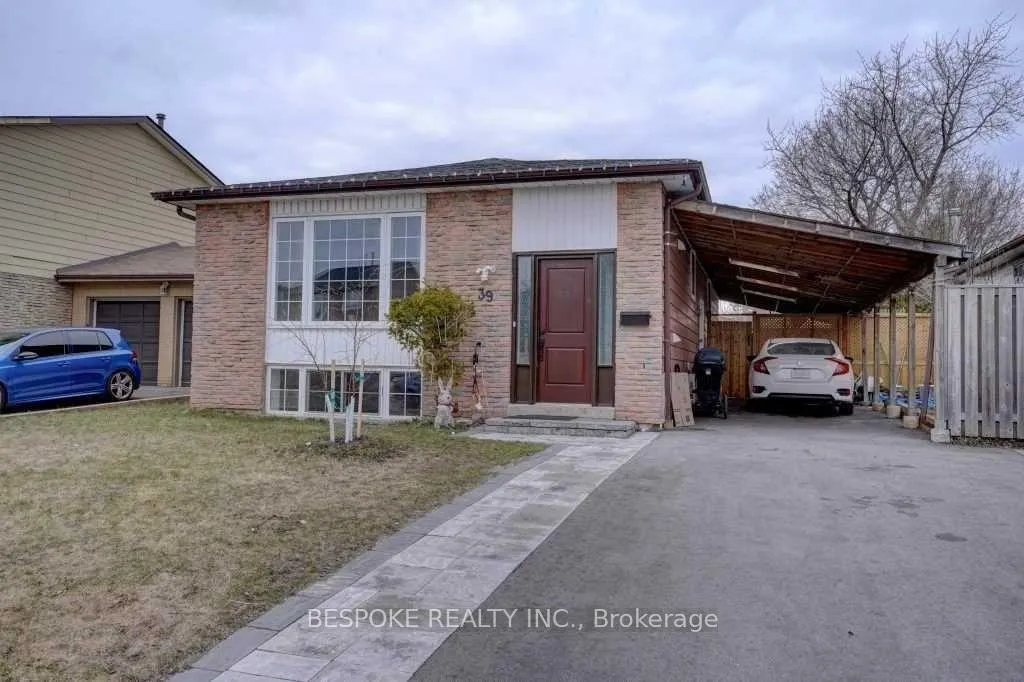
Bsmt, 39 Blackwater Crescent
Detached Rented
1/22Bsmt, 39 Blackwater Crescent
Detached Rented
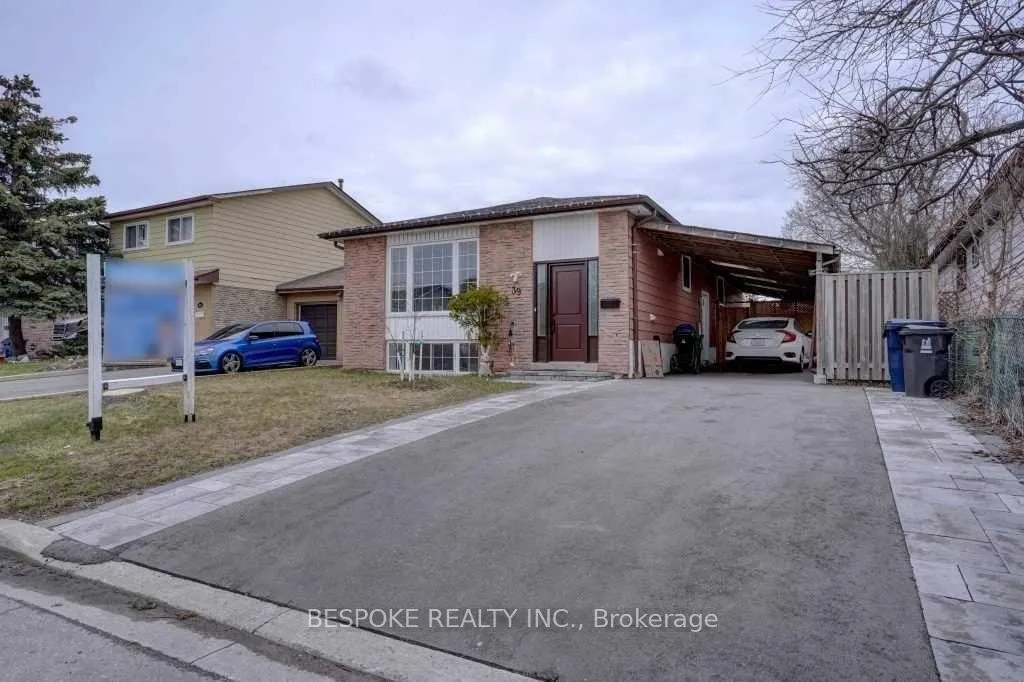
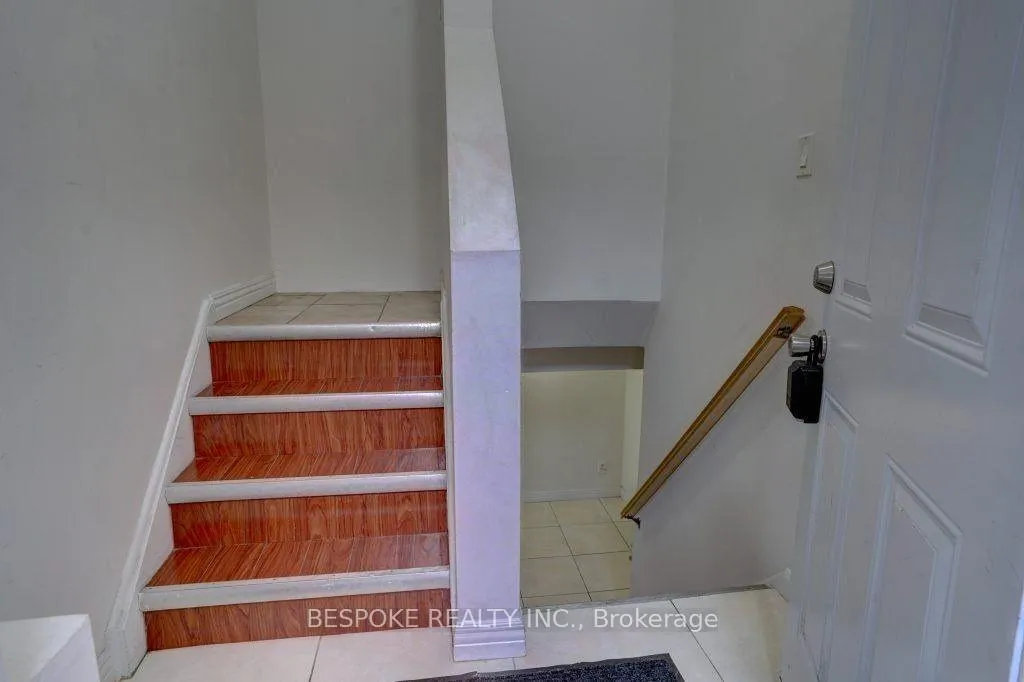
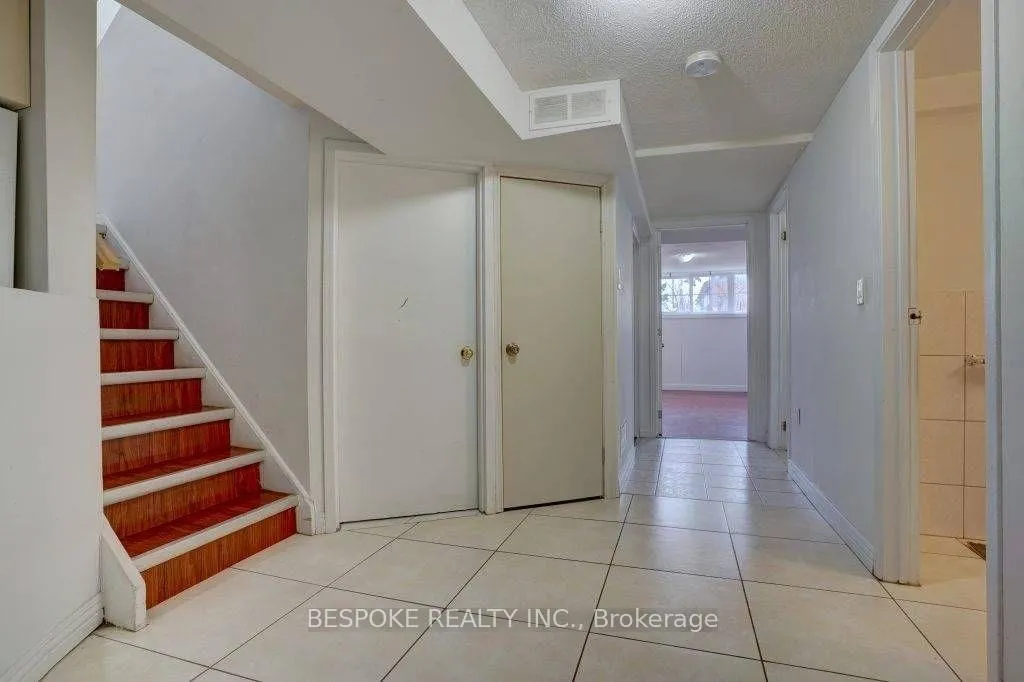
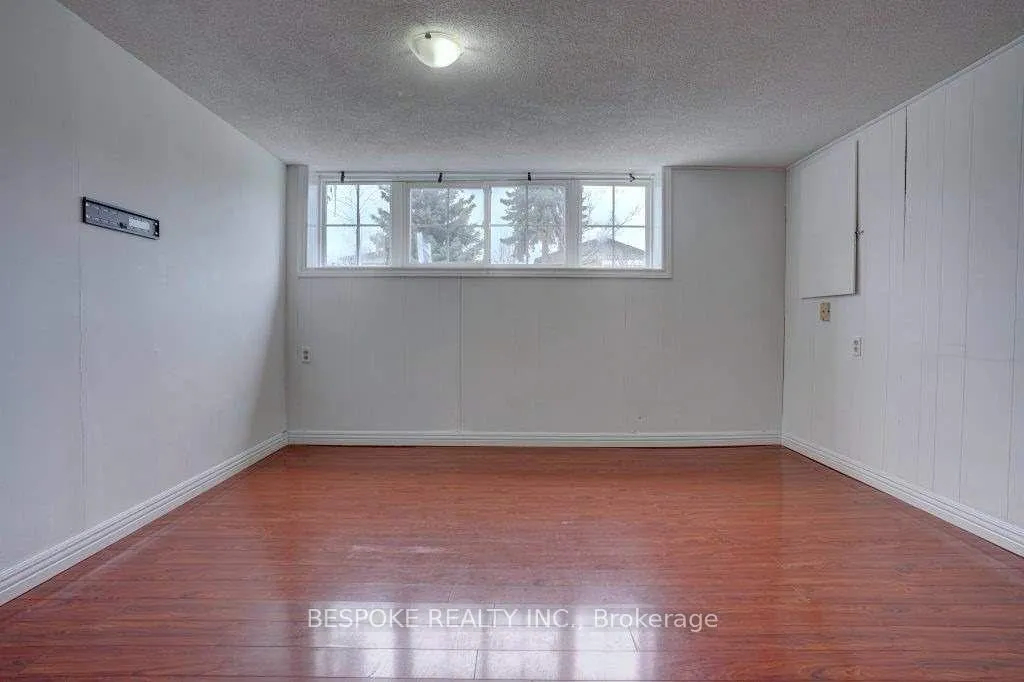 See all 22 photos
4 Bedrooms
2 Bathrooms
0 Garage
1.1K–1.5K sq.ft
Basement
— Unit
Property history
Facts and features
- BasementFinished
- Lot size46 × 120 ft
- Lease term12 months
- FurnishedUnfurnished
What stands out
- Separate entrance
- Central air
The homeDetached, Bungalow, 1,100–1,500 sq ft
- Type: Detached
- Style: Bungalow
- Living space: 1,100–1,500 sq ft
- Basement: Finished, separate entrance
- Waterfront: None
InsideEnsuite, Other, Rooms above ground 5
- Laundry: Ensuite
- Features: Other
- Rooms above ground: 5
- Bedrooms: 4
- Bathrooms: 2
- Kitchens: 1
Outside and lotAluminum siding, brick, Shingles, Poured concrete
Outside
- Exterior: Aluminum siding, brick
- Roof: Shingles
- Foundation: Poured concrete
- Size: 46 × 120 ft
Parking1 Parking
- Spaces: 1 Parking
Heating, water and powerForced air, gas, Central air, Municipal water
- Heating: Forced air, gas
- Cooling: Central air
- Water: Municipal water
- Sewer: Municipal sewer
Rent and termsRent $1,900 a month, Basement, Unfurnished
- Rent: $1,900 a month
- Space for rent: Basement
- Furnished: Unfurnished
- Lease: 12 months
- Rent includes: Parking
- Deposit: Required
- Credit check: Required
- Employment letter: Required
- Rental application: Required
- References: Required
Listing detailsE12863488, Rented, Mar 9, 2026
- MLS® number: E12863488
- Status: Rented
- Listed on: Mar 9, 2026
- Days on market: 30
- Updated: Apr 8, 2026
- Possession: Flexible
- Occupied by: Vacant
- Listing brokerage: BESPOKE REALTY INC.
About this home
Bsmt, 39 Blackwater Crescent, Scarborough (Malvern), ON M1B 1L5
Other
Rarely Offered Spacious 4 Bedroom 2 Bathroom Basement Apartment With Separate Entrance And A Parking Spot, Any One Of The Bedrooms Are Large Enough To Be A Living Room Or Media Room. Separate Laundry. Super Convenient Location By Many Schools, Parks, Walk To Grocery Stores And Mall. Close To Ttc Stop, Mins To 401.
Read more
Ask about this home
A HOMEH agent will answer your questions about this home.
Ask a question
Around this home
Neilson & Sheppard
Errands
Parks
Schools
Daily convenience, out of 100, from the distances below
ParkBerner Trail Park · 6 within 1 km9 min walk539 m
GroceryLapsley Food and Conveniences14 min walk850 m
SchoolBerner Trail Junior Public School8 min walk470 m
PharmacyI.D.A.14 min walk835 m
Cafés & foodPizza Pizza · 13 within 1 km14 min walk832 m
Gym & rec centrePlanet Fitness16 min walk963 m
LibraryToronto Public Library - Malvern17 min walk1.0 km
WalkDriveStraight-line distance, open map data
Grocery0.8 km
Park0.5 km
Coffee1.0 km
Dining0.9 km
Gym1.0 km
Schools nearby
School rating, out of 10.
Berner Trail Junior Public Schoolelementary · Public · 0.5 km
4.2/10Low
Lucy Maud Montgomery Public Schoolelementary · Public · 0.6 km
—
Grey Owl Junior Public Schoolelementary · Public · 0.6 km
2.8/10Low
Contact agent
Helpful calculators
Rent vs buy
Affordability
Mortgage
Down payment
Stress test
CMHC insurance
Your HOMEH agent

NimaHOMEH agent · Scarborough
"I would see it this week."
Ask Nima